| Elementary | RAY DAILY EL | B |
| Middle | WEST BRIAR MIDDLE | B |
| High | WESTSIDE H S CCMR 87% · Grad 92% | B |
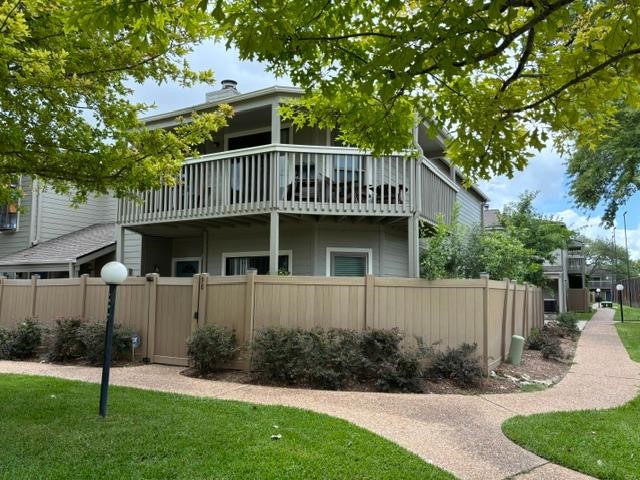
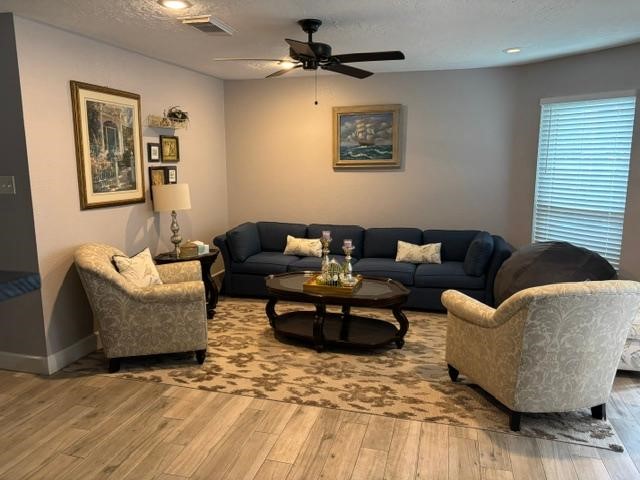
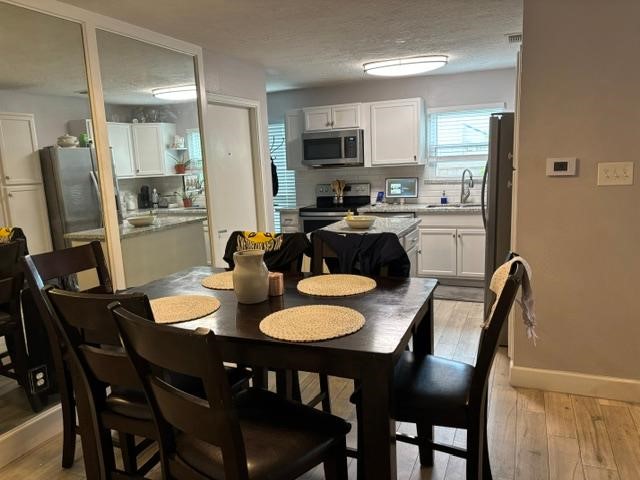
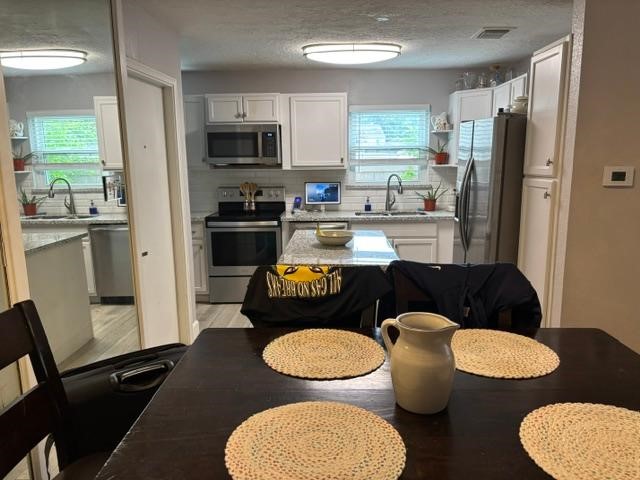
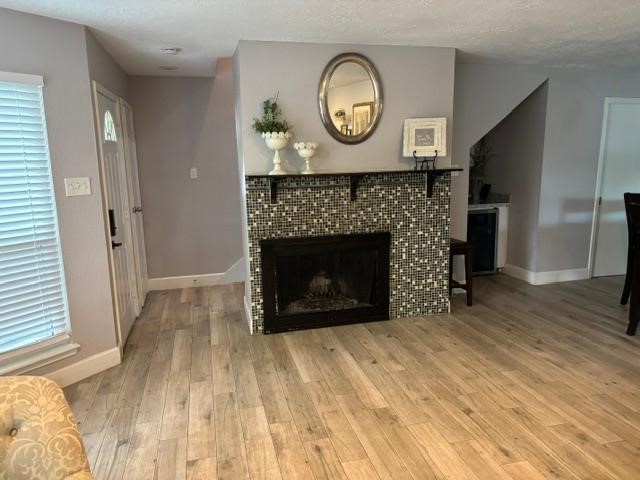
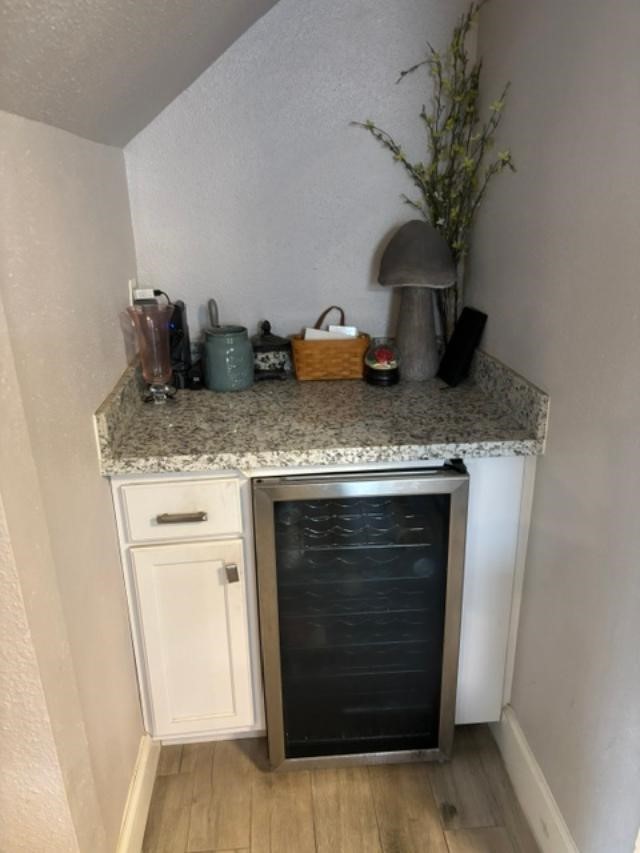
Remoderled in 2019 including New AC and ductwork, repiped with Pex piping, kitchen cabinets, granite counters with center island, undermount sink, Stainless steel appliances, double windows, LED recesssed lighting, wine chiller with granite top, wood-look tile flooron first floor. Recent new flooriong in bedrooms. Walkin shower in master bath, whole house surge protector. End unit with wrap around balcony with wrap around balcony and wrap around patio featuring slate tile. Auto garage door opener and electric auto recharging station in Garage. Furnished and ready for move-in.
| Property Type | Residential |
| Property Sub Type | Condominium |
| Sub Type Additional | Condominium |
| Architectural Style | Traditional |
| Year Built | 1981 |
| Year Built Source | PublicRecords |
| New Construction | No |
| Stories | 2 |
| Levels | Two |
| Living Area | 1,654 sq ft |
| Living Area Source | Appraiser |
| Building Area Total | 1,654 sq ft |
| Foundation | Slab |
| Construction | Cement Siding, Unknown |
| Roof | Composition |
| Bedrooms | 3 |
| Bathrooms (total) | 3 |
| Bathrooms Full | 2 |
| Bathrooms Half | 1 |
| Rooms Total | 3 |
| Fireplaces | 1 |
| Fireplace Features | Wood Burning |
| Interior Features | All Bedrooms Up, Kitchen Island, Kitchen Family Room Combo, Pantry, Kitchen Dining Combo |
| Flooring | Engineered Hardwood |
| Appliances | Convection Oven, Dryer, Dishwasher, Electric Range, Disposal, Microwave, Oven, Washer, Refrigerator, Wine Refrigerator |
| Laundry | Laundry In Utility Room, Electric Dryer Hookup |
| Exterior Features | Balcony, Fence, Tennis Courts |
| Patio / Porch | Balcony |
| Pool Private | No |
| Pool Features | Association |
| View Type | North |
| Attached Garage | Yes |
| Parking Features | Additional Parking, Attached, Electric Vehicle Charging Stations, Garage |
| Lot Size (sq ft) | 232,578 |
| Lot Size Source | Appraiser |
| Direction Faces | North |
| County | Harris |
| MLS Area Major | 31 |
| MLS Area Minor | Energy Corridor |
| Subdivision | Autumn Chase T/H Ph 03 |
| Road Surface | Concrete |
| Postal Code | 77077 |
| Heating | Central, Electric |
| Cooling | Central Air, Electric |
| Water Source | Public |
| Sewer | Public Sewer |
| Energy Efficient | Lighting |
| HOA Fee | $335 |
| HOA Fee Frequency | Monthly |
| HOA Name | Autumn Chase TH |
| Fee Includes | Clubhouse, Common Areas, Maintenance Structure, Recreation Facilities, Trash |
| Amenities | Clubhouse, Pool, Tennis Courts, Guard |
| Tax Annual Amount | $3,975 <small style="color:#6b7280">· from 2025 county roll</small> |
| Tax Year | 2025 (county roll) |
| Tax Rate (est.) | 1.72% |
| Parcel # | 107-509-001-0098 |
| Legal Description | UNIT 98 AUTUMN CHASE T/H PH 3 PAR R/P |
| Listing Terms | Cash, Conventional, FHA, Investor Financing, Va Loan |
| Lease Considered | Yes |
| Disclosures | Covenants Restrictions Disclosure |
| Primary Bedroom | 16 x 12 |
| Bedroom | 12 x 14 |
| Bedroom | 12 x 14 |
Texas Water Code §49.452 requires districts to publish annual notices with tax rate, bonded indebtedness, and assessed value. Most Harris-area MUDs publish these; a handful managed by Inframark do not.
Request this noticeThe §49.452 notice is the only public document that lists a MUD's exact tax rate, outstanding bond debt, and the assessed value used to compute your taxes — direct from the district, not the MLS. If the district is newer or has more bonds outstanding than its neighbors, your effective tax rate will be higher here than just across the street.
Illustrative only, not a quote. P&I assumes the values entered above. Insurance and HOA dues vary — consult licensed lender and insurance agent for accurate quote.
 Copyright © 2026, Houston Realtors Information Service, Inc. Deemed reliable, not guaranteed — independently verify.
HARMLS last updated Nov 5, 2026, 4:00 PM CST. Properties may subsequently be sold or off-market.
