

| Elementary | EVELYN TURLINGTON EL | C |
| Middle | SCHULTZ J H | C |
| High | WALLER H S CCMR 70% · Grad 96% | C |
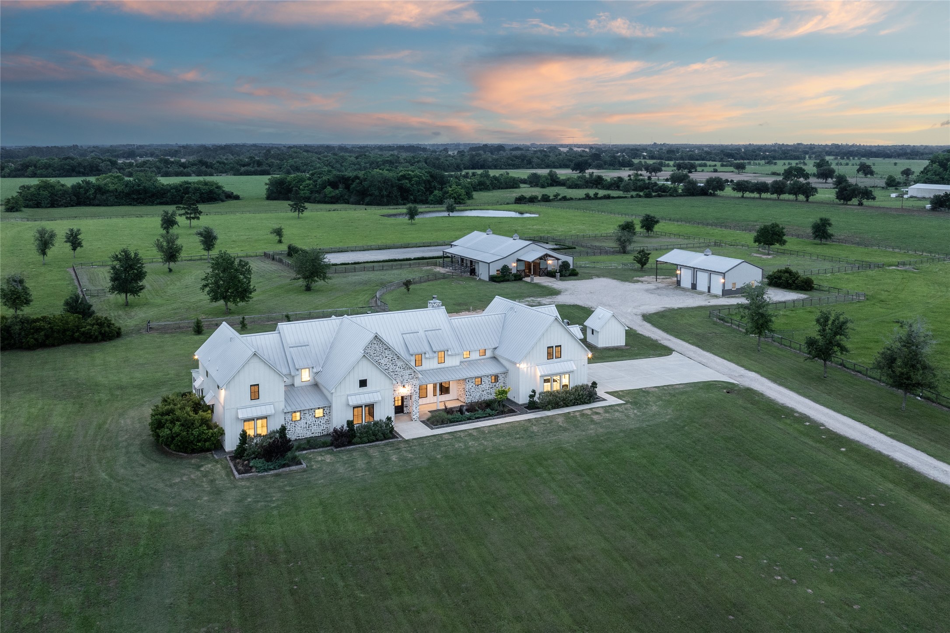
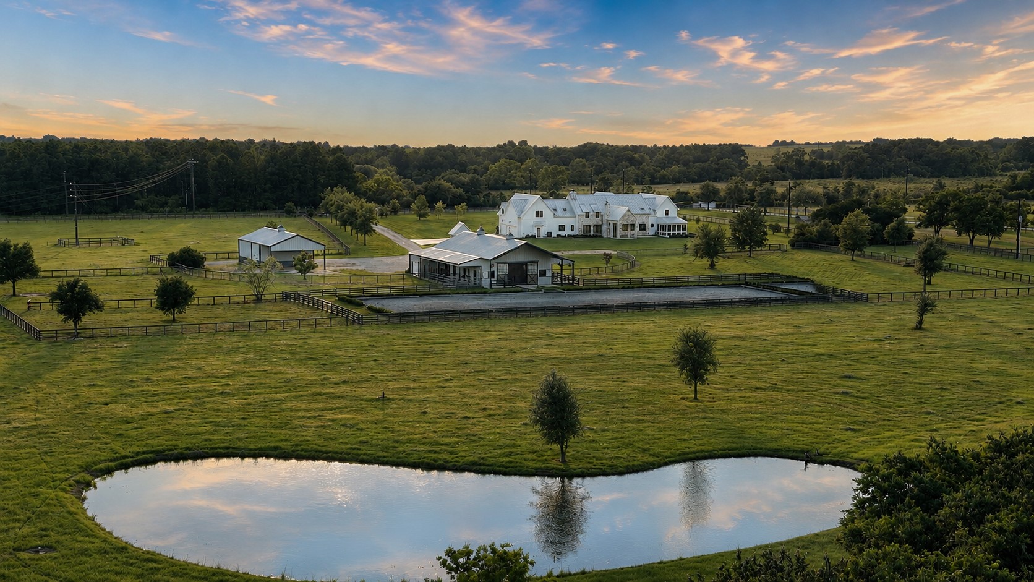
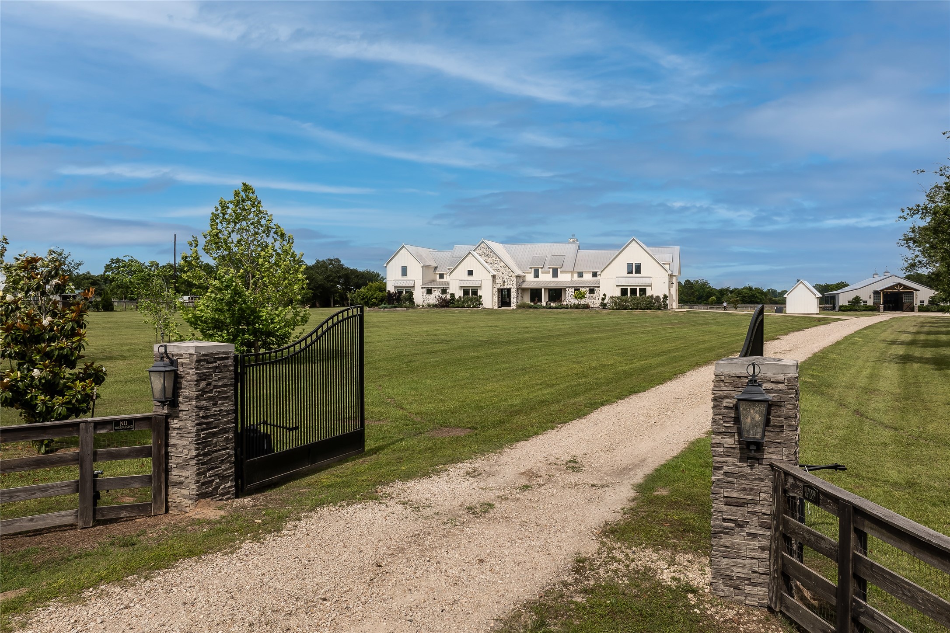
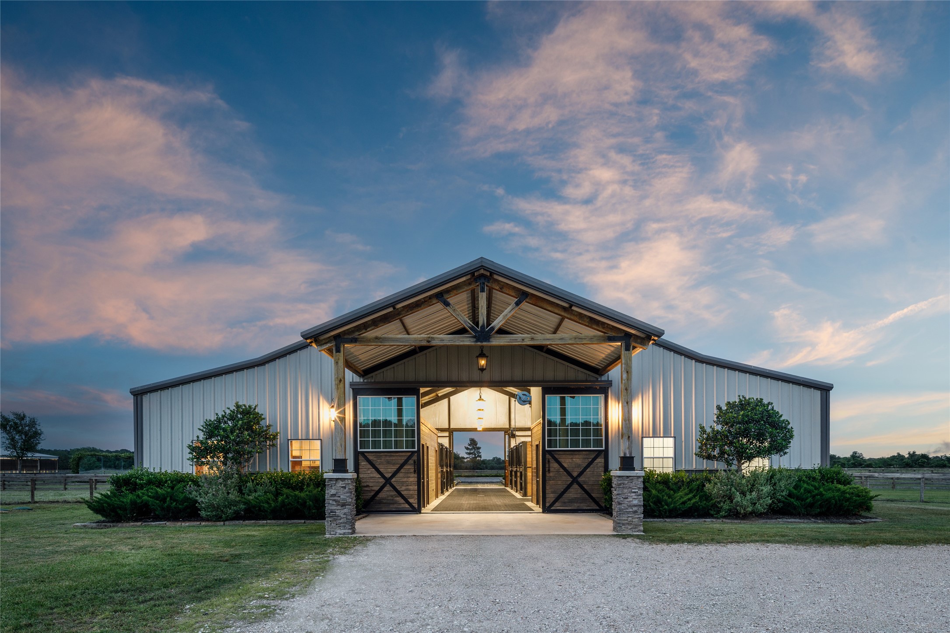
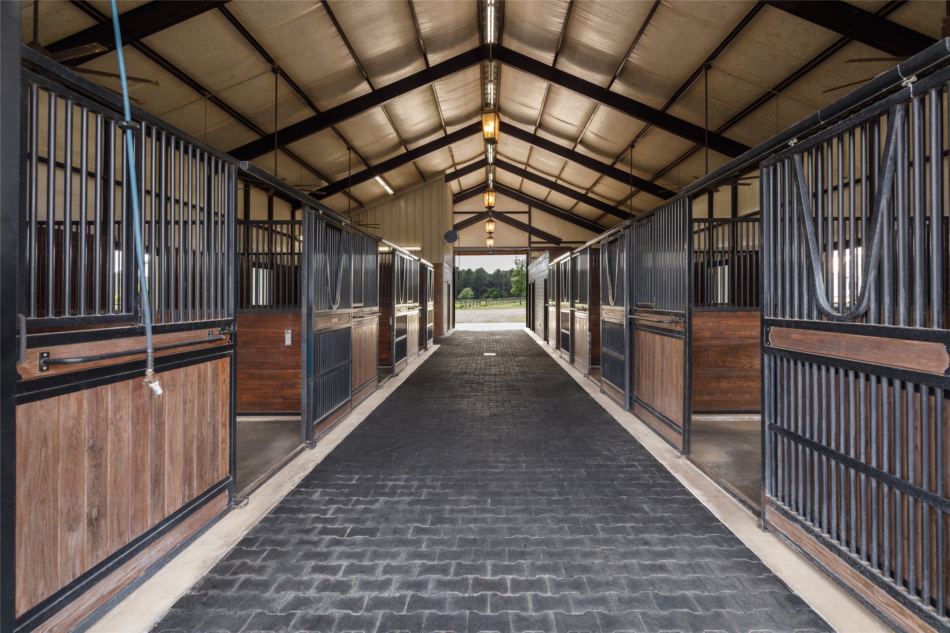
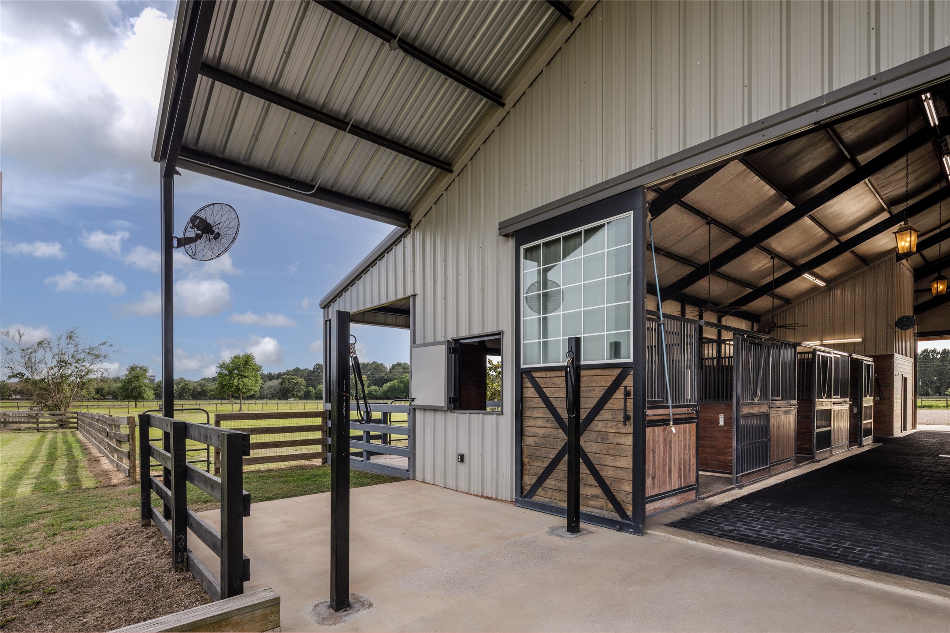
Beyond the gates, 19 AG-exempt acres unfold into a thoughtfully engineered equestrian estate. The 5,436 SF custom residence offers airy, vaulted living spaces, refined finishes, and expansive views stretching across the pastures, arena, pond, and open sky. This spacious home is paired with infrastructure rarely found at this level of acreage living. Purposefully built for serious equestrian use, the property features a regulation dressage arena with professionally engineered footing, irrigation, and a full-length mirror. Cross-fenced pastures and a fully insulated 6-stall barn with oversized stalls, wash bays, geo-grid turnout runs, and a climate-controlled tack and feed room add to this property's amenities. Additional improvements include a 1,200 SF insulated workshop, 60kW whole property generator with 400 amp service, powered pond with extensive underground drainage infrastructure, private well water distribution, fiber connectivity, and deed restrictions without HOA oversight.
| Property Type | Farm |
| Property Sub Type | Detached |
| Architectural Style | Traditional |
| Year Built | 2024 |
| Year Built Source | Builder |
| New Construction | No |
| Stories | 2 |
| Levels | Two |
| Living Area | 5,436 sq ft |
| Living Area Source | Appraiser |
| Building Area Total | 5,436 sq ft |
| Foundation | Slab |
| Construction | Cement Siding, Stucco |
| Bedrooms | 4 |
| Bedrooms Possible | 6 |
| Bathrooms (total) | 5 |
| Bathrooms Full | 4 |
| Bathrooms Half | 1 |
| Rooms Total | 20 |
| Fireplaces | 2 |
| Fireplace Features | Gas, Gas Log |
| Interior Features | Breakfast Bar, Balcony, Crown Molding, Double Vanity, Entrance Foyer, En Suite Bathroom, Hollywood Bath, High Ceilings, Kitchen Island, Kitchen Family Room Combo, Multi Level Bedroom, Main Level Primary, Multiple Staircases, Pots And Pan Drawers, Quartz Counters, Sitting Area In Primary, Self Closing Drawers, Soaking Tub, Separate Shower, Vanity, Walk In Closets |
| Flooring | Tile |
| Appliances | Double Oven, Dishwasher, Free Standing Range, Gas Cooktop, Disposal, Gas Oven, Ice Maker, Microwave, Oven, Refrigerator |
| Laundry | Washer Hookup, Electric Dryer Hookup, Gas Dryer Hookup |
| Security | Security System Leased, Smoke Detectors |
| Fencing | Cross Fenced, Fenced |
| Pool Private | No |
| Garage Spaces | 3 |
| Parking Features | Oversized, Workshop In Garage |
| Lot Size (acres) | 19.0900 |
| Lot Size Source | Appraiser |
| Lot Features | Level, Pasture, Trees |
| Direction Faces | West |
| County | Waller |
| MLS Area Major | 26 |
| MLS Area Minor | Waller |
| Subdivision | J Denson Surv Abs 23 |
| Road Surface | Asphalt |
| Postal Code | 77447 |
| Heating | Central, Electric |
| Cooling | Central Air, Gas |
| Water Source | Private, Well |
| Sewer | Aerobic Septic |
| Electric | Generator |
| Energy Efficient | Doors, Insulation, Thermostat |
| Tax Annual Amount | $39,382 |
| Tax Year | 2025 |
| Tax Rate (est.) | 1.05% |
| Parcel # | 302300-006-002-100 |
| Legal Description | ABS A302300 A-23 JESSE DENSON TRACT 6-2 & 6-4 ACRES 19.09 |
| Listing Terms | Cash, Conventional |
| Lease Considered | No |
| Living Room | 24x21 |
| Utility Room | 14x8 |
| Kitchen | 24x14 |
| Primary Bedroom | 25x16 |
| Primary Bathroom | 16x13 |
| Pantry | 8x8 |
| Porch | 25x11 |
| Dining Room | 24x12 |
| Porch | 14x14 |
| Half Bath | 18x13 |
| Primary Bathroom | 15x14 |
| Bonus Room | 16x7 |
| Bedroom | 11x10 |
| Utility Room | 14x6 |
| Bathroom | 14x6 |
| Media Room | 18x15 |
| Bonus Room | 15x11 |
| Bedroom | 16x10 |
| Bedroom | 16x15 |
| Bonus Room | 16x15 |
Texas Water Code §49.452 requires districts to publish annual notices with tax rate, bonded indebtedness, and assessed value. Most Harris-area MUDs publish these; a handful managed by Inframark do not.
Request this noticeThe §49.452 notice is the only public document that lists a MUD's exact tax rate, outstanding bond debt, and the assessed value used to compute your taxes — direct from the district, not the MLS. If the district is newer or has more bonds outstanding than its neighbors, your effective tax rate will be higher here than just across the street.
Illustrative only, not a quote. P&I assumes the values entered above. Insurance and HOA dues vary — consult licensed lender and insurance agent for accurate quote.
Active listing — amenities should populate from the go-live pipeline. Click to fetch now if missing.
 Copyright © 2026, Houston Realtors Information Service, Inc. Deemed reliable, not guaranteed — independently verify.
HARMLS last updated Sep 23, 2026, 11:00 PM CDT. Properties may subsequently be sold or off-market.
Copyright © 2026, Houston Realtors Information Service, Inc. Deemed reliable, not guaranteed — independently verify.
HARMLS last updated Sep 23, 2026, 11:00 PM CDT. Properties may subsequently be sold or off-market.
