| Elementary | ROBERTS EL | C |
| Middle | BAY CITY J H | C |
| High | BAY CITY H S CCMR 94% · Grad 94% | B |
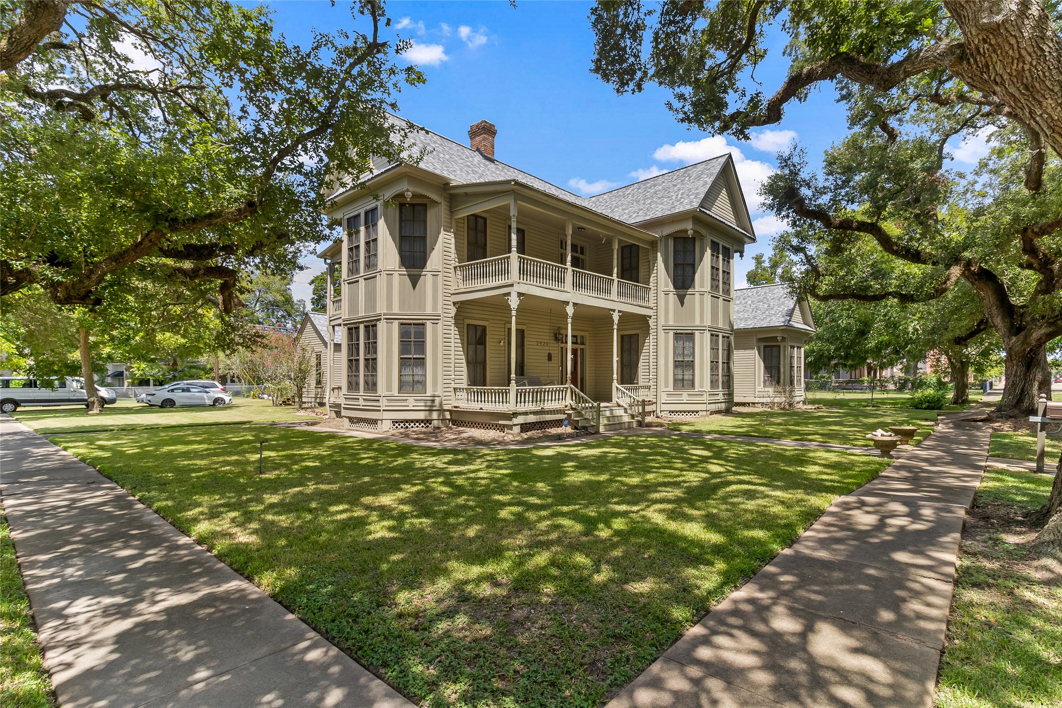
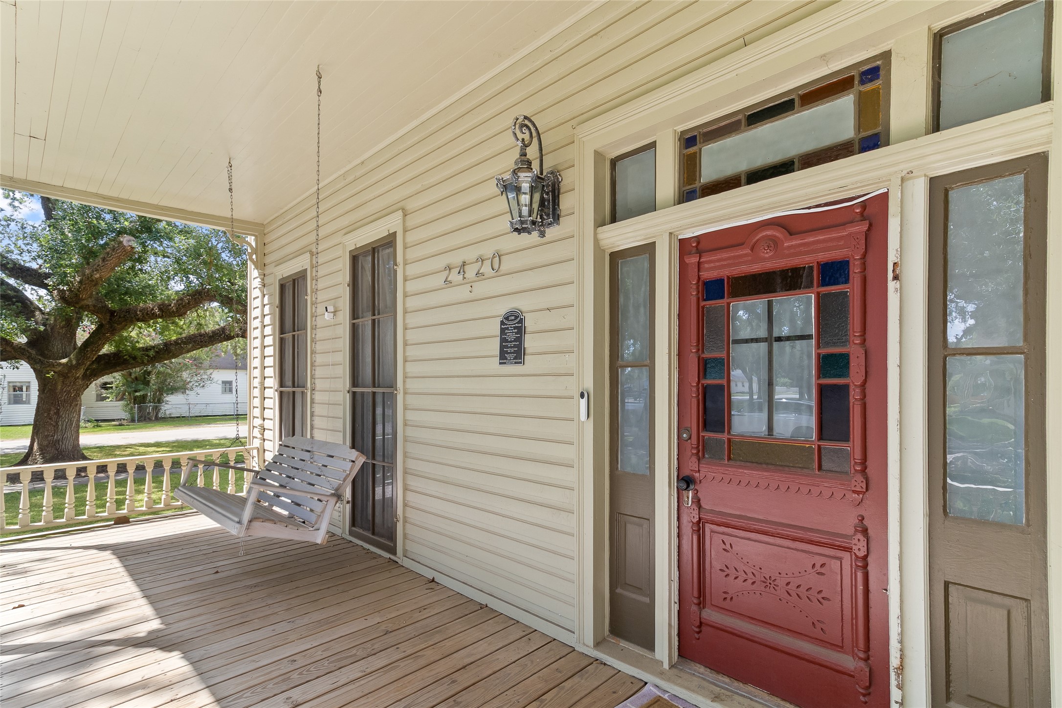
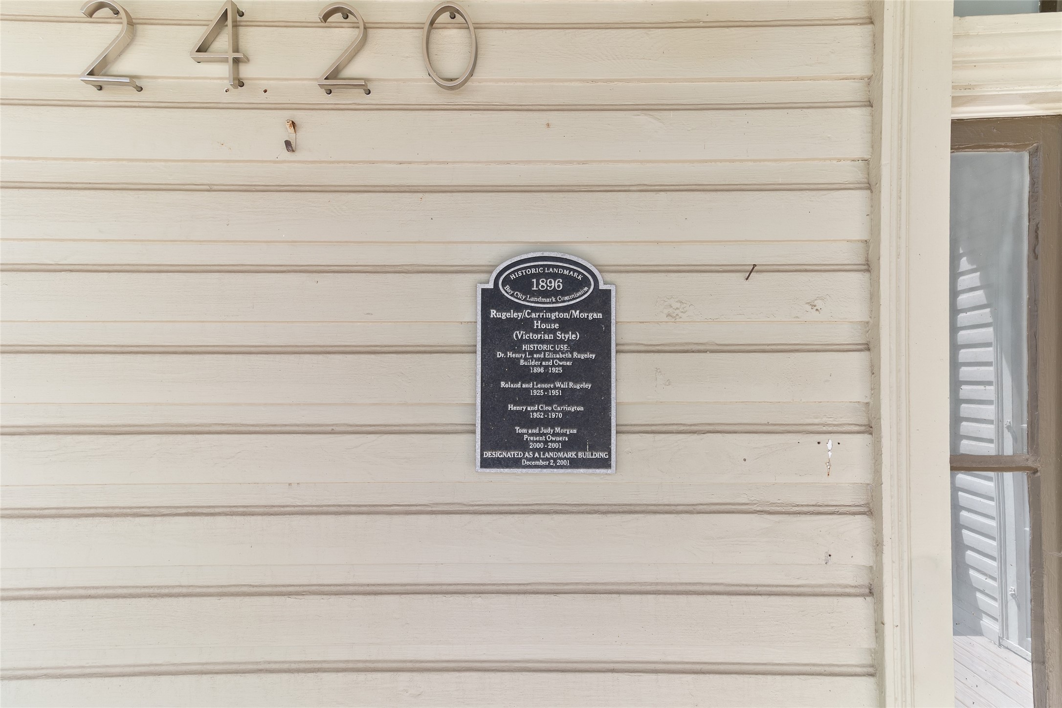
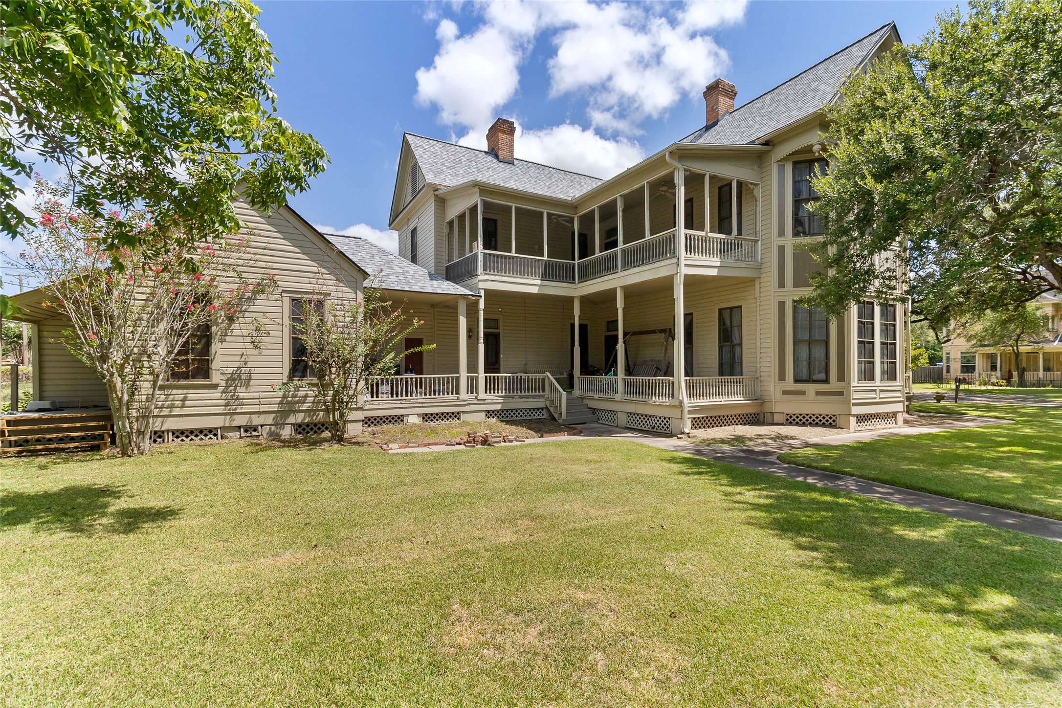
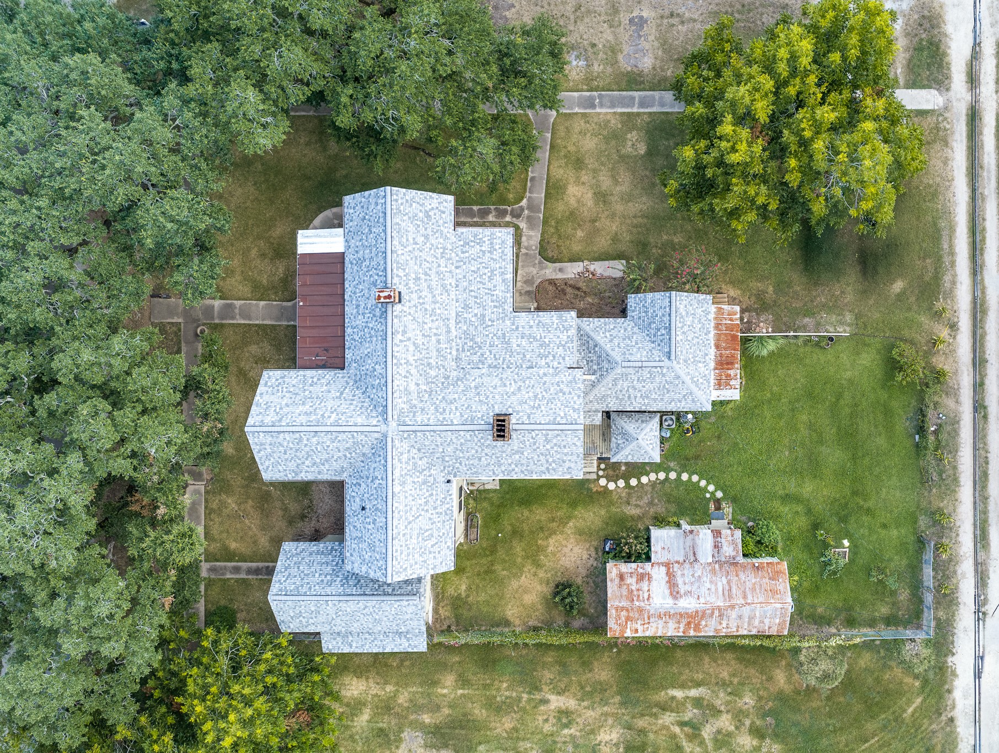
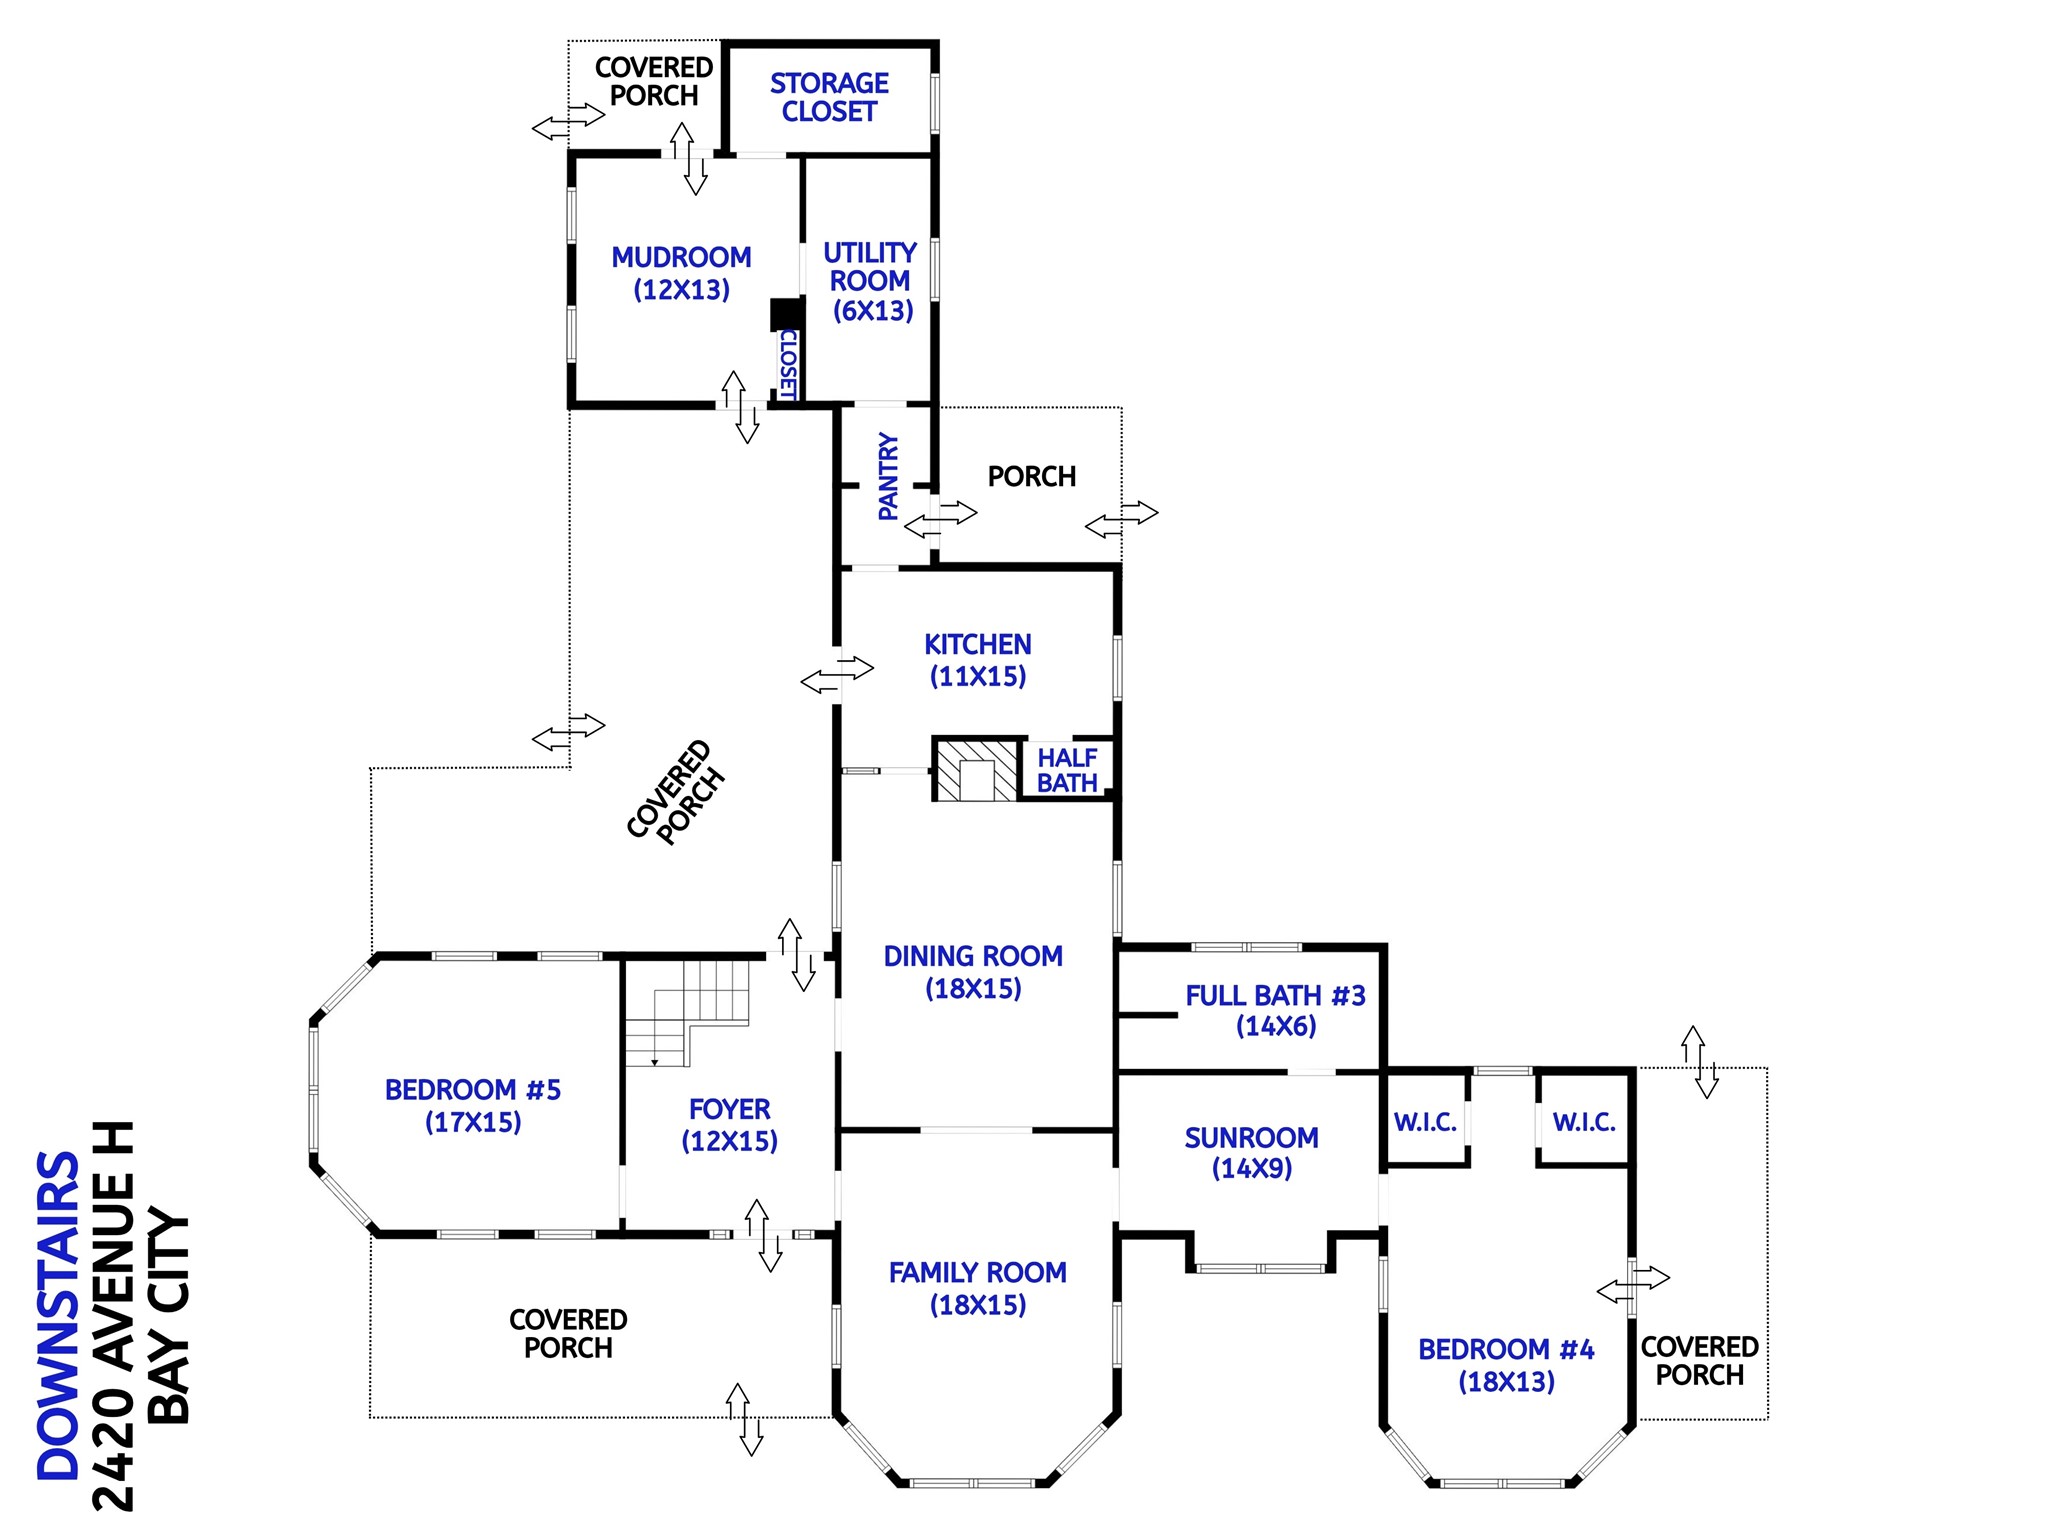
Step into a piece of Bay City history! Built in 1896 and recognized as a local historical home, this remarkable 5-bedroom, 3.5-bath residence offers 4,184 square feet filled with timeless character and architectural charm. Beautiful wood floors, soaring ceilings, multiple fireplaces, spacious living areas and inviting porches reflect the craftsmanship of a bygone era. The flexible floor plan includes generous gathering spaces, a formal dining room and plenty of room for family and guests. A detached 1-bedroom, 1-bath guest house with its own living area and kitchen provides an ideal space for extended family, visitors or a private retreat. Thoughtful improvements include a replaced roof, updated plumbing and multiple HVAC systems. Situated on a prominent corner lot near downtown Bay City, this one-of-a-kind property offers a rare opportunity to own a meaningful part of the city’s history and continue its story for generations to come.
| Property Type | Residential |
| Architectural Style | Other, Victorian, Historic Antique |
| Year Built | 1896 |
| Year Built Source | PublicRecords |
| New Construction | No |
| Stories | 2 |
| Levels | Two |
| Living Area | 4,184 sq ft |
| Living Area Source | Appraiser |
| Building Area Total | 4,184 sq ft |
| Foundation | Pillar Post Pier |
| Construction | Wood Siding |
| Roof | Composition |
| Bedrooms | 5 |
| Bathrooms (total) | 4 |
| Bathrooms Full | 3 |
| Bathrooms Half | 1 |
| Rooms Total | 10 |
| Fireplaces | 5 |
| Fireplace Features | Decorative |
| Interior Features | Balcony, Butlers Pantry, Crown Molding, Double Vanity, Entrance Foyer, En Suite Bathroom, Full Bath On Main Level, High Ceilings, Bath In Primary Bedroom, Multiple Primary Suites, Sitting Area In Primary, Split Bedrooms, Soaking Tub, Separate Shower, Two Bedrooms Down, Three Bedrooms Up, Upper Level Primary, Vanity, Walk In Pantry, Walk In Closets, Window Treatments |
| Flooring | Vinyl, Wood |
| Appliances | Dishwasher, Electric Oven, Electric Range, Disposal |
| Laundry | Washer Hookup, Electric Dryer Hookup |
| Windows | Window Coverings |
| Security | Security System Leased |
| Exterior Features | Covered Patio, Fence, Porch, Patio, Private Yard, Storage |
| Patio / Porch | Covered, Deck, Patio, Porch |
| Fencing | Partial |
| Pool Private | No |
| Garage Spaces | 0 |
| Parking Features | Alley Access, None |
| Lot Size (acres) | 0.3213 |
| Lot Size Source | Appraiser |
| Lot Features | Corner Lot, Subdivision |
| Direction Faces | East |
| County | Matagorda |
| MLS Area Major | 54 |
| Subdivision | Bay City Original Townsite |
| Road Surface | Asphalt |
| Postal Code | 77414 |
| Heating | Central, Electric |
| Cooling | Central Air, Electric |
| Water Source | Public |
| Sewer | Public Sewer |
| Tax Annual Amount | $6,979 |
| Tax Year | 2026 |
| Tax Rate (est.) | 1.75% |
| Parcel # | 25321 |
| Legal Description | BAY CITY ORIGINAL TOWNSITE, BLOCK 109, LOT 11-12 |
| Listing Terms | Cash, Conventional, FHA, Va Loan |
| Lease Considered | No |
| Disclosures | Municipal Utility District Disclosure, Seller Disclosure |
| Bedroom | 18x13 |
| Sunroom | 14x9 |
| Living Room | 15x18 |
| Dining Room | 18x15 |
| Entry Foyer | 15x12 |
| Guest Quarters | 420 SqFt |
| Bedroom | 17x15 |
| Primary Bedroom | 17x15 |
| Bedroom | 13x15 |
| Bedroom | 15x17 |
Texas Water Code §49.452 requires districts to publish annual notices with tax rate, bonded indebtedness, and assessed value. Most Harris-area MUDs publish these; a handful managed by Inframark do not.
Request this noticeThe §49.452 notice is the only public document that lists a MUD's exact tax rate, outstanding bond debt, and the assessed value used to compute your taxes — direct from the district, not the MLS. If the district is newer or has more bonds outstanding than its neighbors, your effective tax rate will be higher here than just across the street.
Active listing — amenities should populate from the go-live pipeline. Click to fetch now if missing.
 Copyright © 2026, Houston Realtors Information Service, Inc. Deemed reliable, not guaranteed — independently verify.
HARMLS last updated Sep 24, 2026, 4:59 AM CDT. Properties may subsequently be sold or off-market.
Copyright © 2026, Houston Realtors Information Service, Inc. Deemed reliable, not guaranteed — independently verify.
HARMLS last updated Sep 24, 2026, 4:59 AM CDT. Properties may subsequently be sold or off-market.
