

| Elementary | NIMITZ EL | B |
| Middle | PETERSON MIDDLE | C |
| High | TIVY H S CCMR 88% · Grad 98% | B |
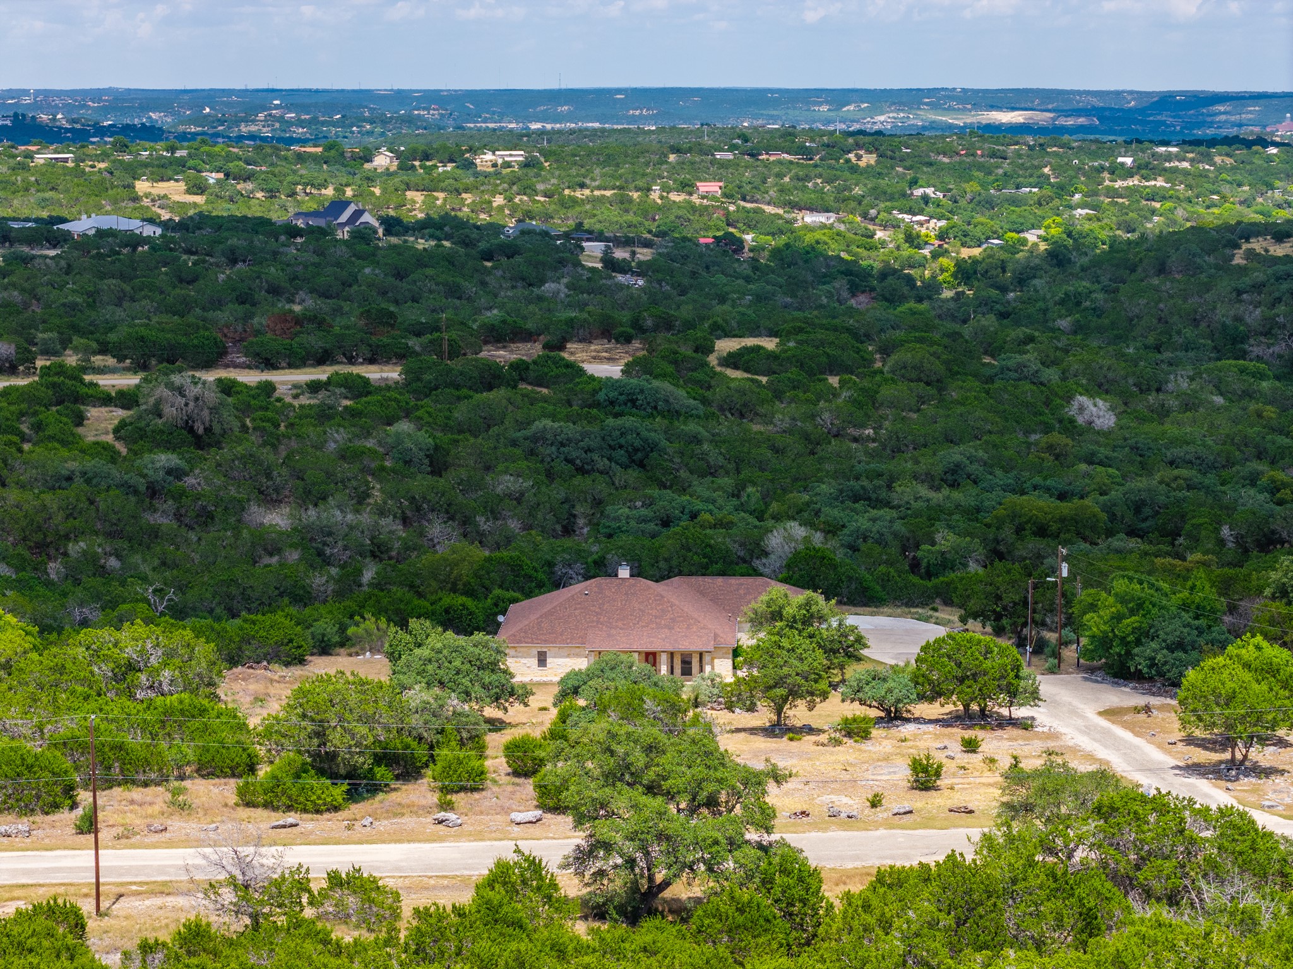
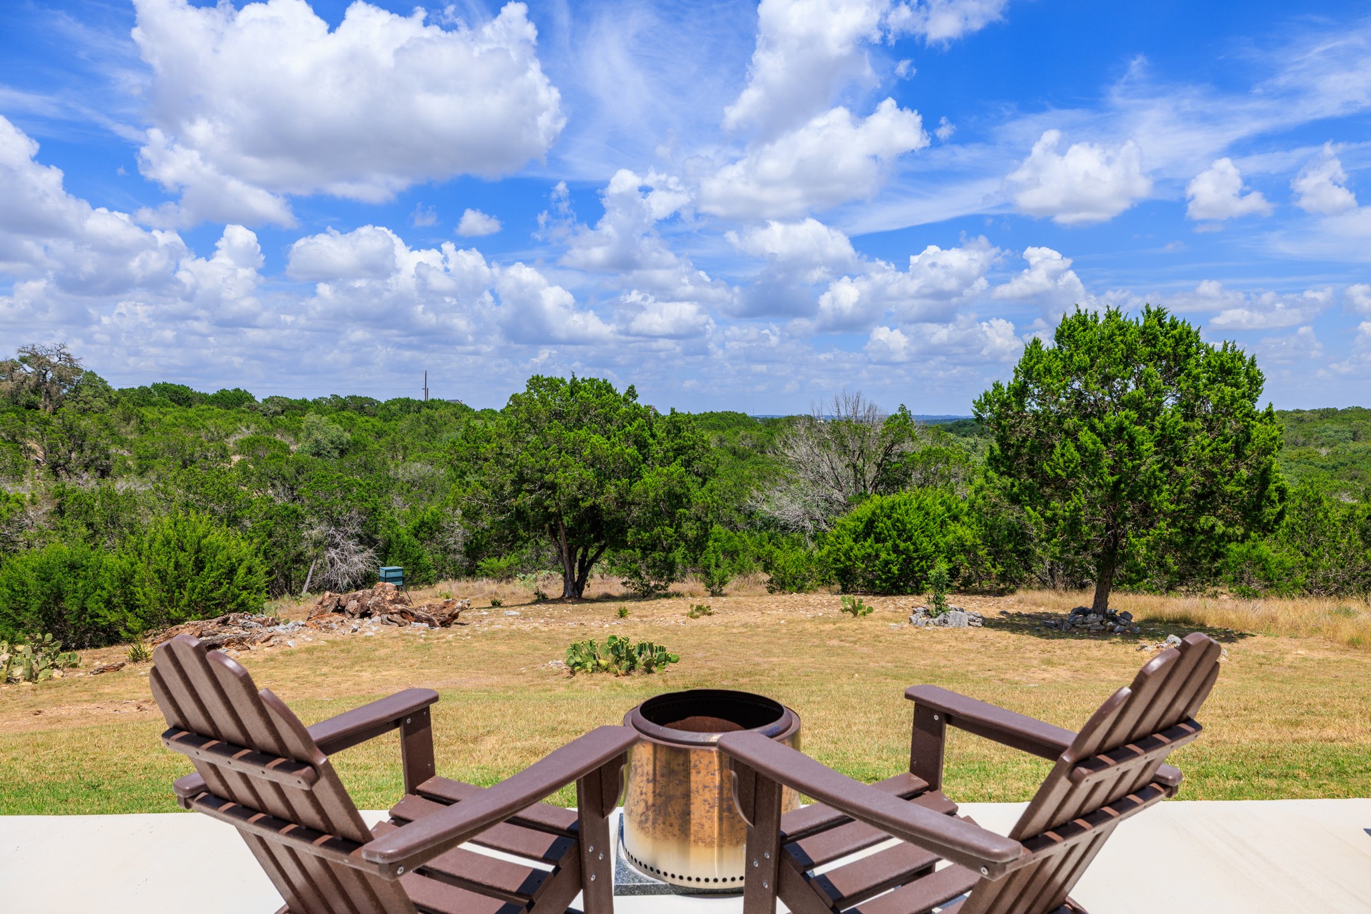
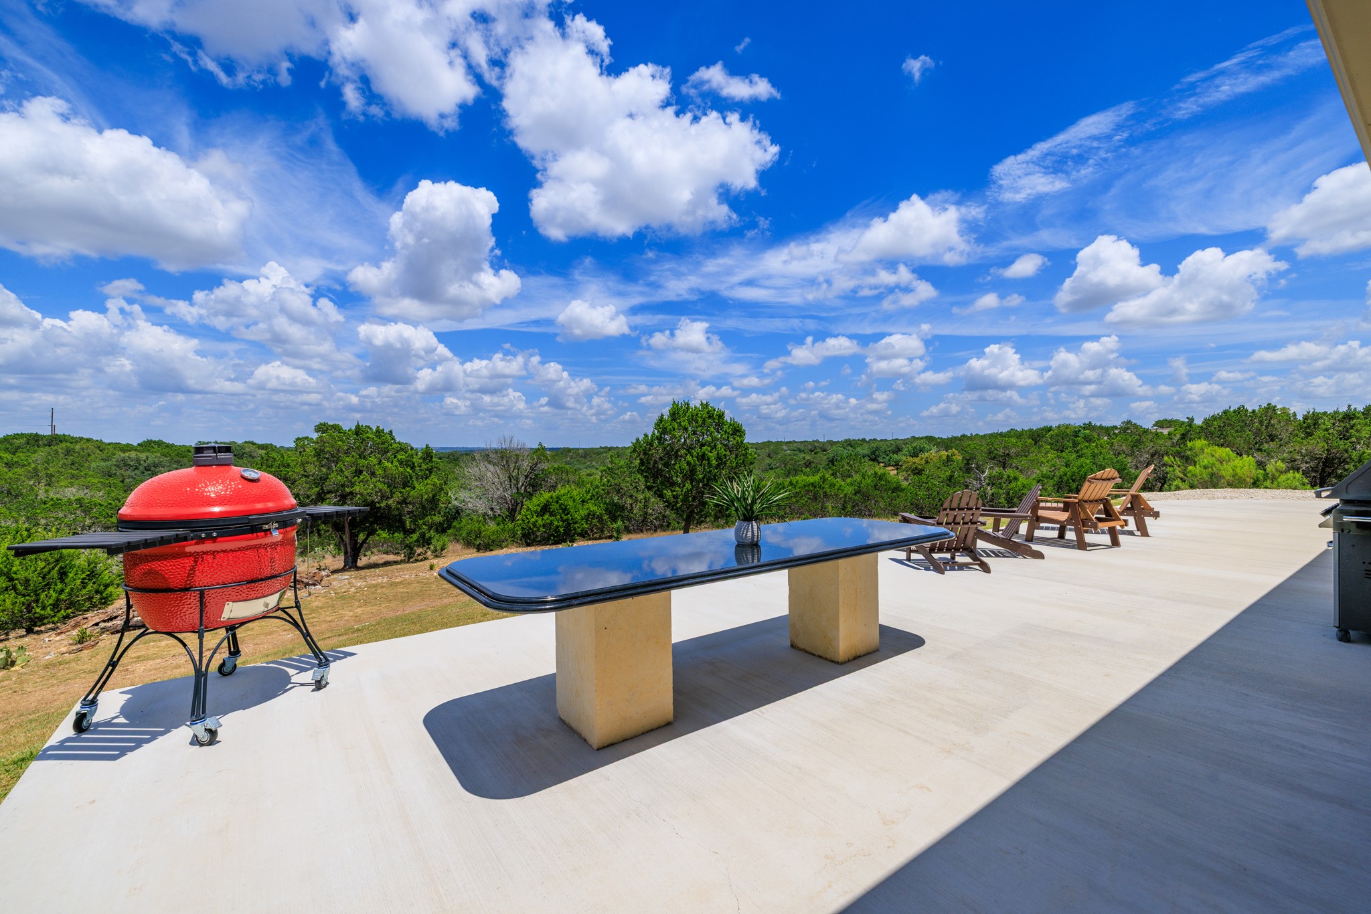
Discover the perfect blend of Hill Country beauty, privacy, and convenience in The Horizon, a highly sought-after gated ranch community spanning more than 1,040 acres.This unique development features a high-fenced environment with an active ranch management program that supports a thriving population of exotic and native wildlife while maintaining a desirable 1D1 agricultural valuation.Free-roaming Axis deer, Whitetail deer, Blackbuck antelope,Fallow deer, and Red sheep create an exceptional setting for nature lovers and outdoor enthusiasts. The expansive ranch offers breathtaking scenery, abundant wildlife, and the peaceful atmosphere of Texas Hill Country living. Despite its tranquil setting, the property is located just approximately 10 minutes from downtown Kerrville, close to shopping, restaurants, entertainment, and Peterson Regional Medical Center. Experience the unmatched charm,natural beauty, and recreational opportunities this premier Kerr County ranch community has to offer.
| Property Type | Farm |
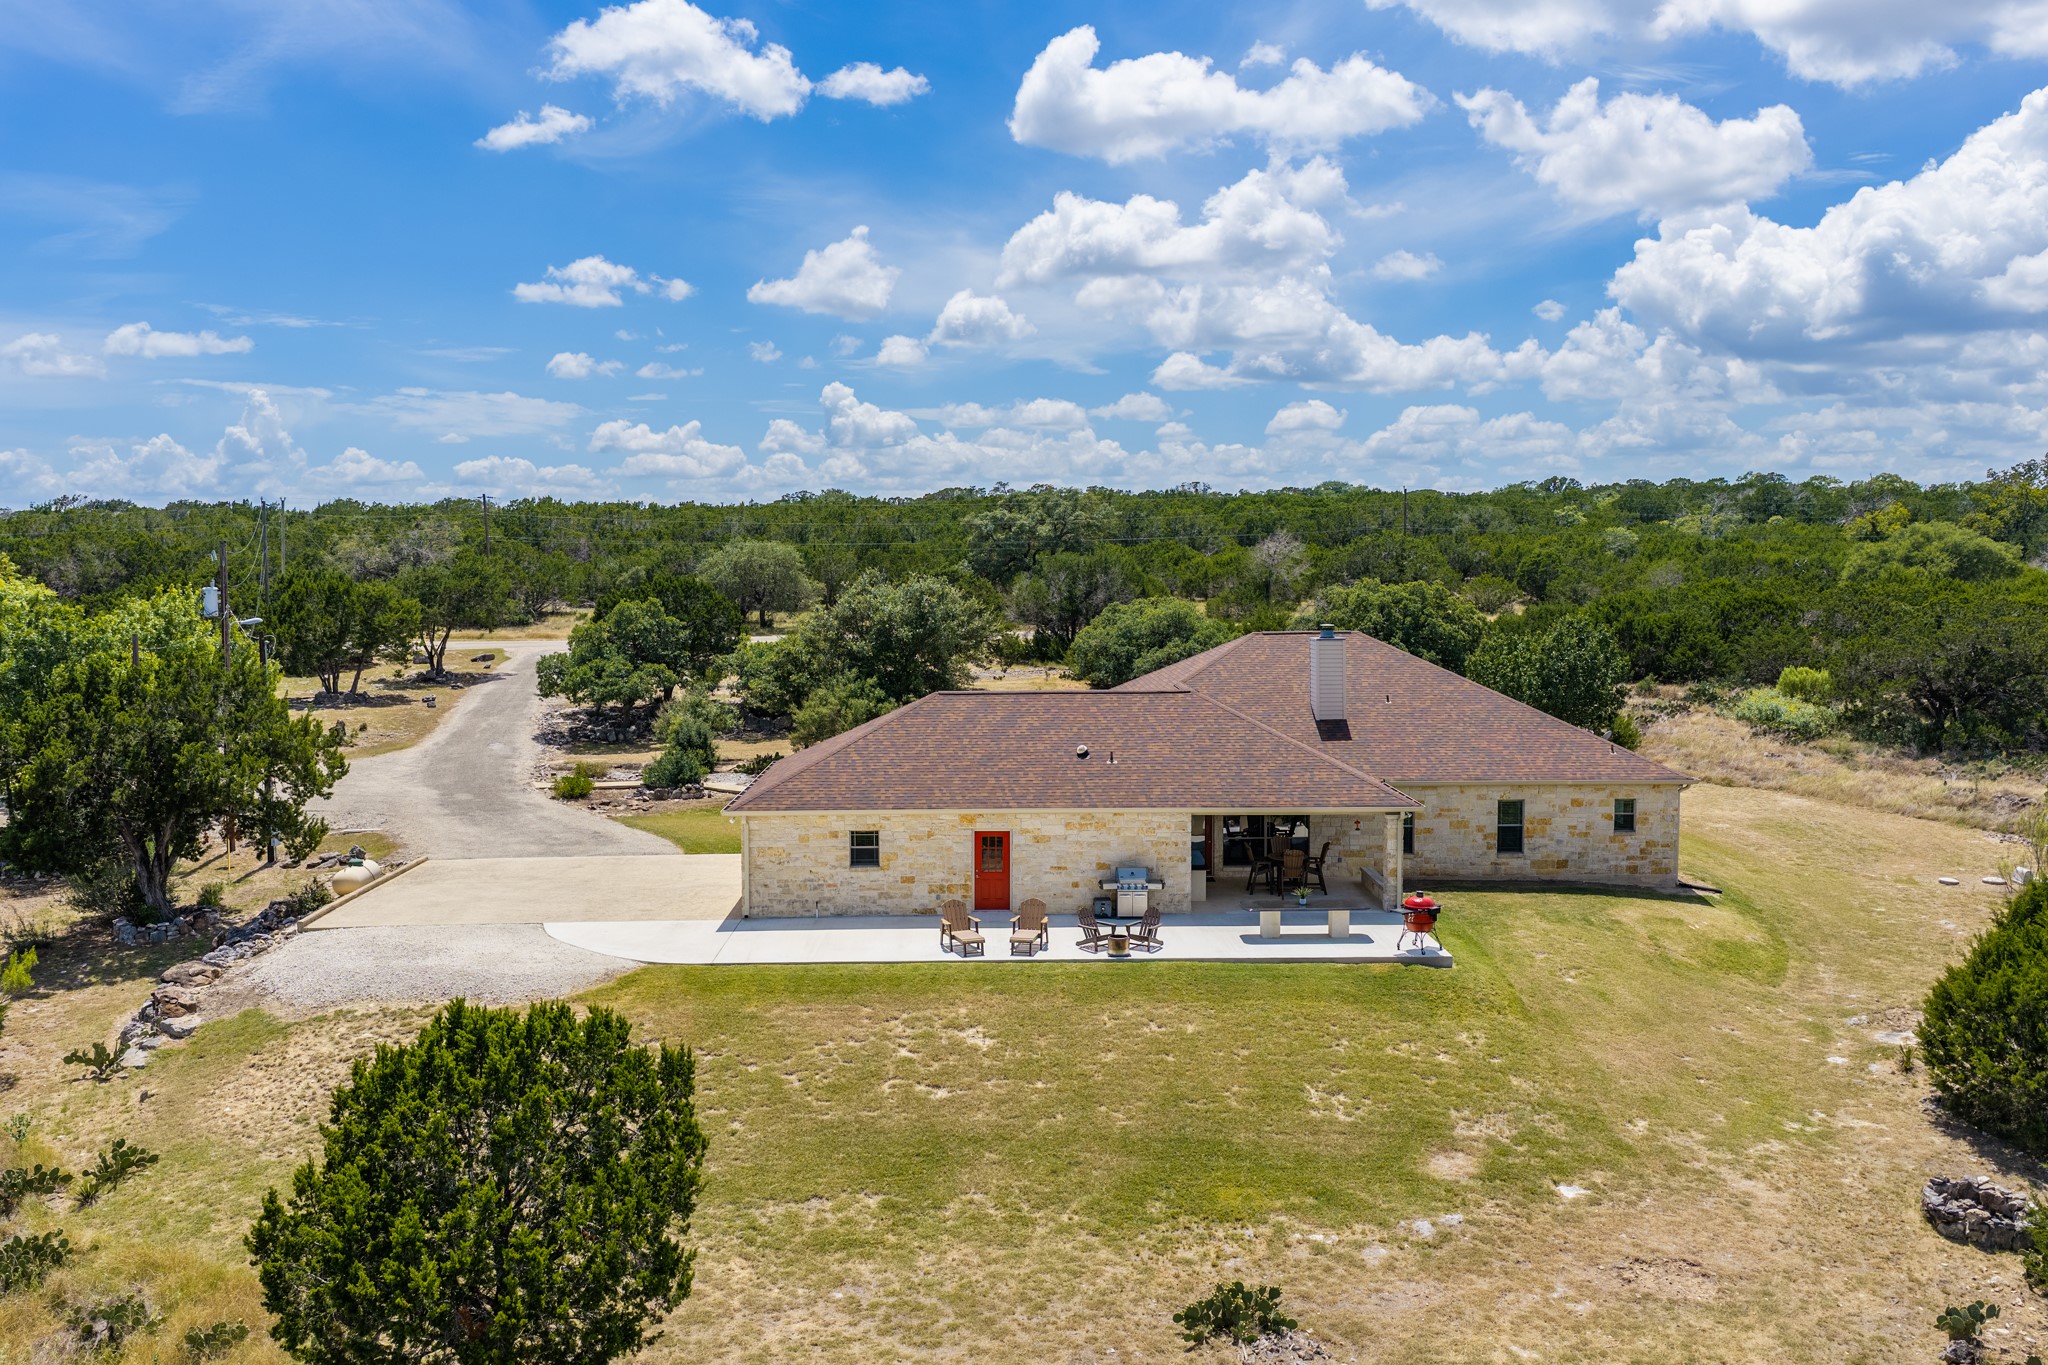
| Architectural Style | Ranch, Traditional |
| Year Built | 2004 |
| Year Built Source | PublicRecords |
| New Construction | No |
| Stories | 1 |
| Living Area | 2,977 sq ft |
| Living Area Source | Appraiser |
| Building Area Total | 2,977 sq ft |
| Foundation | Slab |
| Construction | Stone |
| Bedrooms | 3 |
| Bedrooms Possible | 4 |
| Bathrooms (total) | 3 |
| Bathrooms Full | 3 |
| Bathrooms Half | 0 |
| Rooms Total | 9 |
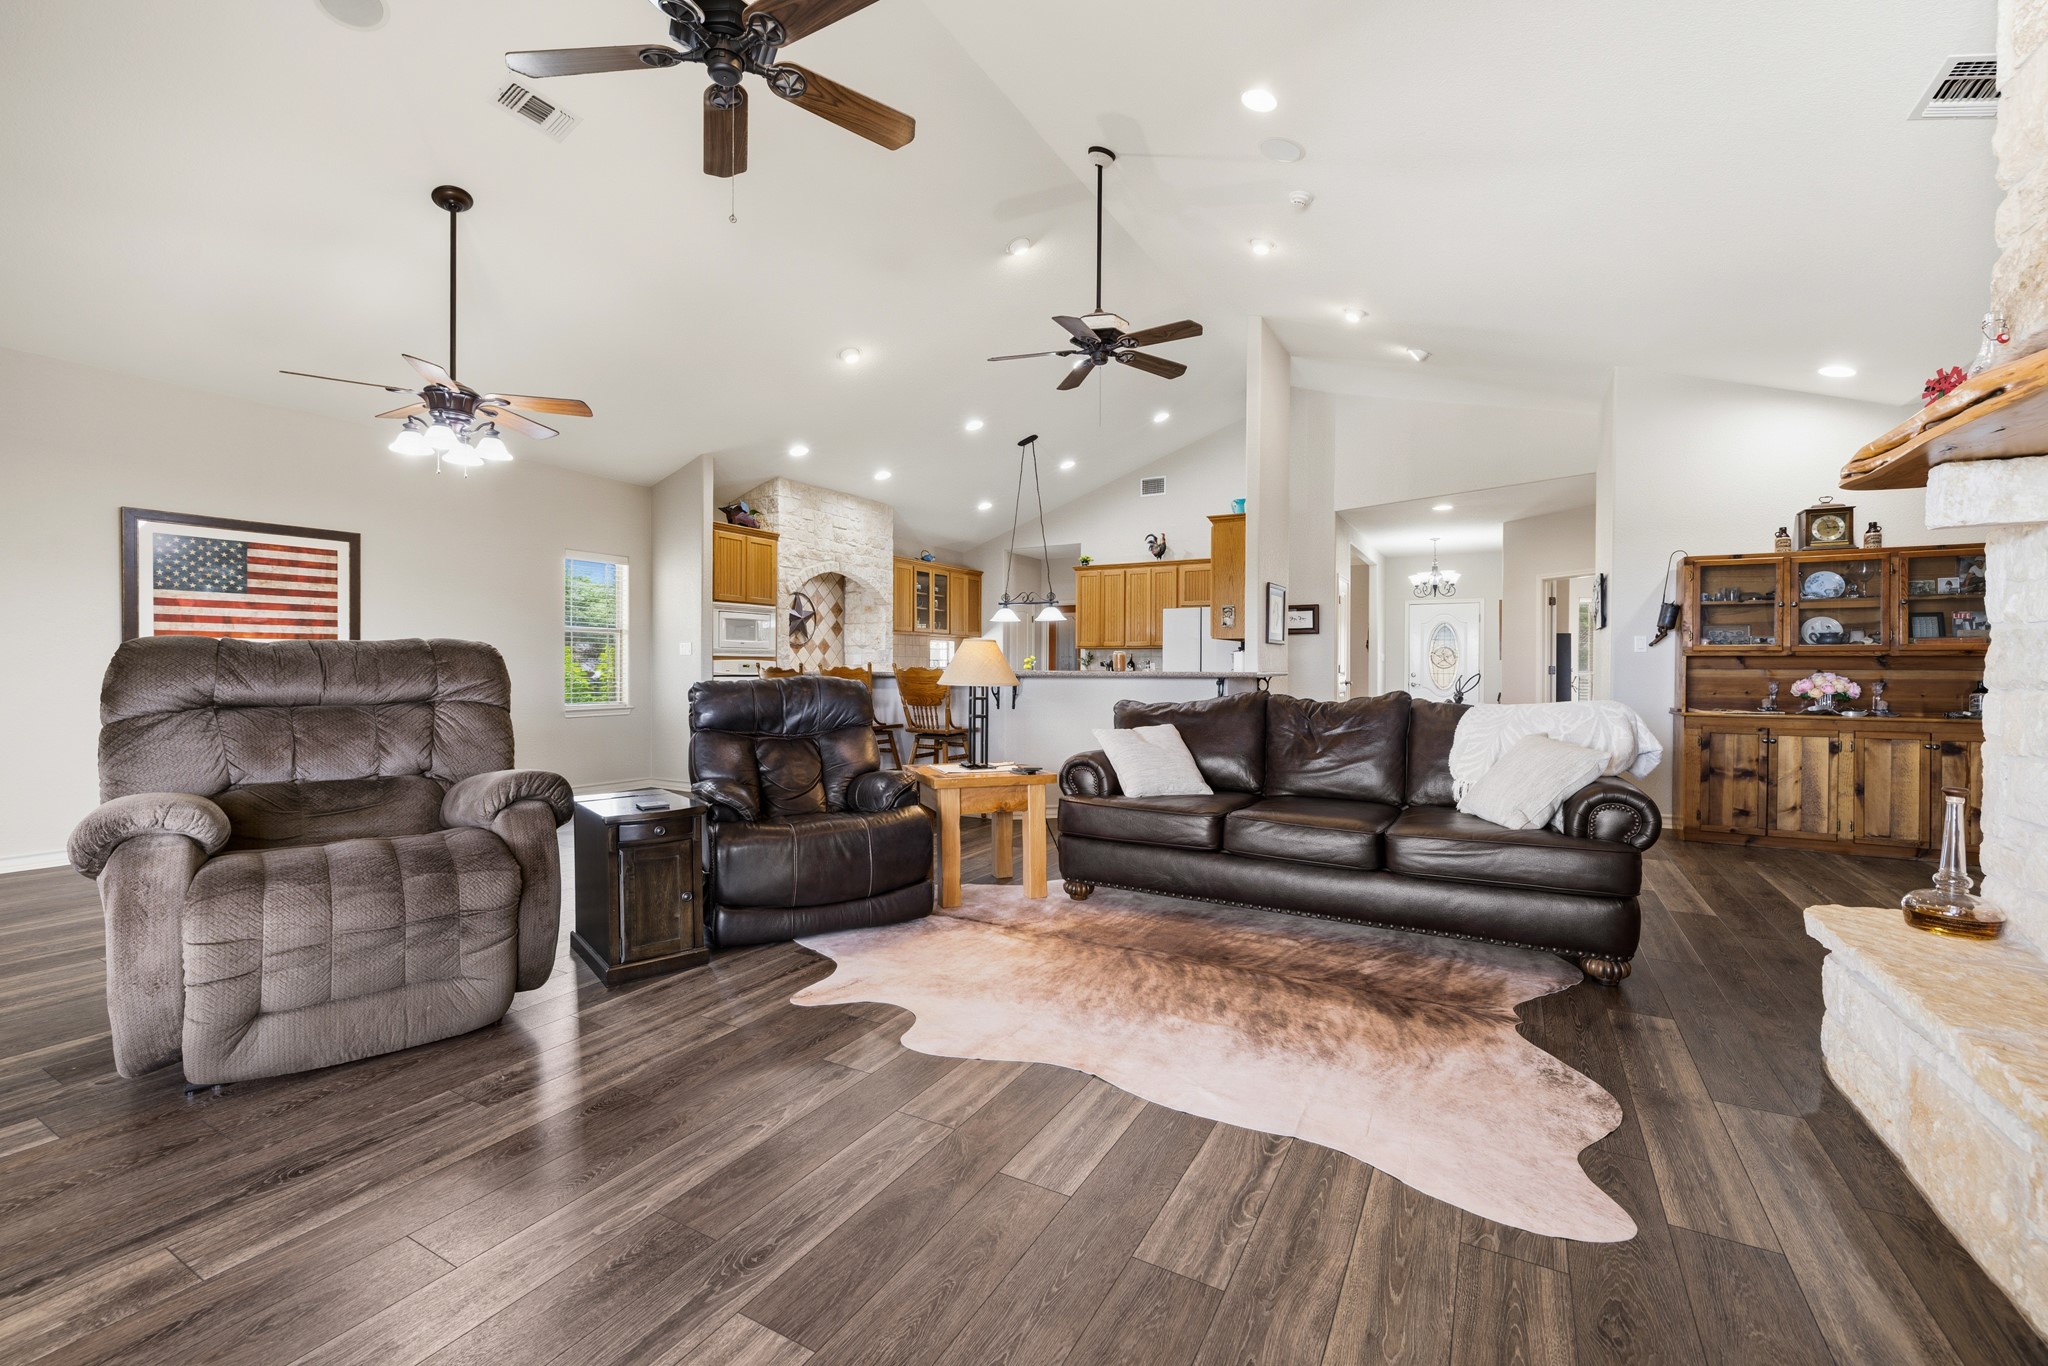
| Fireplaces | 1 |
| Fireplace Features | Gas, Wood Burning |
| Interior Features | All Bedrooms Down, Breakfast Bar, Double Vanity, Granite Counters, High Ceilings, Kitchen Island, Kitchen Family Room Combo, Pots And Pan Drawers, Pantry, Separate Shower, Tub Shower, Walk In Pantry, Wired For Sound, Ceiling Fans |
| Flooring | Plank, Vinyl |
| Appliances | Double Oven, Dishwasher, Electric Oven, Gas Cooktop, Disposal, Ice Maker, Microwave, Trash Compactor |
| Laundry | Washer Hookup, Electric Dryer Hookup |
| Security | Security Gate, Prewired |
| Pool Private | No |
| Garage Spaces | 2 |
| Attached Garage | Yes |
| Parking Features | Additional Parking, Attached, Boat, Garage, Oversized |
| Lot Size (acres) | 3.1700 |
| Direction Faces | West |
| County | Kerr |
| MLS Area Major | 83 |
| Subdivision | The Horizon |
| Road Surface | Asphalt |
| Postal Code | 78028 |
| Heating | Central, Electric |
| Cooling | Central Air, Electric |
| Water Source | Public |
| Sewer | Public Sewer, Aerobic Septic, Septic Tank |
| HOA Fee | $550 |
| HOA Fee Frequency | Annually |
| Amenities | Trash |
| Tax Annual Amount | $8,773 |
| Tax Year | 2025 |
| Tax Rate (est.) | 1.03% |
| Parcel # | R63739 |
| Legal Description | THE HORIZON SEC ONE LOT 105 ACRES 3.17 |
| Listing Terms | Cash, Conventional, FHA, Va Loan |
| Lease Considered | No |
| Disclosures | Other, Seller Disclosure |
| Primary Bedroom | 17X17 |
| Primary Bathroom | 11.5X11 |
| Family Room | 22.5X25 |
| Breakfast Room Nook | 17X8 |
| Kitchen | 17X16 |
| Dining Room | 13X12.5 |
| Bedroom | 12X12 |
| Bedroom | 12X12 |
| Bonus Room | 17X15 |
Texas Water Code §49.452 requires districts to publish annual notices with tax rate, bonded indebtedness, and assessed value. Most Harris-area MUDs publish these; a handful managed by Inframark do not.
Request this noticeThe §49.452 notice is the only public document that lists a MUD's exact tax rate, outstanding bond debt, and the assessed value used to compute your taxes — direct from the district, not the MLS. If the district is newer or has more bonds outstanding than its neighbors, your effective tax rate will be higher here than just across the street.
Active listing — amenities should populate from the go-live pipeline. Click to fetch now if missing.
 Copyright © 2026, Houston Realtors Information Service, Inc. Deemed reliable, not guaranteed — independently verify.
HARMLS last updated Sep 23, 2026, 11:00 PM CDT. Properties may subsequently be sold or off-market.
Copyright © 2026, Houston Realtors Information Service, Inc. Deemed reliable, not guaranteed — independently verify.
HARMLS last updated Sep 23, 2026, 11:00 PM CDT. Properties may subsequently be sold or off-market.
