| Elementary | CENTERVILLE EL | C |
| Middle | CENTERVILLE JUNIOR-SENIOR HIGH SCHOOL | N/R |
| High | CENTERVILLE JUNIOR-SENIOR HIGH SCHOOL | N/R |
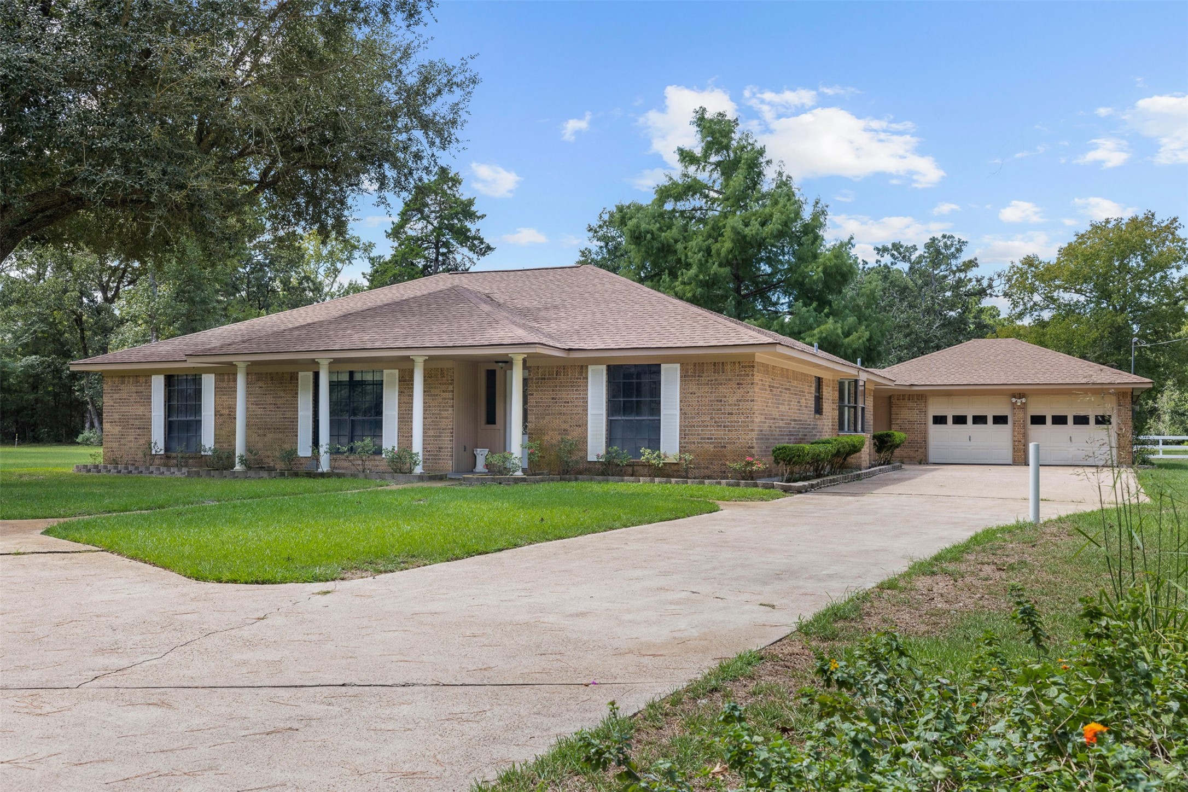
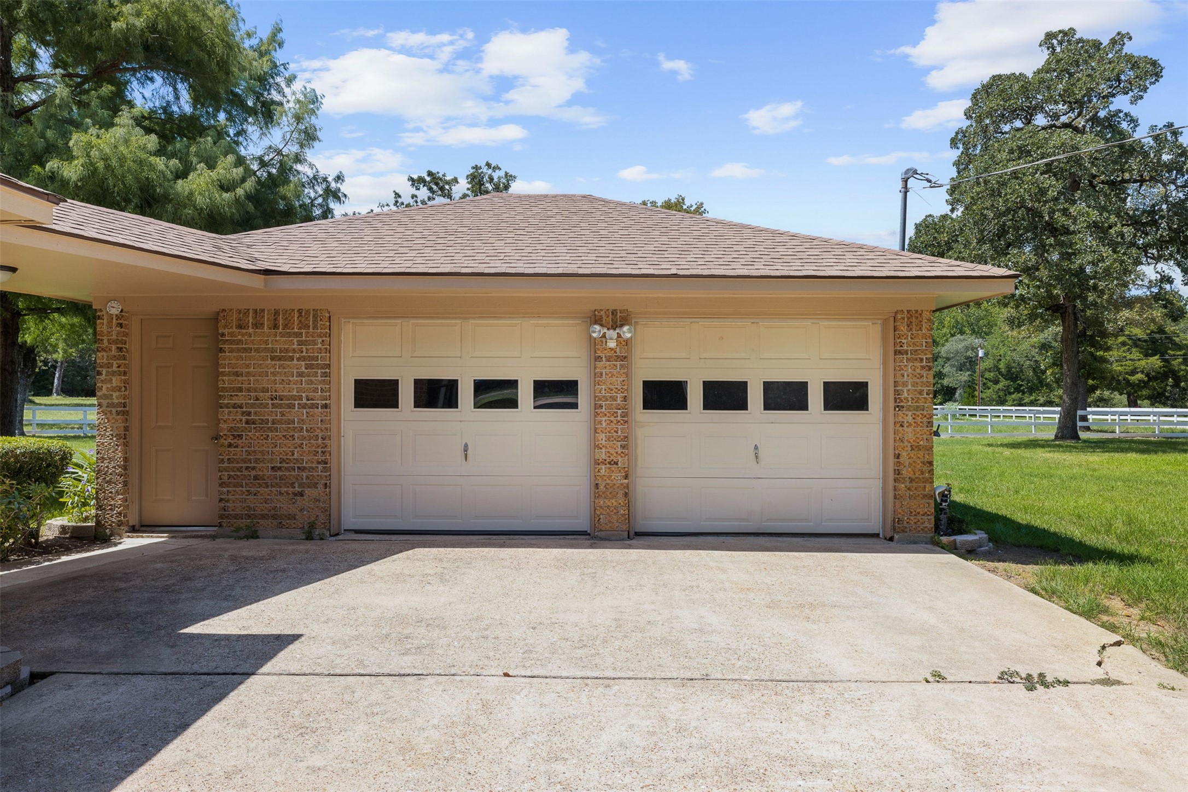
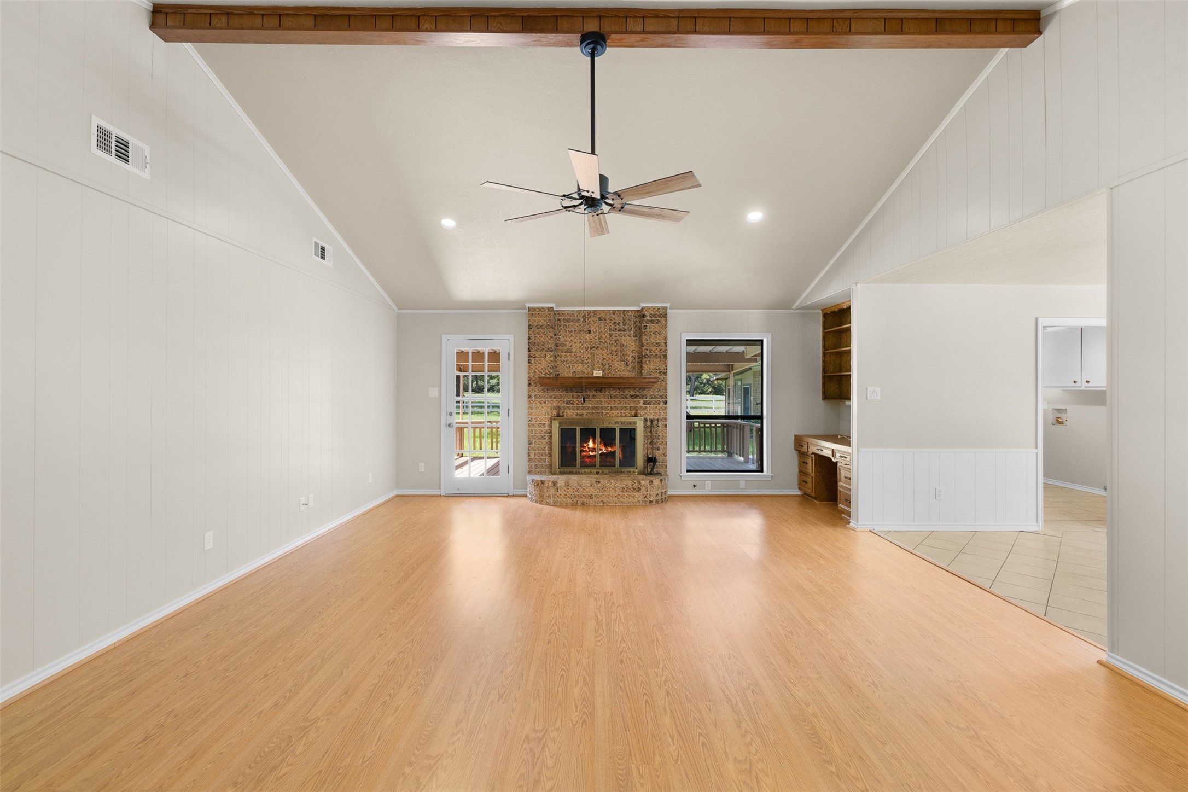
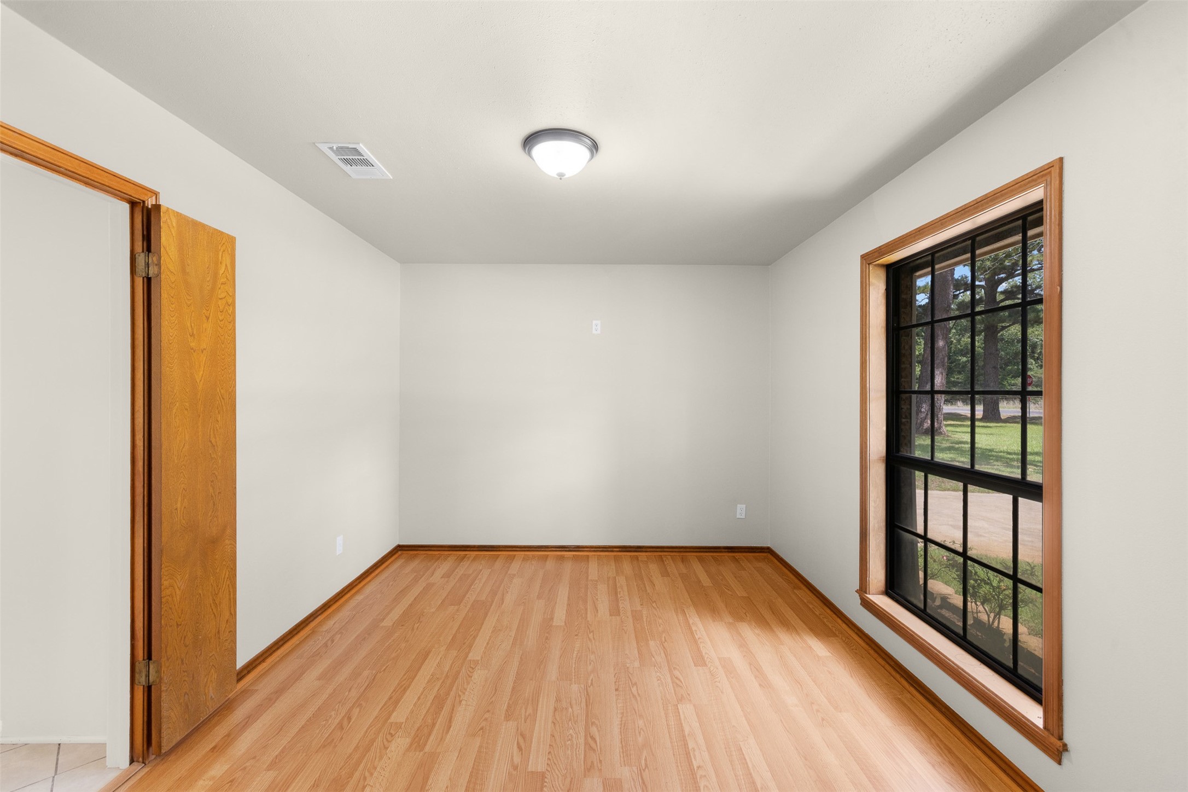
Imagine coming home to the peaceful shade of mature pines and oak trees, where country living feels both private and inviting. Just a few miles outside Centerville, this charming brick home sits on 2 wooded acres and offers a slower pace of life without giving up the comforts of home. Spend quiet mornings in the breakfast room surrounded by the light from the bay window, gather around the wood-burning fireplace on cool evenings, or step outside to enjoy the covered back porch and the beauty of the trees and beautiful view. Inside, vaulted ceilings and thoughtful spaces create a warm, welcoming feel, while the spacious primary suite offers two walk-in closets. A detached 2 car garage with space for a 3rd vehicle provides ample space. A second detached garage/shop tucked toward the back of the property provides the perfect space for hobbies, projects, or extra storage. If you're dreaming of a peaceful place to put down roots, this sweet country property is ready to welcome you home.
| Property Type | Farm |
| Property Sub Type | Detached |
| Year Built | 1985 |
| Year Built Source | PublicRecords |
| New Construction | No |
| Living Area | 1,835 sq ft |
| Living Area Source | Appraiser |
| Building Area Total | 1,835 sq ft |
| Foundation | Slab |
| Construction | Brick, Wood Siding |
| Accessibility | Accessible Full Bath, Accessible Approach With Ramp, Wheelchair Access |
| Bedrooms | 3 |
| Bedrooms Possible | 3 |
| Bathrooms (total) | 3 |
| Bathrooms Full | 2 |
| Bathrooms Half | 1 |
| Rooms Total | 7 |
| Fireplaces | 1 |
| Fireplace Features | Wood Burning |
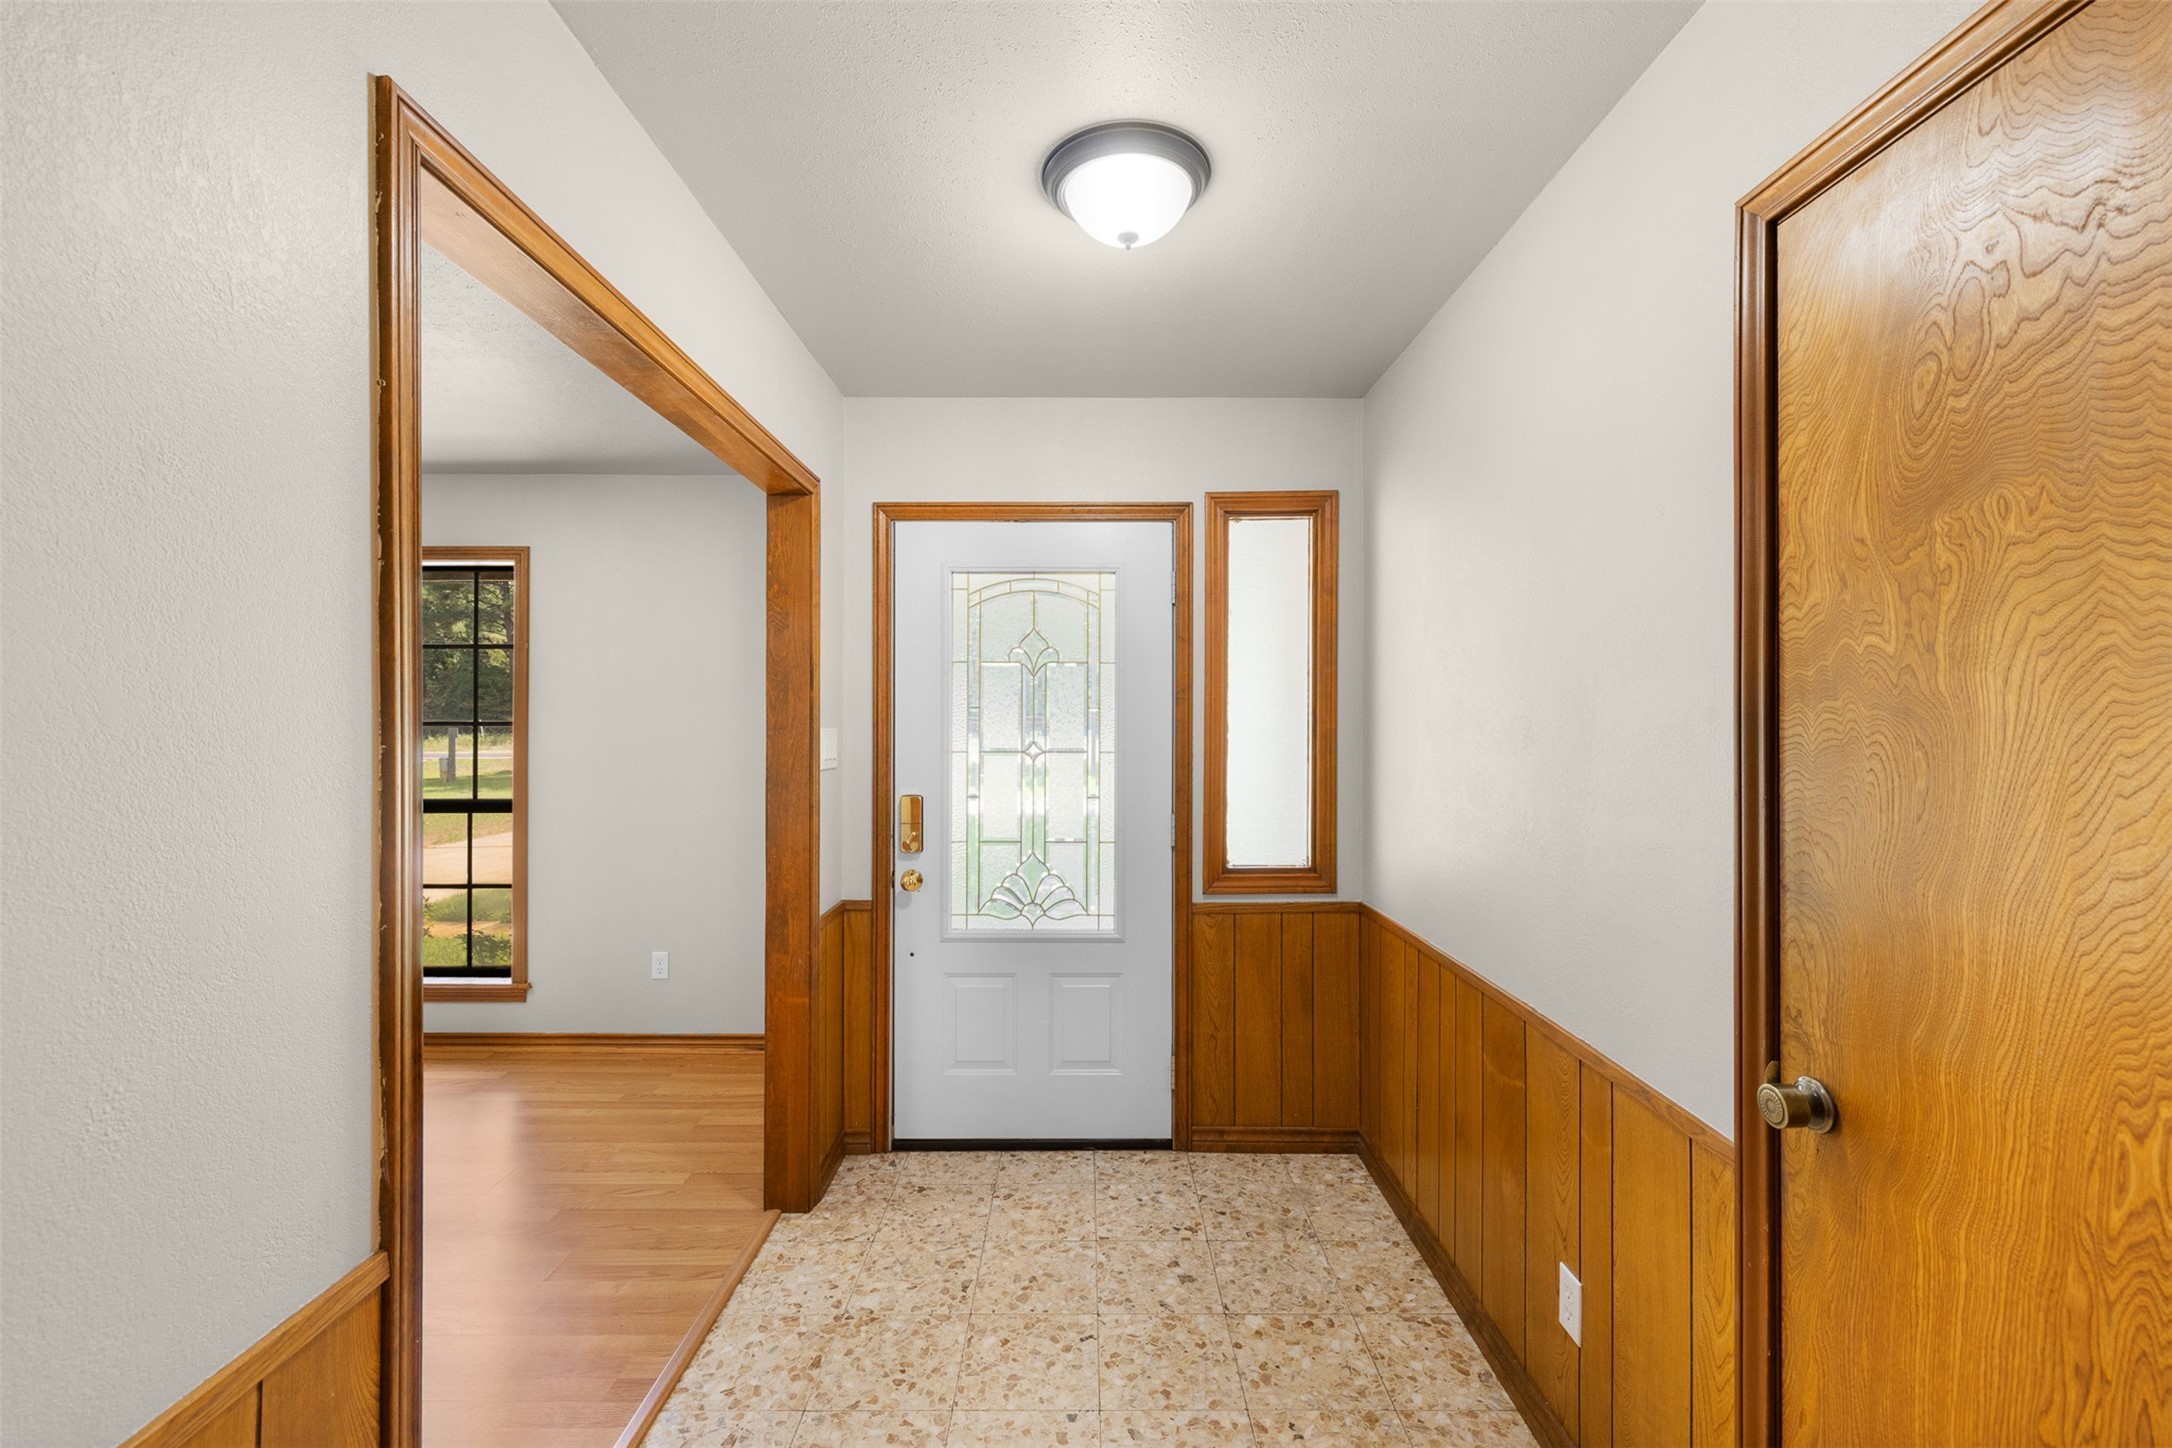
| Interior Features | All Bedrooms Down, Entrance Foyer, Handicap Access, High Ceilings, Kitchen Island, Bath In Primary Bedroom, Pantry, Tub Shower, Vaulted Ceilings, Walk In Closets, Window Treatments, Ceiling Fans, Kitchen Dining Combo |
| Flooring | Carpet, Plank, Tile, Vinyl |
| Appliances | Dishwasher, Electric Cooktop, Electric Oven, Microwave, Cooktop |
| Laundry | Washer Hookup, Electric Dryer Hookup |
| Windows | Window Coverings |
| Fencing | Cross Fenced |
| Pool Private | No |
| Garage Spaces | 2 |
| Attached Garage | No |
| Parking Features | Detached, Garage, Garage Door Opener, Oversized, Workshop In Garage |
| Lot Size (acres) | 2.0000 |
| Lot Size Source | Appraiser |
| Lot Features | Cleared, Hardwood Trees, Level |
| County | Leon |
| MLS Area Major | 63 |
| MLS Area Minor | Centerville/Leona Area |
| Subdivision | Lakewood Sub |
| Road Surface | Asphalt |
| Postal Code | 75833 |
| Heating | Central, Electric, Other |
| Cooling | Central Air, Electric |
| Water Source | Private, Well |
| Sewer | Aerobic Septic, Septic Tank |
| Tax Annual Amount | $4,218 |
| Tax Year | 2025 |
| Tax Rate (est.) | 1.28% |
| Parcel # | 00547-00400-00000-000000 |
| Legal Description | LAKEWOOD SUB LT 5 PT 2.00 AC AB 547 J MORRISON |
| Listing Terms | Cash, Conventional, Owner May Carry |
| Lease Considered | No |
| Disclosures | Other |
| Primary Bedroom | 12'9" X 18'7" |
| Bedroom | 12'2" X 11'5" |
| Bedroom | 12'5" X 11'5" |
| Living Room | 19'3" X 23'9" |
| Kitchen | 13'8" X 10'6" |
| Breakfast Room Nook | 15'7" X 8'9" |
| Dining Room | 13'8" X 10'2" |
Texas Water Code §49.452 requires districts to publish annual notices with tax rate, bonded indebtedness, and assessed value. Most Harris-area MUDs publish these; a handful managed by Inframark do not.
Request this noticeThe §49.452 notice is the only public document that lists a MUD's exact tax rate, outstanding bond debt, and the assessed value used to compute your taxes — direct from the district, not the MLS. If the district is newer or has more bonds outstanding than its neighbors, your effective tax rate will be higher here than just across the street.
Active listing — amenities should populate from the go-live pipeline. Click to fetch now if missing.
 Copyright © 2026, Houston Realtors Information Service, Inc. Deemed reliable, not guaranteed — independently verify.
HARMLS last updated Sep 24, 2026, 1:27 AM CDT. Properties may subsequently be sold or off-market.
Copyright © 2026, Houston Realtors Information Service, Inc. Deemed reliable, not guaranteed — independently verify.
HARMLS last updated Sep 24, 2026, 1:27 AM CDT. Properties may subsequently be sold or off-market.
