| Elementary | TOM WILSON EL | A |
| Middle | SEVEN LAKES J H | A |
| High | SEVEN LAKES H S CCMR 92% · Grad 100% | A |
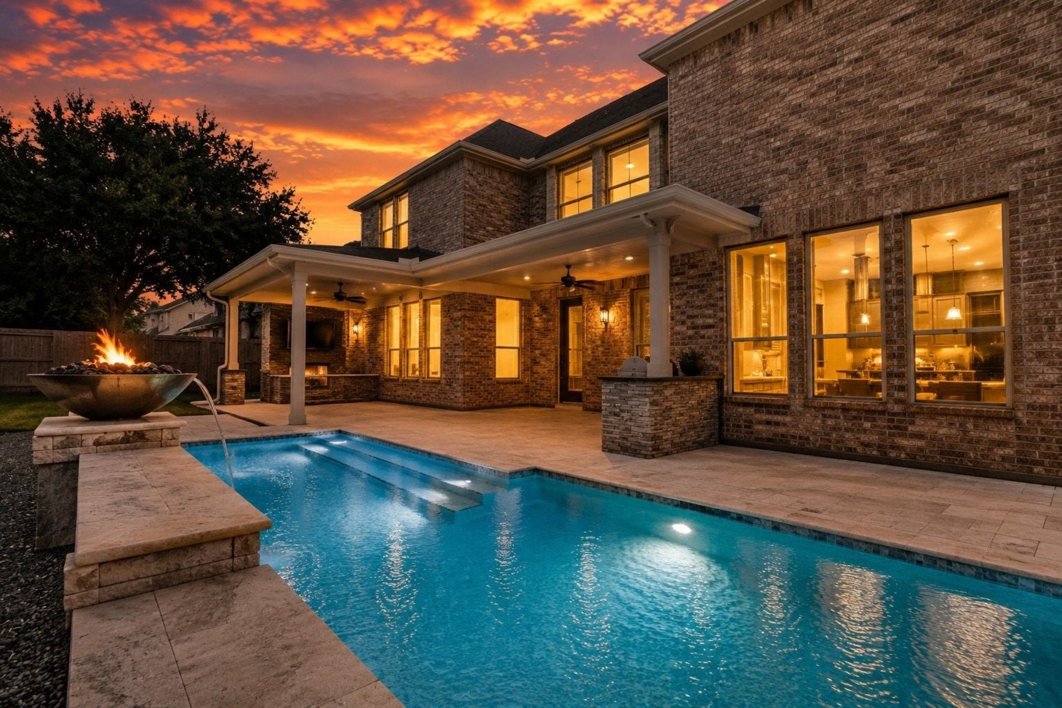
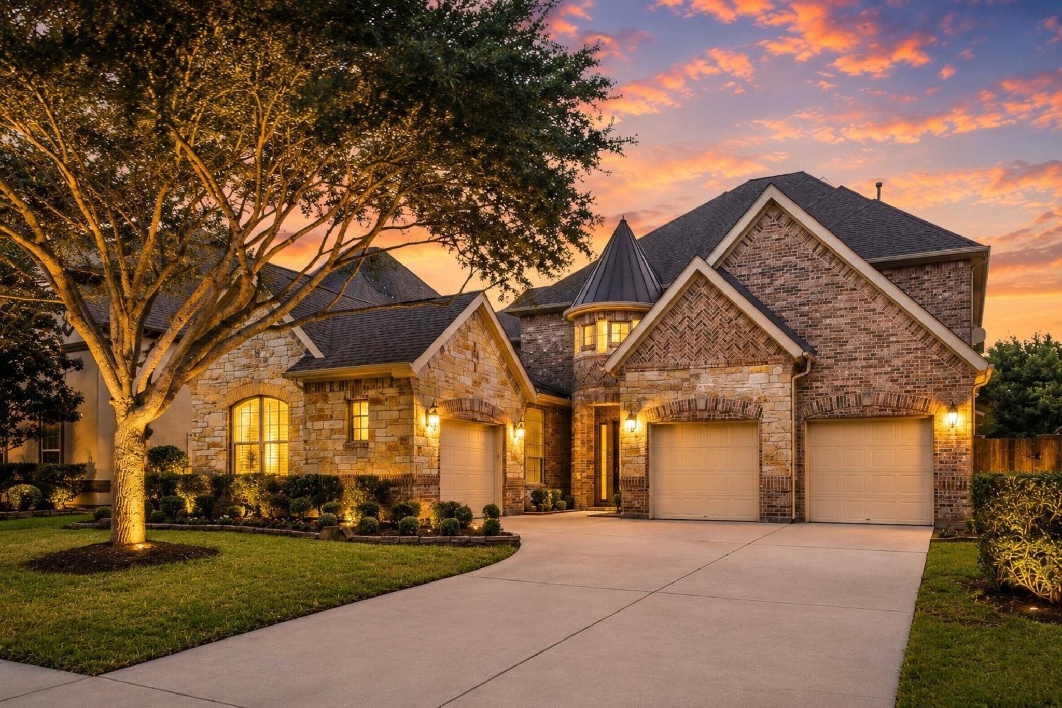
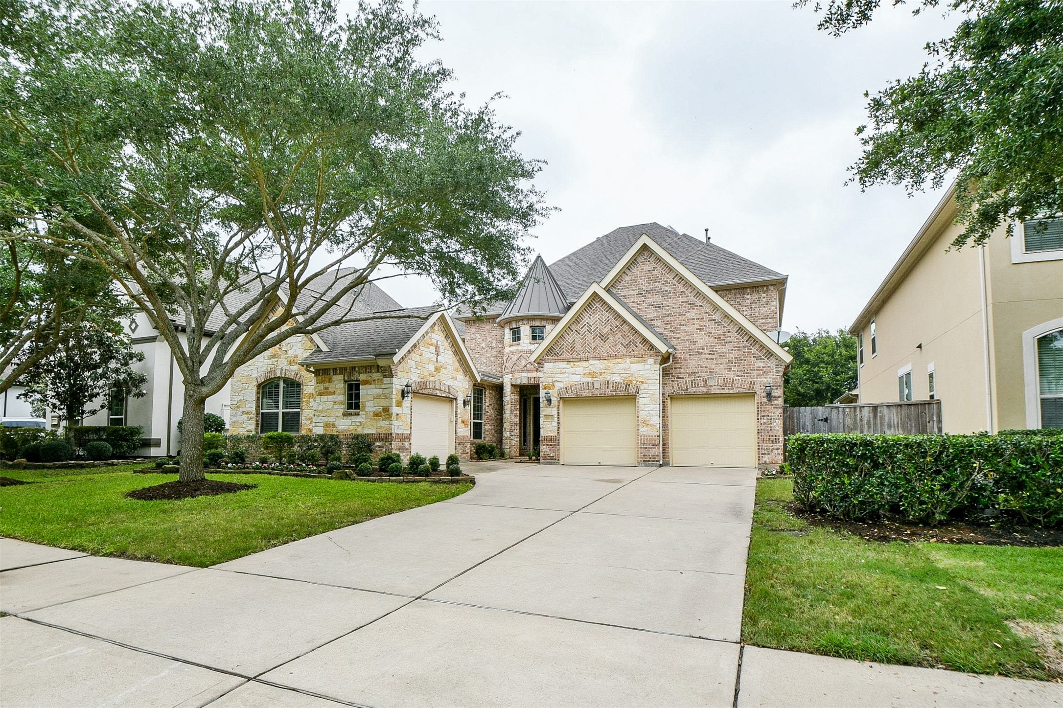
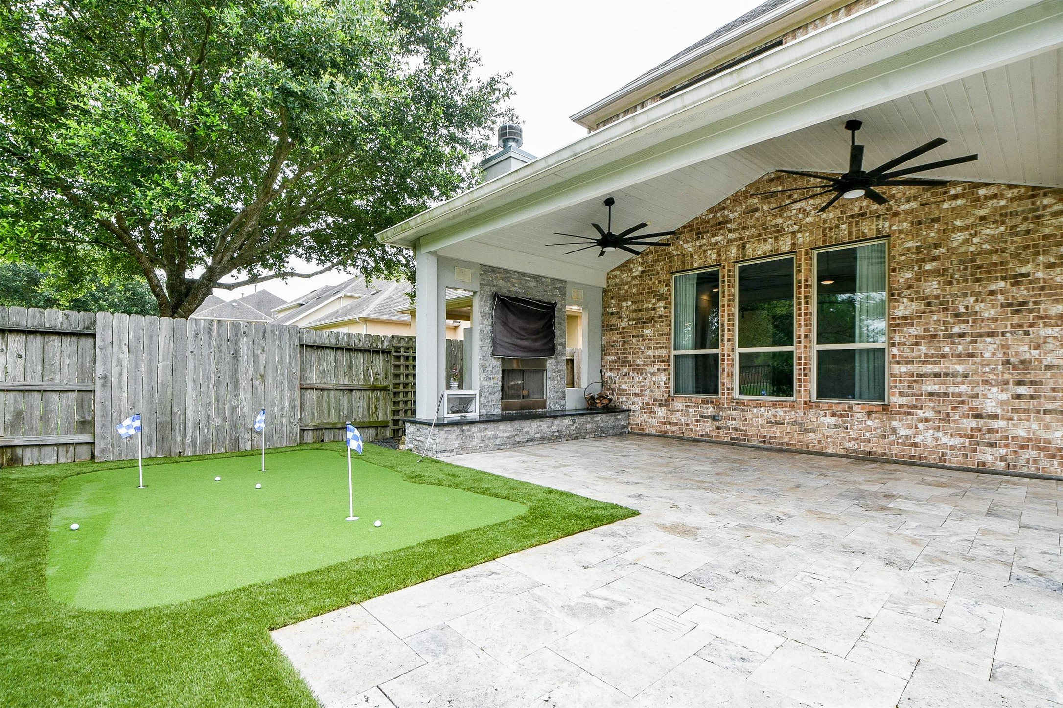
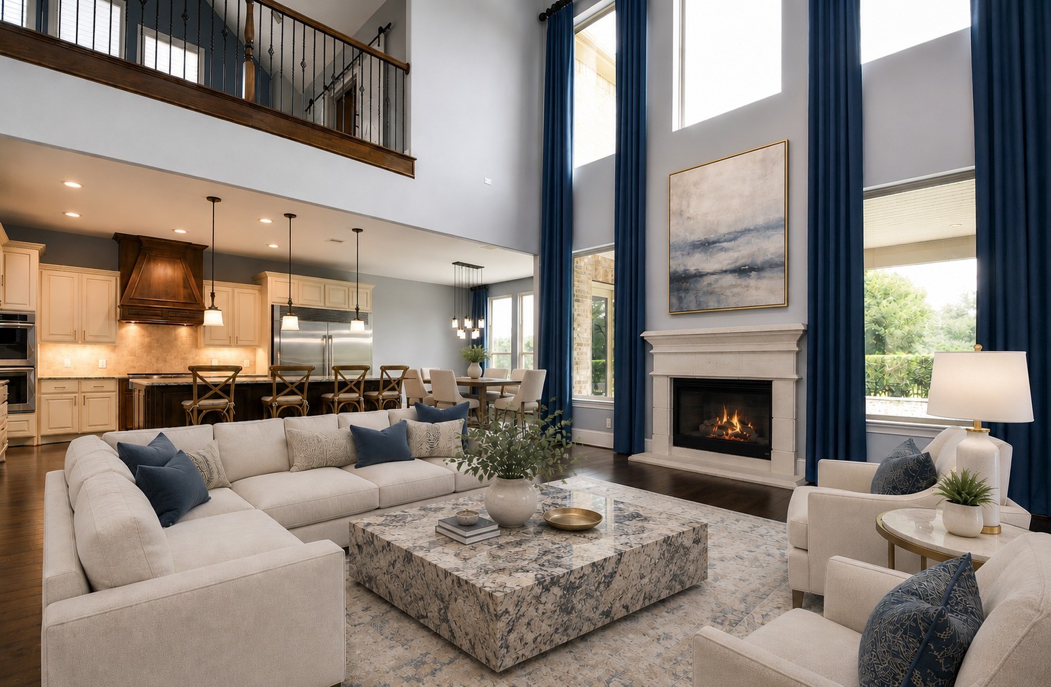
JUST LISTED BELOW RECENT APPRAISAL.Discover refined luxury, recently painted in a muted neutral gray, and is in a gated enclave of just 34 homes in Cinco Ranch Southwest. Steps from top-rated Seven Lakes KISD schools, with private trail access to Lake George’s scenic 12+ miles of paths. The backyard is a resort-style oasis with a Gunite pool, triple waterfall, fire feature, covered patio with grill, fireplace, and 3-hole putting green. Inside, elegance meets function: grand entry, gourmet kitchen and oversized island, expansive family, game, and media rooms, private office, and a serene primary suite. Split 3-car garage with attic storage adds practical convenience. Every detail reflects customization, sophistication, and luxury, offering an exclusive lifestyle that blends convenience, comfort, and timeless design in one unparalleled residence. Come see this wonderful property for yourself, so call your agent and visit the home and imagine living there today.
| Property Type | Residential |
| Property Sub Type | Detached |
| Architectural Style | Traditional |
| Year Built | 2013 |
| Year Built Source | PublicRecords |
| New Construction | No |
| Builder Name | Toll Brothers |
| Stories | 2 |
| Levels | Two |
| Living Area | 4,401 sq ft |
| Living Area Source | Appraiser |
| Building Area Total | 4,401 sq ft |
| Foundation | Pillar Post Pier, Slab |
| Construction | Brick, Cement Siding, Stone |
| Roof | Composition |
| Bedrooms | 4 |
| Bathrooms (total) | 4 |
| Bathrooms Full | 3 |
| Bathrooms Half | 1 |
| Rooms Total | 15 |
| Fireplaces | 2 |
| Fireplace Features | Gas |
| Interior Features | Breakfast Bar, Butlers Pantry, Double Vanity, Entrance Foyer, En Suite Bathroom, High Ceilings, Kitchen Island, Kitchen Family Room Combo, Bath In Primary Bedroom, Main Level Primary, Pots And Pan Drawers, Pantry, Sitting Area In Primary, Soaking Tub, Separate Shower, Tub Shower, Three Bedrooms Up, Vaulted Ceilings, Walk In Pantry, Walk In Closets, Window Treatments |
| Flooring | Carpet, Tile |
| Appliances | Dishwasher, Gas Cooktop, Disposal, Gas Oven, Gas Range, Microwave, Refrigerator, Wine Refrigerator |
| Laundry | Washer Hookup, Electric Dryer Hookup, Gas Dryer Hookup |
| Windows | Window Coverings |
| Security | Prewired, Controlled Access, Smoke Detectors |
| Indoor Air Quality | Ventilation |
| Exterior Features | Covered Patio, Deck, Fence, Outdoor Kitchen, Porch, Patio, Private Yard |
| Patio / Porch | Covered, Deck, Patio, Porch |
| Fencing | Back Yard |
| Pool Private | Yes |
| Pool Features | Gunite, Heated, In Ground, Association |
| Garage Spaces | 3 |
| Attached Garage | Yes |
| Parking Features | Additional Parking, Attached, Driveway, Garage, Garage Door Opener |
| Lot Size (acres) | 0.1879 |
| Lot Size Source | Appraiser |
| Lot Features | Subdivision, Backs To Greenbelt Park, Pond On Lot |
| County | Fort Bend |
| MLS Area Major | 36 |
| MLS Area Minor | Katy - Southwest |
| Subdivision | Cinco Ranch Southwest |
| Road Surface | Concrete |
| Postal Code | 77494 |
| Heating | Central, Gas |
| Cooling | Central Air, Electric, Attic Fan |
| Water Source | Public |
| Sewer | Public Sewer |
| HOA | Yes |
| HOA Fee | $1,250 |
| HOA Fee Frequency | Annually |
| HOA Name | Cinco Ranch Residential Asso. II |
| Fee Includes | Clubhouse, Common Areas, Recreation Facilities |
| Amenities | Basketball Court, Clubhouse, Controlled Access, Fitness Center, Golf Course, Picnic Area, Playground, Pickleball, Pool, Tennis Courts, Trails, Gated, Guard |
| Tax Annual Amount | $18,088 <small style="color:#6b7280">· from 2025 county roll</small> |
| Tax Year | 2025 (county roll) |
| Tax Rate (est.) | 2.01% |
| Parcel # | 2278-71-001-0090-914 |
| Legal Description | CINCO RANCH SOUTHWEST SEC 71, BLOCK 1, LOT 9 |
| Listing Terms | Cash, Conventional, FHA, Va Loan |
| Lease Considered | Yes |
| Disclosures | Municipal Utility District Disclosure |
| Primary Bedroom | 15x19 |
| Primary Bathroom | 10x15 |
| Kitchen | 15x16 |
| Breakfast Room Nook | 12x15 |
| Living Room | 18x20 |
| Office | 14x14 |
| Dining Room | 13x13 |
| Entry Foyer | 16x16 |
| Pantry | 06x13 |
| Utility Room | 08x10 |
| Bedroom | 13x14 |
| Bedroom | 12x14 |
| Bedroom | 13x18 |
| Game Room | 15x20 |
| Media Room | 14x15 |
The §49.452 notice is the only public document that lists a MUD's exact tax rate, outstanding bond debt, and the assessed value used to compute your taxes — direct from the district, not the MLS. If the district is newer or has more bonds outstanding than its neighbors, your effective tax rate will be higher here than just across the street.
We don't yet have the §49.452 notice for this district on file, but Texas Comptroller SB 625 financial data is available. Numbers below come from the district's annual SPDPID filing — the same dataset auditors use.
Source: Texas Comptroller SPDPID (SB 625), FY2024 annual filing. The §49.452 notice itself will load here when we obtain the PDF.
Illustrative only, not a quote. P&I assumes the values entered above. Insurance and HOA dues vary — consult licensed lender and insurance agent for accurate quote.
 Copyright © 2026, Houston Realtors Information Service, Inc. Deemed reliable, not guaranteed — independently verify.
HARMLS last updated Sep 24, 2026, 7:59 AM CDT. Properties may subsequently be sold or off-market.
Copyright © 2026, Houston Realtors Information Service, Inc. Deemed reliable, not guaranteed — independently verify.
HARMLS last updated Sep 24, 2026, 7:59 AM CDT. Properties may subsequently be sold or off-market.
