| Elementary | LORAINE T GOLBOW EL | B |
| Middle | T H MCDONALD J H | B |
| High | MORTON RANCH H S CCMR 77% · Grad 92% | B |
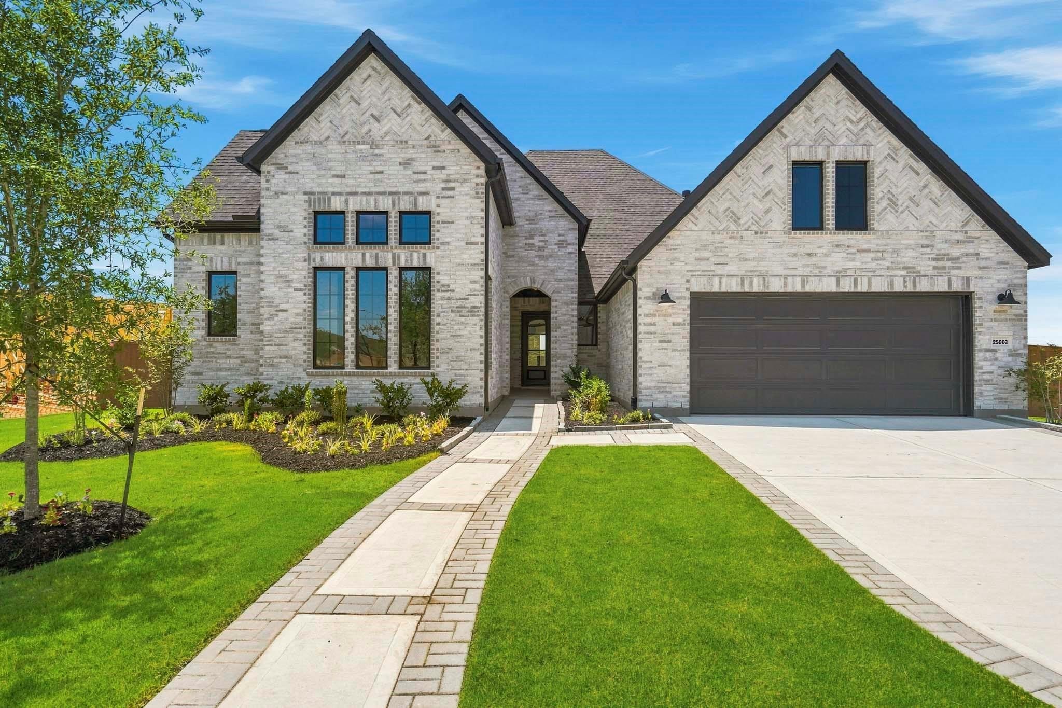
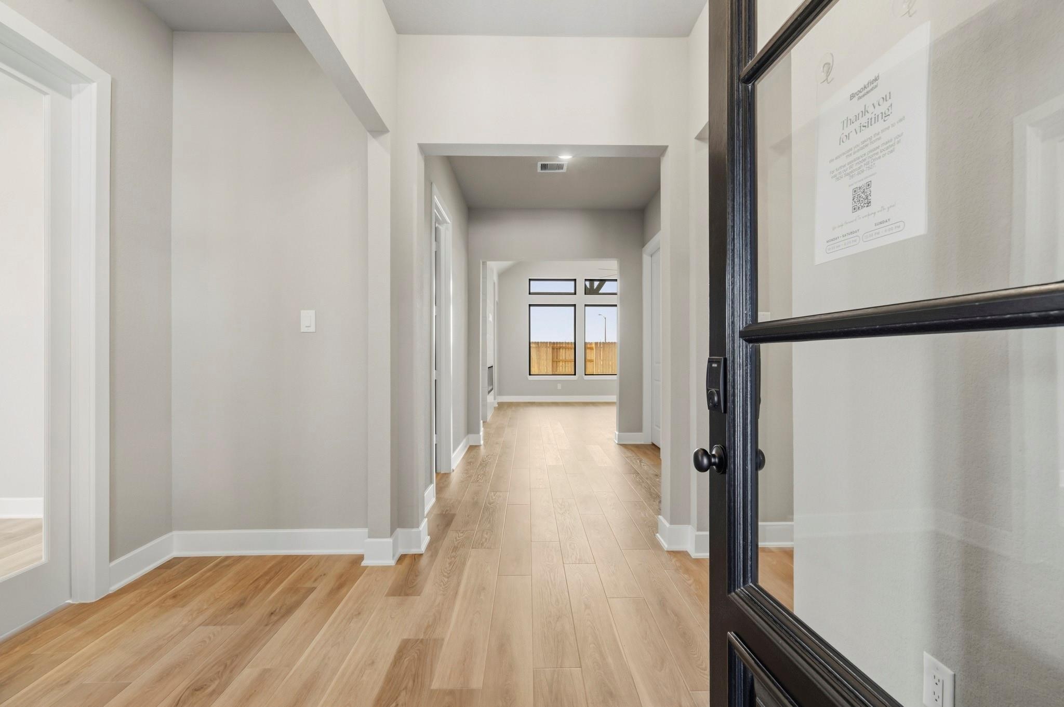
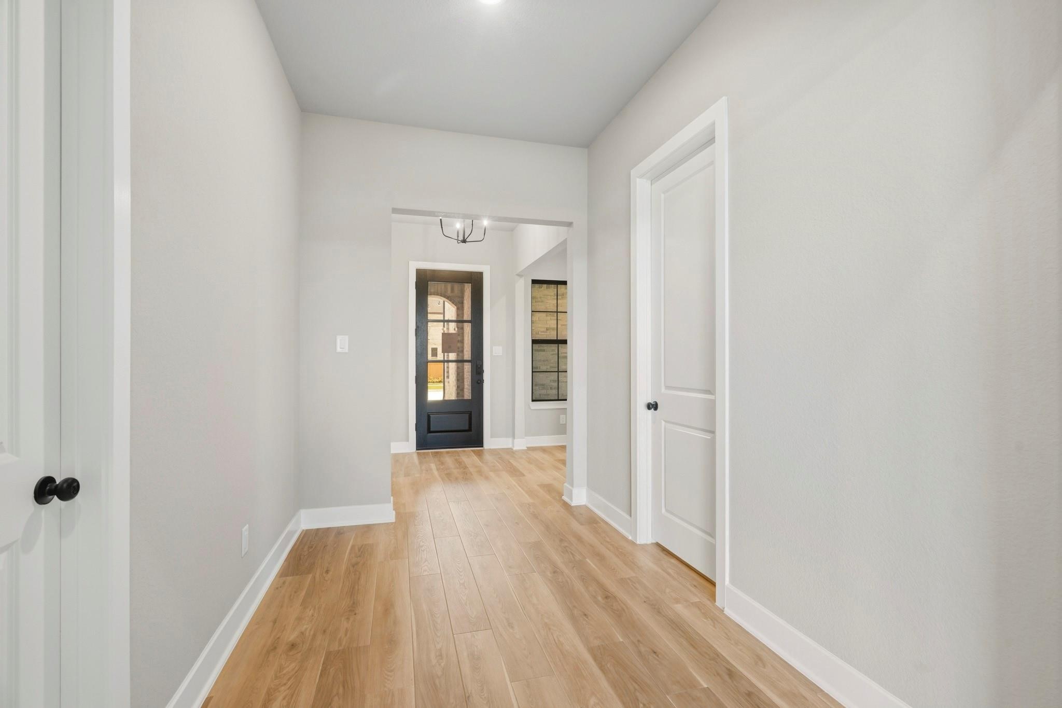
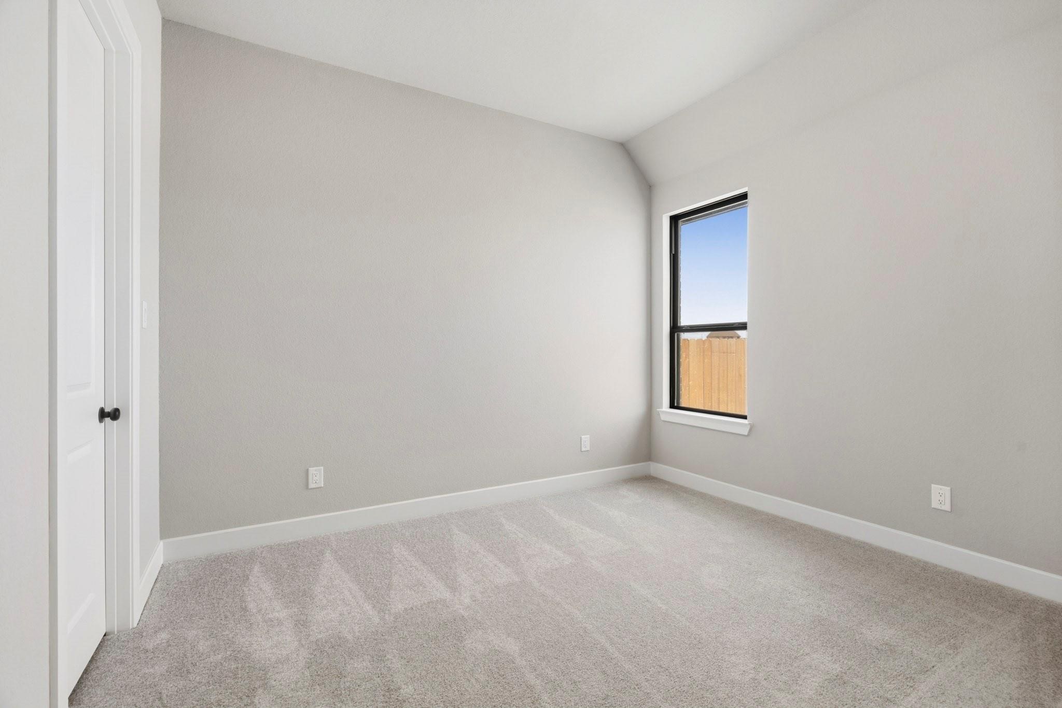
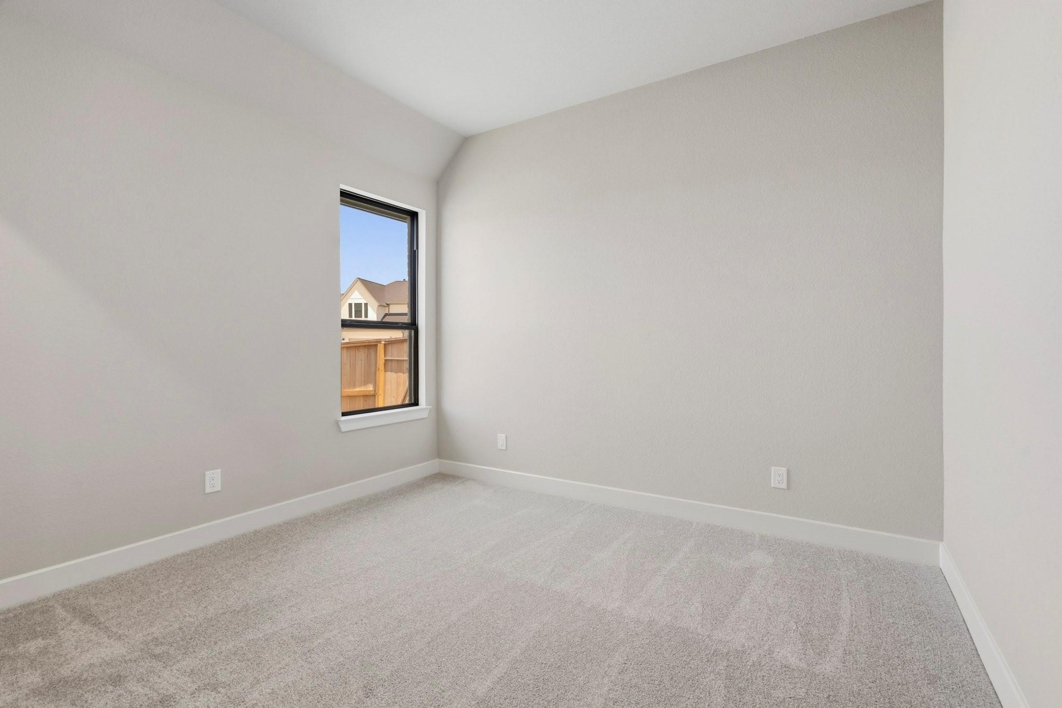
Brookfield Residential's Tyler 4 Bedroom, 3.5-bath plan is a single-story paradise. The detached 1 Bedroom Casita is the star of the home, offering its own private entrance and ensuite bath. Across the wide front porch is the main residence. Greet guests in the elegant foyer, then move through to the open-concept living area in the heart of the home. The cathedral ceiling draws the eye upward, creating a sophisticated space overlooking the central covered patio. Bedrooms 2 and 3 are tucked down a quiet hallway and also boast large walk-in closets. Don't miss the generous study located off the foyer, perfect as a work-from-home spot.
| Property Type | Residential |
| Property Sub Type | Detached |
| Architectural Style | Traditional |
| Year Built | 2026 |
| Year Built Source | Builder |
| New Construction | Yes |
| Property Condition | New Construction |
| Builder Name | Brookfield Residential |
| Stories | 1 |
| Levels | One |
| Living Area | 2,772 sq ft |
| Living Area Source | Builder |
| Building Area Total | 2,772 sq ft |
| Foundation | Slab |
| Construction | Brick, Cement Siding |
| Roof | Composition |
| Bedrooms | 4 |
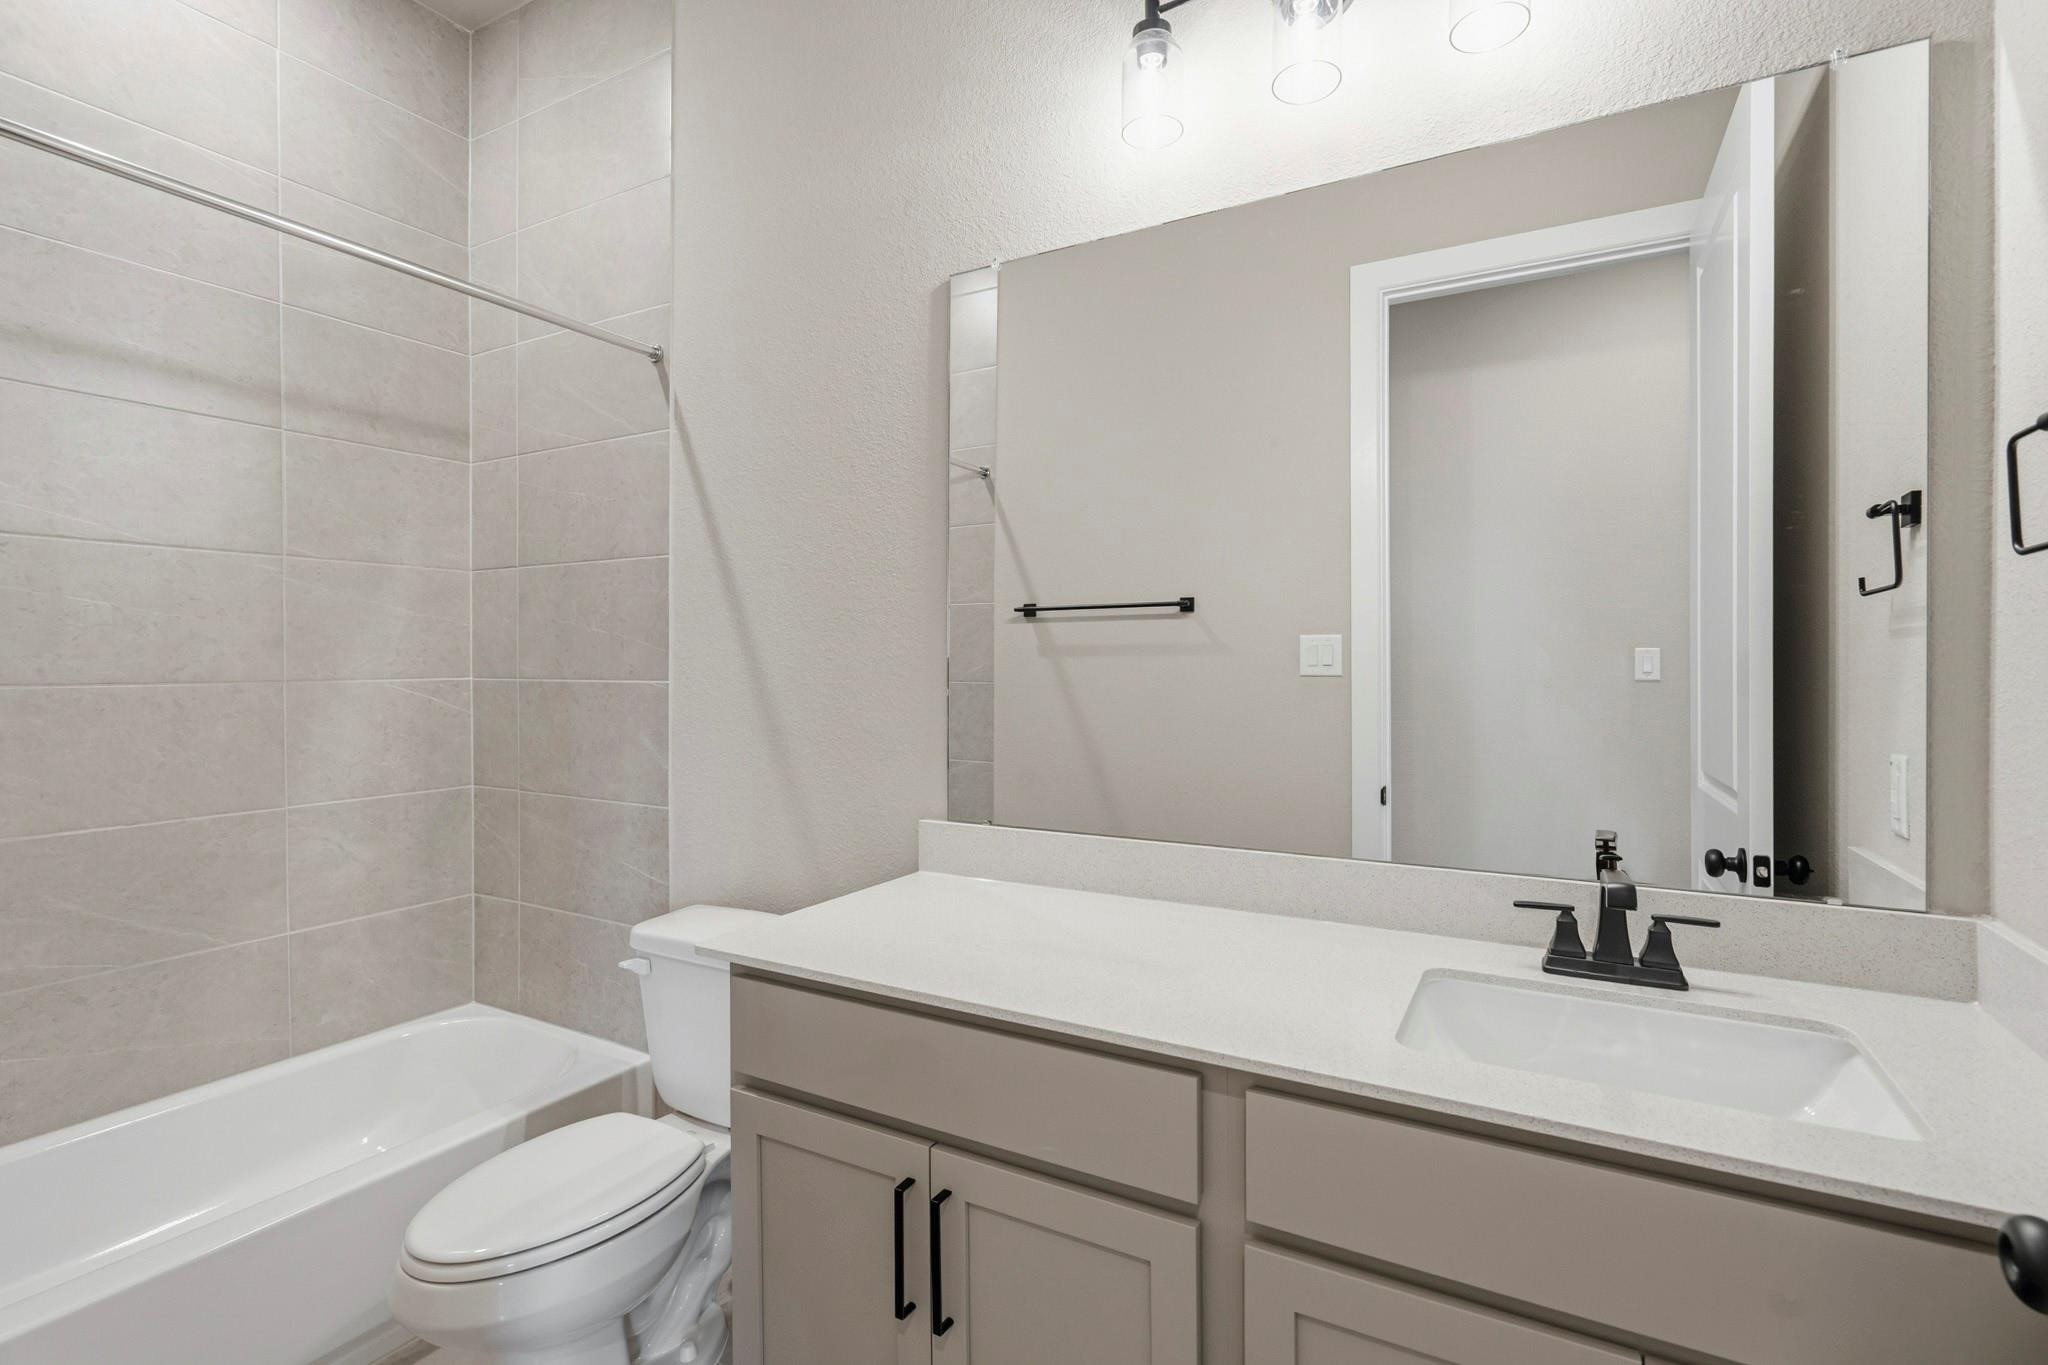
| Bathrooms (total) | 4 |
| Bathrooms Full | 3 |
| Bathrooms Half | 1 |
| Rooms Total | 7 |
| Interior Features | Entrance Foyer, Main Level Primary, Quartz Counters |
| Flooring | Carpet, Plank, Tile, Vinyl |
| Appliances | Dishwasher, Disposal, Gas Oven, Gas Range, Microwave, Refrigerator |
| Laundry | Washer Hookup, Electric Dryer Hookup |
| Security | Prewired |
| Exterior Features | Covered Patio, Deck, Fence, Porch, Patio, Private Yard |
| Patio / Porch | Covered, Deck, Patio, Porch |
| Fencing | Back Yard |
| Pool Private | No |
| Pool Features | Association |
| Garage Spaces | 2 |
| Attached Garage | Yes |
| Parking Features | Attached, Garage |
| Lot Size (sq ft) | 10,127 |
| Lot Size Source | Other |
| Lot Features | Subdivision, Pond On Lot |
| Direction Faces | North |
| County | Harris |
| MLS Area Major | 25 |
| MLS Area Minor | Katy - North |
| Subdivision | Elyson |
| Postal Code | 77449 |
| Heating | Central, Gas |
| Cooling | Central Air, Electric |
| Water Source | Public |
| Sewer | Public Sewer |
| HOA | Yes |
| HOA Fee | $1,464 |
| HOA Fee Frequency | Annually |
| HOA Name | Cohere Life |
| Fee Includes | Clubhouse, Common Areas, Other, Recreation Facilities |
| Amenities | Basketball Court, Clubhouse, Sport Court, Dog Park, Fitness Center, Meeting Banquet Party Room, Party Room, Picnic Area, Playground, Pickleball, Park, Pool, Tennis Courts, Trails |
| Parcel # | NA |
| Legal Description | 4/3/64 |
| Listing Terms | Cash, Conventional, FHA, Va Loan |
| Lease Considered | No |
| Disclosures | None |
| Primary Bedroom | 17x16 |
| Family Room | 19x18 |
| Dining Room | 11x10 |
| Bedroom | 11x10 |
| Bedroom | 12x10 |
| Office | 11x10 |
| Bedroom | 11x17 |
The §49.452 notice is the only public document that lists a MUD's exact tax rate, outstanding bond debt, and the assessed value used to compute your taxes — direct from the district, not the MLS. If the district is newer or has more bonds outstanding than its neighbors, your effective tax rate will be higher here than just across the street.
Illustrative only, not a quote. P&I assumes the values entered above. Insurance and HOA dues vary — consult licensed lender and insurance agent for accurate quote.
 Copyright © 2026, Houston Realtors Information Service, Inc. Deemed reliable, not guaranteed — independently verify.
HARMLS last updated Oct 16, 2026, 6:14 PM CDT. Properties may subsequently be sold or off-market.
Copyright © 2026, Houston Realtors Information Service, Inc. Deemed reliable, not guaranteed — independently verify.
HARMLS last updated Oct 16, 2026, 6:14 PM CDT. Properties may subsequently be sold or off-market.
