| Elementary | CORA THOMAS EL | A |
| Middle | HARRY WRIGHT JH | B |
| High | DR THOMAS E RANDLE H S CCMR 92% | B |
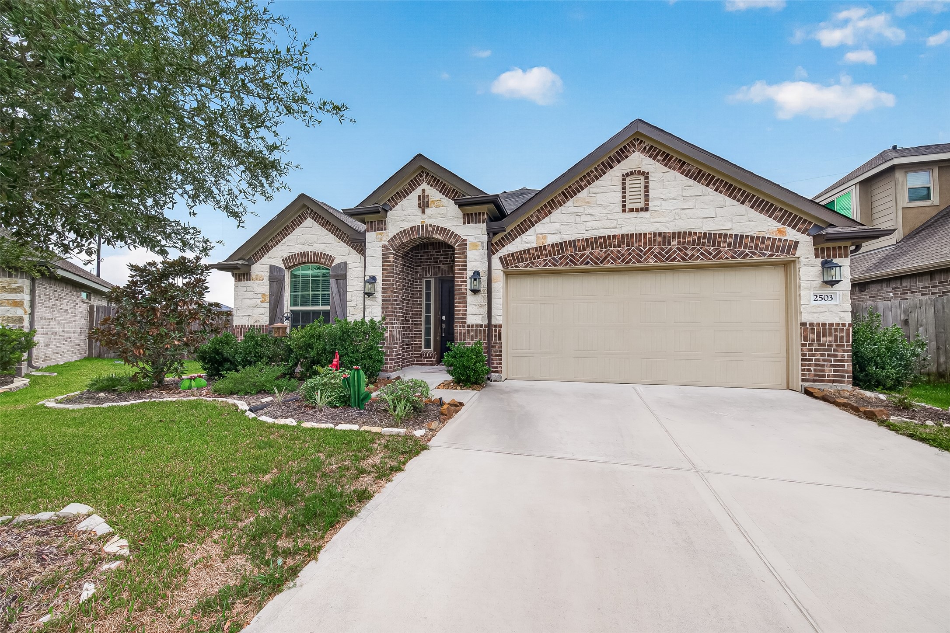
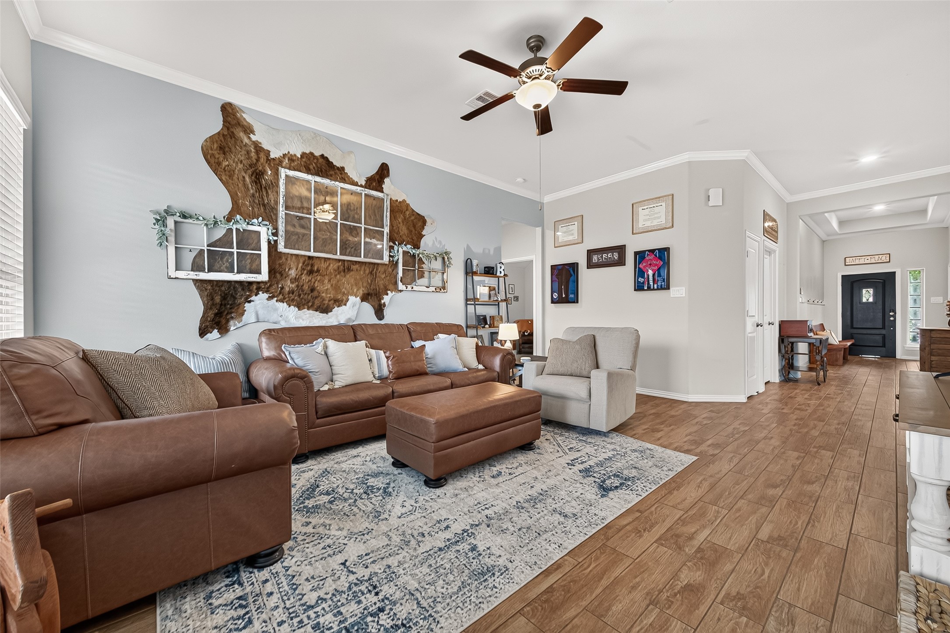
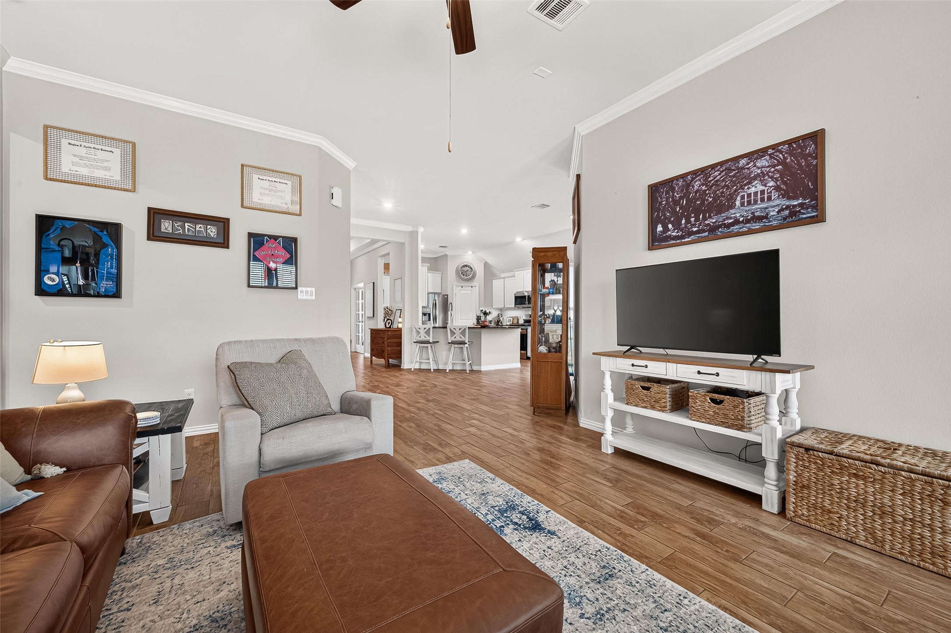
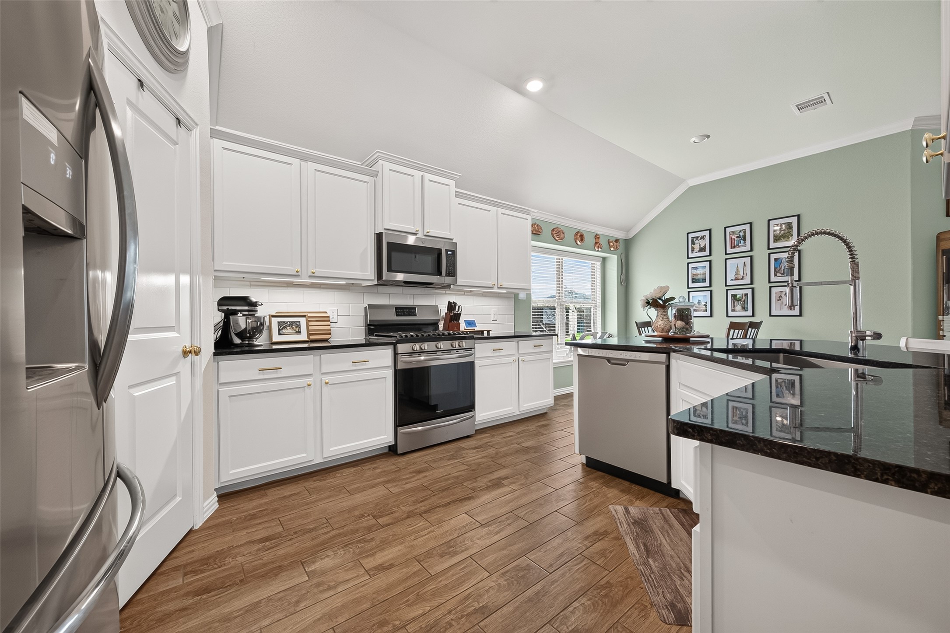
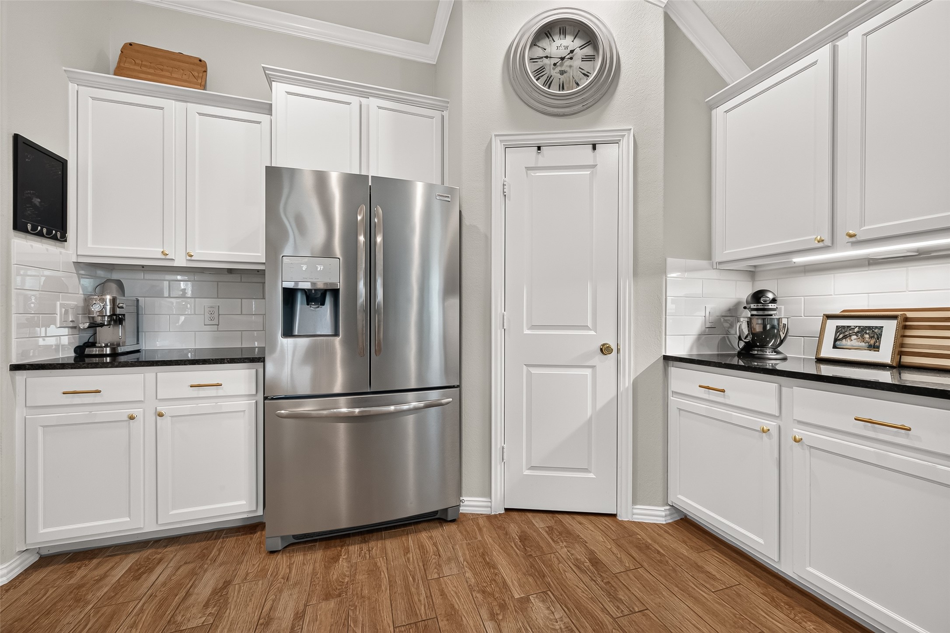
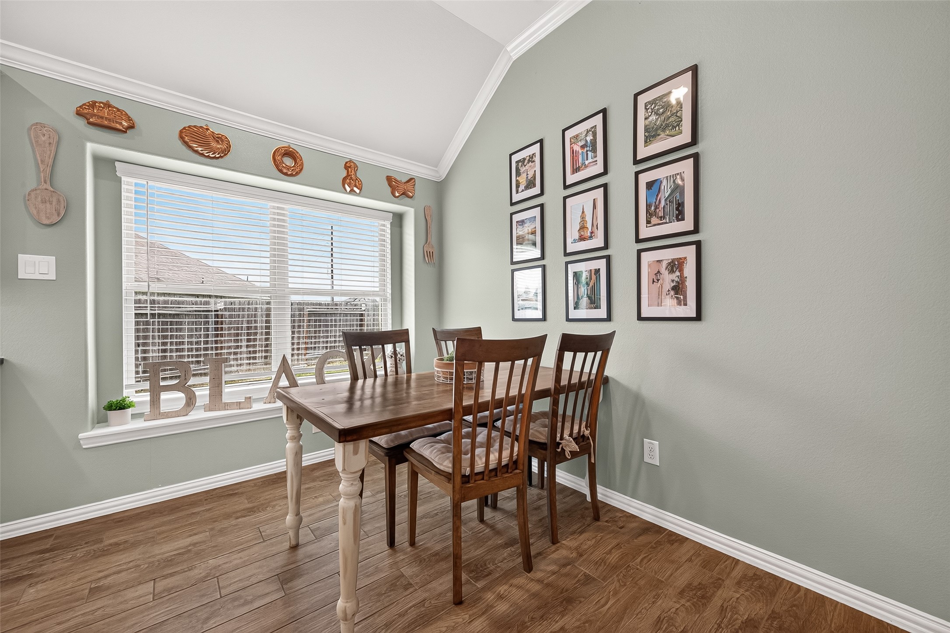
Welcome home to this beautifully designed, corner-lot property! A generously sized office at the front of the home provides the perfect space for working from home or a quiet retreat. The spacious kitchen offers abundant countertop space and overlooks the dining area, making entertaining and everyday living a breeze. At the heart of the home, the living room creates a warm gathering space with great flow to the rest of the home. All bedrooms are generously sized, including the spacious primary suite featuring an en suite bath with a walk-in shower and relaxing soaking tub. Tons of natural light fills the home, highlighting its thoughtful layout. Step outside to the extended back patio and expansive fenced yard, offering plenty of room to relax, entertain, and enjoy outdoor living. The location does not get any better! The Elementary School is within the neighborhood. Just minutes to tons of shopping, restaurants, and entertainment!
| Property Type | Residential |
| Property Sub Type | Detached |
| Architectural Style | Ranch, Traditional |
| Year Built | 2019 |
| Year Built Source | PublicRecords |
| New Construction | No |
| Stories | 1 |
| Levels | One |
| Living Area | 1,852 sq ft |
| Living Area Source | Appraiser |
| Building Area Total | 1,852 sq ft |
| Foundation | Slab |
| Construction | Brick, Cement Siding, Wood Siding |
| Roof | Composition |
| Bedrooms | 3 |
| Bathrooms (total) | 2 |
| Bathrooms Full | 2 |
| Bathrooms Half | 0 |
| Rooms Total | 7 |
| Interior Features | All Bedrooms Down, Breakfast Bar, En Suite Bathroom, Kitchen Family Room Combo, Main Level Primary, Split Bedrooms, Soaking Tub, Separate Shower, Tub Shower, Walk In Closets, Ceiling Fans, Kitchen Dining Combo |
| Flooring | Carpet, Tile |
| Appliances | Dishwasher, Disposal, Gas Range, Microwave |
| Exterior Features | Deck, Fence, Sprinkler Irrigation, Patio |
| Patio / Porch | Deck, Patio |
| Fencing | Back Yard |
| Pool Private | No |
| Pool Features | Association |
| Garage Spaces | 2 |
| Attached Garage | Yes |
| Parking Features | Attached, Driveway, Garage |
| Lot Size (acres) | 0.1923 |
| Lot Size Source | Appraiser |
| Lot Features | Corner Lot, Subdivision |
| County | Fort Bend |
| MLS Area Major | 30 |
| MLS Area Minor | Fort Bend South/Richmond |
| Subdivision | Walnut Creek |
| Road Surface | Concrete |
| Postal Code | 77469 |
| Heating | Central, Gas |
| Cooling | Central Air, Electric |
| Water Source | Public |
| Sewer | Public Sewer |
| HOA | Yes |
| HOA Fee | $630 |
| HOA Fee Frequency | Annually |
| HOA Name | Walnut Creek Community HOA |
| Fee Includes | Recreation Facilities |
| Amenities | Dog Park, Picnic Area, Playground, Pool |
| Tax Annual Amount | $6,346 <small style="color:#6b7280">· from 2025 county roll</small> |
| Tax Year | 2025 (county roll) |
| Tax Rate (est.) | 2.01% |
| Parcel # | 8914-22-002-0100-901 |
| Legal Description | WALNUT CREEK SEC 22, BLOCK 2, LOT 10 |
| Lease Considered | No |
| Disclosures | Municipal Utility District Disclosure |
| Primary Bedroom | 16 x 14 |
| Bedroom | 11 x 12 |
| Bedroom | 11 x 12 |
| Office | — |
| Kitchen | — |
| Family Room | — |
| Dining Room | — |
The §49.452 notice is the only public document that lists a MUD's exact tax rate, outstanding bond debt, and the assessed value used to compute your taxes — direct from the district, not the MLS. If the district is newer or has more bonds outstanding than its neighbors, your effective tax rate will be higher here than just across the street.
Illustrative only, not a quote. P&I assumes the values entered above. Insurance and HOA dues vary — consult licensed lender and insurance agent for accurate quote.
 Copyright © 2026, Houston Realtors Information Service, Inc. Deemed reliable, not guaranteed — independently verify.
HARMLS last updated Sep 24, 2026, 4:02 AM CDT. Properties may subsequently be sold or off-market.
Copyright © 2026, Houston Realtors Information Service, Inc. Deemed reliable, not guaranteed — independently verify.
HARMLS last updated Sep 24, 2026, 4:02 AM CDT. Properties may subsequently be sold or off-market.
