| Elementary | PEARL M HIRSCH EL | C |
| Middle | TWIN CREEKS MIDDLE | C |
| High | SPRING H S CCMR 44% · Grad 86% | F |
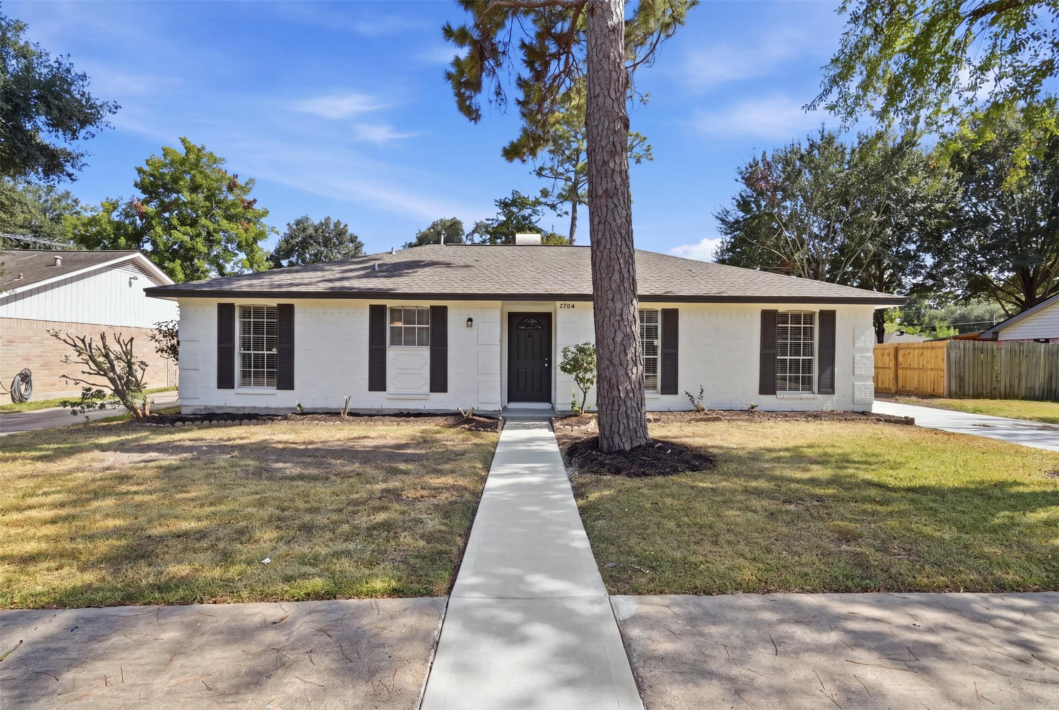
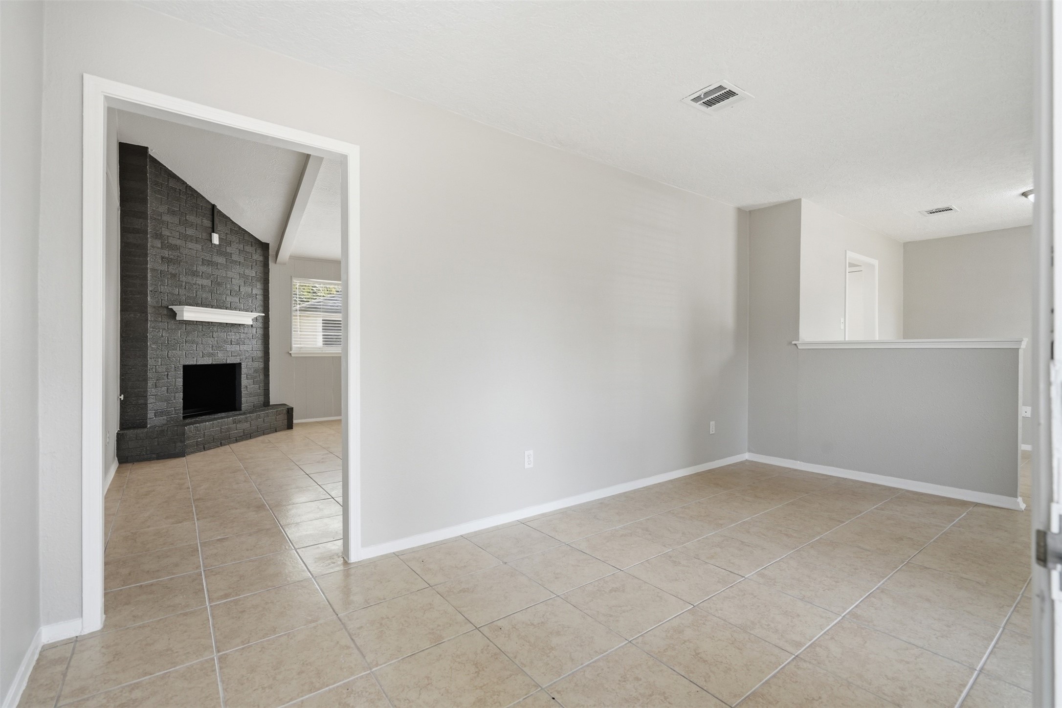
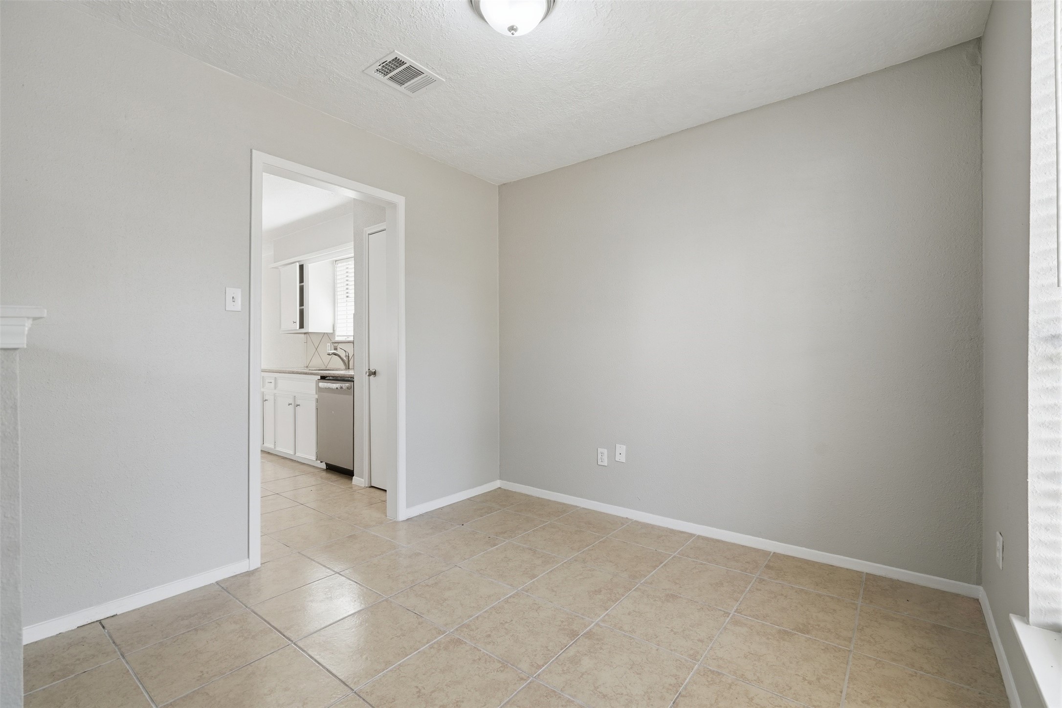
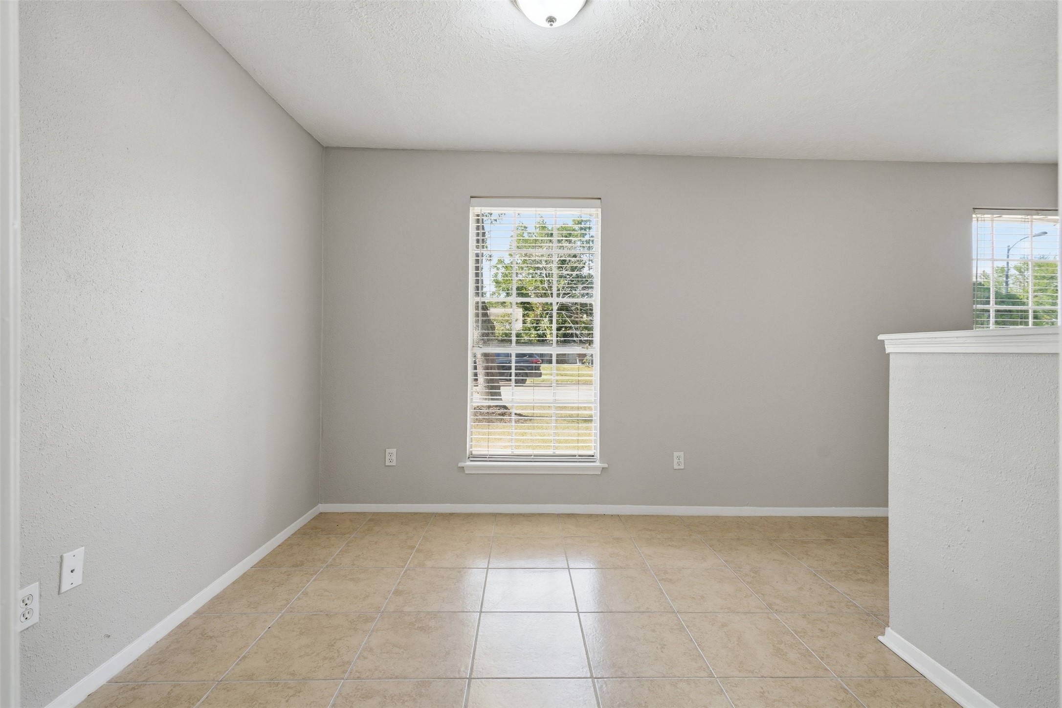
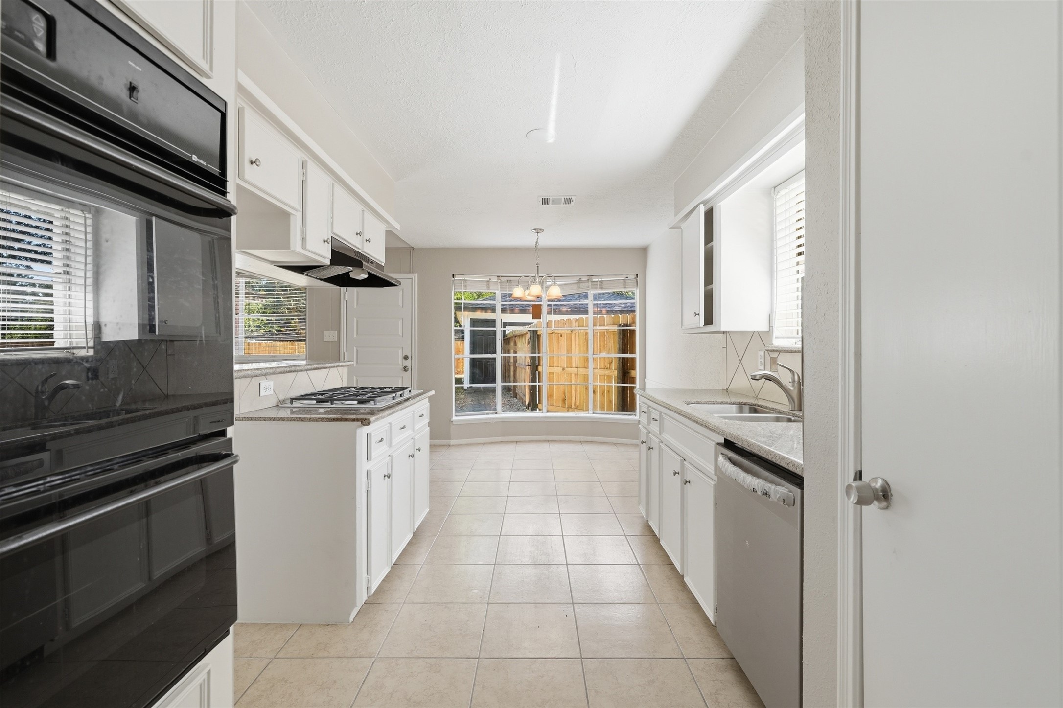
Freshly updated one-story in Timber Lane set on a mature, tree-lined lot. Painted brick, dark shutters and a matching front door gives the home a clean, current look. Inside, tile floors run throughout, and the family room features a vaulted beamed ceiling and a floor-to-ceiling painted brick fireplace with mantel. The kitchen is bright and functional with white cabinetry, granite counters, gas cooktop, built-in double oven, stainless dishwasher, and a bay-window breakfast area overlooking the backyard. Bathrooms carry the same fresh finishes: tiled tub/shower surround with niche, granite vanity and updated fixtures. Out back, a large fenced yard with towering pines, crepe myrtles, a patio and detached garage offers room for entertaining, pets or a future pool. New HVAC, new electrical panel, fresh paint inside and out and new landscape beds make this a move-in-ready pick for first-time buyers or investors. Easy access to Hardy Toll, I-45, IAH, Old Town Spring and local grocery stores.
| Property Type | Residential |
| Property Sub Type | Detached |
| Architectural Style | Colonial, Contemporary Modern, English, French Provincial, Other, Ranch, Traditional |
| Year Built | 1975 |
| Year Built Source | PublicRecords |
| New Construction | No |
| Stories | 1 |
| Levels | One |
| Living Area | 1,780 sq ft |
| Living Area Source | Appraiser |
| Building Area Total | 1,780 sq ft |
| Foundation | Slab |
| Construction | Brick, Wood Siding |
| Roof | Composition |
| Bedrooms | 3 |
| Bedrooms Possible | 3 |
| Bathrooms (total) | 2 |
| Bathrooms Full | 2 |
| Bathrooms Half | 0 |
| Rooms Total | 9 |
| Fireplaces | 1 |
| Fireplace Features | Gas, Gas Log |
| Interior Features | All Bedrooms Down, Entrance Foyer, En Suite Bathroom, Full Bath On Main Level, Kitchen Island, Kitchen Family Room Combo, Main Level Primary, Shower Only, Tub Shower, Walk In Closets, Window Treatments, Ceiling Fans, Kitchen Dining Combo, Living Dining Room, Programmable Thermostat |
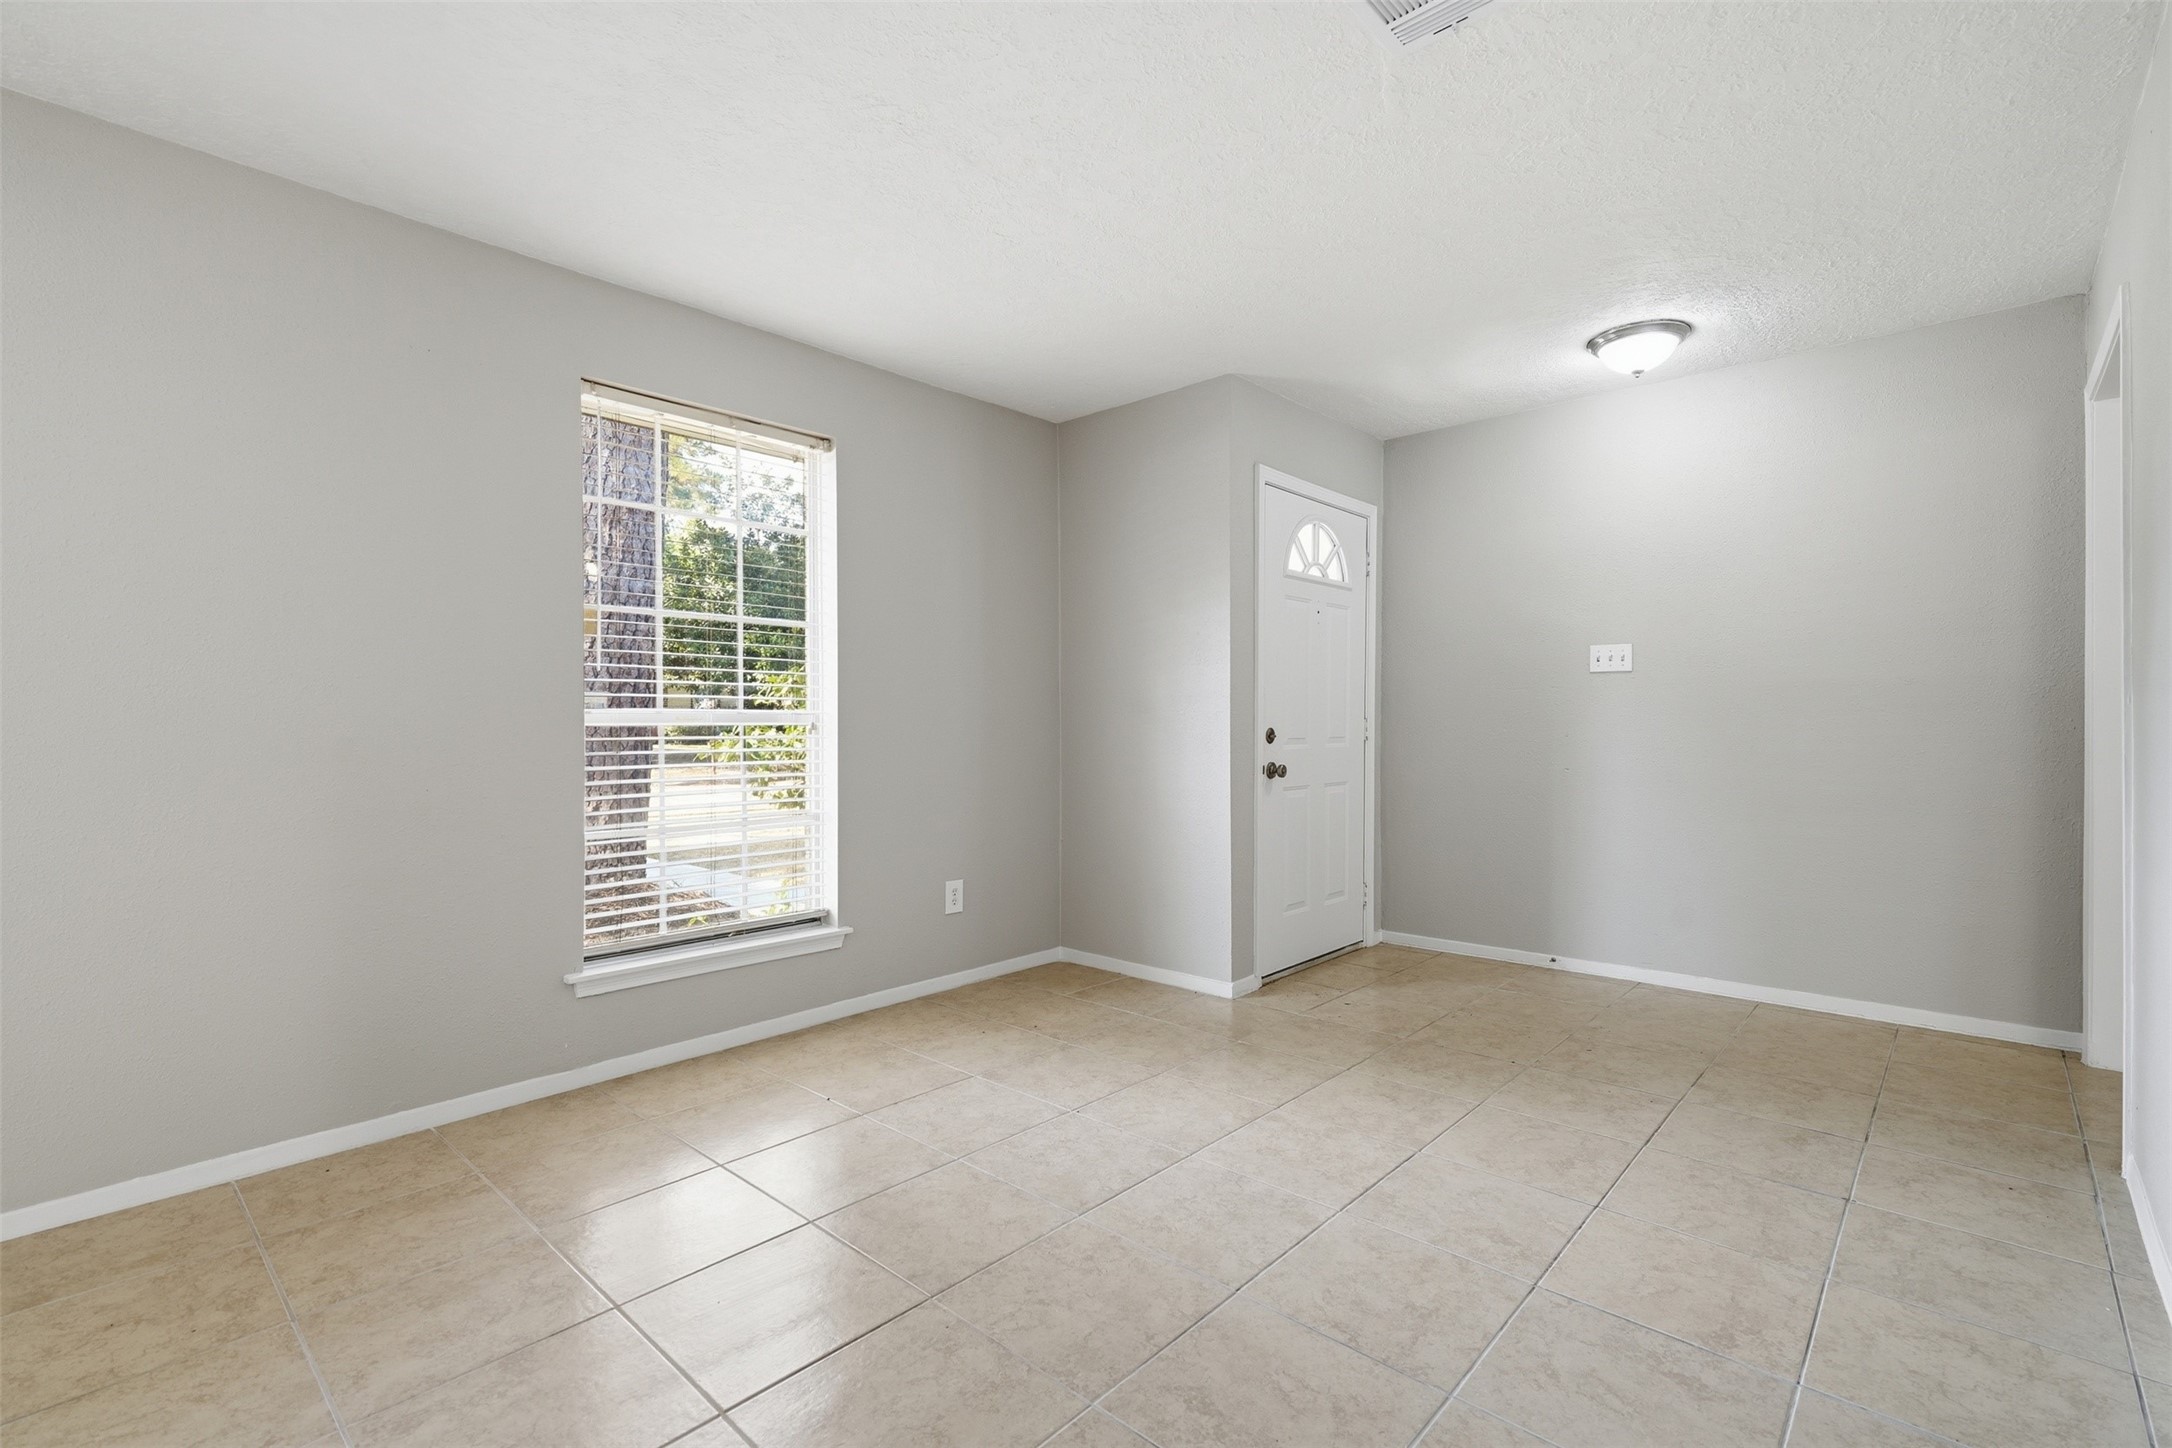
| Flooring | Laminate, Tile |
| Appliances | Double Oven, Dishwasher, Electric Oven, Gas Cooktop, Disposal, Cooktop |
| Laundry | Washer Hookup, Electric Dryer Hookup, Gas Dryer Hookup |
| Windows | Window Coverings |
| Security | Smoke Detectors |
| Indoor Air Quality | Ventilation |
| Exterior Features | Deck, Fence, Paved Driveway, Patio, Private Yard |
| Patio / Porch | Deck, Patio |
| Fencing | Back Yard |
| Pool Private | No |
| Garage Spaces | 2 |
| Attached Garage | No |
| Parking Features | Driveway, Detached, Garage, Garage Door Opener |
| Lot Size (sq ft) | 8,568 |
| Lot Size (acres) | 0.1967 |
| Lot Size Source | Appraiser |
| Lot Features | Cleared, Subdivision, Backs To Greenbelt Park, Side Yard |
| Direction Faces | North |
| County | Harris |
| MLS Area Major | 12 |
| MLS Area Minor | Spring East |
| Subdivision | Timber Lane Sec 01 |
| Road Surface | Concrete |
| Postal Code | 77373 |
| Heating | Central, Electric, Gas |
| Cooling | Central Air, Electric, Attic Fan |
| Water Source | Public |
| Sewer | Public Sewer |
| Energy Efficient | Hvac, Thermostat |
| HOA | Yes |
| HOA Fee | $520 |
| HOA Fee Frequency | Annually |
| HOA Name | Timberline CIA |
| Fee Includes | Other, Recreation Facilities |
| Tax Annual Amount | $6,018 <small style="color:#6b7280">· from 2025 county roll</small> |
| Tax Year | 2025 (county roll) |
| Tax Rate (est.) | 2.01% |
| Parcel # | 102-365-000-0002 |
| Legal Description | LT 2 BLK 13 TIMBER LANE SEC 1 |
| Listing Terms | Cash, Conventional, FHA, Investor Financing, Owner May Carry, Va Loan |
| Lease Considered | Yes |
| Disclosures | Municipal Utility District Disclosure |
| Primary Bedroom | 15 x 14 |
| Bedroom | 15 x 12 |
| Bedroom | 12 x 10 |
| Breakfast Room Nook | 9 x 7 |
| Dining Room | 10 x 9 |
| Family Room | 17 x 16 |
| Kitchen | 12 x 9 |
| Living Room | 16 x 11 |
| Utility Room | 6 x 8 |
Texas Water Code §49.452 requires districts to publish annual notices with tax rate, bonded indebtedness, and assessed value. Most Harris-area MUDs publish these; a handful managed by Inframark do not.
Request this noticeThe §49.452 notice is the only public document that lists a MUD's exact tax rate, outstanding bond debt, and the assessed value used to compute your taxes — direct from the district, not the MLS. If the district is newer or has more bonds outstanding than its neighbors, your effective tax rate will be higher here than just across the street.
We don't yet have the §49.452 notice for this district on file, but Texas Comptroller SB 625 financial data is available. Numbers below come from the district's annual SPDPID filing — the same dataset auditors use.
Source: Texas Comptroller SPDPID (SB 625), FY2024 annual filing. The §49.452 notice itself will load here when we obtain the PDF.
Illustrative only, not a quote. P&I assumes the values entered above. Insurance and HOA dues vary — consult licensed lender and insurance agent for accurate quote.
Active listing — amenities should populate from the go-live pipeline. Click to fetch now if missing.
 Copyright © 2026, Houston Realtors Information Service, Inc. Deemed reliable, not guaranteed — independently verify.
HARMLS last updated Oct 16, 2026, 6:29 PM CDT. Properties may subsequently be sold or off-market.
Copyright © 2026, Houston Realtors Information Service, Inc. Deemed reliable, not guaranteed — independently verify.
HARMLS last updated Oct 16, 2026, 6:29 PM CDT. Properties may subsequently be sold or off-market.
