| Elementary | AUDUBON EL | A |
| Middle | MAGNOLIA PARKWAY J H | N/R |
| High | MAGNOLIA WEST H S CCMR 98% · Grad 97% | B |
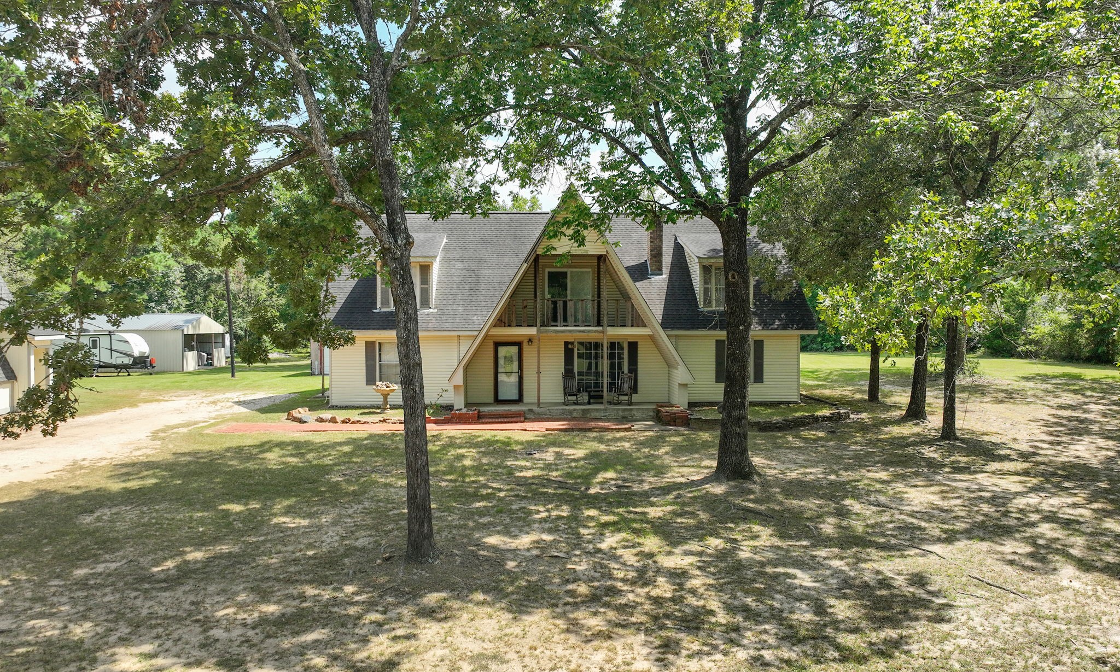
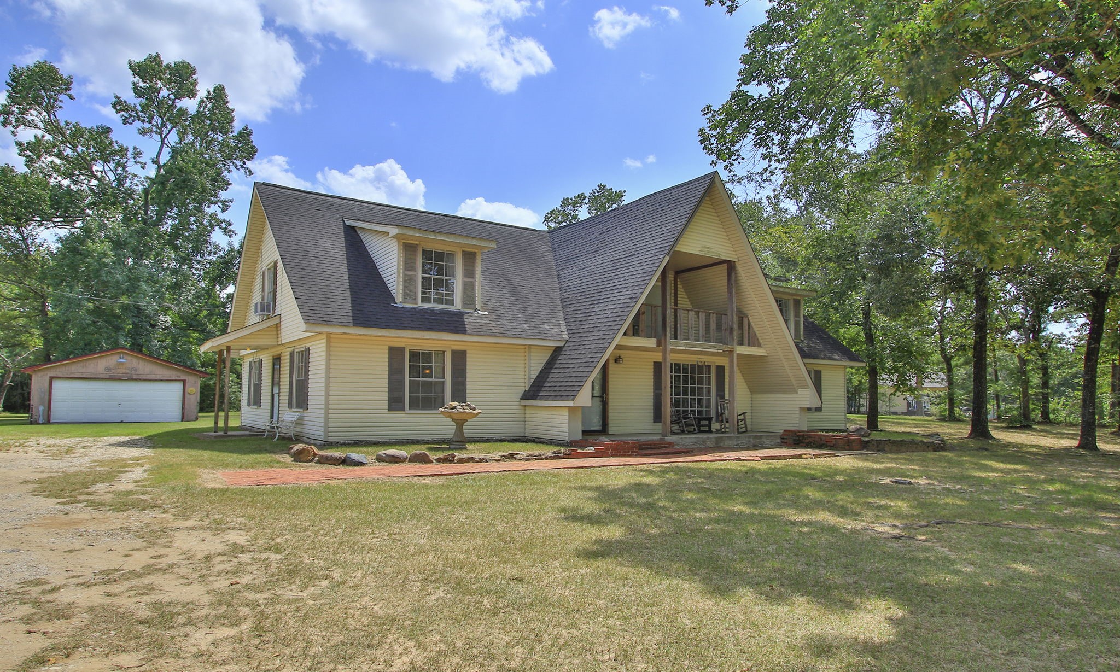
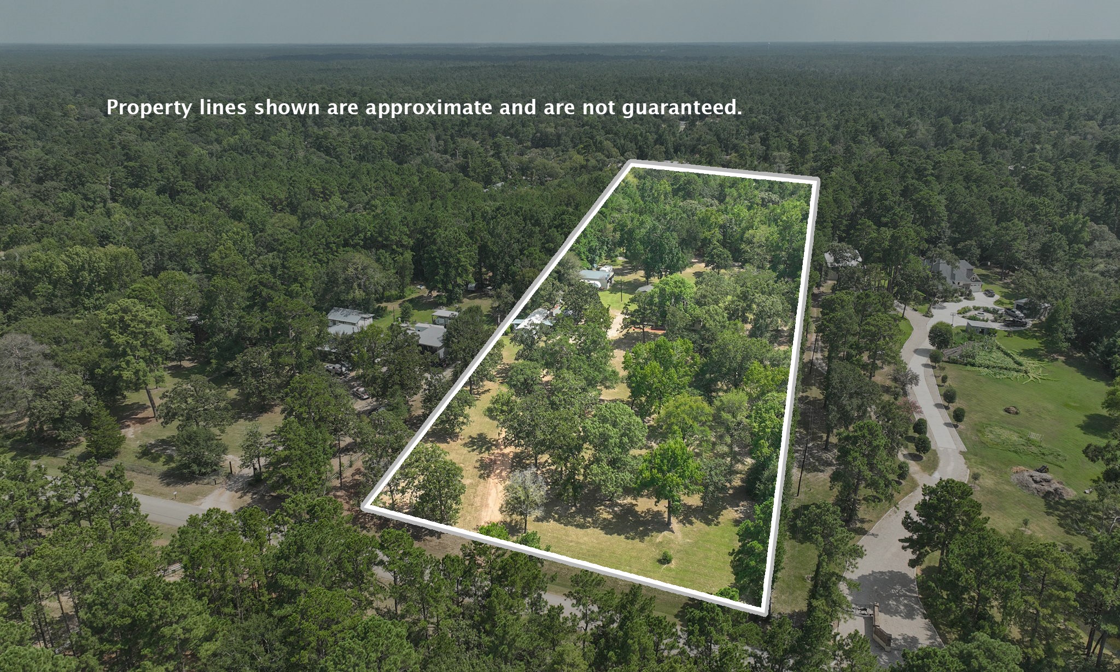
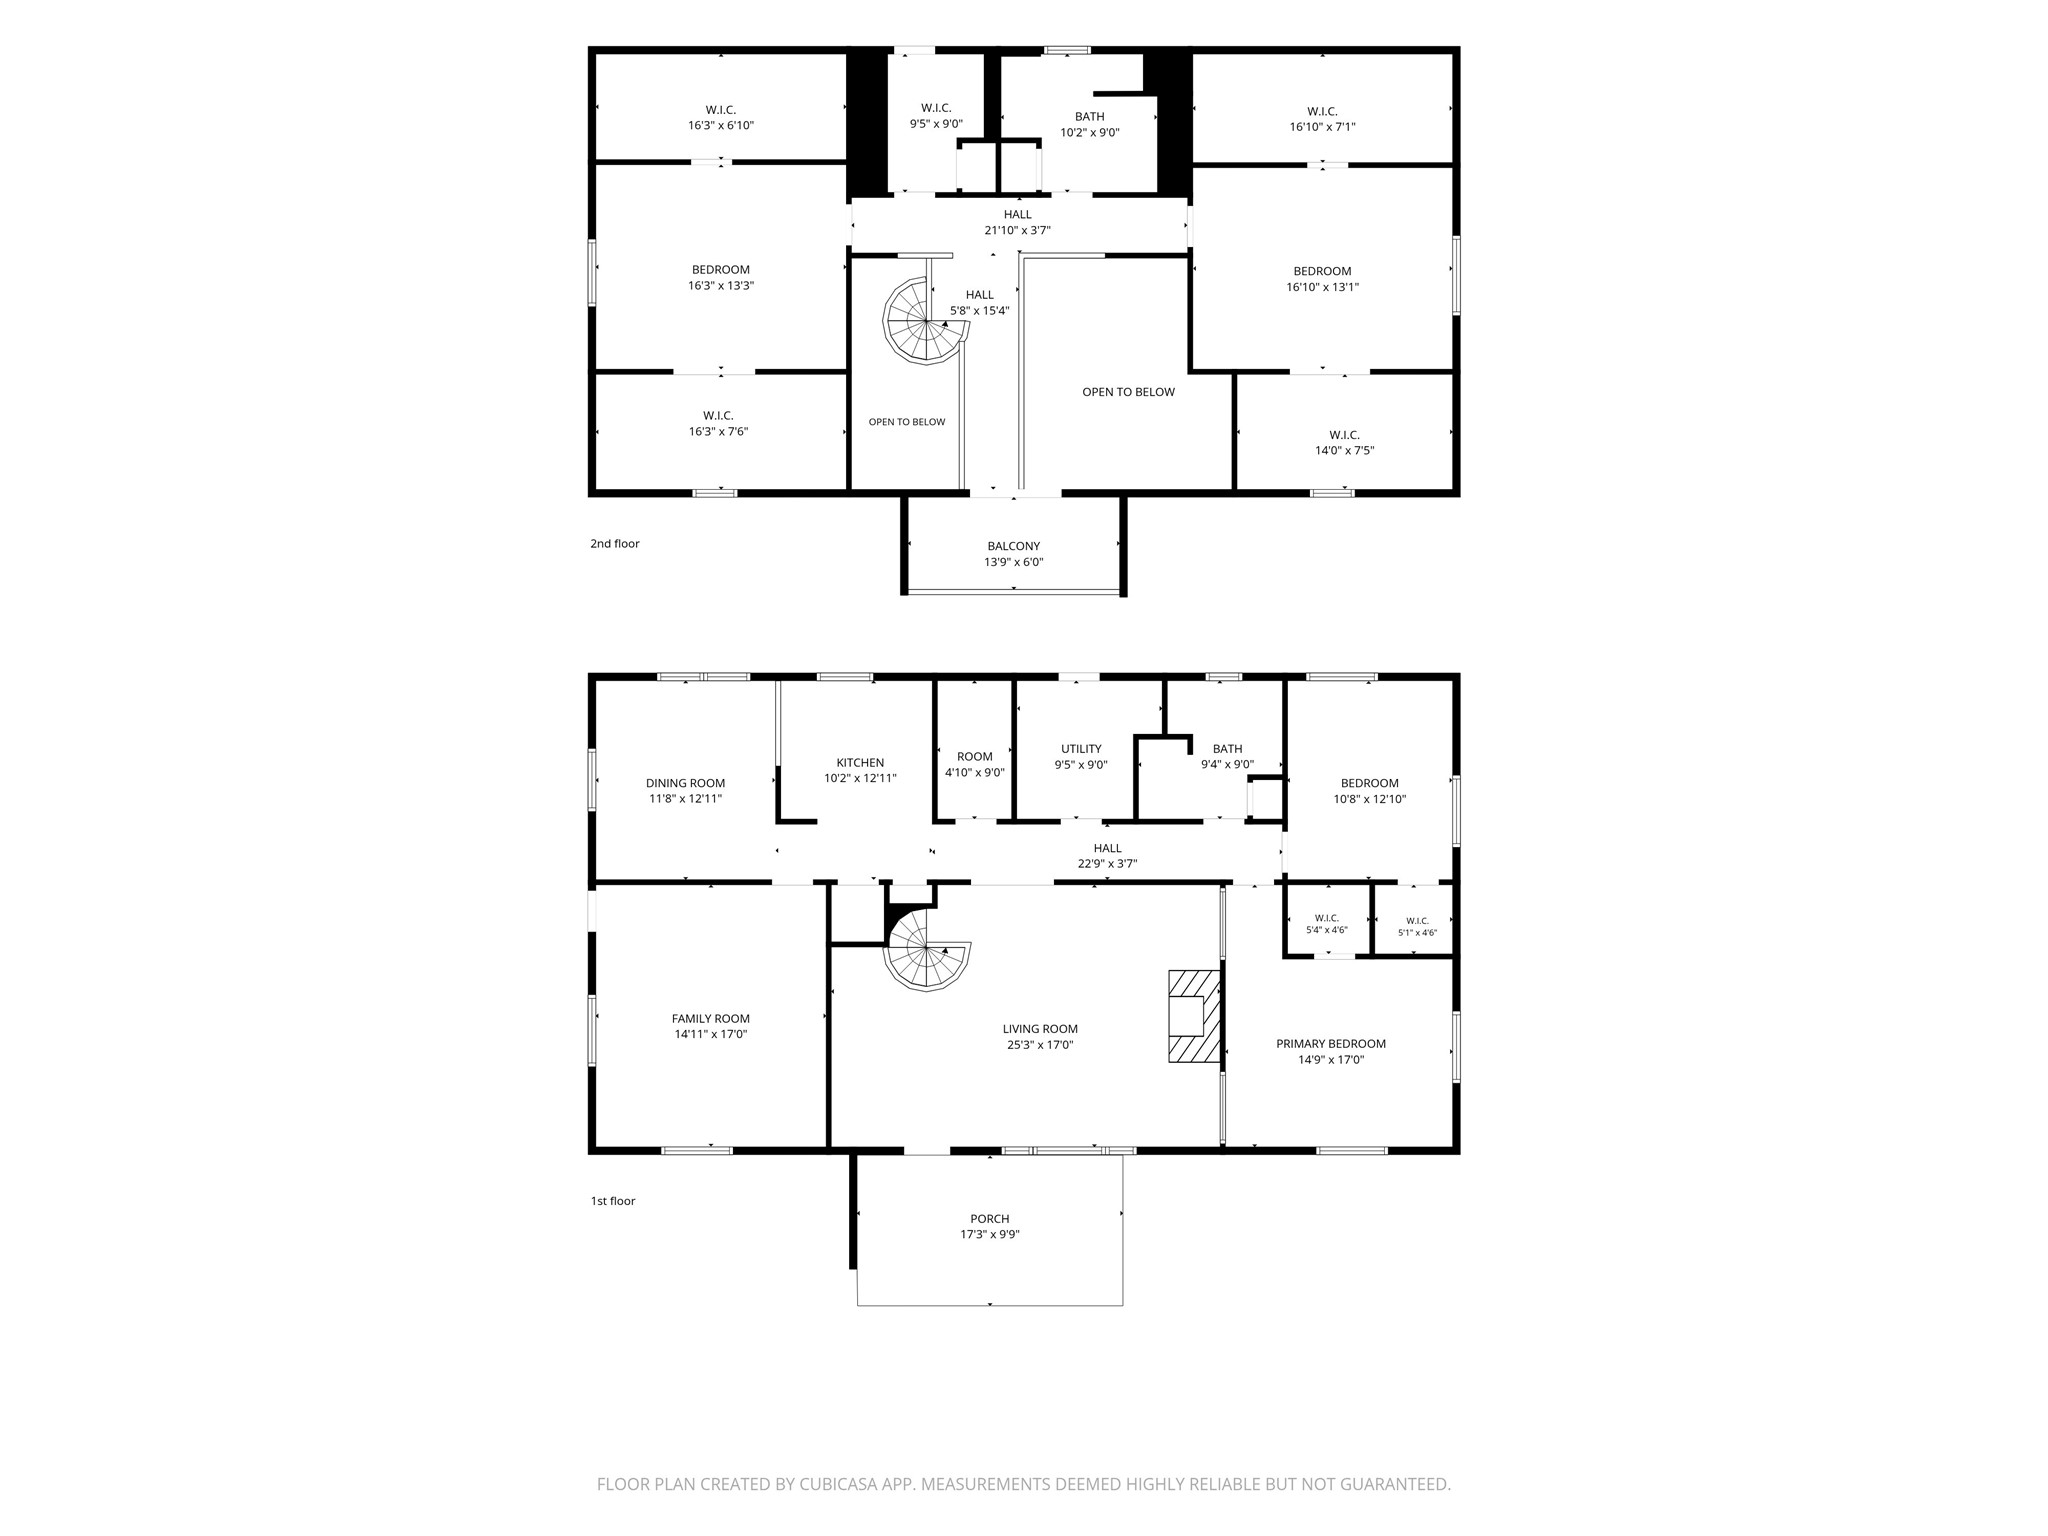
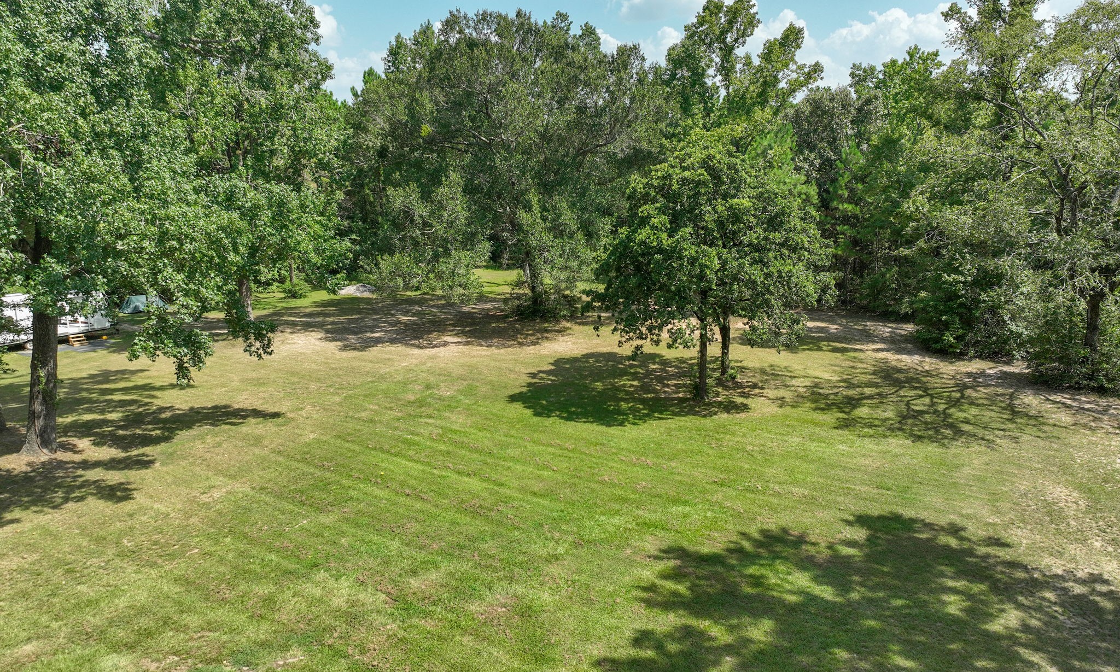
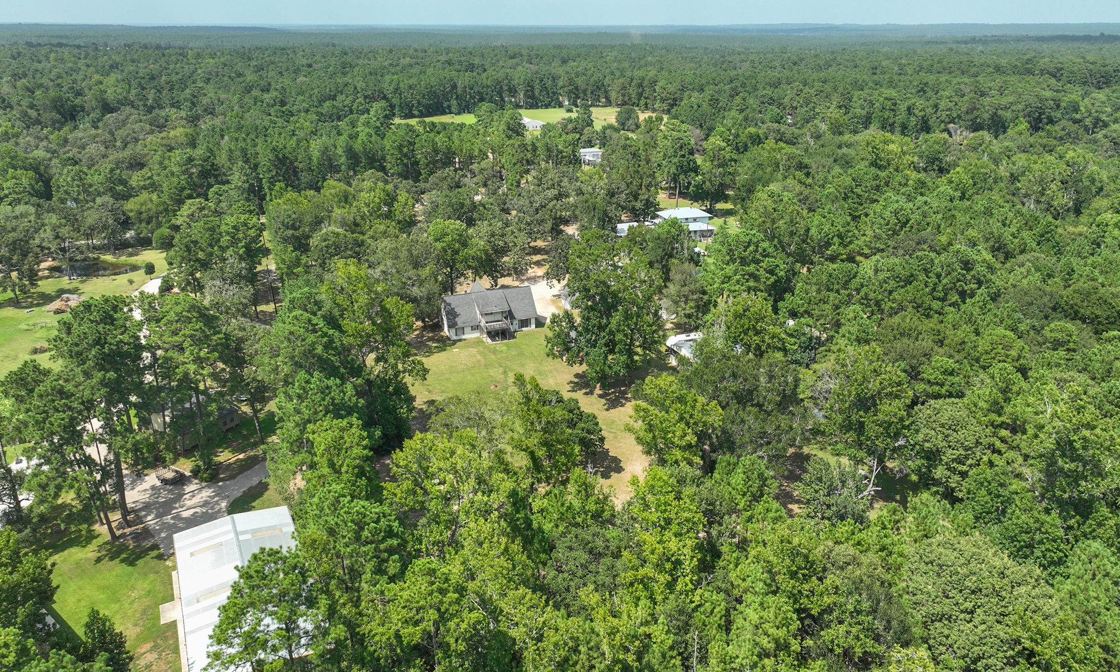
Rare 5-acre opportunity offering exceptional flexibility with two separate residences, each with its own address. The main home features two flexible living spaces, four bedrooms, two full baths, and an upstairs balcony overlooking the acreage. The price includes main home 2,889 SF and a 1997, 896 SF manufactured home with two bedrooms, two baths, with inviting porches, ideal for multigenerational living, guests, a home business, or rental income. Additional improvements include a 1,200 SF workshop with 50 amp and 30 amp service, a 400 SF garage, carport, shared private well, and two septic systems. No HOA and no MUD offer lower-cost living. Animal friendly with room for chickens, hobbies, equipment, and outdoor enjoyment. Conveniently located in the growing FM 1486 area near Magnolia, Montgomery, SH 249, FM 1774, and FM 1488. Priced according to condition and ready for a buyer with vision. Create the country lifestyle, workspace, or investment opportunity you have been searching for.
| Property Type | Residential |
| Property Sub Type | Detached |
| Architectural Style | Other, Traditional |
| Year Built | 1983 |
| Year Built Source | PublicRecords |
| New Construction | No |
| Stories | 2 |
| Levels | Two |
| Living Area | 2,889 sq ft |
| Living Area Source | Appraiser |
| Building Area Total | 2,889 sq ft |
| Foundation | Other, Slab |
| Construction | Aluminum Siding, Vinyl Siding, Wood Siding |
| Roof | Composition |
| Bedrooms | 4 |
| Bedrooms Possible | 5 |
| Bathrooms (total) | 2 |
| Bathrooms Full | 2 |
| Bathrooms Half | 0 |
| Rooms Total | 14 |
| Fireplaces | 1 |
| Fireplace Features | Wood Burning |
| Interior Features | Double Vanity, High Ceilings, Laminate Counters, Main Level Primary, Split Bedrooms, Two Bedrooms Up, Two Bedrooms Down, Tub Shower, Walk In Pantry, Window Treatments, Ceiling Fans |
| Flooring | Carpet, Laminate, Tile |
| Appliances | Dishwasher, Electric Cooktop, Electric Oven, Microwave |
| Laundry | Washer Hookup, Electric Dryer Hookup |
| Windows | Window Coverings |
| Exterior Features | Balcony, Porch, Private Yard, Storage |
| Patio / Porch | Balcony, Porch |
| Pool Private | No |
| Garage Spaces | 2 |
| Attached Garage | No |
| Carport Spaces | 1 |
| Parking Features | Additional Parking, Detached Carport, Detached, Garage, Workshop In Garage |
| Lot Size (acres) | 5.0000 |
| Lot Size Source | Appraiser |
| Lot Features | Cleared, Subdivision, Wooded, Backs To Greenbelt Park, Side Yard |
| Direction Faces | North |
| Additional Parcels | Yes |
| Additional Parcel Info | 271056 |
| County | Montgomery |
| MLS Area Major | 15 |
| MLS Area Minor | Magnolia/1488 West |
| Subdivision | Iron Gate |
| Road Surface | Asphalt |
| Postal Code | 77316 |
| Heating | Central, Electric |
| Cooling | Central Air, Electric, Window Units |
| Water Source | Well |
| Sewer | Septic Tank |
| Energy Efficient | Exposure Shade |
| Parcel # | 104922 |
| Legal Description | IRON GATE, LOT 34, S616500, Acres 5 - plus MH CBH004260TX |
| Listing Terms | Cash, Other |
| Lease Considered | No |
| Disclosures | Exclusions Disclosure, Seller Disclosure |
| Primary Bedroom | 17x15 |
| Bathroom | 9x8 |
| Bedroom | 13x11 |
| Family Room | 17x15 |
| Dining Room | 13x12 |
| Kitchen | 12x11 |
| Family Room | 25x17 |
| Utility Room | 9x9 |
| Bedroom | 16x13 |
| Bedroom | 19x17 |
| Bonus Room | 13x7 |
| Bathroom | 10x9 |
| Porch | 14x6 |
| Guest Quarters | — |
Texas Water Code §49.452 requires districts to publish annual notices with tax rate, bonded indebtedness, and assessed value. Most Harris-area MUDs publish these; a handful managed by Inframark do not.
Request this noticeThe §49.452 notice is the only public document that lists a MUD's exact tax rate, outstanding bond debt, and the assessed value used to compute your taxes — direct from the district, not the MLS. If the district is newer or has more bonds outstanding than its neighbors, your effective tax rate will be higher here than just across the street.
Illustrative only, not a quote. P&I assumes the values entered above. Insurance and HOA dues vary — consult licensed lender and insurance agent for accurate quote.
Active listing — amenities should populate from the go-live pipeline. Click to fetch now if missing.
 Copyright © 2026, Houston Realtors Information Service, Inc. Deemed reliable, not guaranteed — independently verify.
HARMLS last updated Sep 24, 2026, 6:53 AM CDT. Properties may subsequently be sold or off-market.
Copyright © 2026, Houston Realtors Information Service, Inc. Deemed reliable, not guaranteed — independently verify.
HARMLS last updated Sep 24, 2026, 6:53 AM CDT. Properties may subsequently be sold or off-market.
