| Elementary | JOAN LINK ELEMENTARY SCHOOL | N/R |
| Middle | STELLE CLAUGHTON MIDDLE | C |
| High | WESTFIELD H S CCMR 47% · Grad 83% | F |
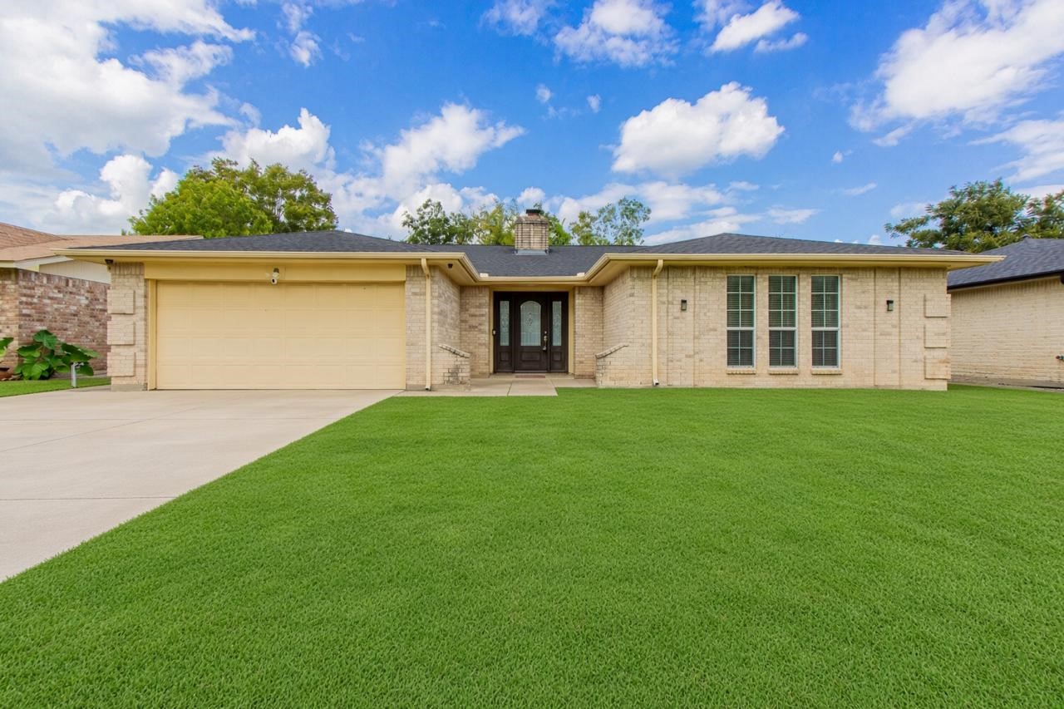
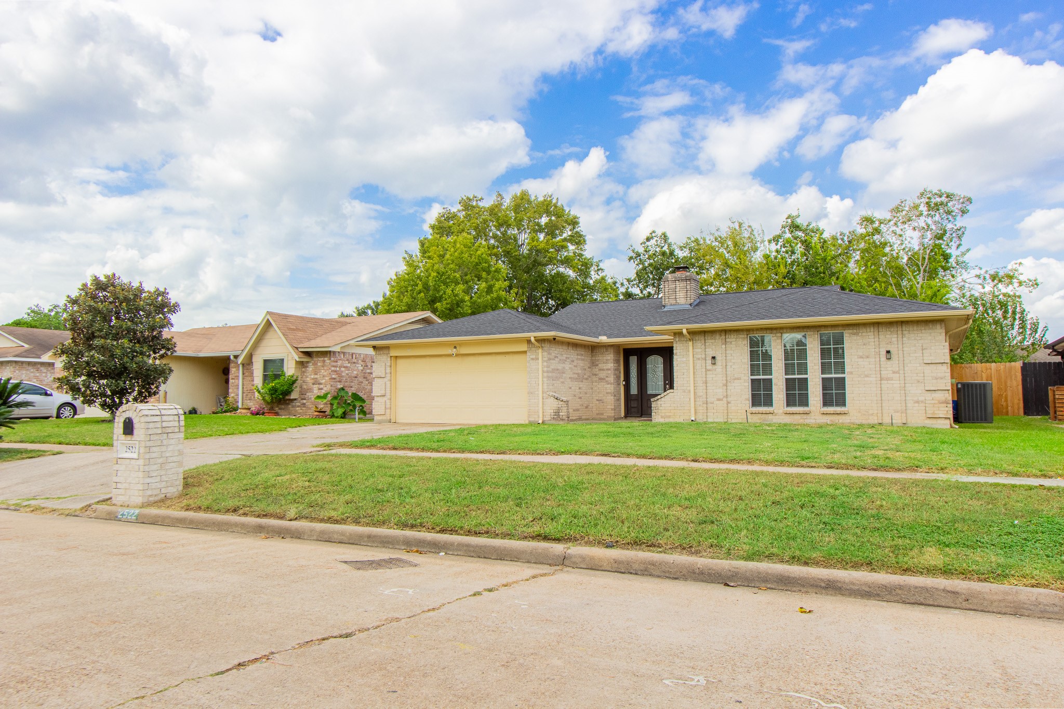
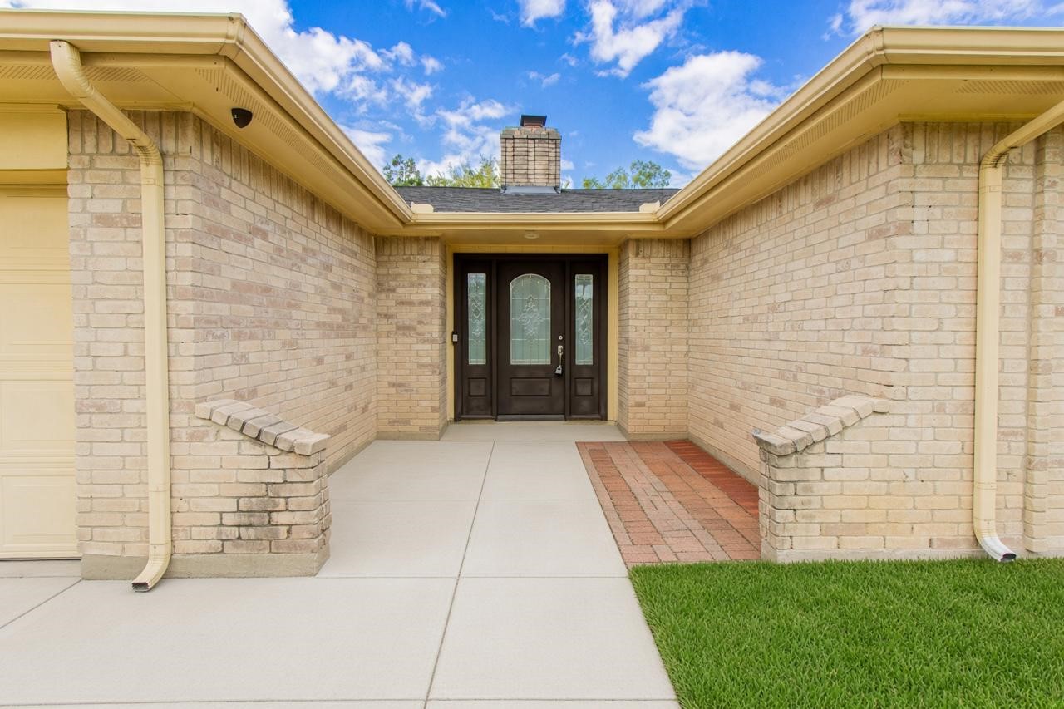
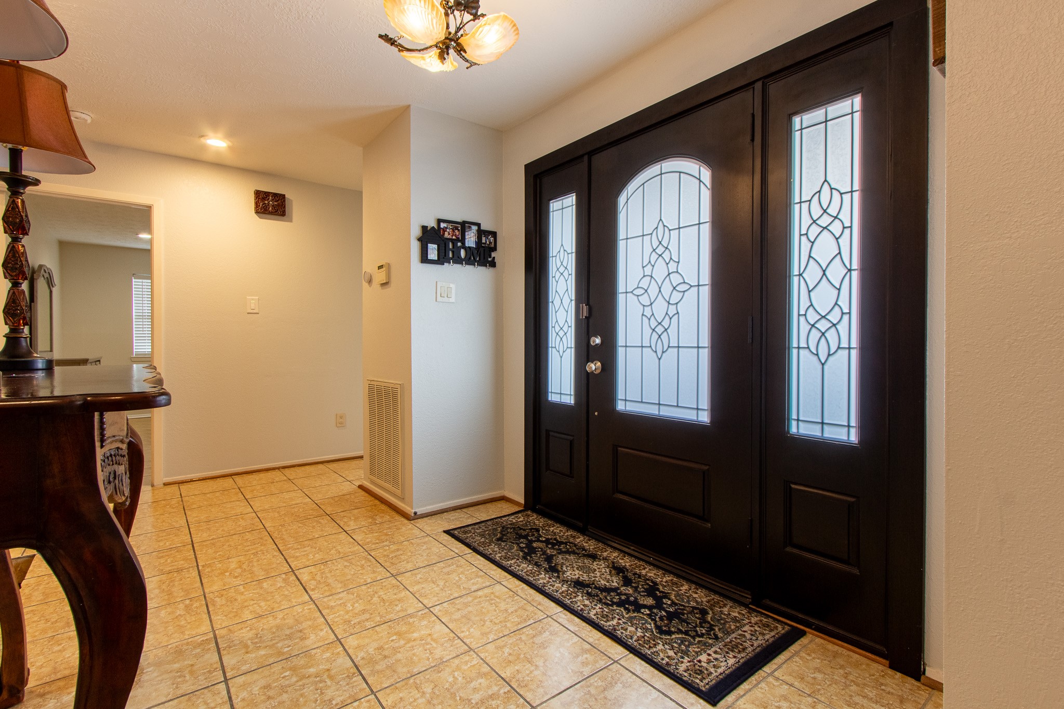
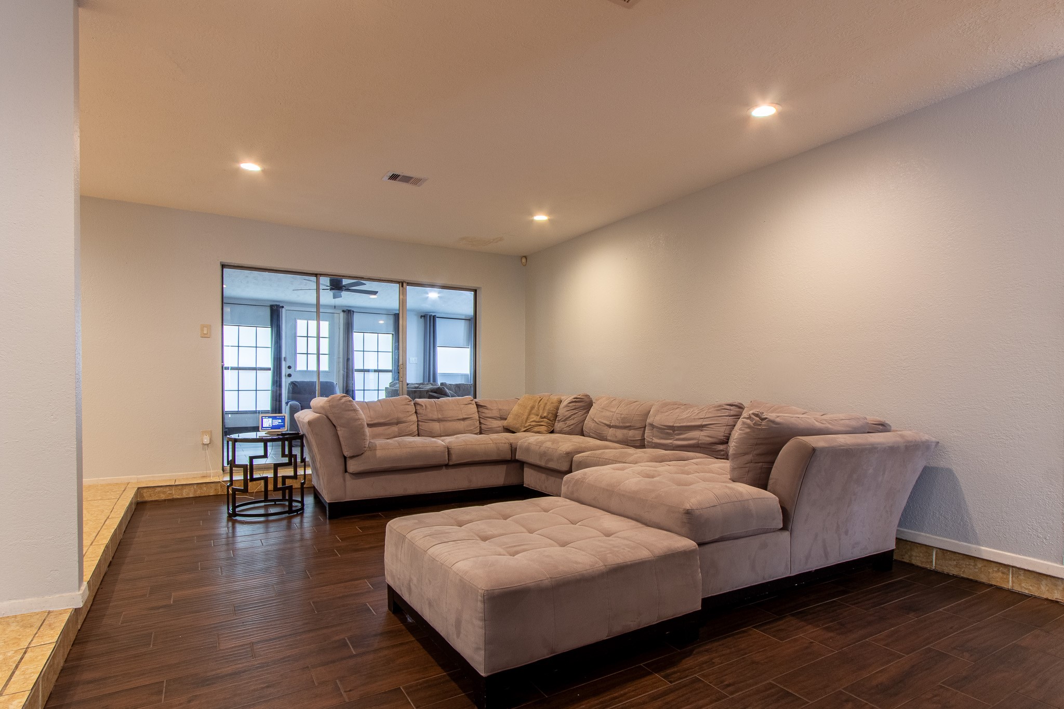
You’ve got to see this gorgeous property, it’s absolutely one of a kind! Sitting in a cul-de-sac, close to I-45, The Woodlands, Downtown Houston, and so much more!!! This beautiful home offer your family, 3 generous size bedroom, 2 bathrooms (principal bathroom has been updated), huge living room which is open to your breakfast and formal dinning which is perfect for family gatherings or entertaining guests!!! Not to mention a huge great room addition currently being used as a workout area and media room. Your family will enjoy the plenty of backyard space, the ample room, and making this their home. Give us a call for a showing appointment!
| Property Type | Residential |
| Property Sub Type | Detached |
| Architectural Style | Traditional |
| Year Built | 1976 |
| Year Built Source | PublicRecords |
| New Construction | No |
| Stories | 1 |
| Levels | One |
| Living Area | 2,173 sq ft |
| Living Area Source | Appraiser |
| Building Area Total | 2,173 sq ft |
| Foundation | Slab |
| Construction | Brick |
| Roof | Composition |
| Bedrooms | 3 |
| Bathrooms (total) | 2 |
| Bathrooms Full | 2 |
| Bathrooms Half | 0 |
| Rooms Total | 4 |
| Fireplaces | 1 |
| Fireplace Features | Gas Log |
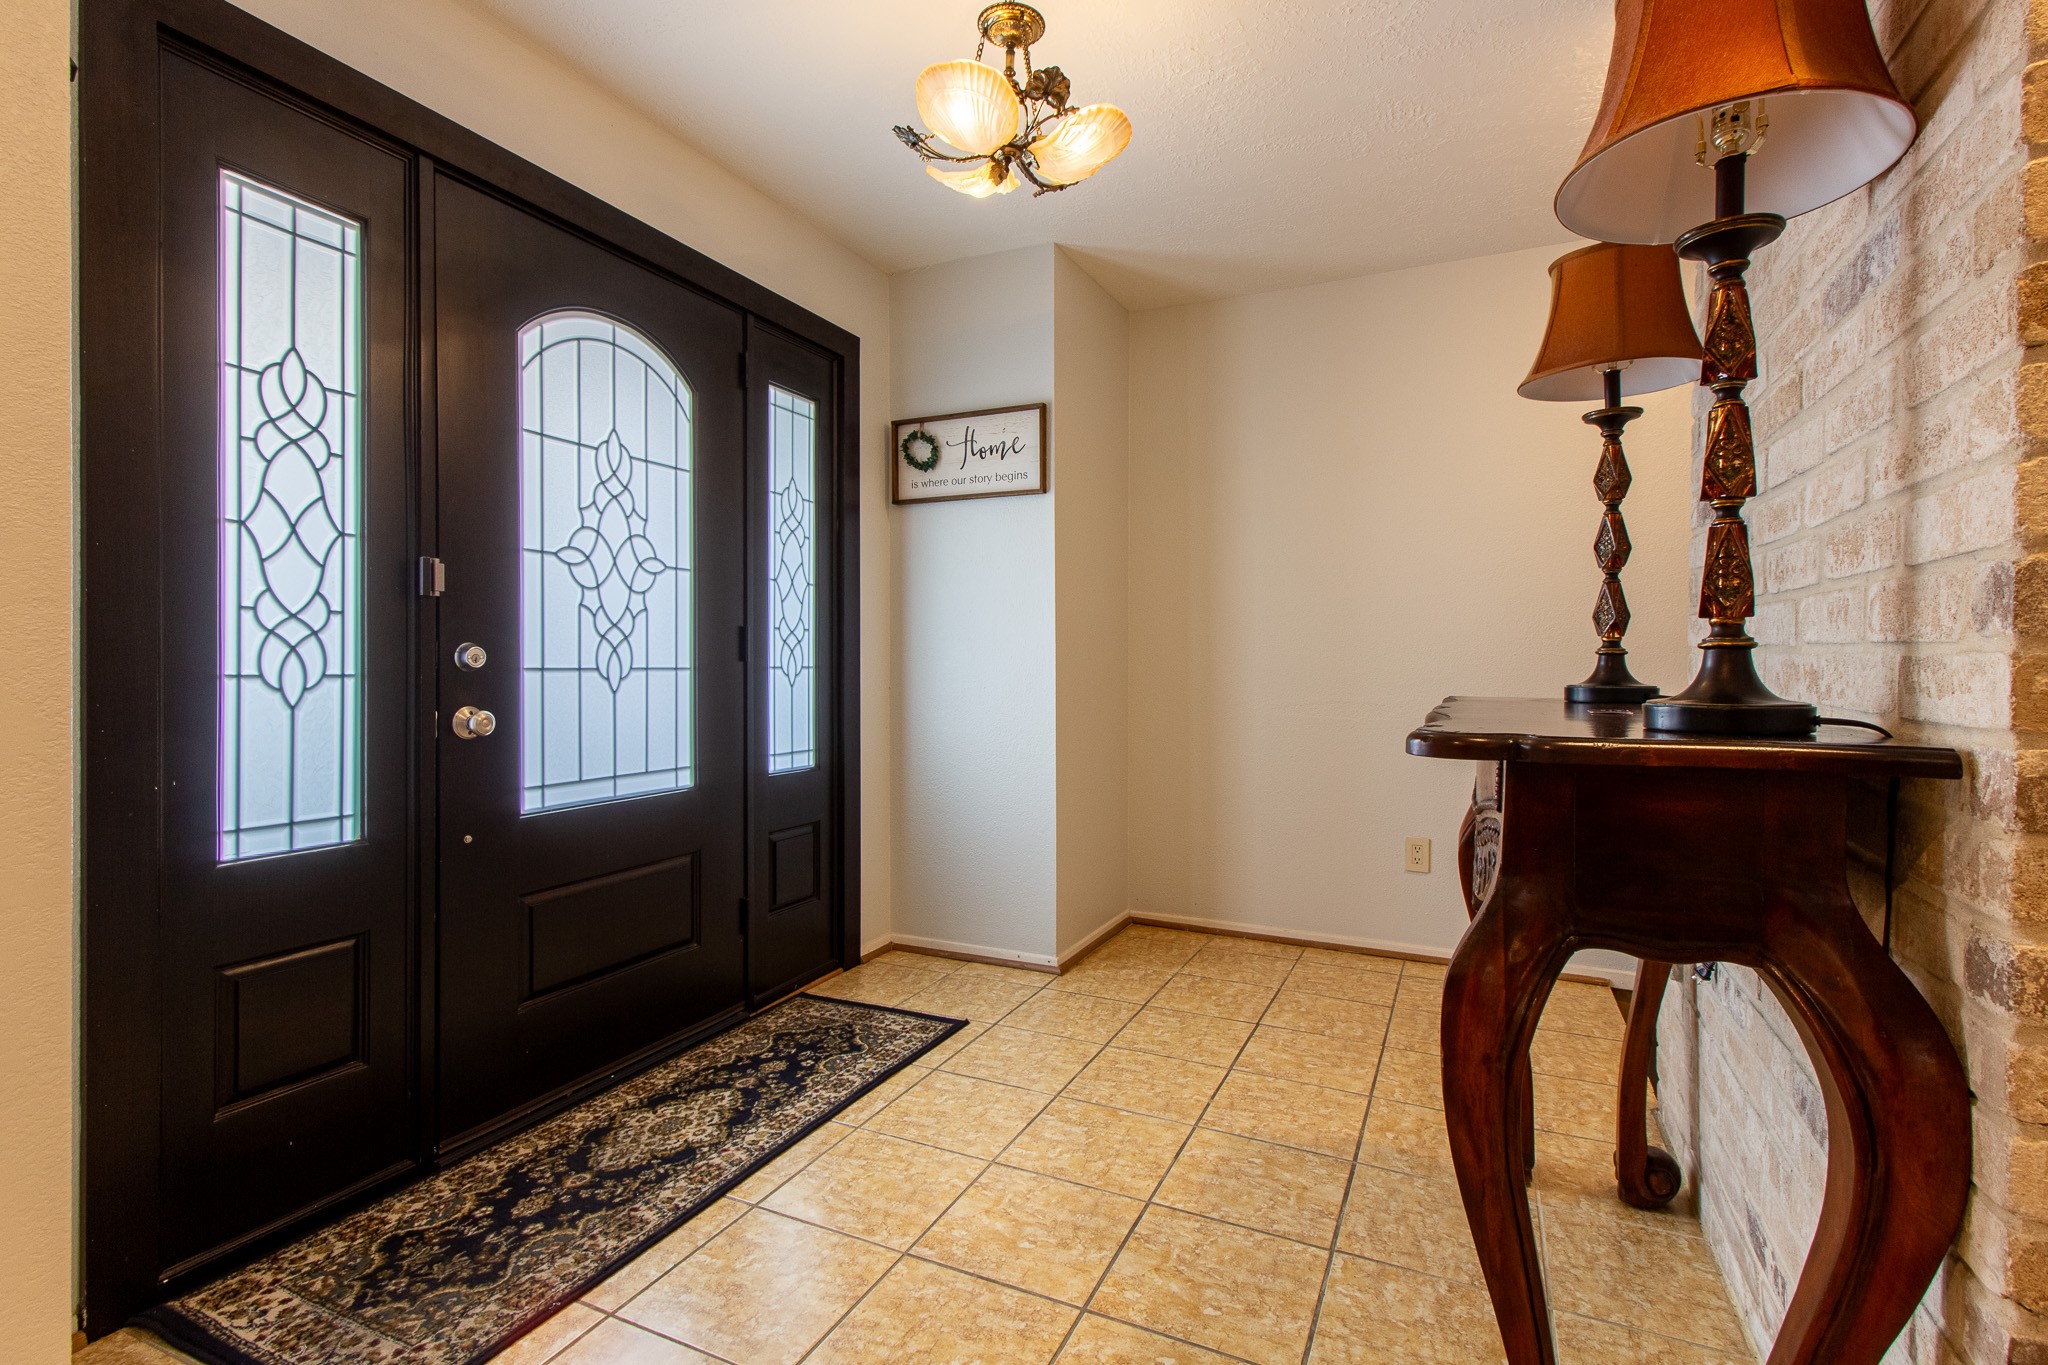
| Interior Features | All Bedrooms Down, Entrance Foyer, High Ceilings, Kitchen Family Room Combo, Pantry, Shower Only, Tub Shower, Walk In Closets, Window Treatments |
| Flooring | Tile |
| Appliances | Dishwasher, Electric Oven, Electric Range, Disposal |
| Windows | Window Coverings |
| Security | Prewired |
| Exterior Features | Fully Fenced |
| Pool Private | No |
| Garage Spaces | 2 |
| Attached Garage | Yes |
| Parking Features | Attached, Garage |
| Lot Size (sq ft) | 6,825 |
| Lot Size (acres) | 0.1567 |
| Lot Size Source | Appraiser |
| Lot Features | Cul De Sac, Subdivision |
| County | Harris |
| MLS Area Major | 13 |
| MLS Area Minor | 1960/Cypress Creek South |
| Subdivision | Rushwood Sec 01 |
| Postal Code | 77067 |
| Heating | Central, Electric |
| Cooling | Central Air, Electric |
| Water Source | Public |
| Sewer | Public Sewer |
| HOA | Yes |
| HOA Fee | $500 |
| HOA Fee Frequency | Annually |
| HOA Name | Rushwood HOA |
| Tax Annual Amount | $6,308 |
| Tax Year | 2026 |
| Tax Rate (est.) | 2.52% |
| Parcel # | 106-948-000-0045 |
| Legal Description | LT 45 BLK 4 RUSHWOOD SEC 1 |
| Listing Terms | Cash, Conventional, FHA, Va Loan |
| Lease Considered | No |
| Primary Bedroom | 15X13 |
| Bedroom | 12X11 |
| Bedroom | 13X12 |
| Living Room | 16X15 |
The §49.452 notice is the only public document that lists a MUD's exact tax rate, outstanding bond debt, and the assessed value used to compute your taxes — direct from the district, not the MLS. If the district is newer or has more bonds outstanding than its neighbors, your effective tax rate will be higher here than just across the street.
Illustrative only, not a quote. P&I assumes the values entered above. Insurance and HOA dues vary — consult licensed lender and insurance agent for accurate quote.
Active listing — amenities should populate from the go-live pipeline. Click to fetch now if missing.
 Copyright © 2026, Houston Realtors Information Service, Inc. Deemed reliable, not guaranteed — independently verify.
HARMLS last updated Nov 5, 2026, 4:20 PM CST. Properties may subsequently be sold or off-market.
