| Elementary | SMITH EL | C |
| Middle | BLACK MIDDLE | B |
| High | SCARBOROUGH H S CCMR 92% · Grad 91% | B |
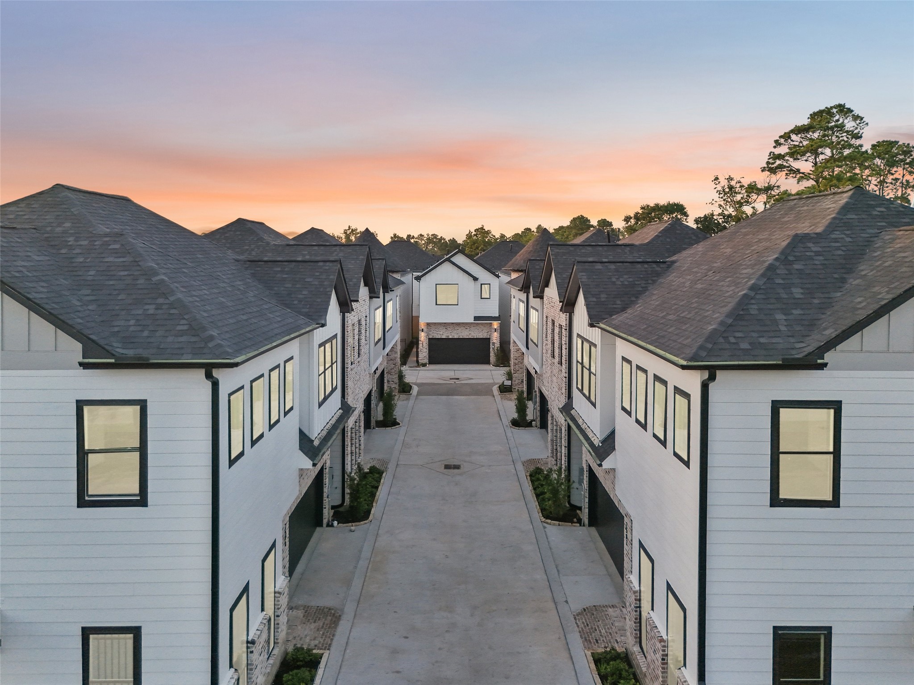
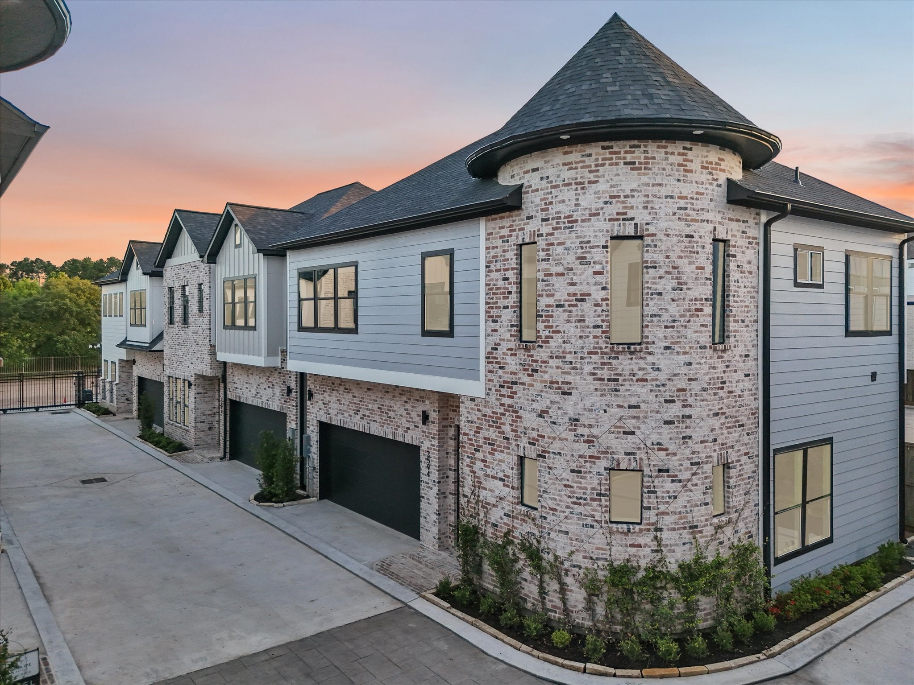
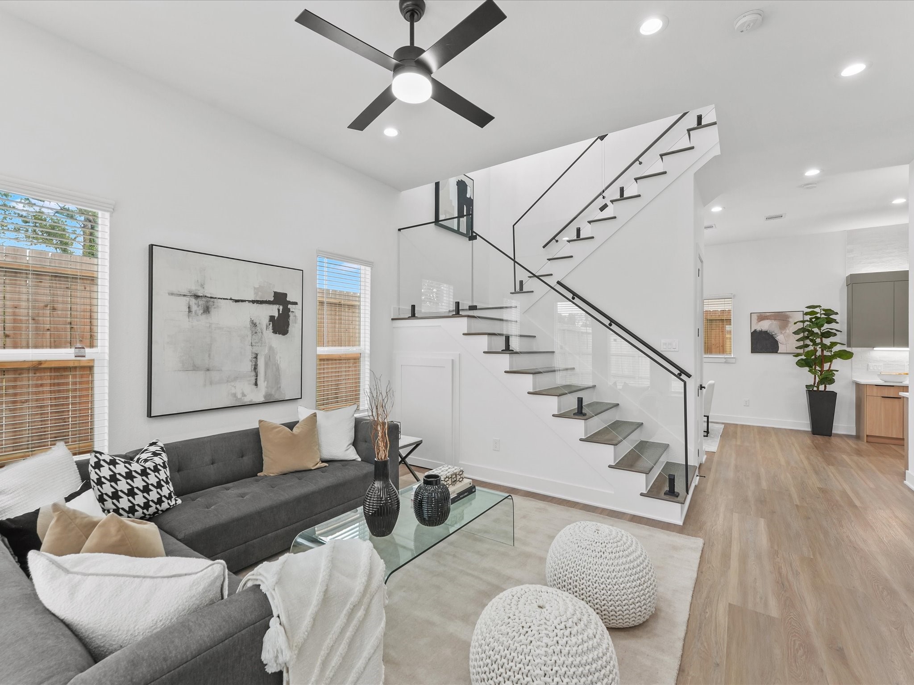
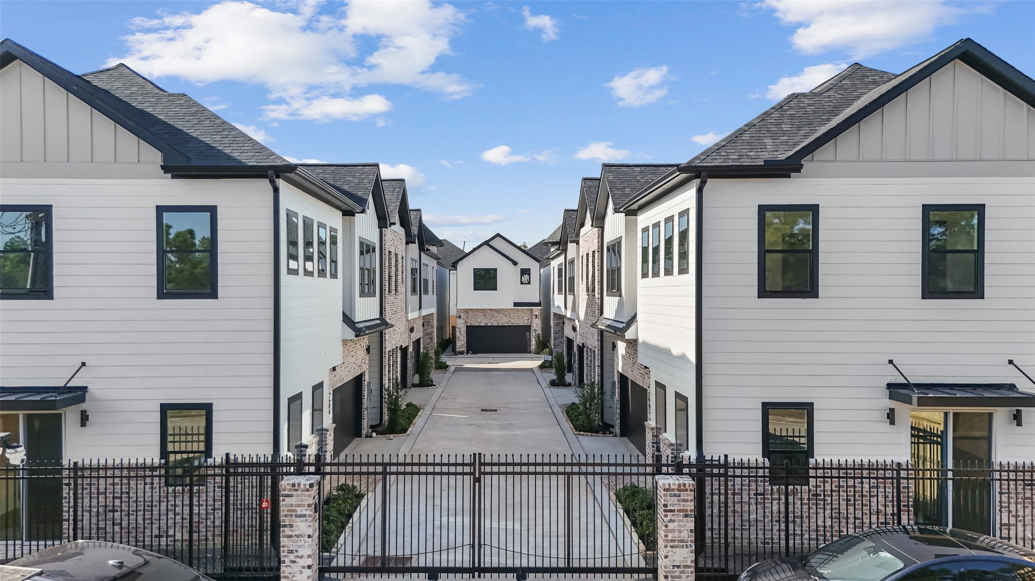
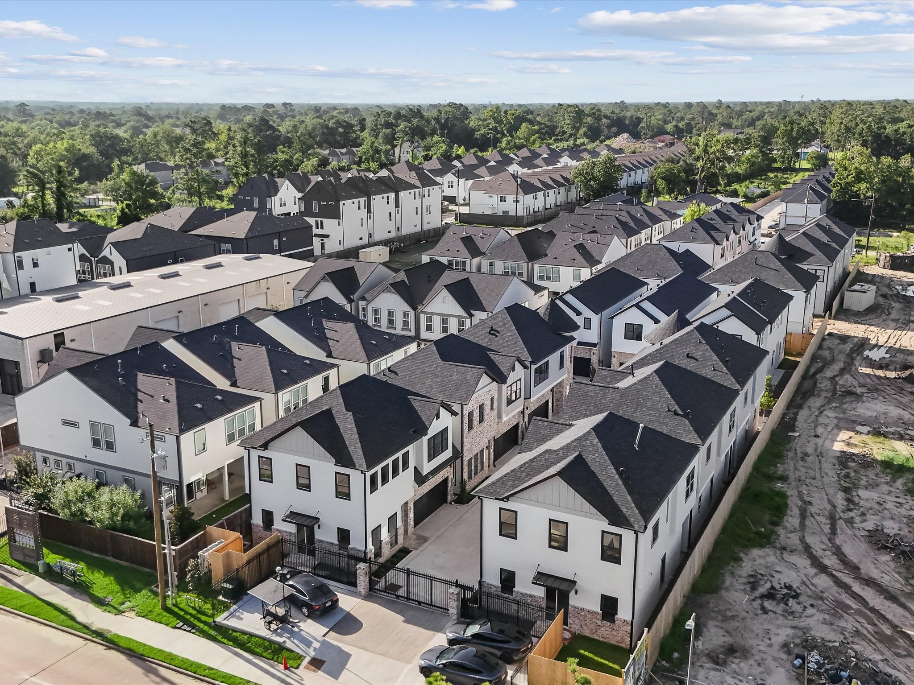
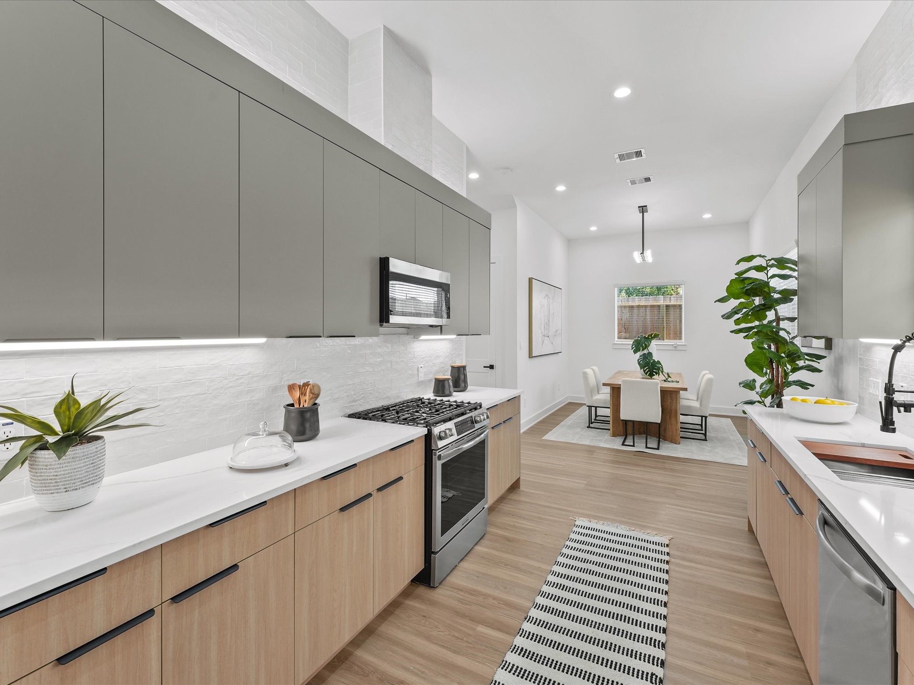
Welcome to Bricks on Tidwell — a one-of-a-kind community where Urban Lux developed character, craftsmanship, and comfort. The brick exteriors immediately set a tone of timeless luxury — a rare find in this area and a standout feature that offers both beauty and luxury. It’s the kind of curb appeal that gets better with time, and instantly sets this community apart from anything nearby. Stepping inside, the homes are just as thoughtfully crafted. Luxury vinyl flooring flows throughout every room, offering warmth, durability, and a seamless look that feels elevated from the ground up. The kitchens and baths are anchored by sleek, European-style cabinetry that brings a fresh, modern aesthetic — complemented by designer tile that runs to the ceiling and adds a boutique feel. But what truly makes Bricks on Tidwell special is in the details you don’t see everywhere else: expansive closet build-outs that feel custom and layouts that were designed to live large. Schedule your tour today!
| Property Type | Residential |
| Property Sub Type | Detached |
| Architectural Style | Contemporary Modern, Traditional |
| Year Built | 2025 |
| Year Built Source | Builder |
| New Construction | Yes |
| Property Condition | New Construction |
| Builder Name | Urban Lux |
| Stories | 2 |
| Levels | Two |
| Living Area | 2,002 sq ft |
| Living Area Source | Builder |
| Building Area Total | 2,002 sq ft |
| Foundation | Slab |
| Construction | Brick, Wood Siding |
| Roof | Composition |
| Bedrooms | 3 |
| Bathrooms (total) | 3 |
| Bathrooms Full | 2 |
| Bathrooms Half | 1 |
| Rooms Total | 9 |
| Interior Features | All Bedrooms Up, Double Vanity, Entrance Foyer, En Suite Bathroom, High Ceilings, Kitchen Island, Bath In Primary Bedroom, Pantry, Quartz Counters, Self Closing Cabinet Doors, Self Closing Drawers, Soaking Tub, Separate Shower, Tub Shower, Upper Level Primary, Vanity, Walk In Closets, Kitchen Dining Combo |
| Flooring | Plank, Tile, Vinyl |
| Appliances | Dishwasher, Disposal, Gas Oven, Gas Range, Microwave, Tankless Water Heater |
| Laundry | Washer Hookup, Electric Dryer Hookup, Gas Dryer Hookup |
| Windows | Low Emissivity Windows |
| Security | Smoke Detectors |
| Exterior Features | Fully Fenced, Fence, Private Yard |
| Fencing | Back Yard |
| Pool Private | No |
| Garage Spaces | 2 |
| Attached Garage | Yes |
| Parking Features | Attached, Garage |
| Lot Size (sq ft) | 2,187 |
| Lot Size (acres) | 0.0434 |
| Lot Size Source | Appraiser |
| Lot Features | Subdivision, Side Yard |
| County | Harris |
| MLS Area Major | 9 |
| MLS Area Minor | Northwest Houston |
| Subdivision | Reserve at Paul Quinn |
| Road Surface | Concrete |
| Postal Code | 77091 |
| Heating | Central, Gas |
| Cooling | Central Air, Electric |
| Water Source | Public |
| Sewer | Public Sewer |
| Energy Efficient | Hvac, Insulation, Water Heater, Windows |
| HOA | Yes |
| HOA Fee | $105 |
| HOA Fee Frequency | Monthly |
| HOA Name | Beacon Residential |
| Fee Includes | Other |
| Tax Annual Amount | $2,736 <small style="color:#6b7280">· from 2025 county roll</small> |
| Tax Year | 2025 (county roll) |
| Tax Rate (est.) | 0.71% |
| Parcel # | 145-614-001-0014 |
| Legal Description | LT 14 BLK 1 RESERVE AT PAUL QUINN |
| Listing Terms | Cash, Conventional, FHA, Investor Financing, Va Loan |
| Lease Considered | No |
| Disclosures | Other |
| Kitchen | — |
| Dining Room | — |
| Living Room | — |
| Bathroom | — |
| Primary Bedroom | 15x13 |
| Bedroom | 11x11 |
| Bedroom | 14x11 |
| Primary Bathroom | — |
| Bathroom | — |
Texas Water Code §49.452 requires districts to publish annual notices with tax rate, bonded indebtedness, and assessed value. Most Harris-area MUDs publish these; a handful managed by Inframark do not.
Request this noticeThe §49.452 notice is the only public document that lists a MUD's exact tax rate, outstanding bond debt, and the assessed value used to compute your taxes — direct from the district, not the MLS. If the district is newer or has more bonds outstanding than its neighbors, your effective tax rate will be higher here than just across the street.
Illustrative only, not a quote. P&I assumes the values entered above. Insurance and HOA dues vary — consult licensed lender and insurance agent for accurate quote.
 Copyright © 2026, Houston Realtors Information Service, Inc. Deemed reliable, not guaranteed — independently verify.
HARMLS last updated Sep 23, 2026, 11:00 PM CDT. Properties may subsequently be sold or off-market.
Copyright © 2026, Houston Realtors Information Service, Inc. Deemed reliable, not guaranteed — independently verify.
HARMLS last updated Sep 23, 2026, 11:00 PM CDT. Properties may subsequently be sold or off-market.
