| Elementary | LAMAR EL | B |
| Middle | KNOX J H | A |
| High | COLLEGE PARK H S CCMR 85% · Grad 98% | A |
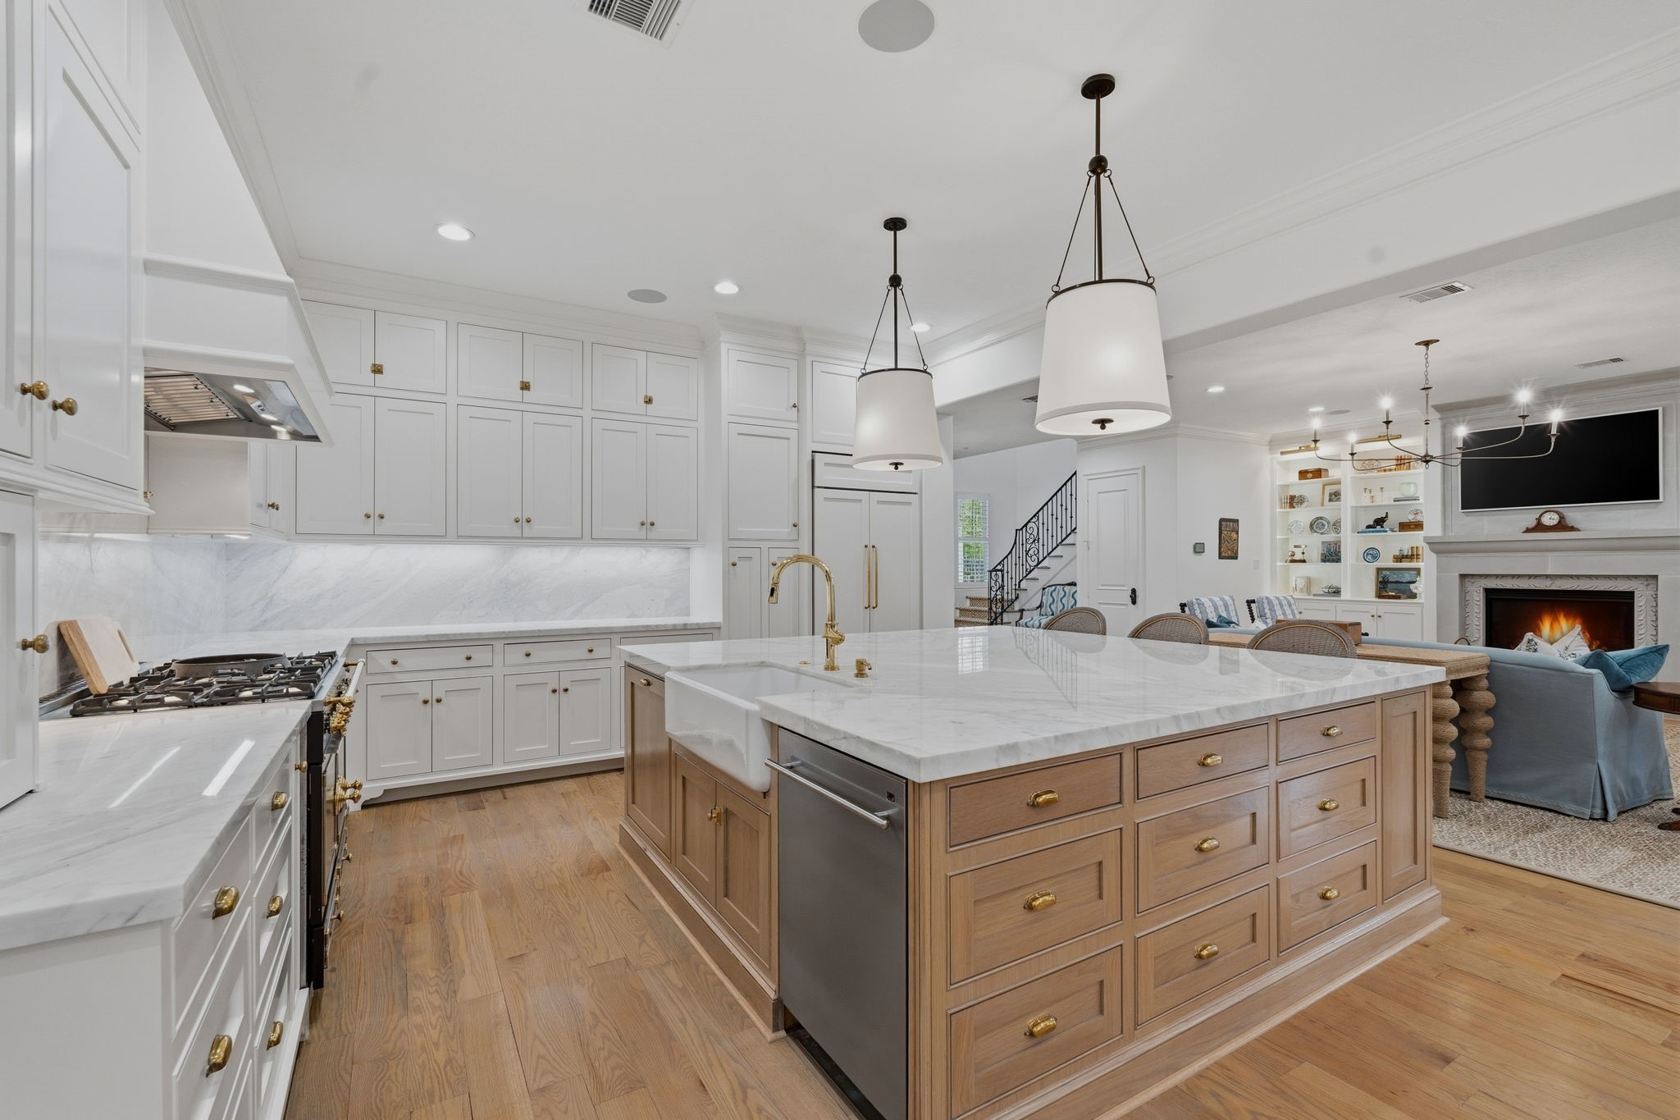
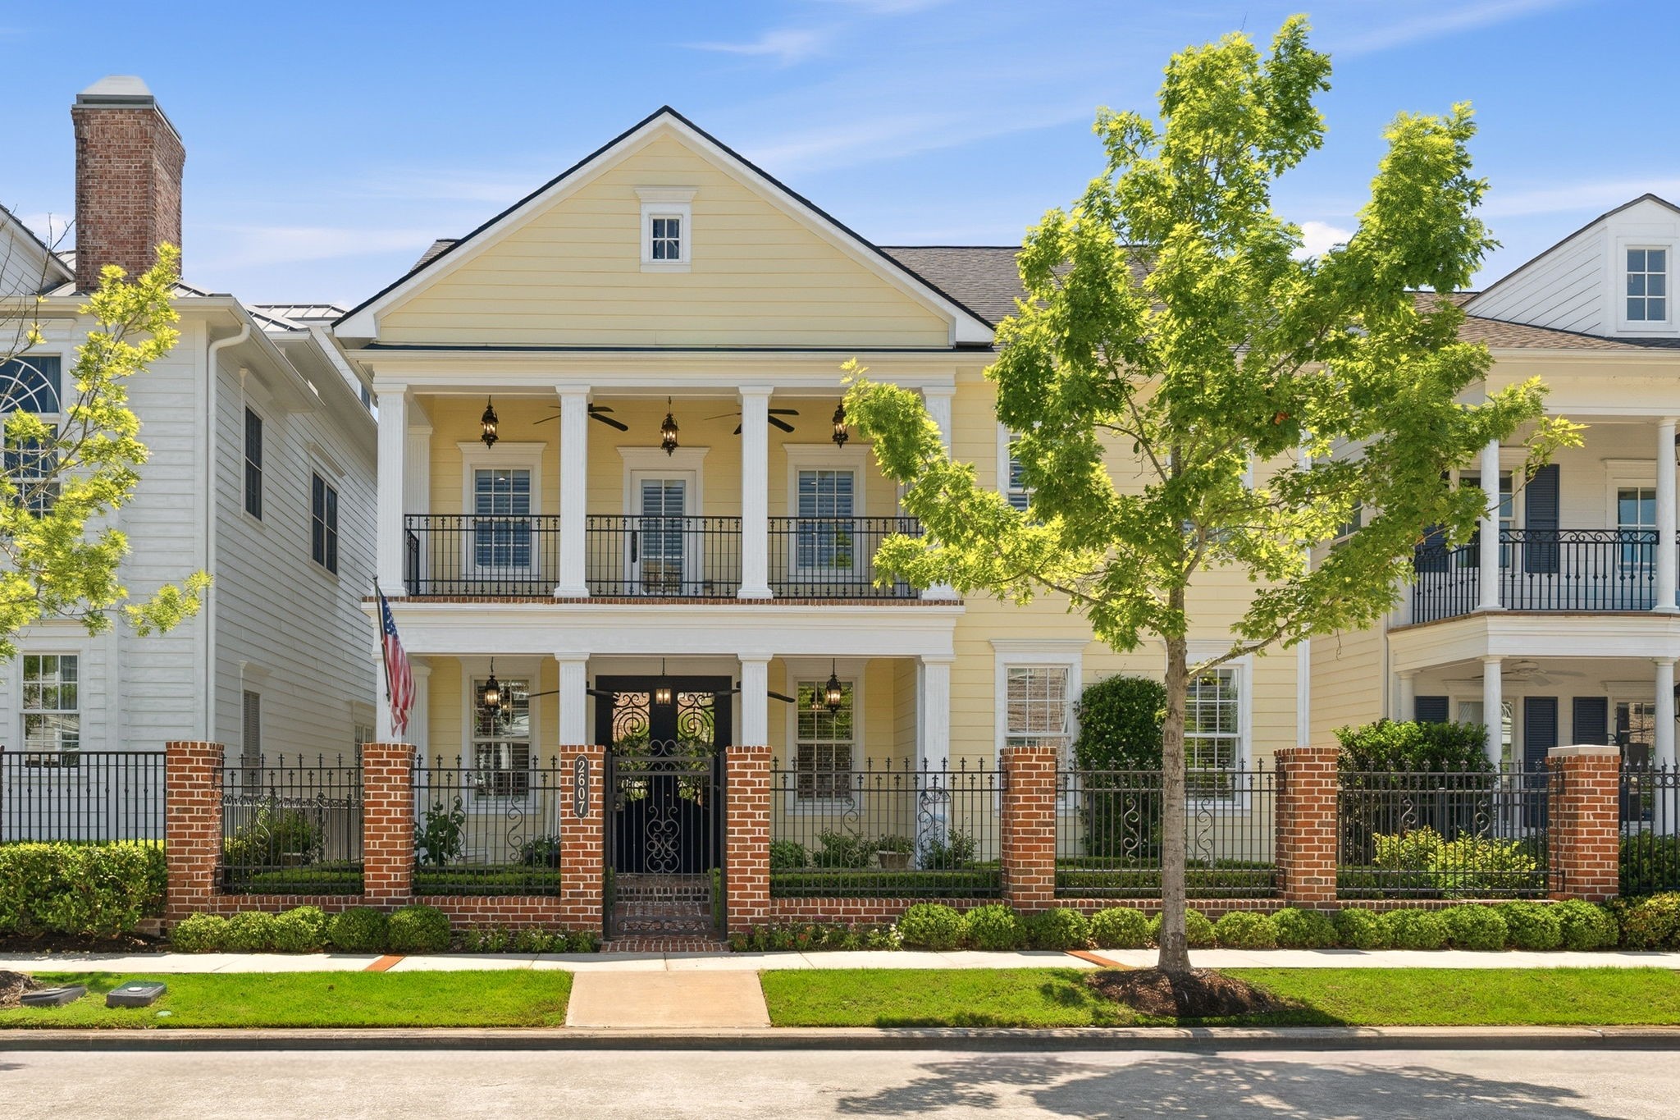
EAST SHORE Stunning fully remodeled two story in prestigious East Shore with elevator, generator and 2026 roof. Complete 2020 remodel with downstairs and all bathrooms taken to the studs. Designer updates throughout including Carrera Marble, La Cornue oven, Sub-Zero/Wolf Appliances, custom cabinets, solid brass fixtures, designer lighting and hardwood/tile floors throughout. Savant controlled Home Automation and Lutron LED Lighting system. Upstairs enclave with refrigerator/freezer drawers, microwave, dishwasher and ice maker. Two built-in safes. Huge master bedroom with 11’ x 18’ MBR closet. 2 super high efficiency Lennox 25 SEER AC Units installed in 2020. Also has a covered outdoor kitchen with fireplace, television, mosquito mist system, Drip Irrigation system and . front/back Turf. Ample storage/cabinets & Epoxy floor in garage. Home warranty thru 2029. Floors will be refinished upon moveout with full price offer. Private showings upon request. No yard sign Owner/Broker
| Property Type | Residential |
| Property Sub Type | Detached |
| Architectural Style | Georgian, Traditional |
| Year Built | 2013 |
| Year Built Source | PublicRecords |
| New Construction | No |
| Stories | 2 |
| Levels | Two |
| Living Area | 4,332 sq ft |
| Living Area Source | Appraiser |
| Building Area Total | 4,332 sq ft |
| Foundation | Slab |
| Construction | Brick, Cement Siding |
| Roof | Composition |
| Bedrooms | 4 |
| Bathrooms (total) | 5 |
| Bathrooms Full | 4 |
| Bathrooms Half | 1 |
| Rooms Total | 14 |
| Fireplaces | 2 |
| Fireplace Features | Gas Log, Outside |
| Interior Features | Breakfast Bar, Balcony, Bedroom On Main Level, Crown Molding, Double Vanity, Entrance Foyer, Elevator, En Suite Bathroom, High Ceilings, Kitchen Island, Kitchen Family Room Combo, Bath In Primary Bedroom, Pots And Pan Drawers, Pot Filler, Self Closing Cabinet Doors, Self Closing Drawers, Soaking Tub, Separate Shower, Three Bedrooms Up, Upper Level Primary, Walk In Closets |
| Flooring | Tile, Wood |
| Appliances | Convection Oven, Dishwasher, Electric Oven, Gas Cooktop, Disposal, Gas Oven, Ice Maker, Microwave, Refrigerator, Tankless Water Heater, Wine Refrigerator |
| Laundry | Washer Hookup, Electric Dryer Hookup, Gas Dryer Hookup |
| Windows | Low Emissivity Windows |
| Security | Security System Owned, Smoke Detectors |
| Indoor Air Quality | Ventilation |
| Exterior Features | Balcony, Covered Patio, Fully Fenced, Sprinkler Irrigation, Outdoor Kitchen, Paved Driveway, Porch, Patio, Private Yard |
| Patio / Porch | Balcony, Covered, Deck, Mosquito System, Patio, Porch |
| Pool Private | No |
| Pool Features | Association |
| Garage Spaces | 2 |
| Attached Garage | Yes |
| Parking Features | Attached, Driveway, Garage, Garage Door Opener |
| Lot Size (acres) | 0.1055 |
| Lot Size Source | Appraiser |
| Lot Features | Subdivision, Pond On Lot |
| Direction Faces | North |
| County | Montgomery |
| MLS Area Major | 15 |
| MLS Area Minor | The Woodlands |
| Subdivision | Wdlnds Lake Woodlands East Sho |
| Road Surface | Concrete |
| Postal Code | 77380 |
| Heating | Central, Gas |
| Cooling | Central Air, Electric |
| Water Source | Public |
| Sewer | Public Sewer |
| Electric | Generator |
| Energy Efficient | Exposure Shade, Hvac, Insulation, Lighting, Thermostat, Water Heater, Windows |
| HOA | Yes |
| HOA Fee | $3,000 |
| HOA Fee Frequency | Annually |
| HOA Name | East Shore Inframark |
| Fee Includes | Clubhouse, Common Areas |
| Amenities | Clubhouse, Fitness Center, Meeting Banquet Party Room, Party Room, Park, Pool, Security, Guard |
| Tax Annual Amount | $37,825 |
| Tax Year | 2025 |
| Tax Rate (est.) | 1.44% |
| Parcel # | 400788 |
| Legal Description | S969813 - WDLNDS LAKE WOODLANDS EAST SHORE 13, BLOCK 2, LOT |
| Listing Terms | Cash, Conventional |
| Lease Considered | No |
| Disclosures | Exclusions Disclosure, Municipal Utility District Disclosure |
| Bedroom | 15 x 15 |
| Entry Foyer | 17 x 17 |
| Kitchen | 16 x 15 |
| Breakfast Room Nook | 10 x 15 |
| Family Room | 19 x 19 |
| Sunroom | 9 x 15 |
| Porch | 12 x 18 |
| Primary Bedroom | 21 x 15 |
| Bedroom | 12 x 15 |
| Bedroom | 12 x 14 |
| Office | 11 x 16 |
| Primary Bathroom | 18 x 11 |
| Game Room | 24 x 17 |
| Utility Room | 12 x 7 |
The §49.452 notice is the only public document that lists a MUD's exact tax rate, outstanding bond debt, and the assessed value used to compute your taxes — direct from the district, not the MLS. If the district is newer or has more bonds outstanding than its neighbors, your effective tax rate will be higher here than just across the street.
Illustrative only, not a quote. P&I assumes the values entered above. Insurance and HOA dues vary — consult licensed lender and insurance agent for accurate quote.
 Copyright © 2026, Houston Realtors Information Service, Inc. Deemed reliable, not guaranteed — independently verify.
HARMLS last updated Sep 23, 2026, 11:00 PM CDT. Properties may subsequently be sold or off-market.
Copyright © 2026, Houston Realtors Information Service, Inc. Deemed reliable, not guaranteed — independently verify.
HARMLS last updated Sep 23, 2026, 11:00 PM CDT. Properties may subsequently be sold or off-market.
