

| Elementary | WOODCREEK EL | A |
| Middle | TAYS J H | A |
| High | TOMPKINS H S CCMR 90% · Grad 98% | A |
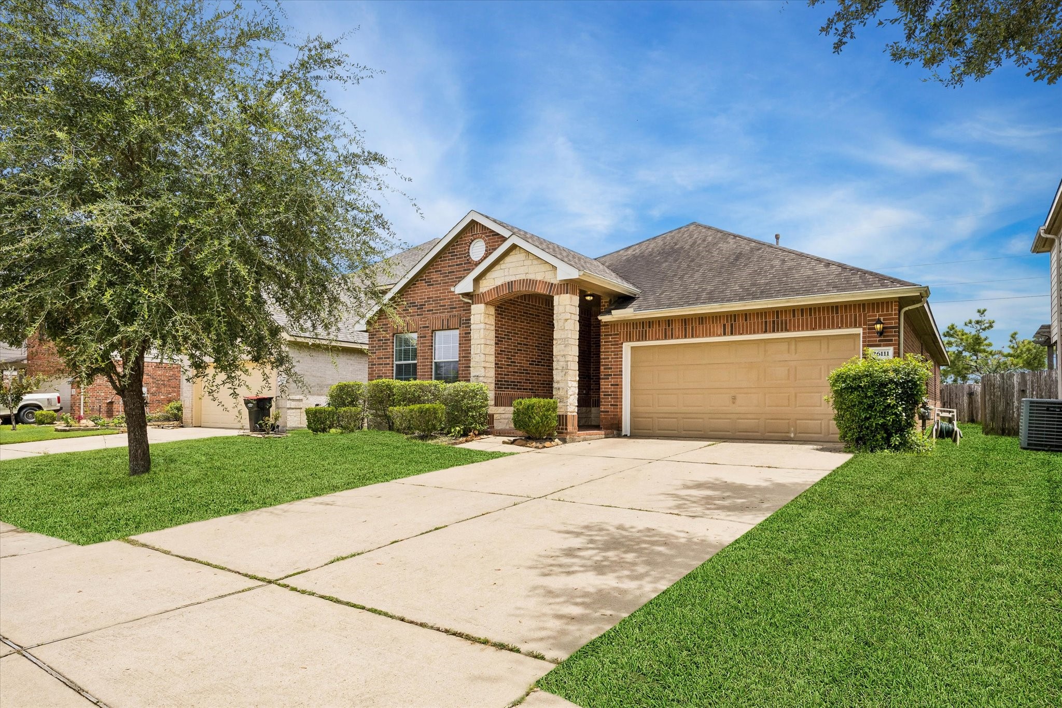
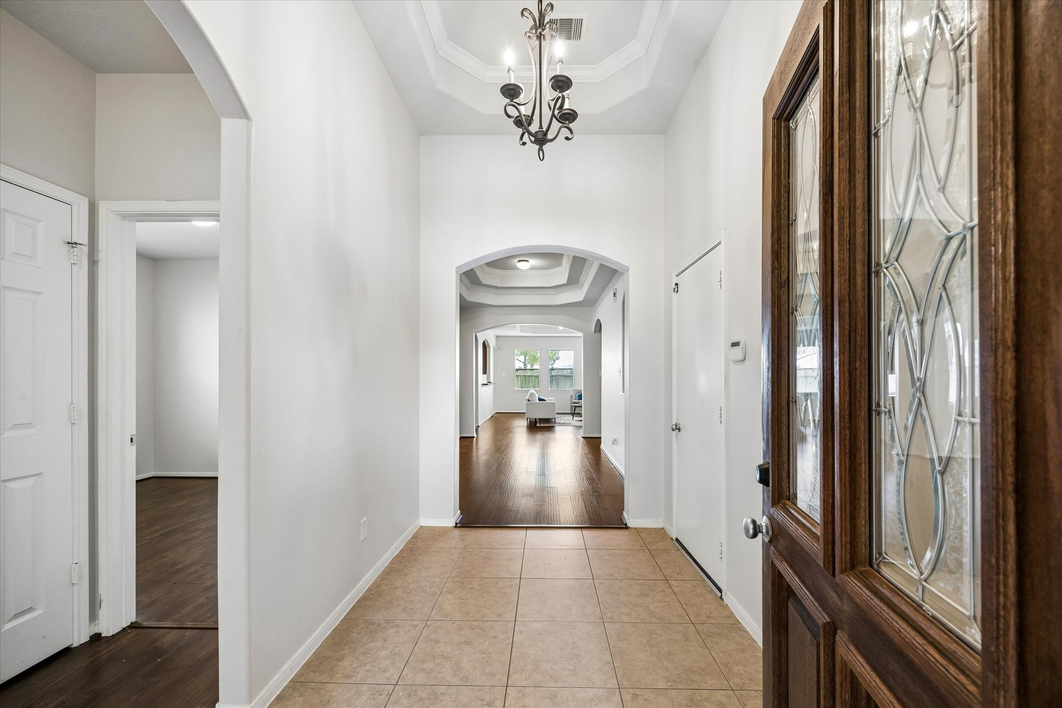
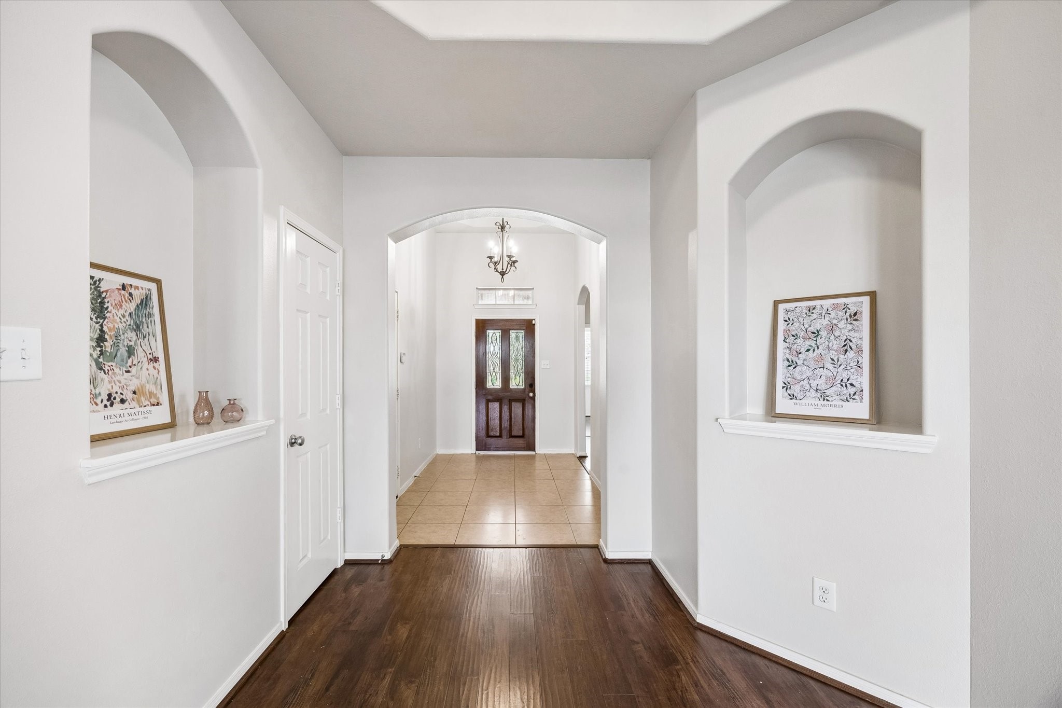
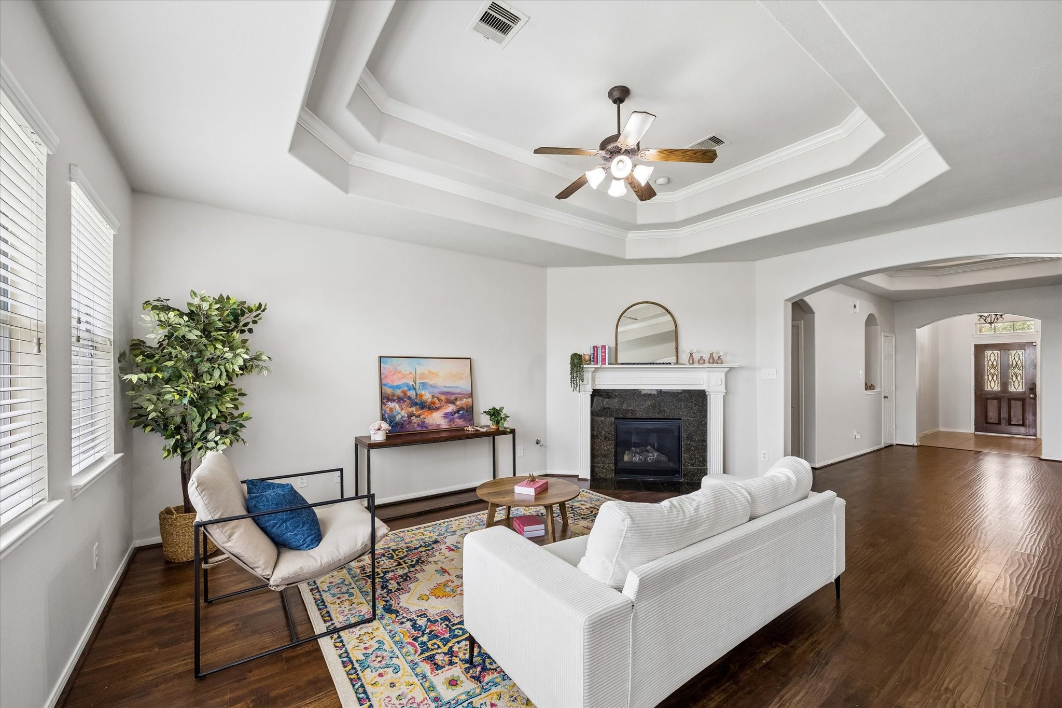
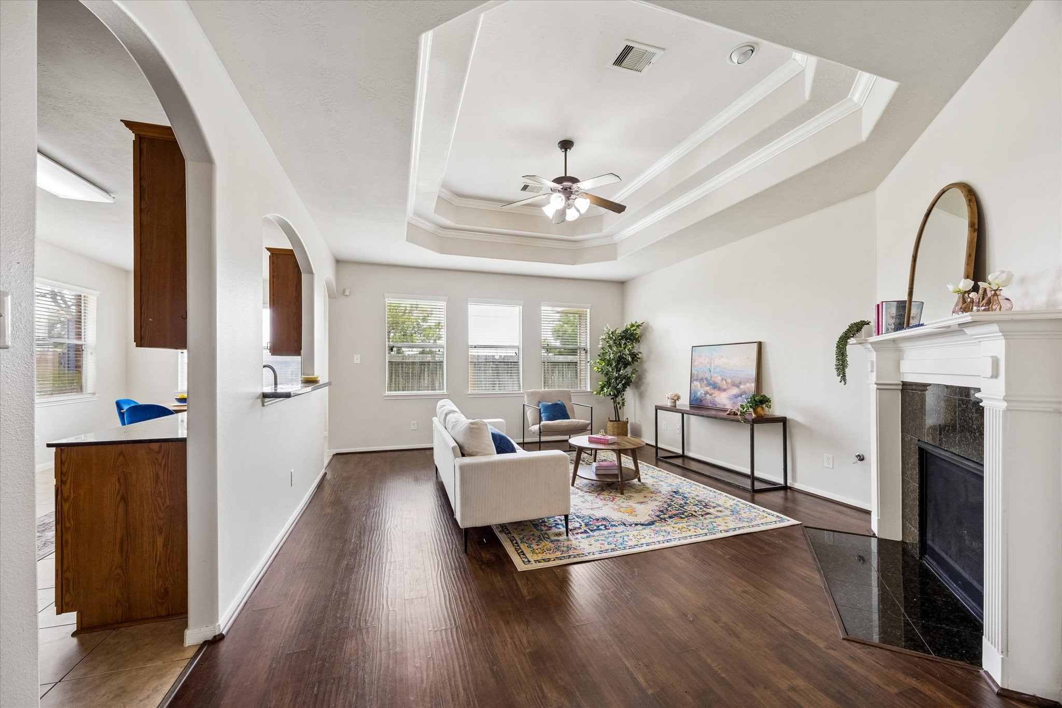
Move right into this charming one-story home featuring 3 bedrooms, 2 bathrooms, and thoughtful updates throughout. An open-concept layout creates an inviting space for everyday living and entertaining, while the separate dining room offers the perfect spot for family dinners or hosting guests. Beautiful coffered ceilings add character and architectural charm to the main living areas. Fresh interior paint, rich maple oak wood floors, and granite countertops create a home that feels warm, timeless, and ready to enjoy. A premium 50-year presidential shingle roof offers long-lasting value, and the refrigerator is included for added convenience. With no back neighbors, you'll appreciate the added privacy while still enjoying a location close to schools, shopping, dining, and major roadways. This home is ready to welcome its next owners.
| Property Type | Residential |
| Property Sub Type | Detached |
| Architectural Style | Traditional |
| Year Built | 2009 |
| Year Built Source | PublicRecords |
| New Construction | No |
| Stories | 1 |
| Levels | One |
| Living Area | 2,080 sq ft |
| Living Area Source | Appraiser |
| Building Area Total | 2,080 sq ft |
| Foundation | Slab |
| Construction | Brick, Stone |
| Roof | Composition, Other |
| Bedrooms | 3 |
| Bathrooms (total) | 2 |
| Bathrooms Full | 2 |
| Bathrooms Half | 0 |
| Rooms Total | 3 |
| Fireplaces | 1 |
| Fireplace Features | Gas |
| Interior Features | Double Vanity, En Suite Bathroom, Kitchen Family Room Combo, Pantry, Split Bedrooms, Soaking Tub, Separate Shower, Vanity, Walk In Closets |
| Flooring | Engineered Hardwood, Tile |
| Appliances | Dishwasher, Disposal, Gas Oven, Gas Range, Microwave |
| Laundry | Washer Hookup, Electric Dryer Hookup, Gas Dryer Hookup |
| Windows | Low Emissivity Windows |
| Exterior Features | Deck, Fence, Sprinkler Irrigation, Patio |
| Patio / Porch | Deck, Patio |
| Fencing | Back Yard |
| Pool Private | No |
| Garage Spaces | 2 |
| Attached Garage | Yes |
| Parking Features | Attached, Garage |
| Lot Size (acres) | 0.1377 |
| Lot Size Source | Appraiser |
| Lot Features | Subdivision |
| Direction Faces | Northwest |
| County | Fort Bend |
| MLS Area Major | 36 |
| MLS Area Minor | Katy - Southwest |
| Subdivision | Silver Ranch Sec 2 |
| Postal Code | 77494 |
| Heating | Central, Gas |
| Cooling | Central Air, Electric |
| Water Source | Public |
| Sewer | Public Sewer |
| Energy Efficient | Radiant Attic Barrier, Windows |
| HOA | Yes |
| HOA Fee | $850 |
| HOA Fee Frequency | Annually |
| HOA Name | Silver Ranch Community Ass. |
| Fee Includes | Common Areas, Recreation Facilities |
| Tax Annual Amount | $8,469 <small style="color:#6b7280">· from 2025 county roll</small> |
| Tax Year | 2025 (county roll) |
| Tax Rate (est.) | 2.35% |
| Parcel # | 8127-02-002-0350-914 |
| Legal Description | SILVER RANCH SEC 2, BLOCK 2, LOT 35 |
| Lease Considered | No |
| Disclosures | Seller Disclosure |
| Primary Bedroom | 23 x 12 |
| Bedroom | 10 x 12 |
| Bedroom | 10 x 12 |
The §49.452 notice is the only public document that lists a MUD's exact tax rate, outstanding bond debt, and the assessed value used to compute your taxes — direct from the district, not the MLS. If the district is newer or has more bonds outstanding than its neighbors, your effective tax rate will be higher here than just across the street.
Illustrative only, not a quote. P&I assumes the values entered above. Insurance and HOA dues vary — consult licensed lender and insurance agent for accurate quote.
 Copyright © 2026, Houston Realtors Information Service, Inc. Deemed reliable, not guaranteed — independently verify.
HARMLS last updated Sep 24, 2026, 4:59 AM CDT. Properties may subsequently be sold or off-market.
Copyright © 2026, Houston Realtors Information Service, Inc. Deemed reliable, not guaranteed — independently verify.
HARMLS last updated Sep 24, 2026, 4:59 AM CDT. Properties may subsequently be sold or off-market.
