| Elementary | ROBERTS EL | C |
| Middle | BAY CITY J H | C |
| High | BAY CITY H S CCMR 94% · Grad 94% | B |
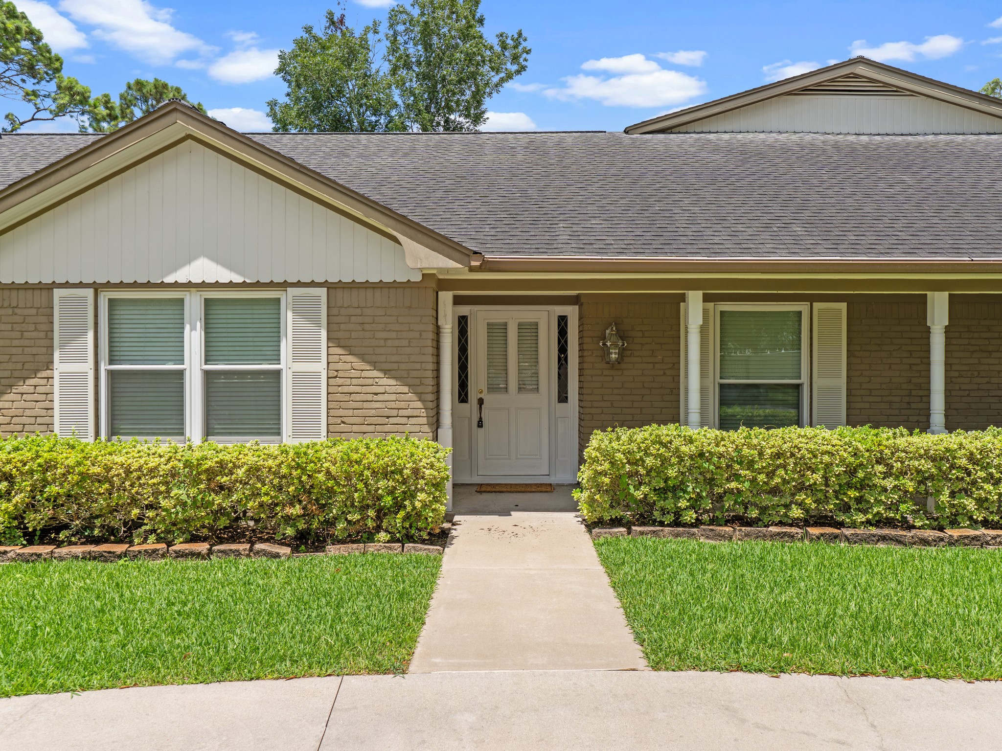
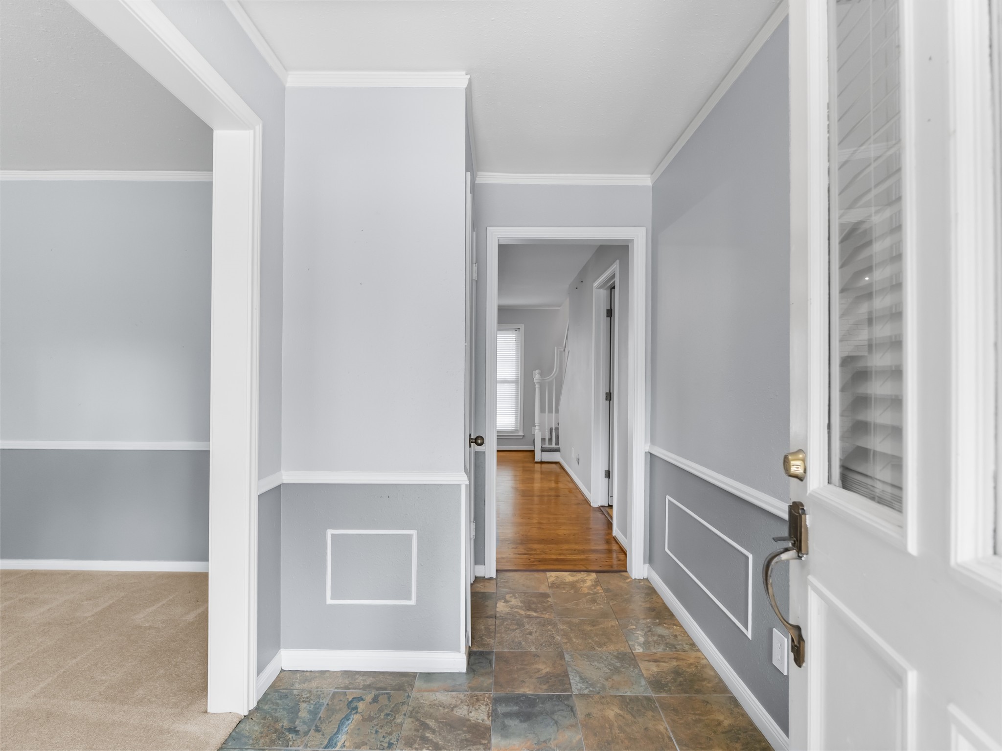
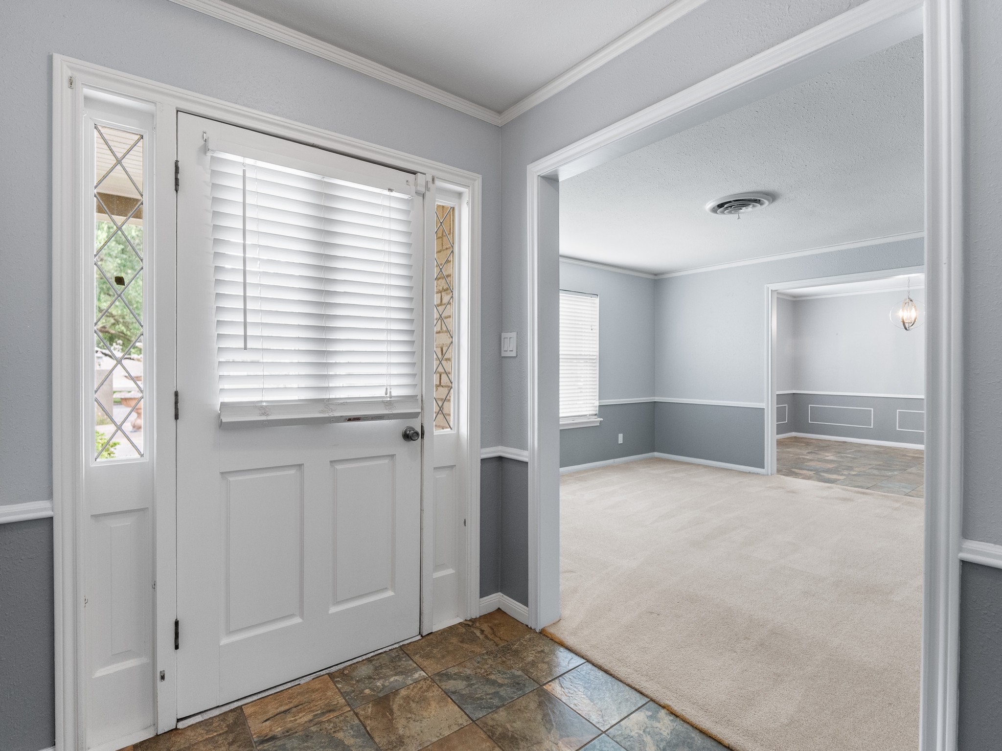
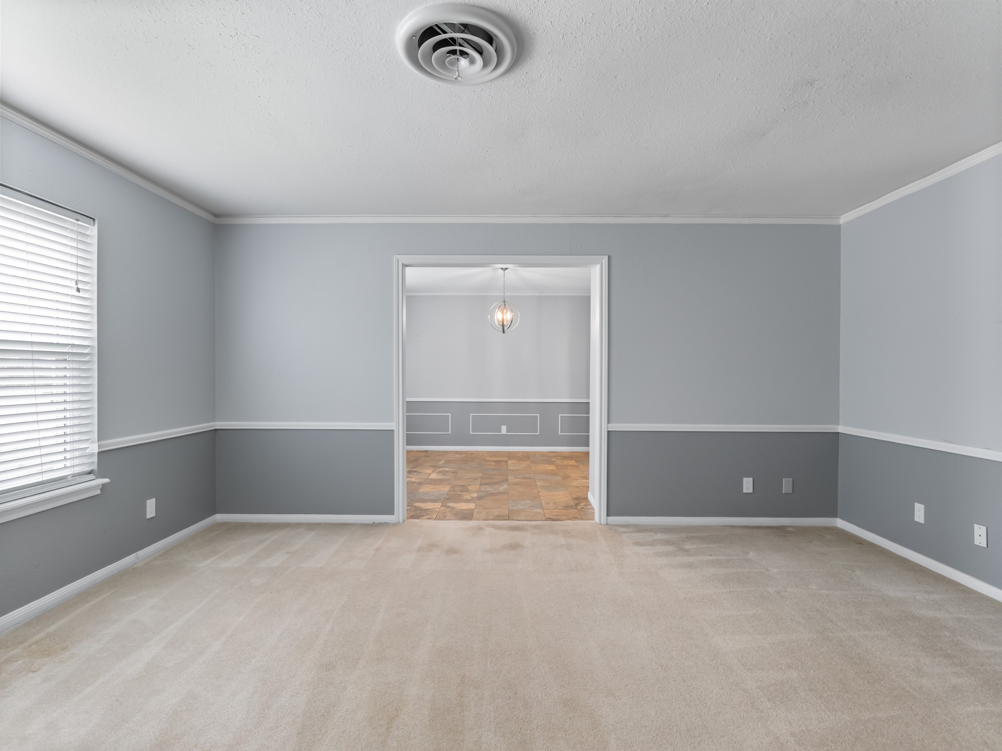
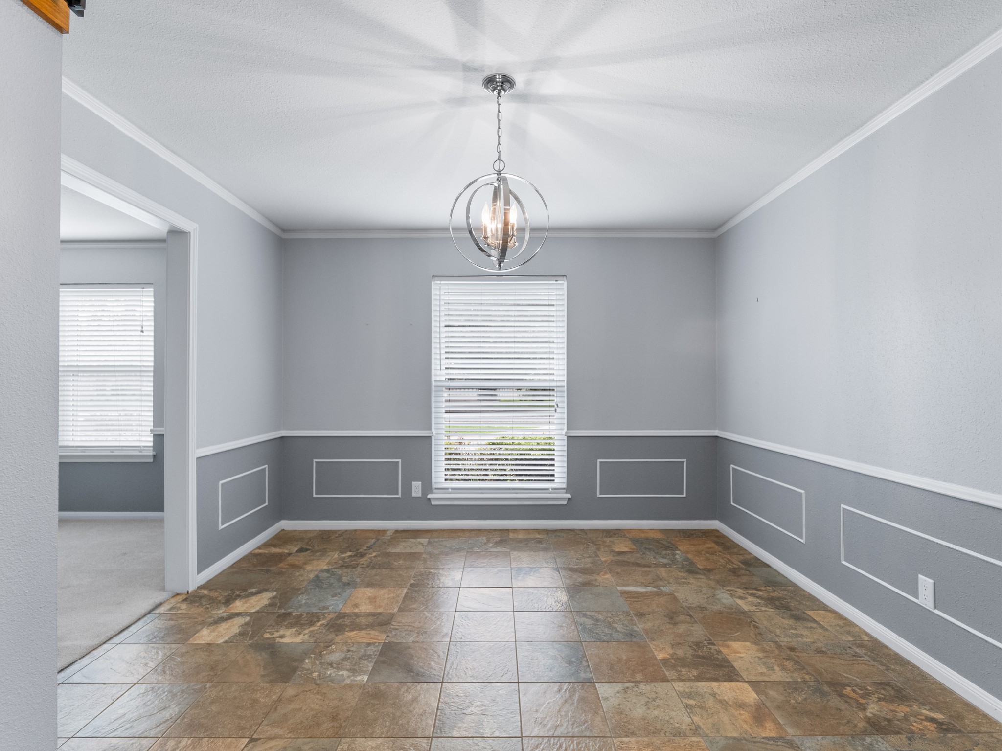
This superb two-story brick home sits on a picturesque tree-lined street in a peaceful neighborhood, complete with a welcoming circle drive. There’s plenty of room inside and out, with a two-car garage plus a carport for extra parking. Enjoy the options of formal living and dining rooms, while the spacious kitchen has attractive black granite countertops, soft-close drawers, stainless-steel appliances (including a gas cooktop & included fridge), two islands, and a cozy breakfast nook. The stylish wet bar with a wine fridge and beverage cooler makes entertaining a breeze. The kitchen flows into the family room, where a beautiful fireplace is the focal point. Two potential primary suites—one upstairs and one downstairs—offer flexibility, along with generous closet space throughout. A separate pool house could serve as a guest suite or home office with a view. The expansive screened-in porch and sparkling screened-in pool add to the fun, and a whole-home generator provides peace of mind.
| Property Type | Residential |
| Property Sub Type | Detached |
| Architectural Style | Traditional |
| Year Built | 1961 |
| Year Built Source | PublicRecords |
| New Construction | No |
| Stories | 2 |
| Levels | Two |
| Living Area | 2,804 sq ft |
| Living Area Source | Appraiser |
| Building Area Total | 2,804 sq ft |
| Foundation | Slab |
| Construction | Brick |
| Roof | Composition |
| Bedrooms | 4 |
| Bedrooms Possible | 5 |
| Bathrooms (total) | 4 |
| Bathrooms Full | 3 |
| Bathrooms Half | 1 |
| Rooms Total | 4 |
| Fireplaces | 1 |
| Fireplace Features | Wood Burning |
| Interior Features | Breakfast Bar, Crown Molding, Dual Sinks, Entrance Foyer, Granite Counters, Jetted Tub, Kitchen Family Room Combo, Bath In Primary Bedroom, Pantry, Separate Shower, Vanity, Window Treatments, Ceiling Fans |
| Flooring | Carpet, Tile, Wood |
| Appliances | Dishwasher, Electric Oven, Gas Cooktop, Microwave, Oven, Refrigerator, Wine Refrigerator |
| Laundry | Washer Hookup, Electric Dryer Hookup |
| Windows | Window Coverings |
| Pool Private | Yes |
| Pool Features | In Ground |
| Garage Spaces | 2 |
| Attached Garage | No |
| Carport Spaces | 2 |
| Parking Features | Attached Carport, Circular Driveway, Driveway, Detached, Garage |
| Lot Size (acres) | 0.3200 |
| Lot Size Source | Appraiser |
| Lot Features | Subdivision |
| County | Matagorda |
| MLS Area Major | 54 |
| Subdivision | Clairmont |
| Postal Code | 77414 |
| Heating | Central, Gas |
| Cooling | Central Air, Electric |
| Water Source | Public |
| Sewer | Public Sewer |
| Tax Annual Amount | $4,002 |
| Tax Year | 2026 |
| Tax Rate (est.) | 0.89% |
| Parcel # | 30714 |
| Legal Description | CLAIRMONT S/D, BLOCK 2, LOT 8 |
| Lease Considered | No |
| Primary Bedroom | Buyer to Verify |
| Bedroom | Buyer to Verify |
| Bedroom | Buyer to Verify |
| Primary Bedroom | Buyer to Verify |
Texas Water Code §49.452 requires districts to publish annual notices with tax rate, bonded indebtedness, and assessed value. Most Harris-area MUDs publish these; a handful managed by Inframark do not.
Request this noticeThe §49.452 notice is the only public document that lists a MUD's exact tax rate, outstanding bond debt, and the assessed value used to compute your taxes — direct from the district, not the MLS. If the district is newer or has more bonds outstanding than its neighbors, your effective tax rate will be higher here than just across the street.
Active listing — amenities should populate from the go-live pipeline. Click to fetch now if missing.
 Copyright © 2026, Houston Realtors Information Service, Inc. Deemed reliable, not guaranteed — independently verify.
HARMLS last updated Sep 24, 2026, 11:29 AM CDT. Properties may subsequently be sold or off-market.
Copyright © 2026, Houston Realtors Information Service, Inc. Deemed reliable, not guaranteed — independently verify.
HARMLS last updated Sep 24, 2026, 11:29 AM CDT. Properties may subsequently be sold or off-market.
