

| Elementary | DR LYNN ARMSTRONG EL | B |
| Middle | MISSOURI CITY MIDDLE | F |
| High | THURGOOD MARSHALL H S CCMR 66% · Grad 86% | C |
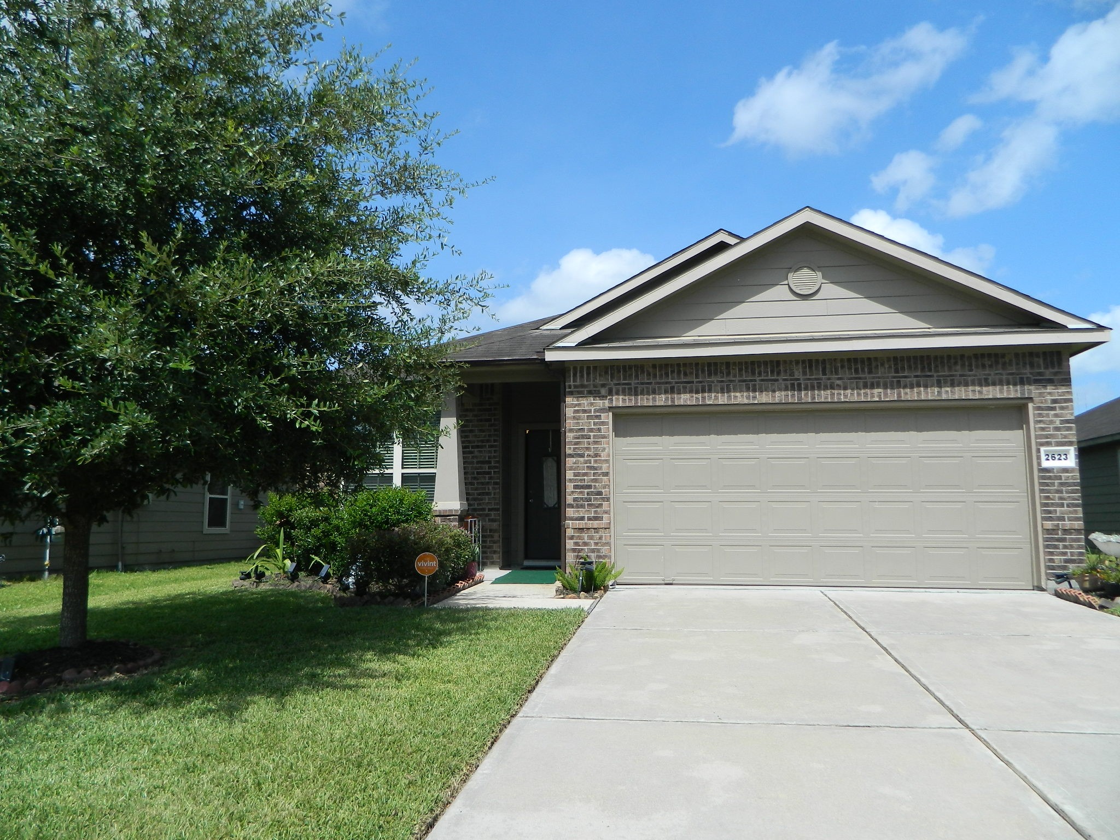
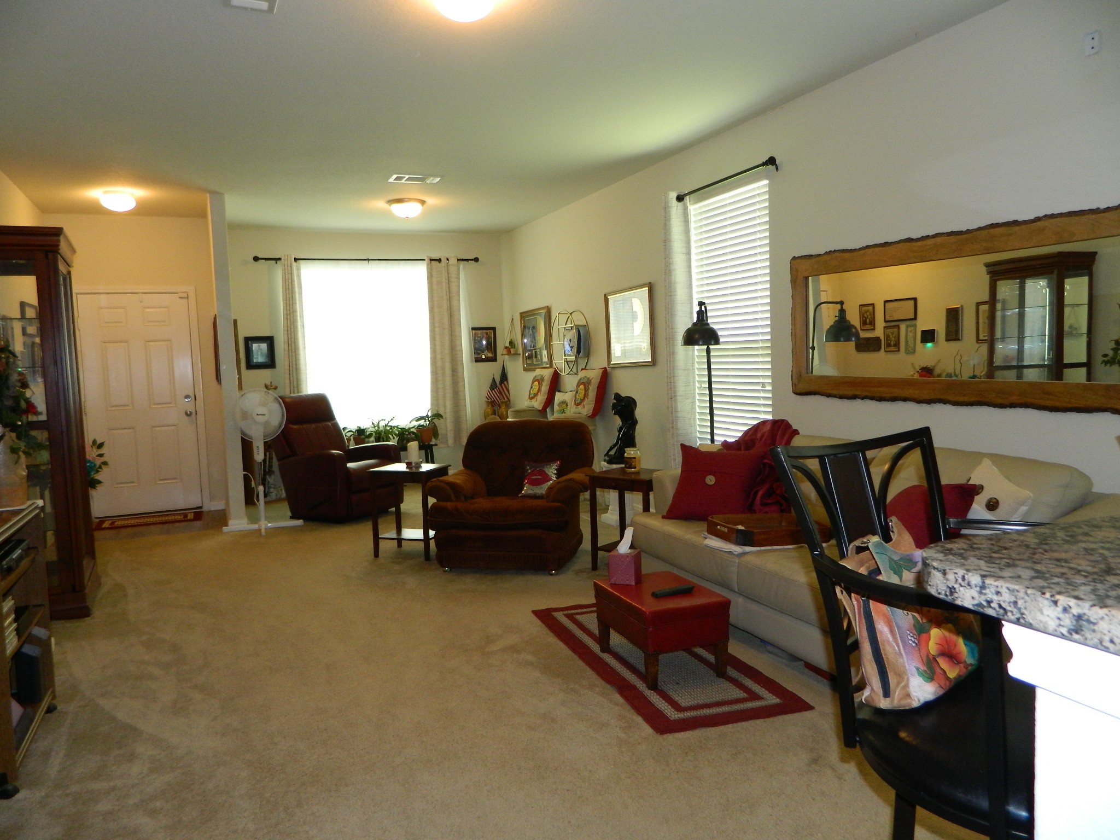
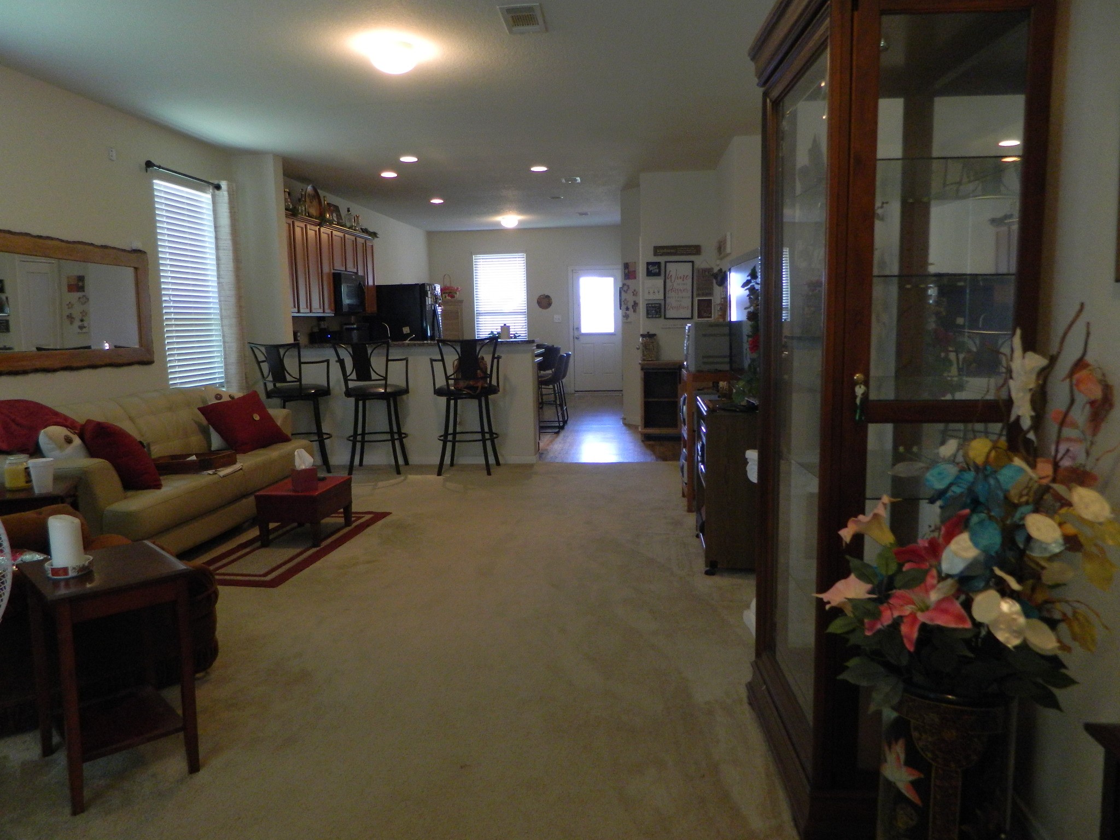
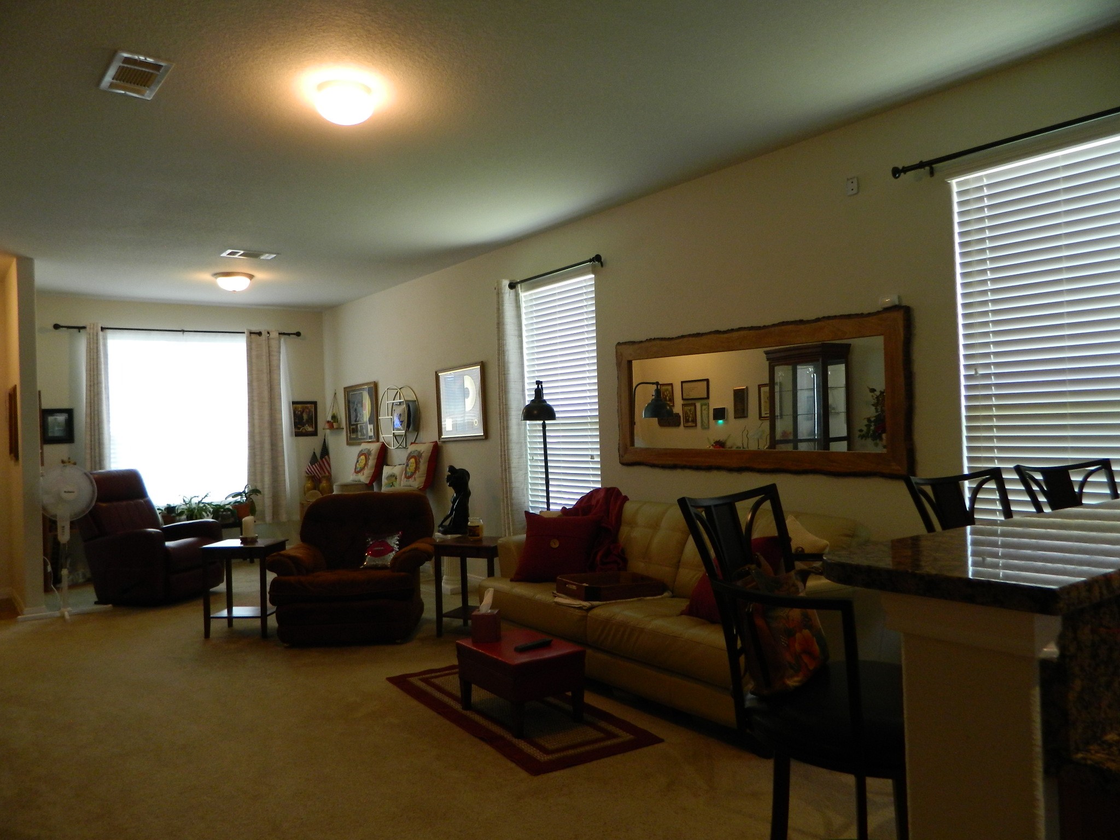
Cute 3 bdroom 2 bath. Flex/Extra space to the left as you enter could be easily converted to home office with a wall added between living area & flexspace. Otherwise nice large open plan, 9 foot celiengs, largest single story floor plan in subdivision as well as "larger lot". Backs up to reservoir so no neighbors to the back side. Covered back patio faces the East for shaded afternoon bar-b-que time with uncovered extended patio , raised planters for your vegetable garden.Beautiful oak tree in the front for afternoon shade with nice welcoming landscape and one large oak tree in the backyard. Well maintained and clean. Conveniently located to shoping amenities. Easy access to Texas parkway, Hwy 90A & Fort Bend Tollway. Elementary school is a short walk away. Just add a back gate for walking convenience. Shown by appointment only.
| Property Type | Residential |
| Property Sub Type | Detached |
| Architectural Style | Traditional |
| Year Built | 2016 |
| Year Built Source | Builder |
| New Construction | No |
| Builder Name | Pulte |
| Stories | 1 |
| Levels | One |
| Living Area | 1,528 sq ft |
| Living Area Source | Appraiser |
| Building Area Total | 1,528 sq ft |
| Foundation | Slab |
| Construction | Brick, Stone, Wood Siding |
| Roof | Composition |
| Bedrooms | 3 |
| Bathrooms (total) | 2 |
| Bathrooms Full | 2 |
| Bathrooms Half | 0 |
| Rooms Total | 6 |
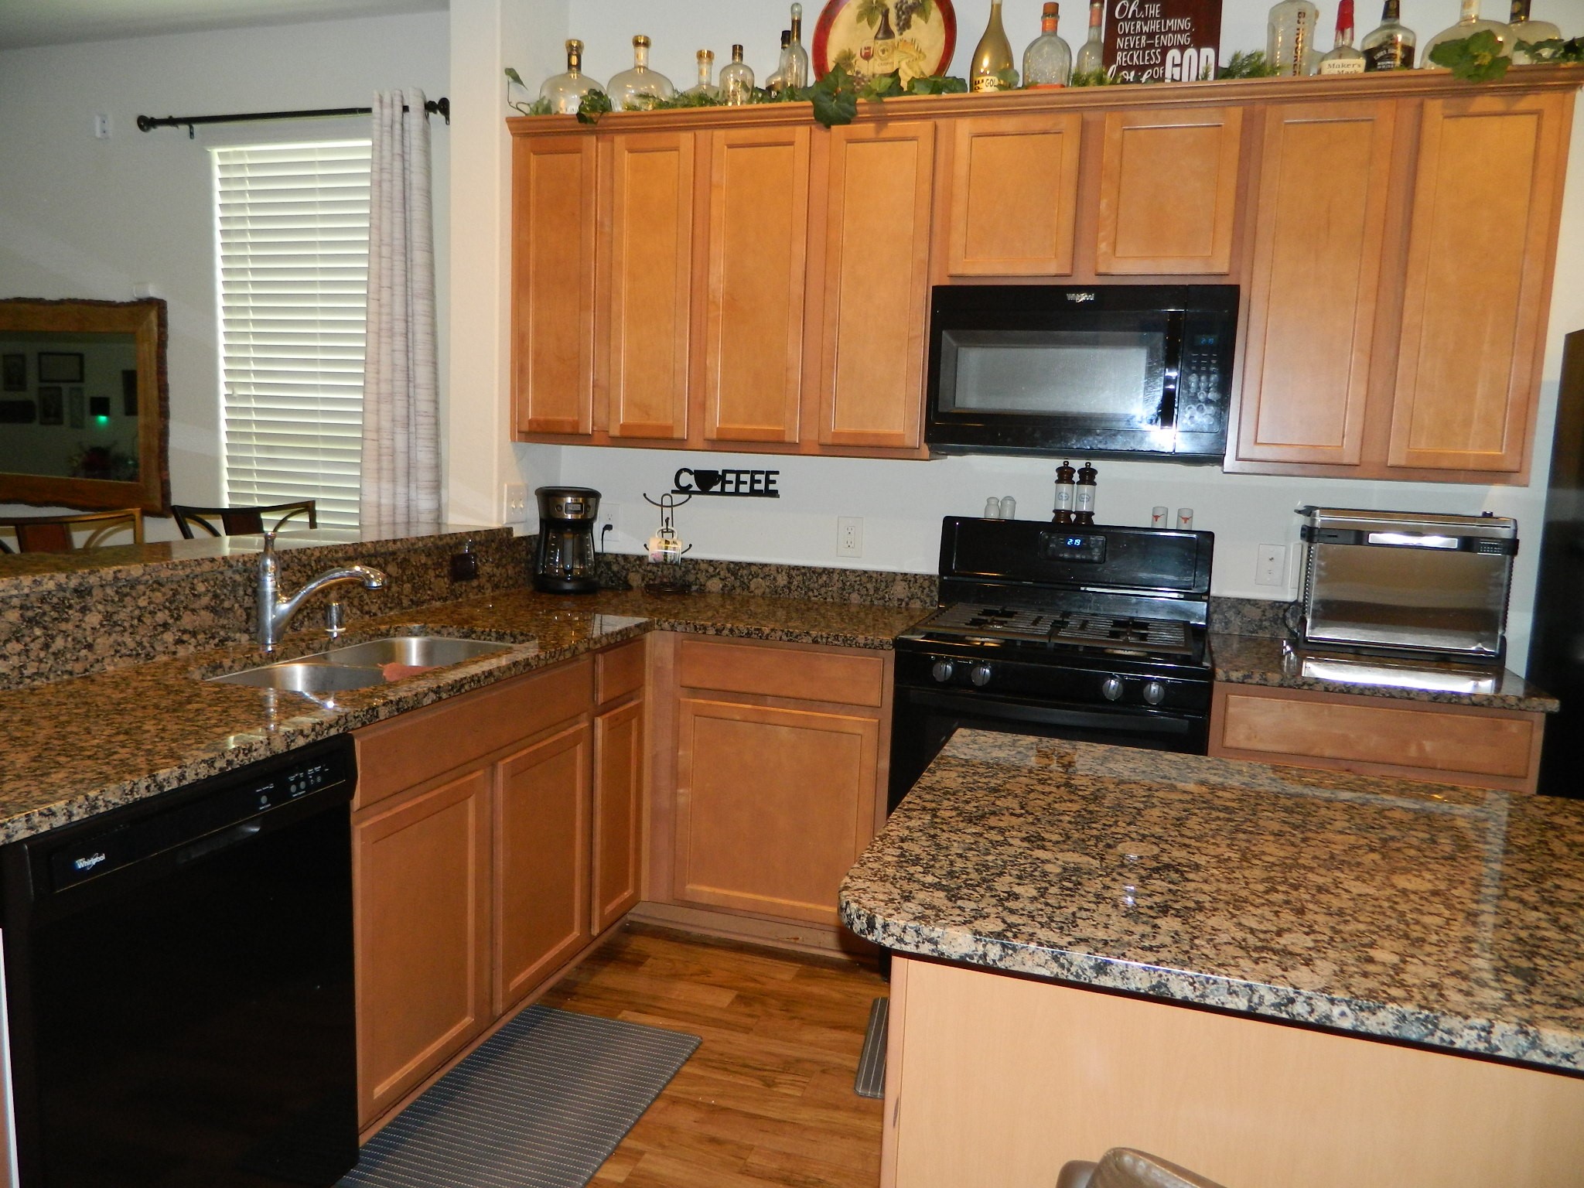
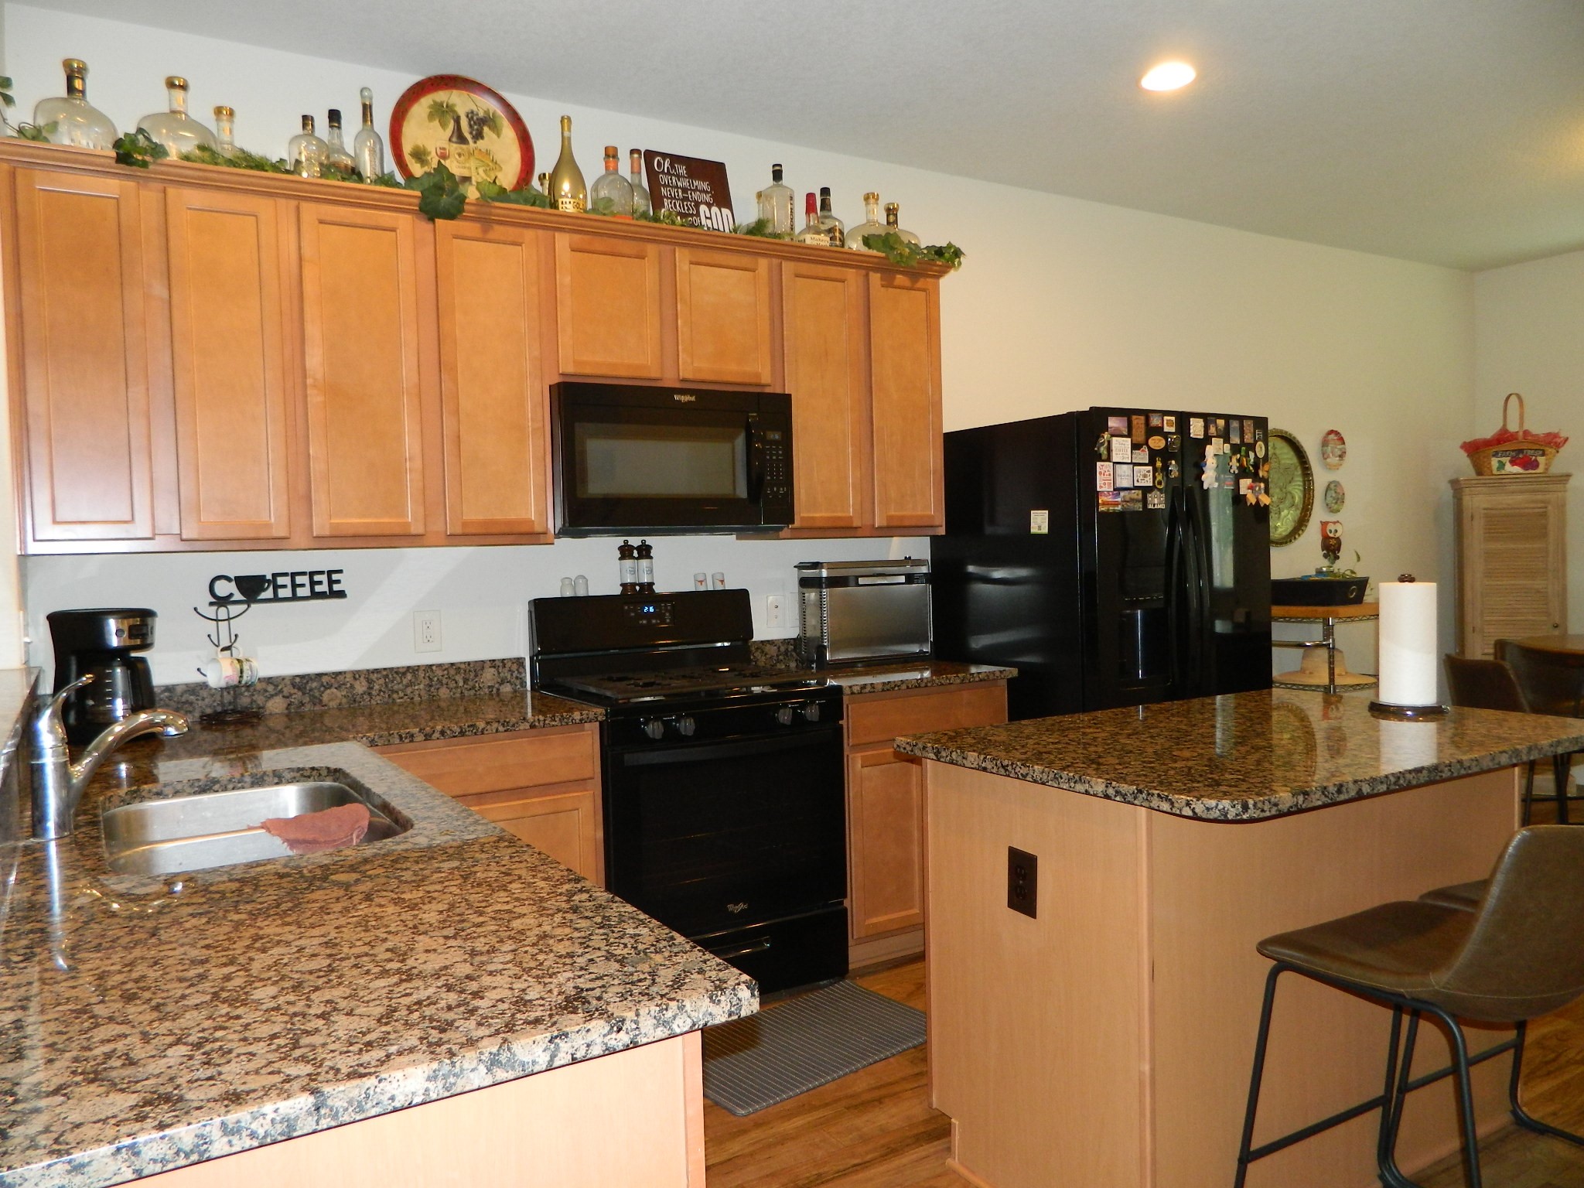
| Interior Features | All Bedrooms Down, Double Vanity, Granite Counters, High Ceilings, Kitchen Island, Kitchen Family Room Combo, Main Level Primary, Pantry, Kitchen Dining Combo, Programmable Thermostat |
| Flooring | Carpet, Laminate |
| Appliances | Dishwasher, Disposal, Gas Oven, Gas Range, Microwave |
| Laundry | Washer Hookup, Gas Dryer Hookup |
| Windows | Low Emissivity Windows |
| Security | Prewired, Security System Leased, Smoke Detectors |
| Indoor Air Quality | Ventilation |
| Exterior Features | Covered Patio, Deck, Fully Fenced, Fence, Patio, Private Yard |
| Patio / Porch | Covered, Deck, Patio |
| Fencing | Back Yard |
| Pool Private | No |
| Garage Spaces | 2 |
| Attached Garage | Yes |
| Parking Features | Attached, Garage |
| Lot Size (acres) | 0.1471 |
| Lot Size Source | Appraiser |
| Lot Features | Subdivision |
| Direction Faces | West |
| County | Fort Bend |
| MLS Area Major | 38 |
| MLS Area Minor | Missouri City Area |
| Subdivision | Pebble Brook |
| Road Surface | Concrete |
| Postal Code | 77489 |
| Heating | Central, Gas |
| Cooling | Central Air, Electric |
| Water Source | Public |
| Sewer | Public Sewer |
| Energy Efficient | Hvac, Thermostat, Windows |
| HOA | Yes |
| HOA Fee | $750 |
| HOA Fee Frequency | Annually |
| HOA Name | Sterling Association Services Inc |
| Tax Annual Amount | $7,623 |
| Tax Year | 2025 |
| Tax Rate (est.) | 2.58% |
| Parcel # | 5739-00-001-0170-907 |
| Legal Description | PEBBLE BROOK, BLOCK 1, LOT 17 |
| Listing Terms | Cash, Conventional, FHA, Va Loan |
| Lease Considered | No |
| Disclosures | Exclusions Disclosure, Municipal Utility District Disclosure, Seller Disclosure |
| Primary Bedroom | 14x13 |
| Living Room | 17x15 |
| Bonus Room | 12x10 |
| Bedroom | 11x10 |
| Bedroom | 11x10 |
| Dining Room | 11x10 |
The §49.452 notice is the only public document that lists a MUD's exact tax rate, outstanding bond debt, and the assessed value used to compute your taxes — direct from the district, not the MLS. If the district is newer or has more bonds outstanding than its neighbors, your effective tax rate will be higher here than just across the street.
Illustrative only, not a quote. P&I assumes the values entered above. Insurance and HOA dues vary — consult licensed lender and insurance agent for accurate quote.
Active listing — amenities should populate from the go-live pipeline. Click to fetch now if missing.
 Copyright © 2026, Houston Realtors Information Service, Inc. Deemed reliable, not guaranteed — independently verify.
HARMLS last updated Oct 16, 2026, 7:49 PM CDT. Properties may subsequently be sold or off-market.
Copyright © 2026, Houston Realtors Information Service, Inc. Deemed reliable, not guaranteed — independently verify.
HARMLS last updated Oct 16, 2026, 7:49 PM CDT. Properties may subsequently be sold or off-market.
