| Elementary | FIELDS STORE EL | C |
| Middle | SCHULTZ J H | C |
| High | WALLER H S CCMR 70% · Grad 96% | C |
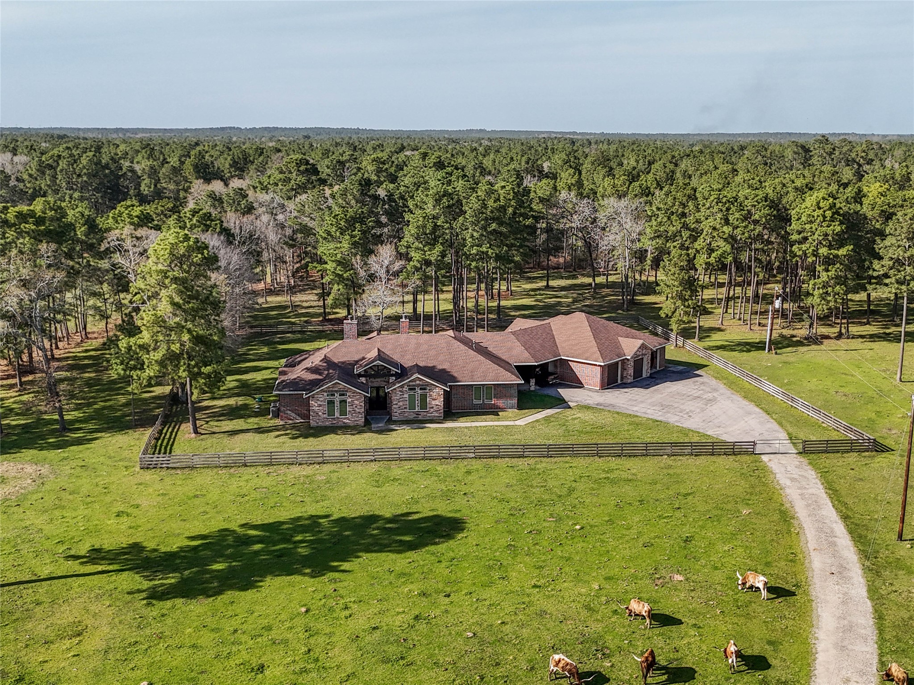
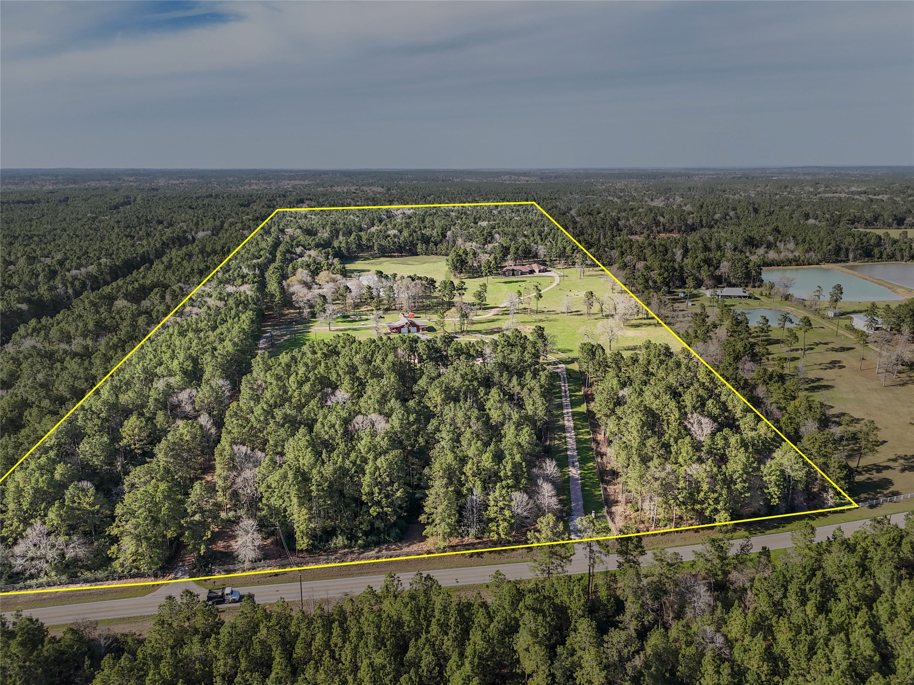
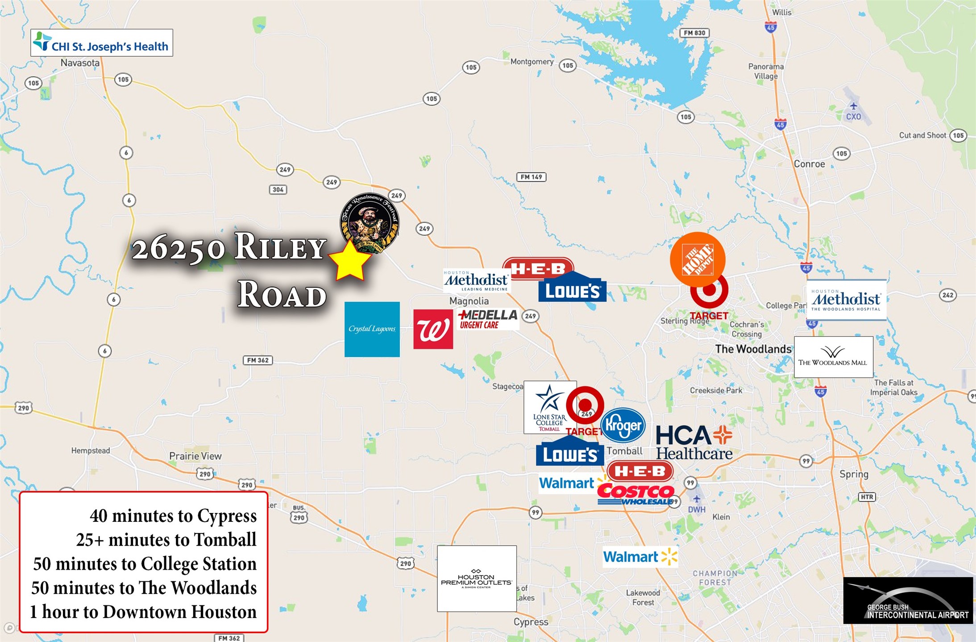
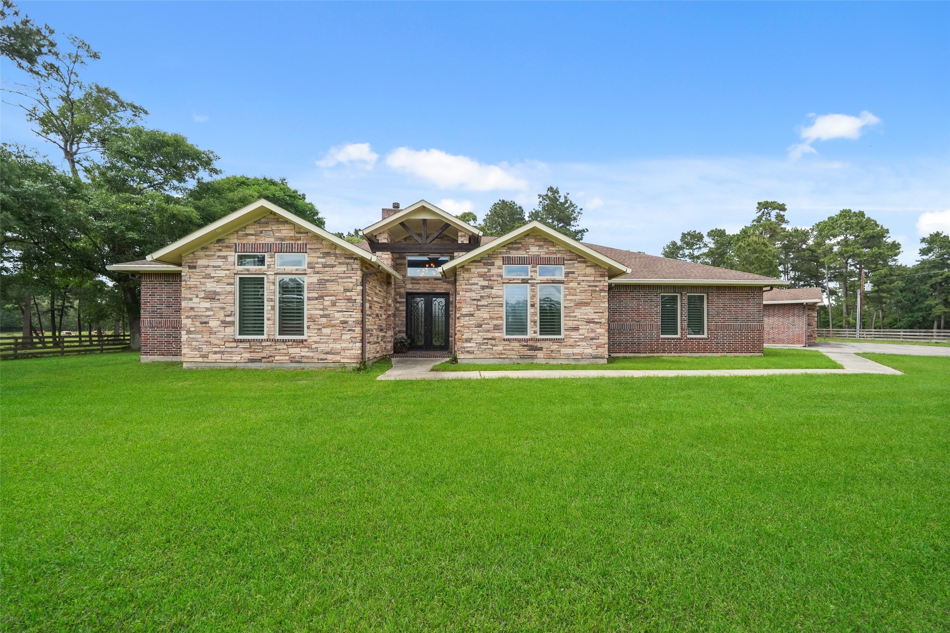
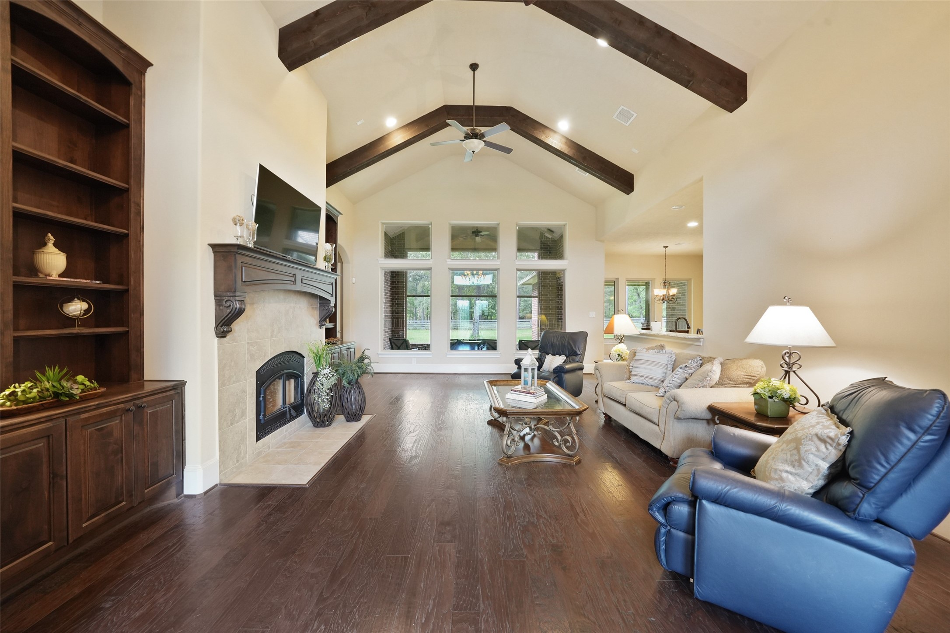
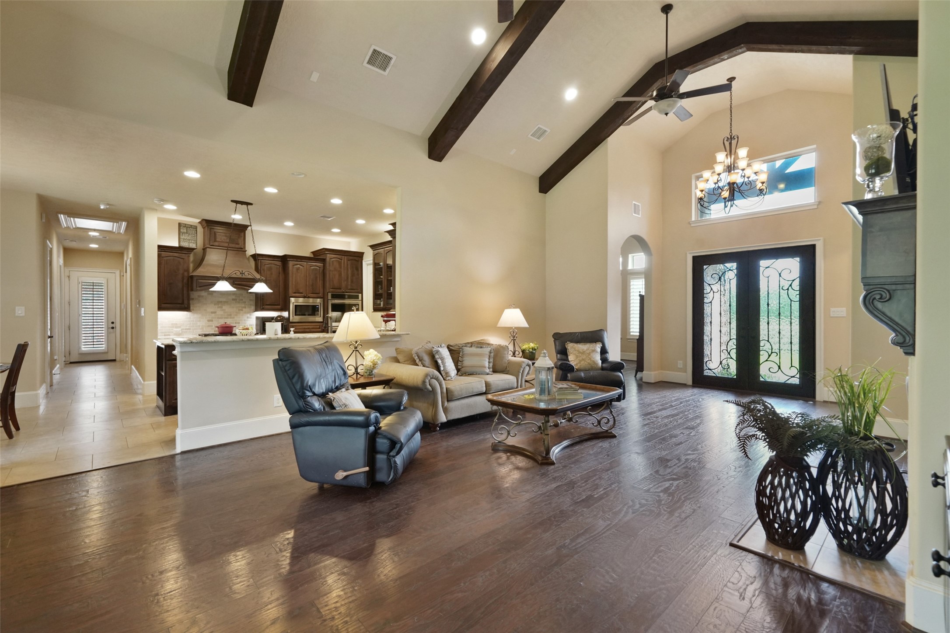
Magnolia Manor is a remarkable ±67-acre estate between Montgomery and Brenham, blending luxury residential living with retreat and event potential. Just an easy drive from Houston, the gated entrance opens to a peaceful setting where everyday stresses disappear. The 4,325 SF custom residence features a chef's kitchen with JennAir appliances, custom cabinetry, home automation, and a spa-inspired primary suite. A separate ±7,000 SF retreat includes six bedrooms, two kitchens, a 1,600 SF workroom, elevator, and private rooms ideal for retreats, rehabilitation, wellness programs, adult day care, or corporate events. Additional improvements include a guest apartment, 720 SF cabin, private lake, expansive porches, panoramic views, and a 1,200 SF insulated barn with partial climate control, generator, and full fencing. Located in an area experiencing significant development, including development across the street, this estate provides immediate enjoyment and long-term investment potential
| Property Type | Farm |
| Architectural Style | Traditional |
| Year Built | 2015 |
| Year Built Source | PublicRecords |
| New Construction | No |
| Stories | 1 |
| Levels | One |
| Living Area | 4,532 sq ft |
| Living Area Source | Owner |
| Building Area Total | 4,532 sq ft |
| Foundation | Pillar Post Pier |
| Construction | Brick, Stone |
| Bedrooms | 4 |
| Bedrooms Possible | 14 |
| Bathrooms (total) | 15 |
| Bathrooms Full | 13 |
| Bathrooms Half | 2 |
| Rooms Total | 25 |
| Fireplaces | 2 |
| Fireplace Features | Gas, Gas Log, Wood Burning |
| Interior Features | All Bedrooms Down, Breakfast Bar, Butlers Pantry, Dry Bar, Dual Sinks, Double Vanity, Entrance Foyer, Granite Counters, High Ceilings, Kitchen Island, Kitchen Family Room Combo, Bath In Primary Bedroom, Sitting Area In Primary, Self Closing Drawers, Sink, Soaking Tub, Separate Shower, Tub Shower, Vanity, Walk In Pantry, Walk In Closets |
| Flooring | Carpet, Tile, Wood |
| Appliances | Double Oven, Dishwasher, Disposal, Gas Range, Microwave, Tankless Water Heater |
| Laundry | Washer Hookup, Electric Dryer Hookup, Gas Dryer Hookup |
| Windows | Low Emissivity Windows |
| Security | Prewired, Smoke Detectors |
| Indoor Air Quality | Ventilation |
| Fencing | Cross Fenced, Fenced |
| Pool Private | No |
| Garage Spaces | 3 |
| Carport Spaces | 1 |
| Parking Features | Attached Carport, Boat, Garage, Oversized, Porte Cochere |
| Lot Size (acres) | 67.2520 |
| Lot Size Source | Appraiser |
| Lot Features | Cleared, Wooded, Hardwood Trees, Pasture, Rolling Slope, Trees |
| Direction Faces | South |
| Additional Parcels | Yes |
| Additional Parcel Info | 995300-480-255-000 |
| County | Waller |
| MLS Area Major | 26 |
| MLS Area Minor | Waller |
| Road Surface | Asphalt,Other |
| Postal Code | 77484 |
| Heating | Central, Gas |
| Cooling | Central Air, Electric |
| Water Source | Public, Well |
| Sewer | Aerobic Septic |
| Energy Efficient | Insulation, Thermostat, Water Heater, Windows |
| Tax Annual Amount | $26,191 |
| Tax Year | 2024 |
| Tax Rate (est.) | 0.49% |
| Parcel # | 338900-006-012-100 |
| Legal Description | ABS A338900 A-389 J H PIERSON TRACT 6-12 ACRES 61.443 P/O 67 |
| Listing Terms | Cash, Conventional, FHA, Va Loan |
| Lease Considered | No |
| Disclosures | Seller Disclosure |
| Living Room | 20x24 |
| Bathroom | 5x9 |
| Bedroom | 18x10 |
| Office | 13x15 |
| Breakfast Room Nook | 18x22 |
| Dining Room | 16x14 |
| Kitchen | 16x14 |
| Breakfast Room Nook | 10x12 |
| Primary Bedroom | 20x21 |
| Primary Bathroom | 18x13 |
| Bonus Room | 10x20 - Closet |
| Bedroom | 14x15 - Bed 2 |
| Bathroom | 10x10 - Bath 2 |
| Bedroom | 12x14 - Bed 3 |
| Bathroom | 5x9 - Bath 3 |
| Utility Room | 8x11 |
| Bonus Room | 8x8 - Mud room |
| Bonus Room | 20x8 - Gym |
| Pantry | 6x7 |
| Porch | 13x22 - Outdoor |
| Kitchen | 12 x 12 Cabin |
| Living Room | 18x13 Cabin |
| Bathroom | 5x14 |
| Bonus Room | 6x10 |
| Bonus Room | 24x18 Grg Attic |
Texas Water Code §49.452 requires districts to publish annual notices with tax rate, bonded indebtedness, and assessed value. Most Harris-area MUDs publish these; a handful managed by Inframark do not.
Request this noticeThe §49.452 notice is the only public document that lists a MUD's exact tax rate, outstanding bond debt, and the assessed value used to compute your taxes — direct from the district, not the MLS. If the district is newer or has more bonds outstanding than its neighbors, your effective tax rate will be higher here than just across the street.
Illustrative only, not a quote. P&I assumes the values entered above. Insurance and HOA dues vary — consult licensed lender and insurance agent for accurate quote.
Active listing — amenities should populate from the go-live pipeline. Click to fetch now if missing.
 Copyright © 2026, Houston Realtors Information Service, Inc. Deemed reliable, not guaranteed — independently verify.
HARMLS last updated Sep 23, 2026, 10:44 PM CDT. Properties may subsequently be sold or off-market.
Copyright © 2026, Houston Realtors Information Service, Inc. Deemed reliable, not guaranteed — independently verify.
HARMLS last updated Sep 23, 2026, 10:44 PM CDT. Properties may subsequently be sold or off-market.
