

| Elementary | DOGWOOD EL | D |
| Middle | KEEFER CROSSING MIDDLE | F |
| High | NEW CANEY H S CCMR 84% · Grad 95% | C |
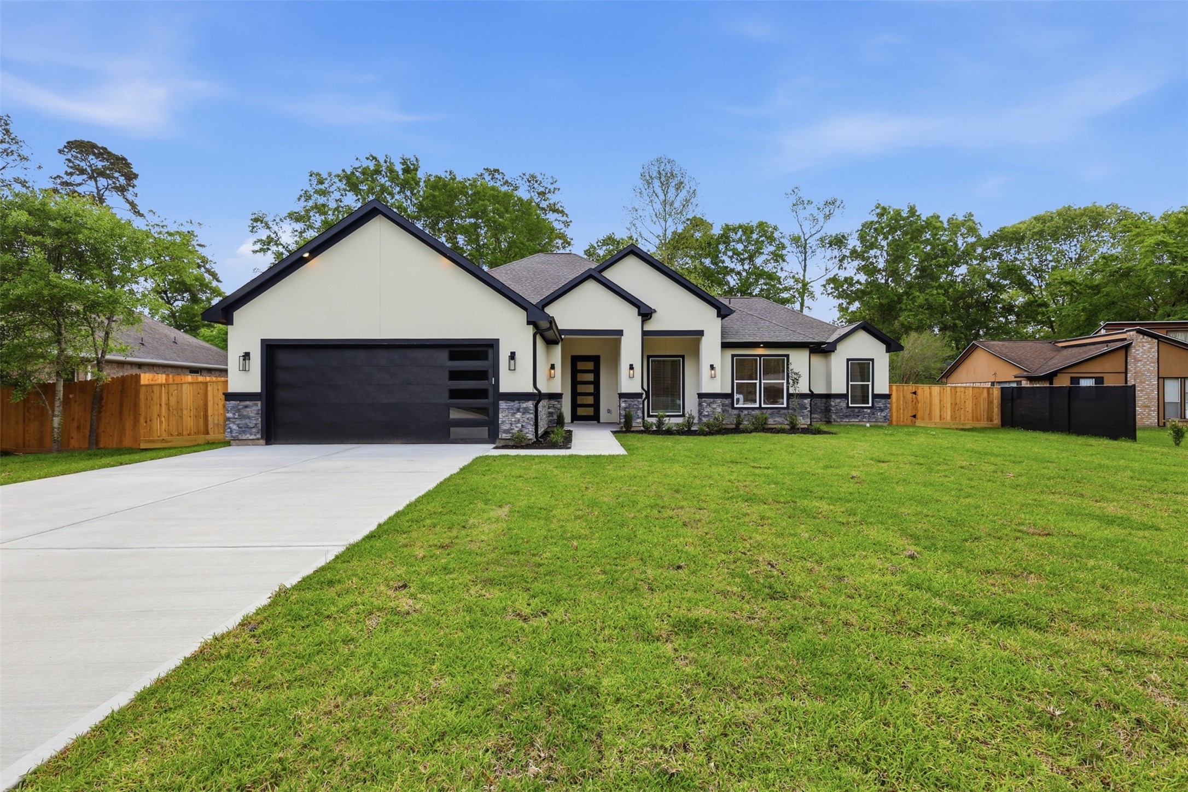
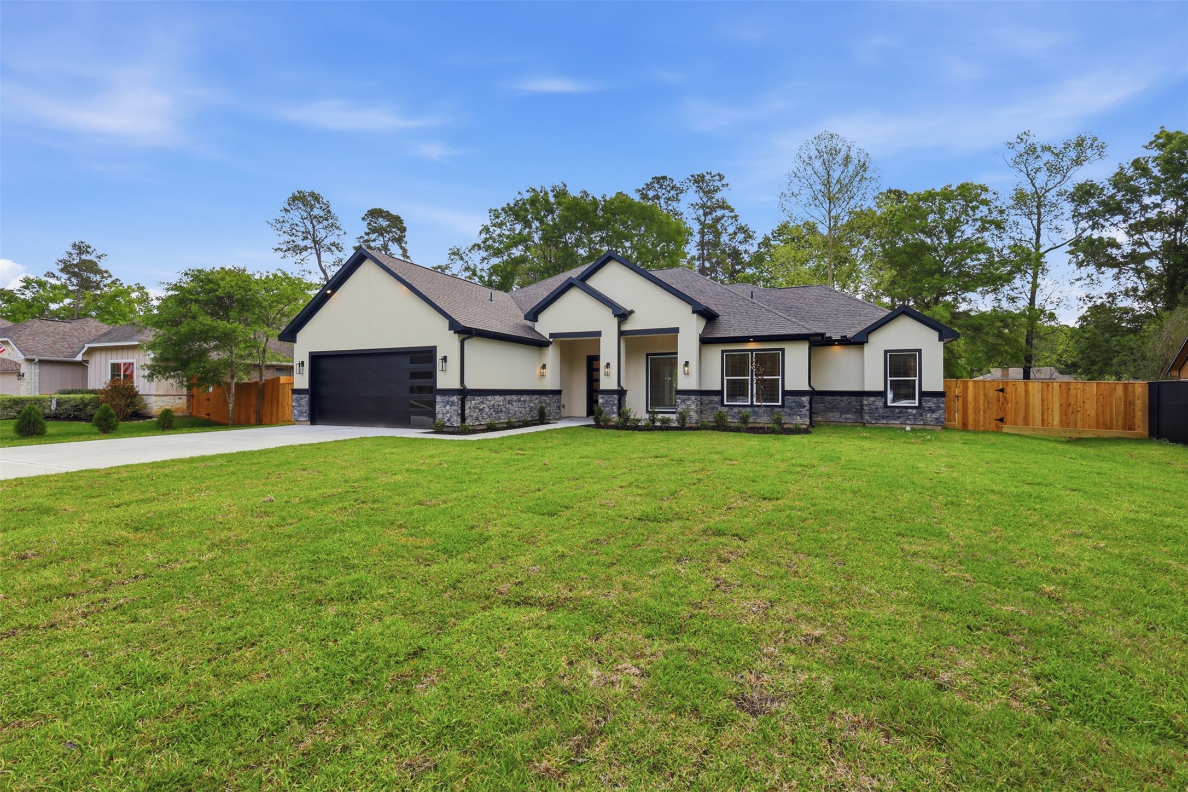
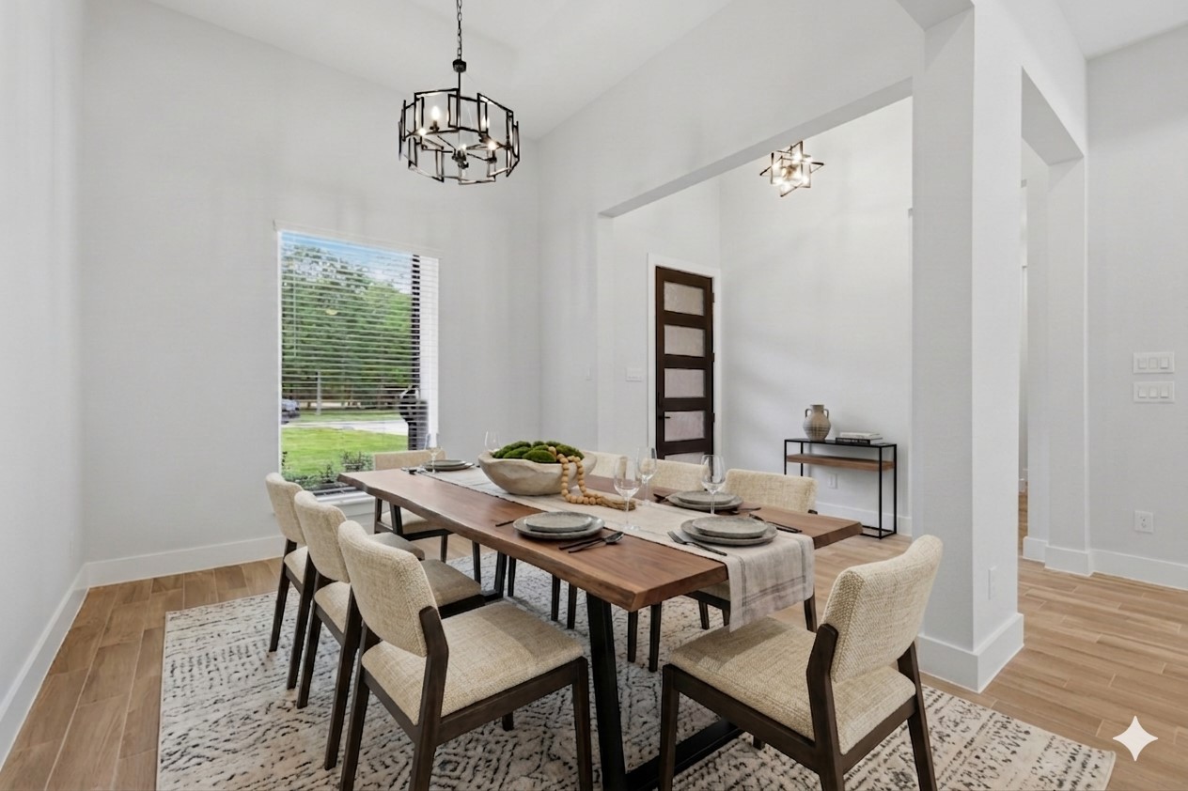
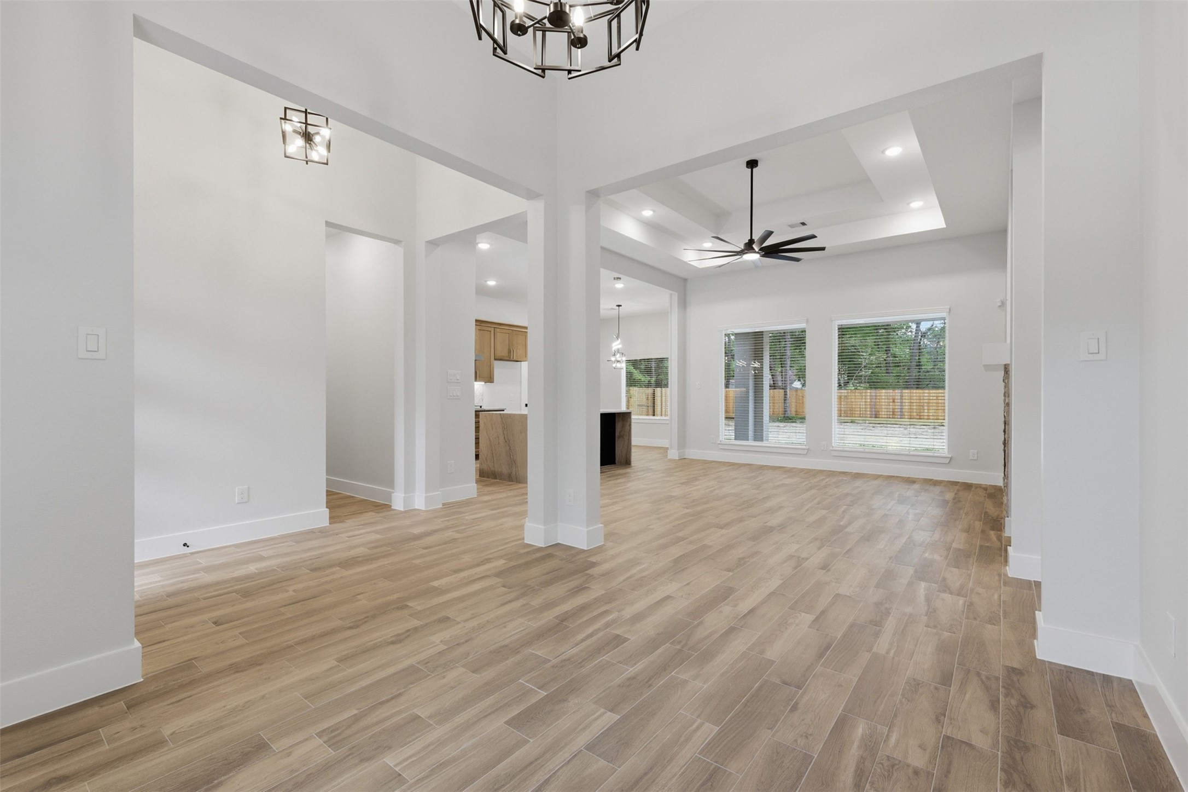
Have you been dreaming of a brand new home completed in March 2026, situated on nearly half an acre of land to run free and clear on with no homeowners association!? Well, here is your dream come true! This is no standard builder grade house! This is a carefully crafted custom project with all the bells and whistles at a fraction of what you'd expect to pay! Osdeya Homes goes well above and beyond cheap siding and vinyl floors; they thoughtfully designed homes with full stucco and stone, wood laden porches, custom cabinetry and the list goes on! This chefs kitchen features a waterfall granite countertop island, gold fixtures, and even a pot filler, the primary bath is adorned with a triple oversized shower and separate soaker tub - plus, the closet is massive and has its own window! The pictures will simply never do justice to how this home actually looks and feels! You will want to schedule your appointment as soon as possible and make this one yours today!
| Property Type | Residential |
| Property Sub Type | Detached |
| Architectural Style | Mediterranean |
| Year Built | 2025 |
| Year Built Source | Builder |
| New Construction | Yes |
| Property Condition | New Construction |
| Builder Name | Osdeya Homes, LLC |
| Stories | 1 |
| Levels | One |
| Living Area | 2,245 sq ft |
| Living Area Source | Builder |
| Building Area Total | 2,245 sq ft |
| Foundation | Slab |
| Construction | Cement Siding, Stone, Stucco, Wood Siding |
| Roof | Composition |
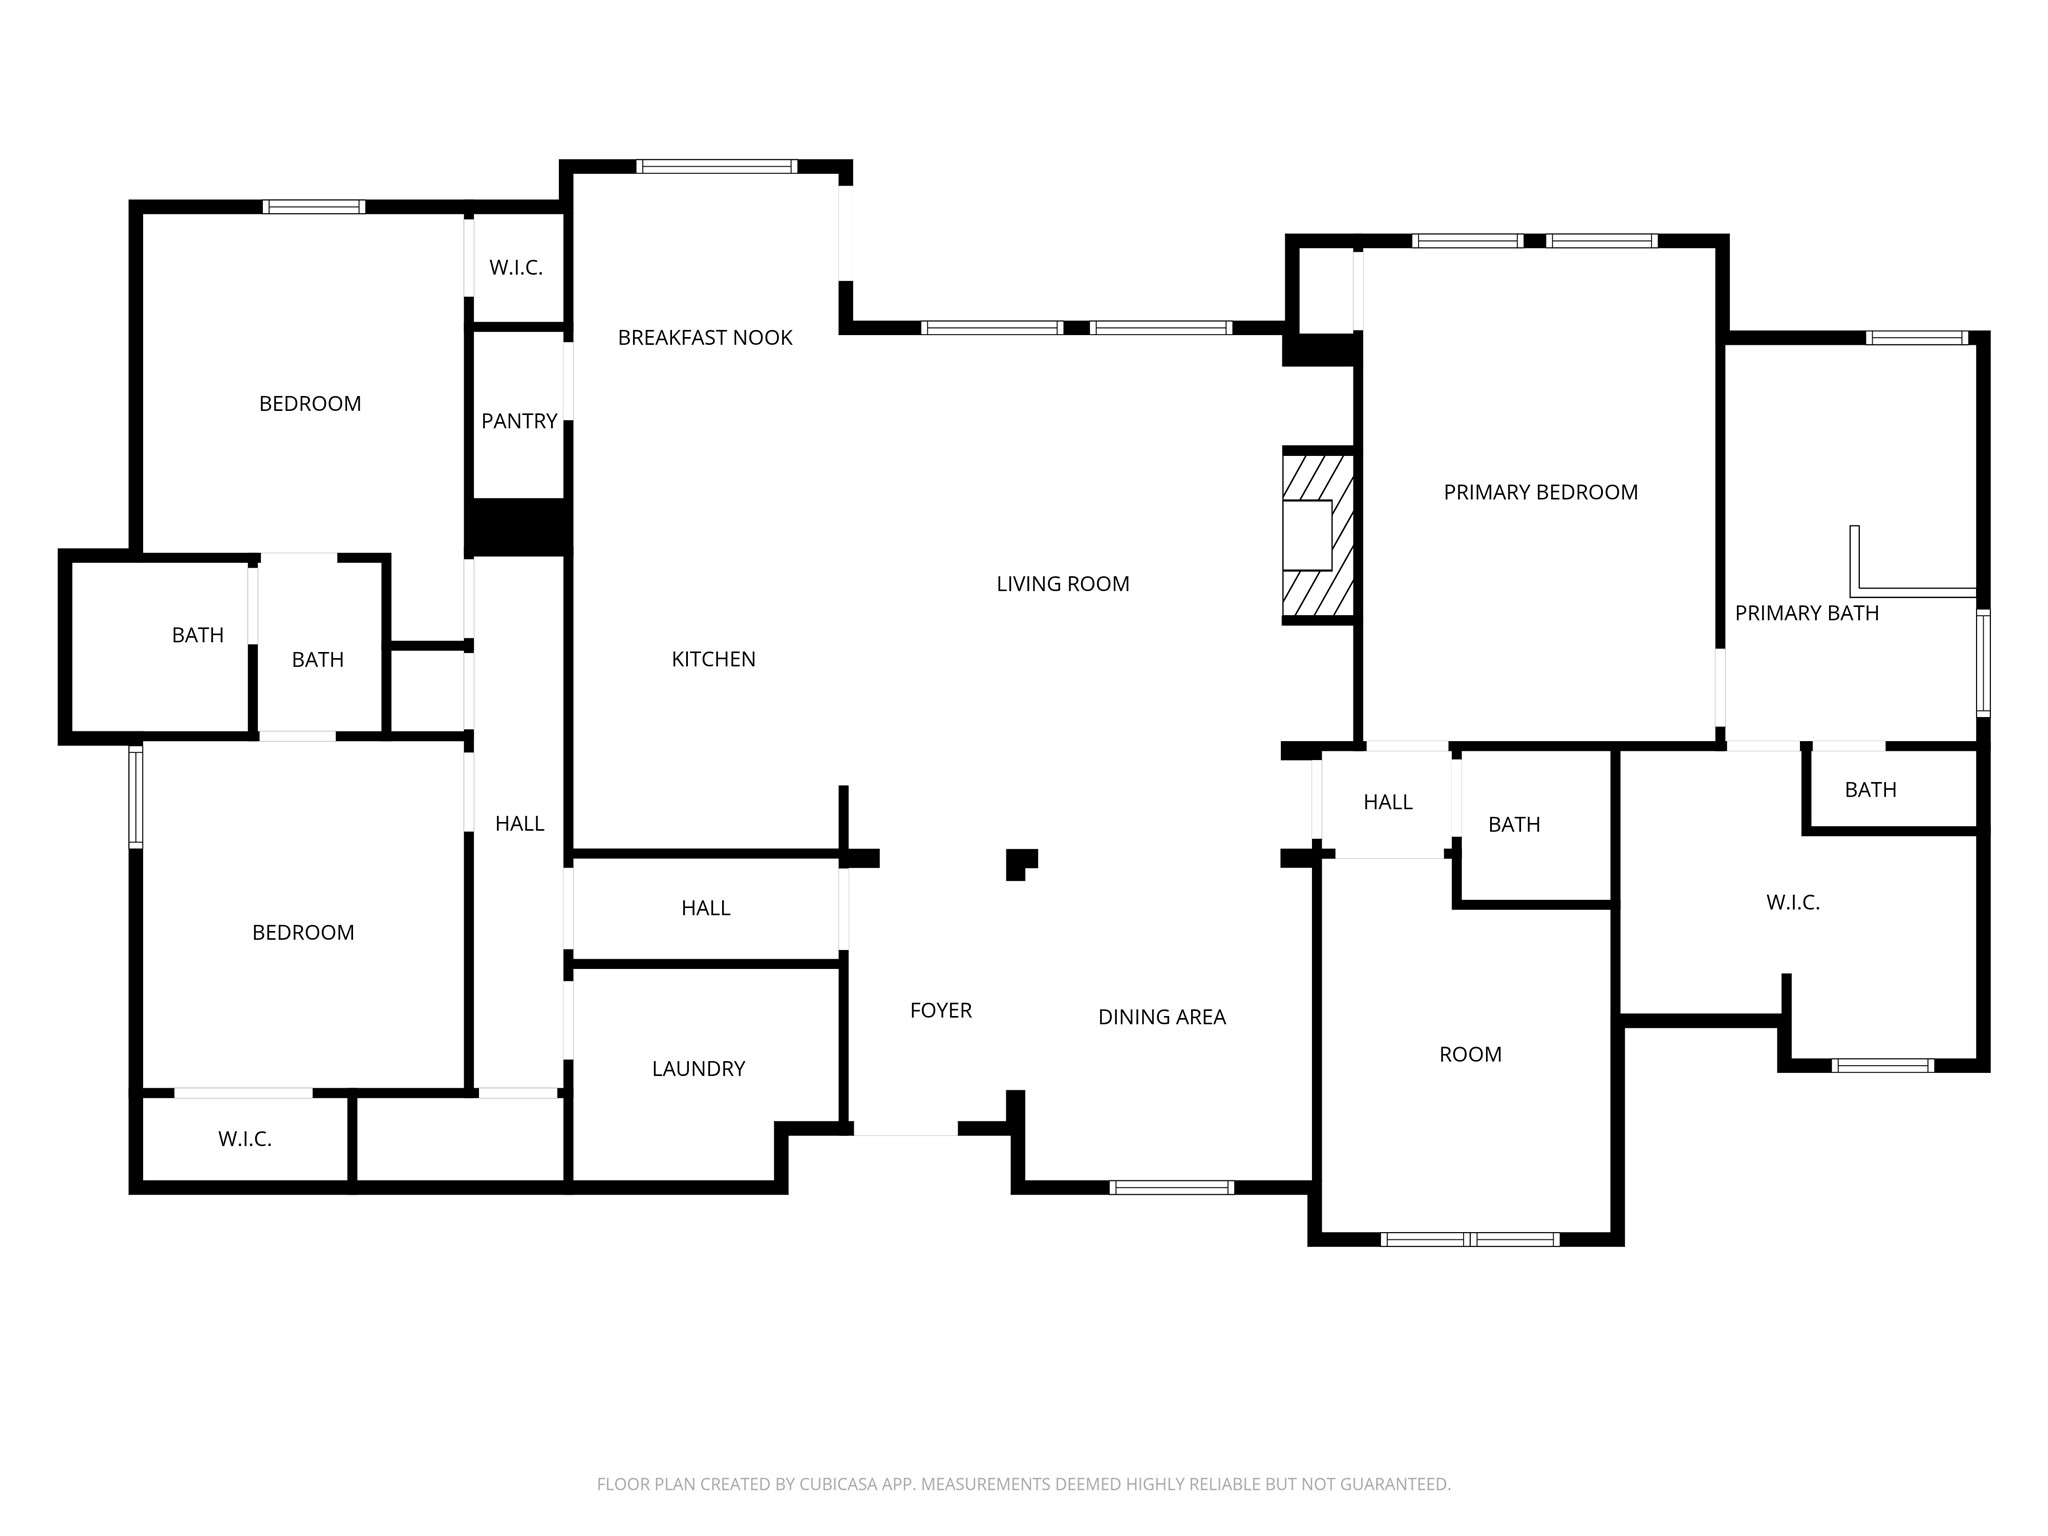
| Bedrooms | 3 |
| Bedrooms Possible | 4 |
| Bathrooms (total) | 3 |
| Bathrooms Full | 2 |
| Bathrooms Half | 1 |
| Rooms Total | 3 |
| Fireplaces | 1 |
| Fireplace Features | Gas Log |
| Interior Features | Breakfast Bar, Double Vanity, Entrance Foyer, High Ceilings, Jetted Tub, Kitchen Island, Kitchen Family Room Combo, Bath In Primary Bedroom, Marble Counters, Pot Filler, Self Closing Cabinet Doors, Self Closing Drawers, Separate Shower, Walk In Pantry |
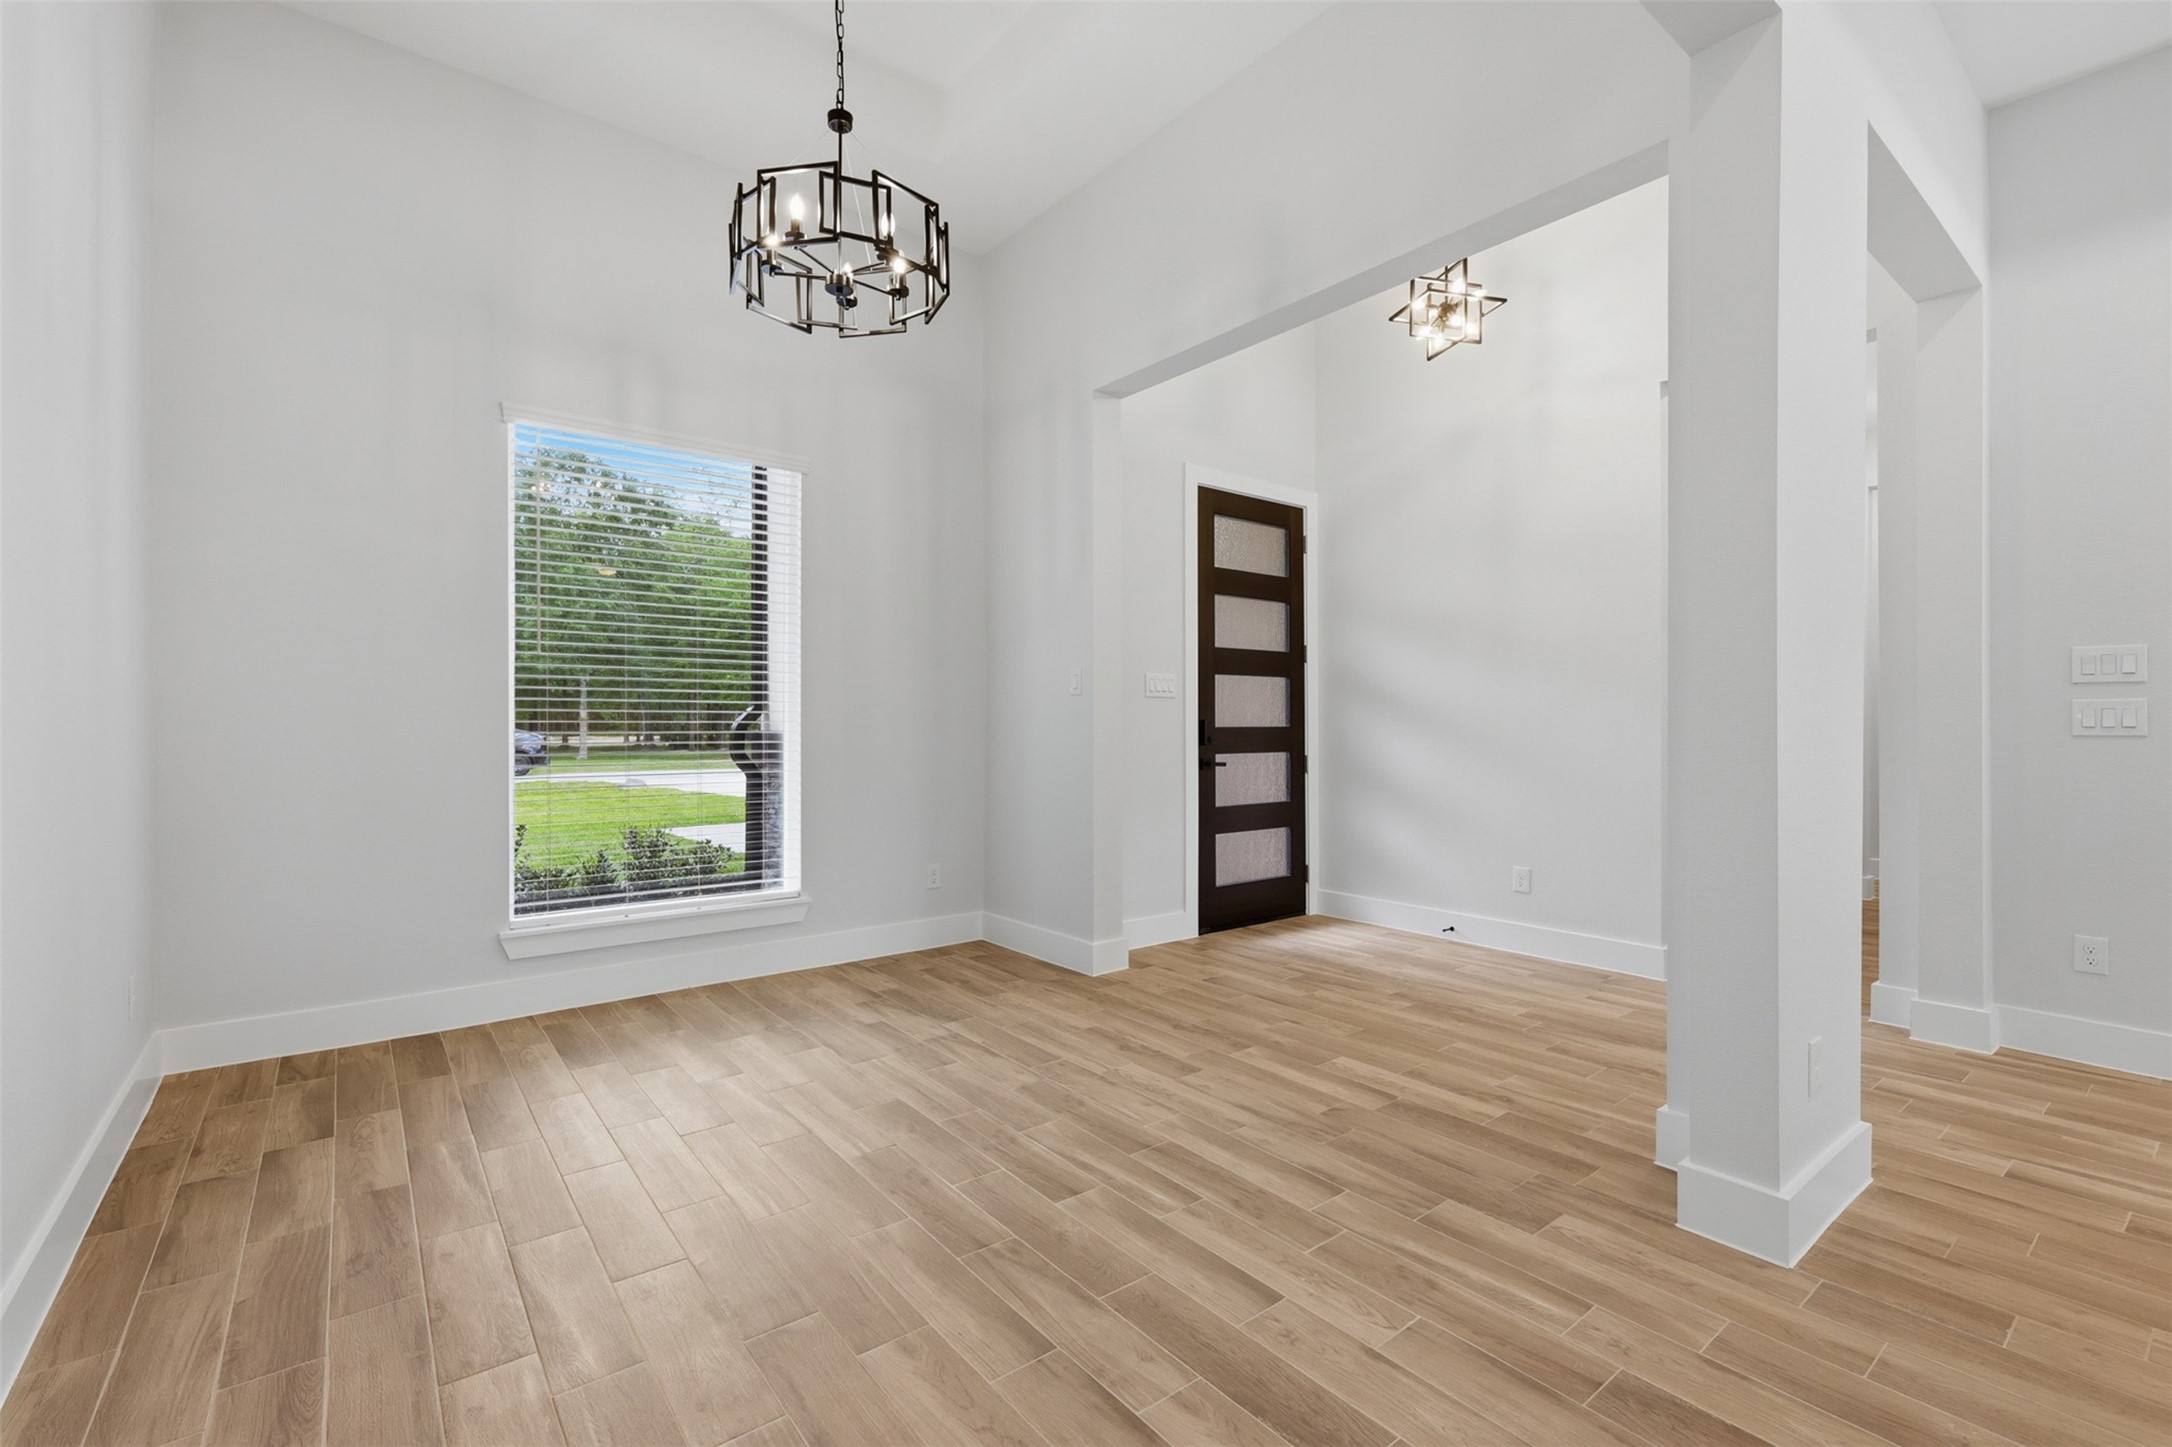
| Flooring | Carpet, Tile |
| Appliances | Dishwasher, Disposal, Microwave |
| Exterior Features | Fence, Private Yard |
| Fencing | Back Yard, Partial |
| Pool Private | No |
| Pool Features | Association |
| Garage Spaces | 2 |
| Attached Garage | Yes |
| Parking Features | Attached, Driveway, Garage, Garage Door Opener |
| Lot Size (acres) | 0.4496 |
| Lot Size Source | Appraiser |
| Lot Features | Subdivision |
| County | Montgomery |
| MLS Area Major | 40 |
| MLS Area Minor | Porter/New Caney East |
| Subdivision | Roman Forest 01 |
| Road Surface | Asphalt |
| Postal Code | 77357 |
| Heating | Central, Gas |
| Cooling | Central Air, Electric |
| Water Source | Public |
| Sewer | Public Sewer |
| Amenities | Picnic Area, Playground, Pool, Trails |
| Tax Annual Amount | $1,043 <small style="color:#6b7280">· from 2025 county roll</small> |
| Tax Year | 2025 (county roll) |
| Tax Rate (est.) | 0.20% |
| Parcel # | 150129 |
| Legal Description | S839701 - ROMAN FOREST 01, BLOCK 18, LOT 18 |
| Lease Considered | No |
| Disclosures | Municipal Utility District Disclosure |
| Primary Bedroom | 16x13 |
| Bedroom | 12x11 |
| Bedroom | 12x11 |
The §49.452 notice is the only public document that lists a MUD's exact tax rate, outstanding bond debt, and the assessed value used to compute your taxes — direct from the district, not the MLS. If the district is newer or has more bonds outstanding than its neighbors, your effective tax rate will be higher here than just across the street.
Illustrative only, not a quote. P&I assumes the values entered above. Insurance and HOA dues vary — consult licensed lender and insurance agent for accurate quote.
Active listing — amenities should populate from the go-live pipeline. Click to fetch now if missing.
 Copyright © 2026, Houston Realtors Information Service, Inc. Deemed reliable, not guaranteed — independently verify.
HARMLS last updated Sep 23, 2026, 11:00 PM CDT. Properties may subsequently be sold or off-market.
Copyright © 2026, Houston Realtors Information Service, Inc. Deemed reliable, not guaranteed — independently verify.
HARMLS last updated Sep 23, 2026, 11:00 PM CDT. Properties may subsequently be sold or off-market.
