| Elementary | DONALD LEONETTI EL | A |
| Middle | RONALD THORNTON MIDDLE | B |
| High | RIDGE POINT H S CCMR 70% · Grad 96% | B |
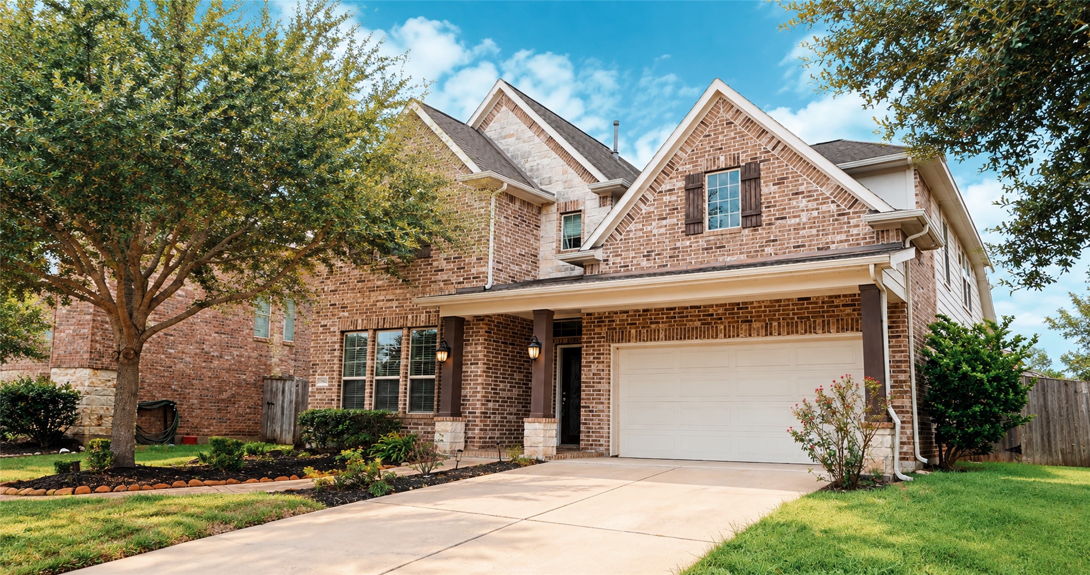
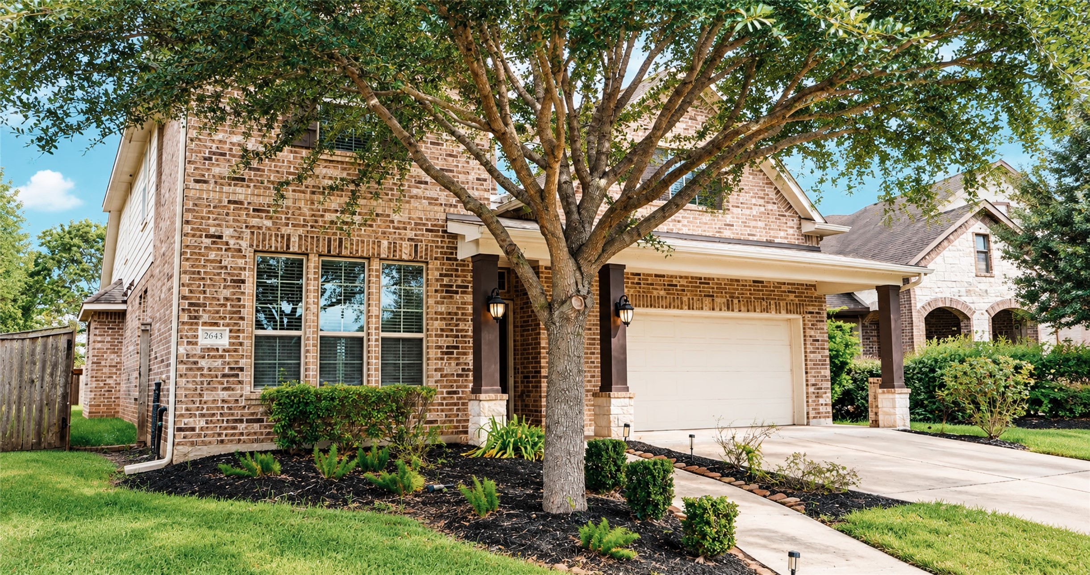
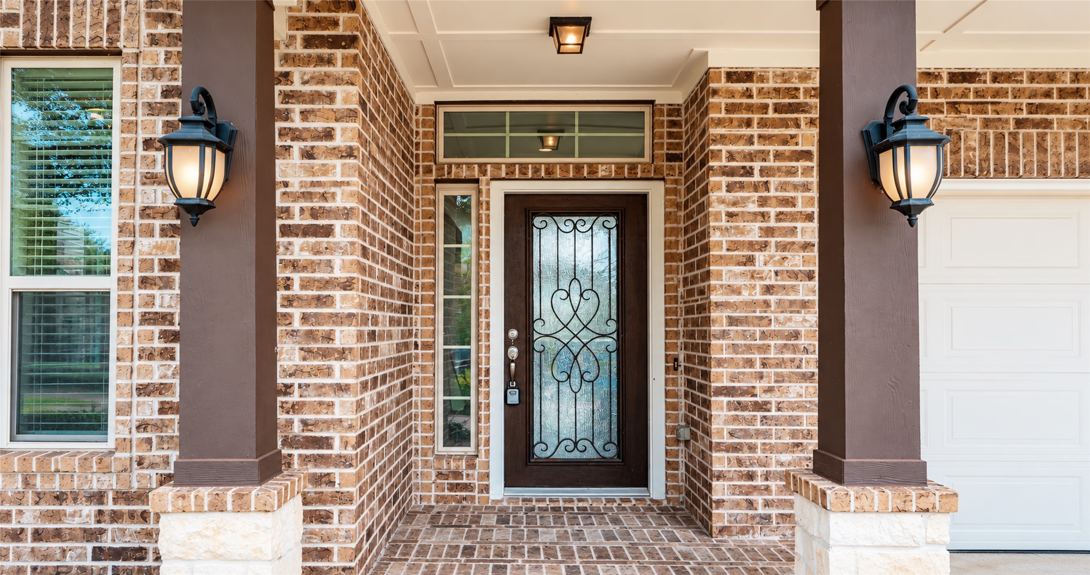
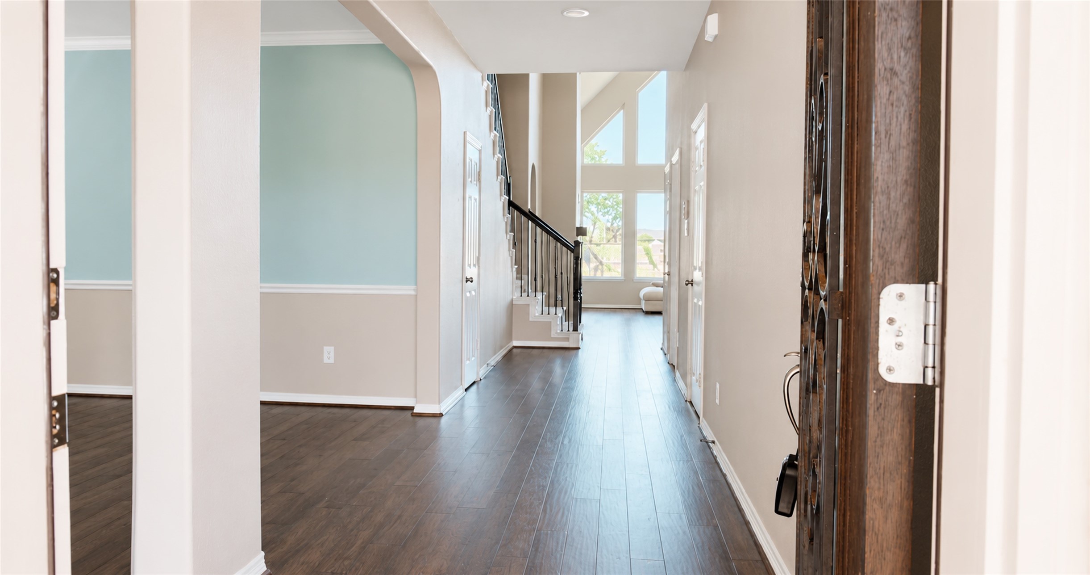
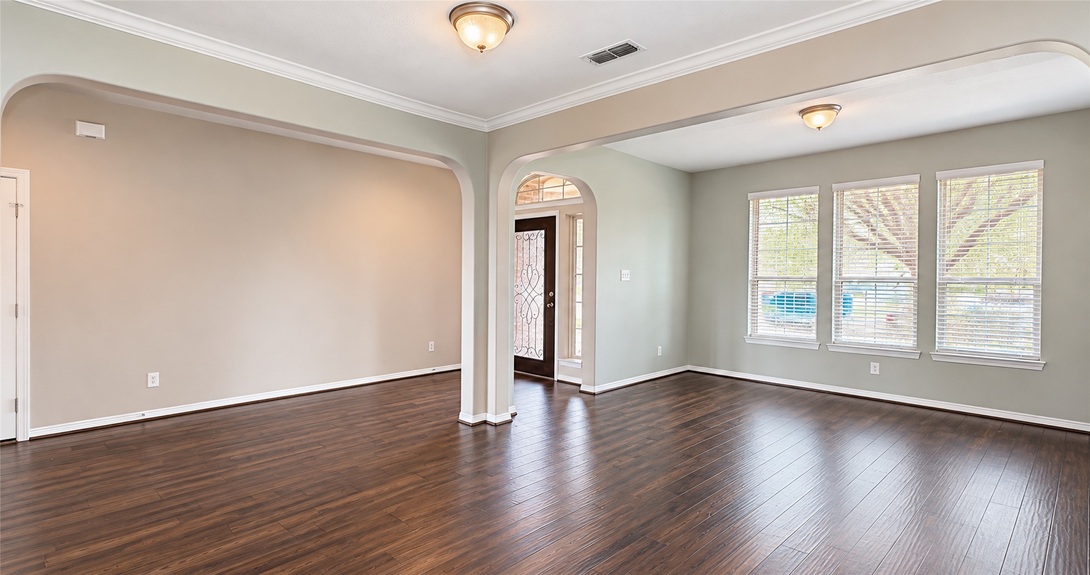
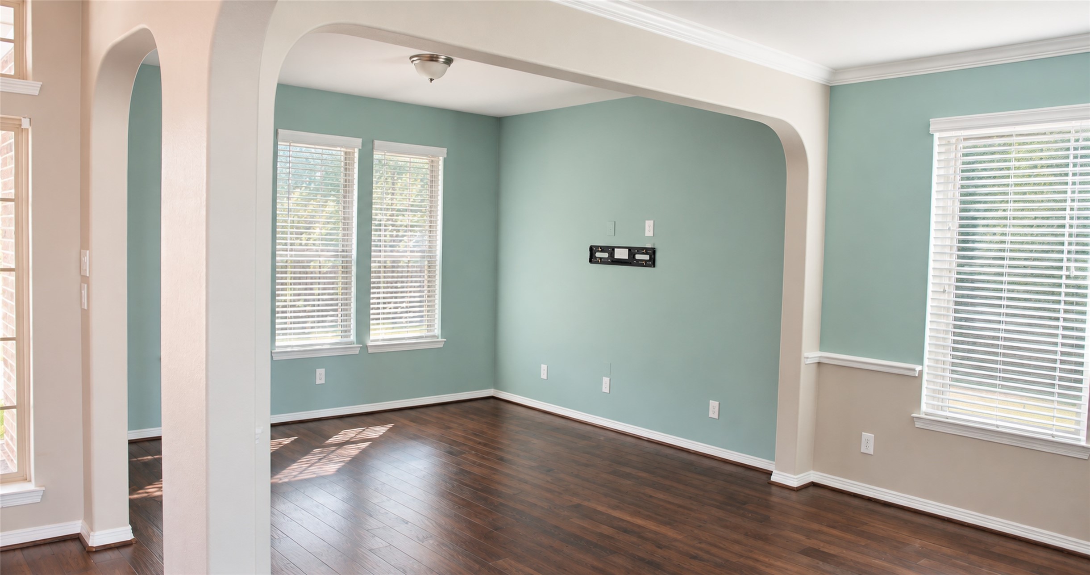
Welcome to this stunning residence located in one of Missouri City’s most desirable master-planned communities. Designed for both high-end entertaining and effortless daily living, this home offers a light-filled open layout, high ceilings, and premium finishes throughout. Home Highlights: Gourmet Kitchen: Features sleek countertops, custom cabinetry, a spacious island, and stainless steel appliances. Primary Retreat: A quiet sanctuary with a spa-inspired en suite bath featuring dual vanities, a soaking tub, and a walk-in closet. Flexible Living: Includes a main-level home office, formal dining space, and a second-story game room. Outdoor Space: Enjoy a covered patio overlooking a generous backyard with room to relax or build your dream pool with no back neighbors. Enjoy resort-style community amenities including pools, playgrounds, pickle ball, tennis courts, scenic trails, top-rated schools, and quick access to major thoroughfares. Schedule your private tour today!
| Property Type | Residential |
| Property Sub Type | Detached |
| Architectural Style | Traditional |
| Year Built | 2015 |
| Year Built Source | Appraiser |
| New Construction | No |
| Stories | 2 |
| Levels | Two |
| Living Area | 3,027 sq ft |
| Living Area Source | Appraiser |
| Building Area Total | 3,027 sq ft |
| Foundation | Slab |
| Construction | Brick, Cement Siding, Stone |
| Roof | Composition |
| Bedrooms | 4 |
| Bathrooms (total) | 4 |
| Bathrooms Full | 3 |
| Bathrooms Half | 1 |
| Rooms Total | 5 |
| Appliances | Dishwasher, Disposal, Microwave |
| Exterior Features | Fence, Private Yard |
| Fencing | Back Yard |
| Pool Private | No |
| Garage Spaces | 2 |
| Attached Garage | Yes |
| Parking Features | Attached, Garage |
| Lot Size (sq ft) | 9,053 |
| Lot Size (acres) | 0.2078 |
| Lot Size Source | Appraiser |
| Lot Features | Subdivision |
| County | Fort Bend |
| MLS Area Major | 38 |
| MLS Area Minor | Sienna Area |
| Subdivision | Sienna Village Of Destrehan Sec 3 |
| Postal Code | 77459 |
| Heating | Central, Gas |
| Cooling | Central Air, Electric |
| Water Source | Public |
| Sewer | Public Sewer |
| HOA | Yes |
| HOA Fee | $1,580 |
| HOA Fee Frequency | Annually |
| HOA Name | Sienna residential Ass |
| Fee Includes | Clubhouse, Recreation Facilities |
| Amenities | Clubhouse |
| Tax Annual Amount | $12,211 <small style="color:#6b7280">· from 2025 county roll</small> |
| Tax Year | 2025 (county roll) |
| Tax Rate (est.) | 2.54% |
| Parcel # | 8136-03-001-0290-907 |
| Legal Description | SIENNA VILLAGE OF DESTREHAN SEC 3, BLOCK 1, LOT 29 |
| Lease Considered | No |
| Disclosures | Exclusions Disclosure, Municipal Utility District Disclosure |
| Living Room | 12x11 |
| Primary Bedroom | 13x16 |
| Bedroom | 12x11 |
| Bedroom | 13x11 |
| Bedroom | 14x11 |
The §49.452 notice is the only public document that lists a MUD's exact tax rate, outstanding bond debt, and the assessed value used to compute your taxes — direct from the district, not the MLS. If the district is newer or has more bonds outstanding than its neighbors, your effective tax rate will be higher here than just across the street.
Illustrative only, not a quote. P&I assumes the values entered above. Insurance and HOA dues vary — consult licensed lender and insurance agent for accurate quote.
Active listing — amenities should populate from the go-live pipeline. Click to fetch now if missing.
 Copyright © 2026, Houston Realtors Information Service, Inc. Deemed reliable, not guaranteed — independently verify.
HARMLS last updated Oct 16, 2026, 5:09 PM CDT. Properties may subsequently be sold or off-market.
Copyright © 2026, Houston Realtors Information Service, Inc. Deemed reliable, not guaranteed — independently verify.
HARMLS last updated Oct 16, 2026, 5:09 PM CDT. Properties may subsequently be sold or off-market.
