

| Elementary | GISD OPEN ENROLL | N/R |
| Middle | GISD OPEN ENROLL | N/R |
| High | BALL H S CCMR 75% · Grad 96% | C |
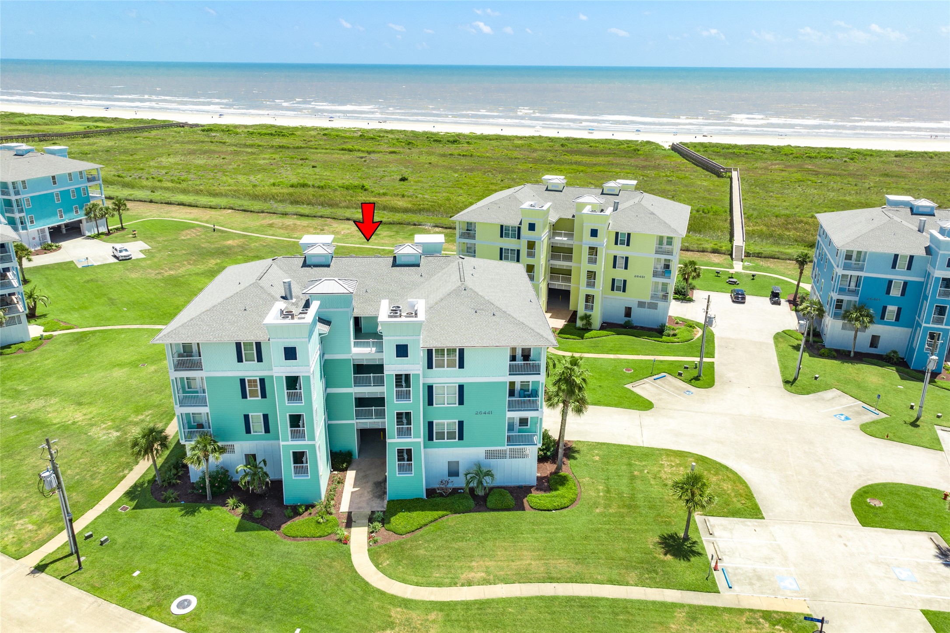
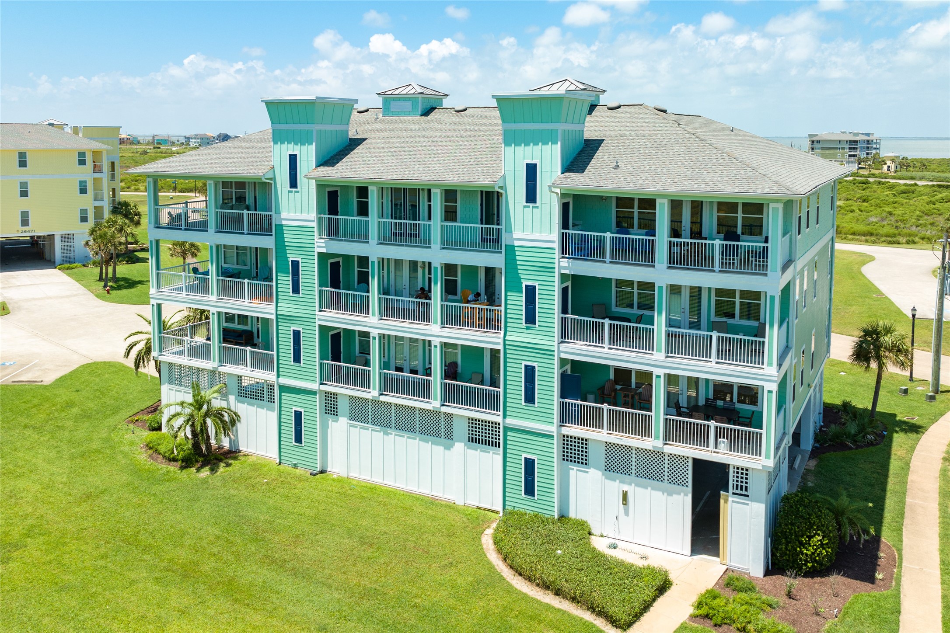
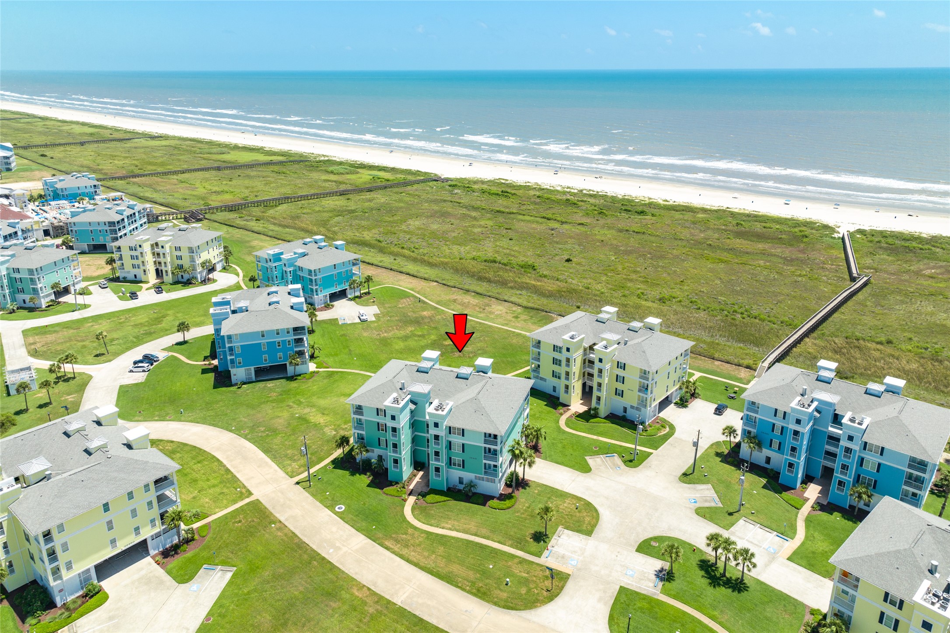
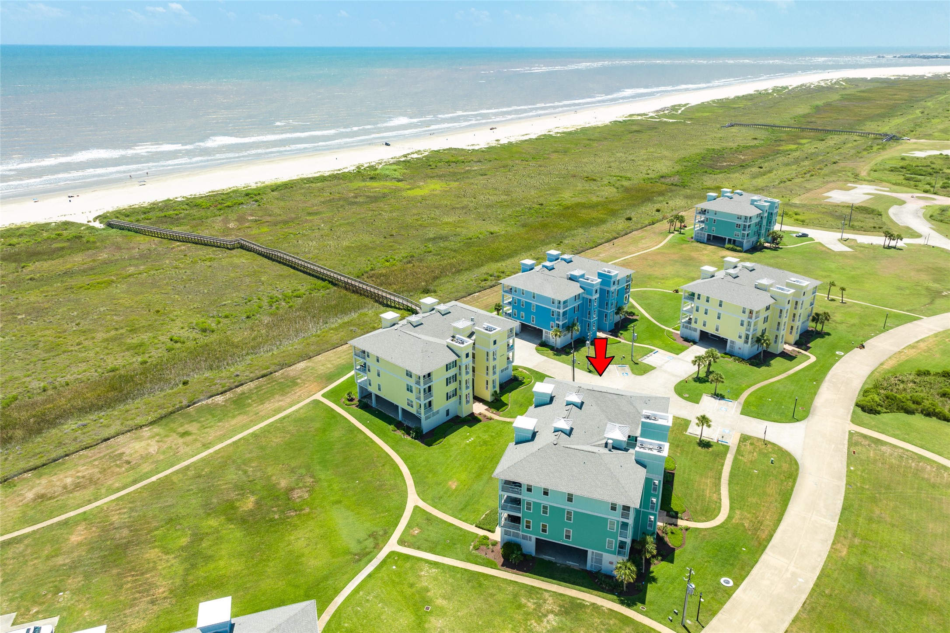
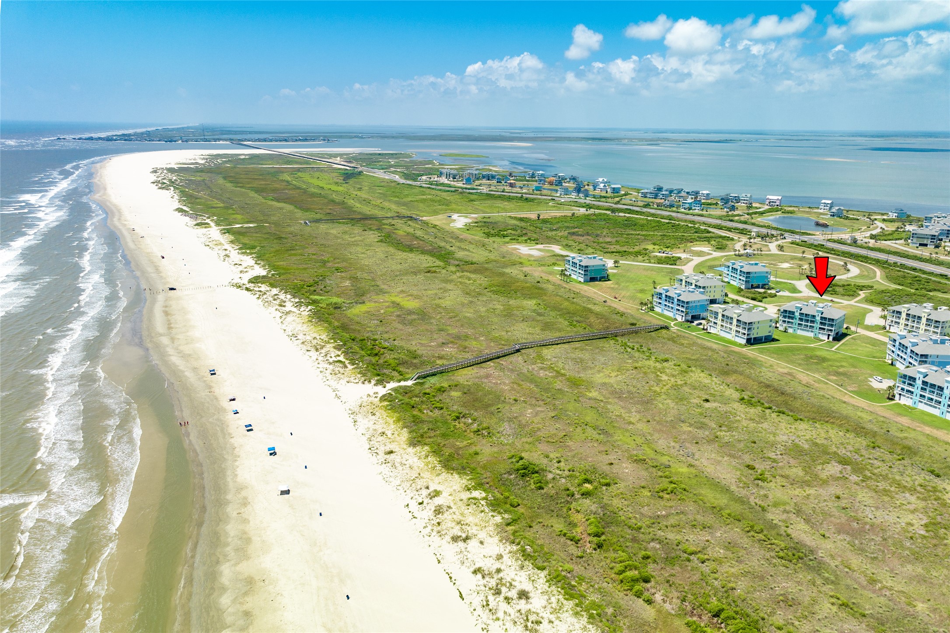
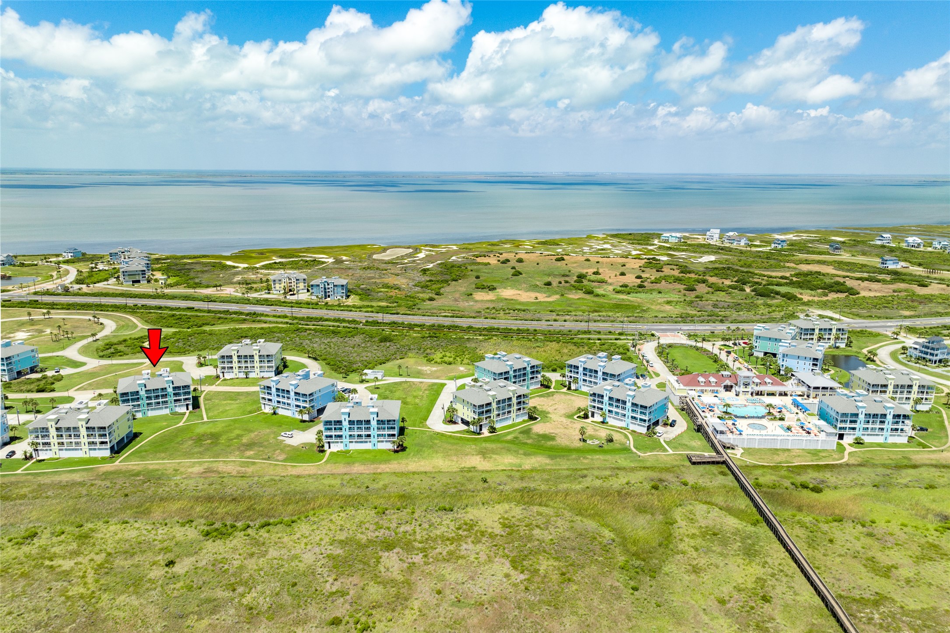
AMAZING VALUE for this GORGEOUS two-bedroom condo with unobstructed BEACH views and tons of updates. All kitchen appliances have been replaced, as well as the HVAC system. The Primary Bedroom faces the Gulf and has balcony access to enjoy the famous Galveston sunrises. Includes one reserved covered parking space plus there is additional guest parking. This building is close to the dune walkover to the beach, or you can enjoy the Clubhouse with its fabulous infinity-edge pool. Ride your golf cart or bike through the tunnel under the road to the lazy river and pool on the Bay side of the complex. Stylish high-end furnishings, decor & kitchenware are included in the sale - ready for you to enjoy right away, or continue to use as an active vacation rental.
| Property Type | Residential |
| Property Sub Type | Condominium |
| Sub Type Additional | Condominium |
| Architectural Style | Other |
| Year Built | 2005 |
| Year Built Source | PublicRecords |
| New Construction | No |
| Stories | 1 |
| Levels | One |
| Living Area | 1,095 sq ft |
| Living Area Source | Appraiser |
| Building Area Total | 1,095 sq ft |
| Foundation | Other |
| Construction | Cement Siding |
| Roof | Composition |
| Accessibility | Accessible Elevator Installed |
| Bedrooms | 2 |
| Bathrooms (total) | 2 |
| Bathrooms Full | 2 |
| Bathrooms Half | 0 |
| Rooms Total | 5 |
| Interior Features | Breakfast Bar, Balcony, Double Vanity, Granite Counters, Kitchen Family Room Combo, Pantry, Tub Shower, Window Treatments, Ceiling Fans |
| Flooring | Plank, Tile, Vinyl |
| Appliances | Dryer, Washer Dryer Stacked, Dishwasher, Electric Oven, Electric Range, Disposal, Microwave, Washer, Refrigerator |
| Laundry | Laundry In Utility Room, Electric Dryer Hookup, Stacked |
| Windows | Window Coverings |
| Exterior Features | Balcony, Storage, Tennis Courts |
| Patio / Porch | Balcony |
| Pool Private | No |
| Pool Features | Association |
| Waterfront | Yes |
| Waterfront Features | Beach Front |
| View | Yes |
| View Type | Beach, Gulf |
| Garage Spaces | 1 |
| Attached Garage | Yes |
| Parking Features | Additional Parking, Assigned, Attached, Garage |
| Lot Size (sq ft) | 1,095 |
| Lot Size Source | Appraiser |
| County | Galveston |
| MLS Area Major | 33 |
| MLS Area Minor | West End |
| Subdivision | Point West |
| Road Surface | Concrete |
| Postal Code | 77554 |
| Heating | Central, Electric |
| Cooling | Central Air, Electric |
| Water Source | Public |
| Sewer | Public Sewer |
| HOA Fee | $1,149 |
| HOA Fee Frequency | Monthly |
| HOA Name | HCM |
| Fee Includes | Clubhouse, Common Areas, Cable Tv, Insurance, Maintenance Structure, Recreation Facilities, Sewer, Water |
| Amenities | Beach Rights, Basketball Court, Beach Access, Clubhouse, Fitness Center, Pickleball, Pool, Tennis Courts, Trails, Guard |
| Tax Annual Amount | $7,229 |
| Tax Year | 2023 |
| Tax Rate (est.) | 2.01% |
| Parcel # | 5473-0009-0102-000 |
| Legal Description | OCEAN CLUB VILLAS CONDOS (2008) ABST 121, BUILDING 9, UNIT 1 |
| Listing Terms | Cash, Conventional |
| Lease Considered | No |
| Disclosures | Seller Disclosure |
| Living Room | 14x16 |
| Dining Room | 9x11 |
| Kitchen | 10x11 |
| Primary Bedroom | 15x12 |
| Bedroom | 11x11 |
Texas Water Code §49.452 requires districts to publish annual notices with tax rate, bonded indebtedness, and assessed value. Most Harris-area MUDs publish these; a handful managed by Inframark do not.
Request this noticeThe §49.452 notice is the only public document that lists a MUD's exact tax rate, outstanding bond debt, and the assessed value used to compute your taxes — direct from the district, not the MLS. If the district is newer or has more bonds outstanding than its neighbors, your effective tax rate will be higher here than just across the street.
Illustrative only, not a quote. P&I assumes the values entered above. Insurance and HOA dues vary — consult licensed lender and insurance agent for accurate quote.
Active listing — amenities should populate from the go-live pipeline. Click to fetch now if missing.
 Copyright © 2026, Houston Realtors Information Service, Inc. Deemed reliable, not guaranteed — independently verify.
HARMLS last updated Sep 23, 2026, 11:00 PM CDT. Properties may subsequently be sold or off-market.
Copyright © 2026, Houston Realtors Information Service, Inc. Deemed reliable, not guaranteed — independently verify.
HARMLS last updated Sep 23, 2026, 11:00 PM CDT. Properties may subsequently be sold or off-market.
