| Elementary | DAVID EL | A |
| Middle | KNOX J H | A |
| High | COLLEGE PARK H S CCMR 85% · Grad 98% | A |
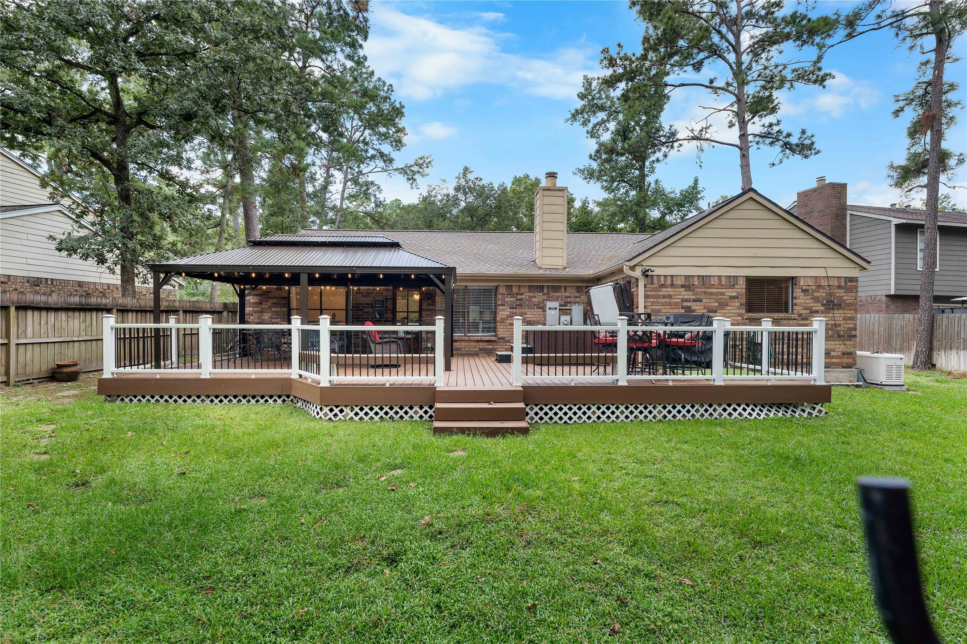
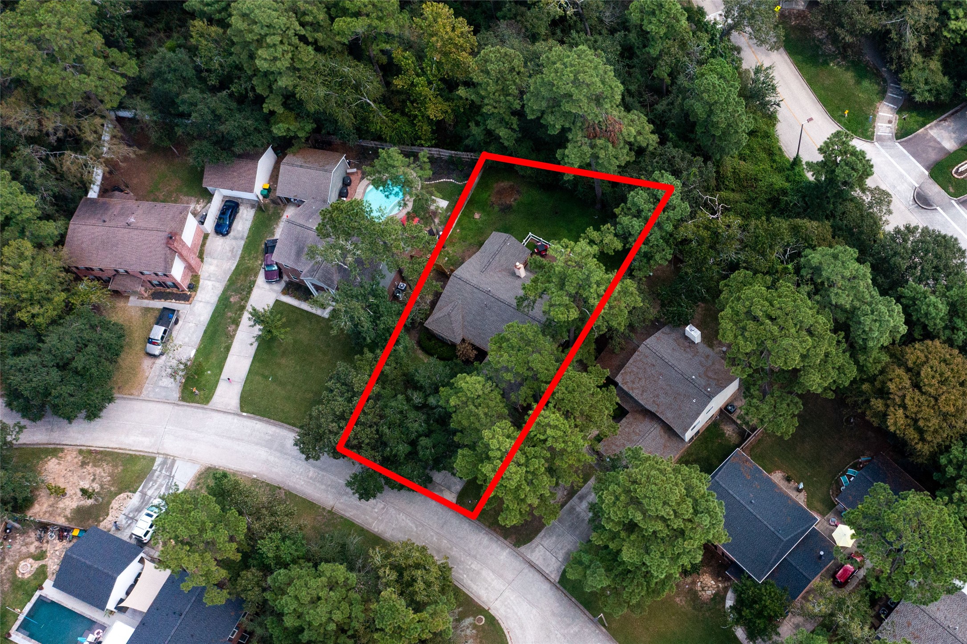
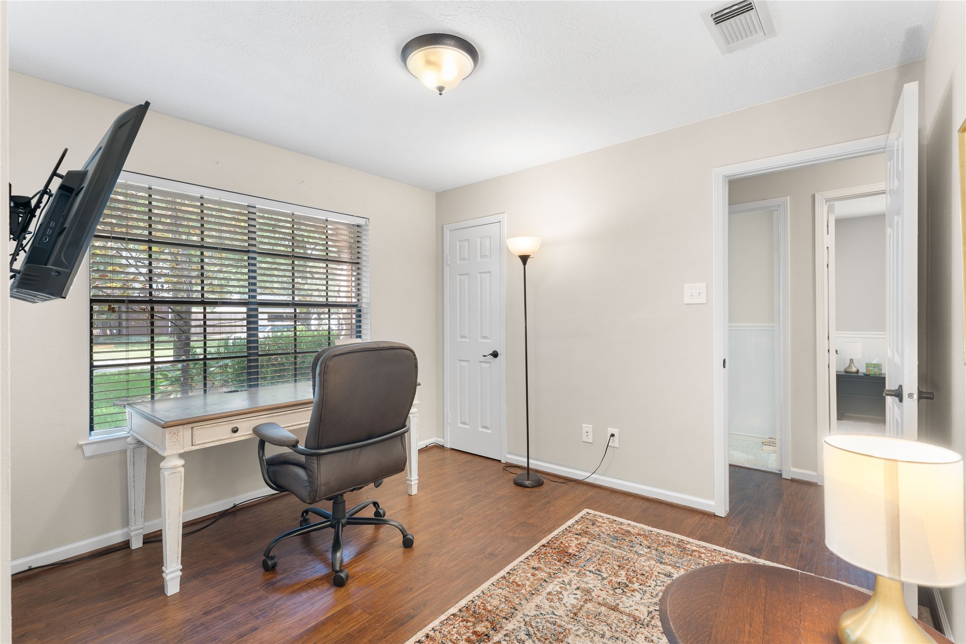
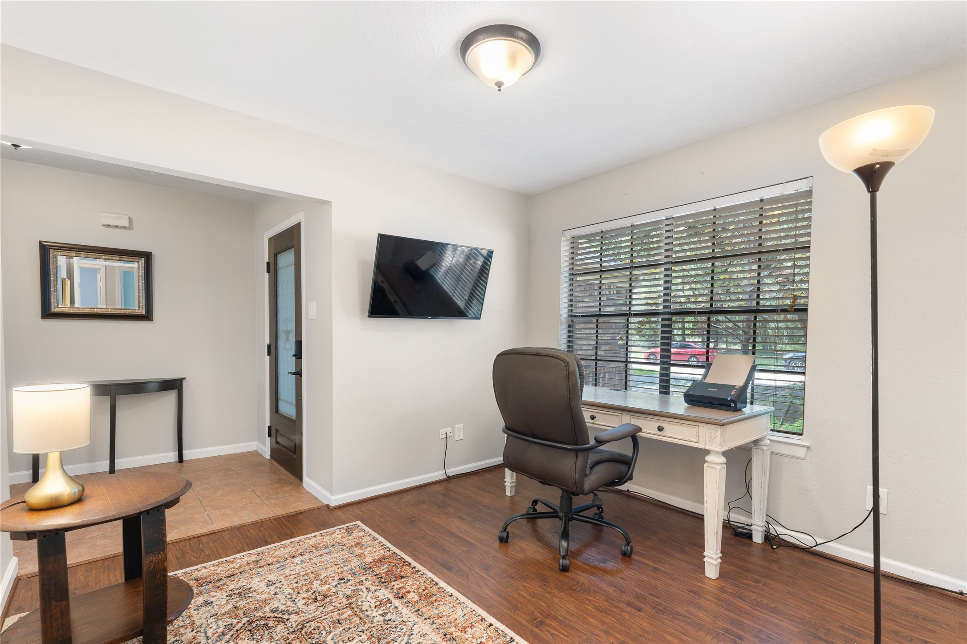
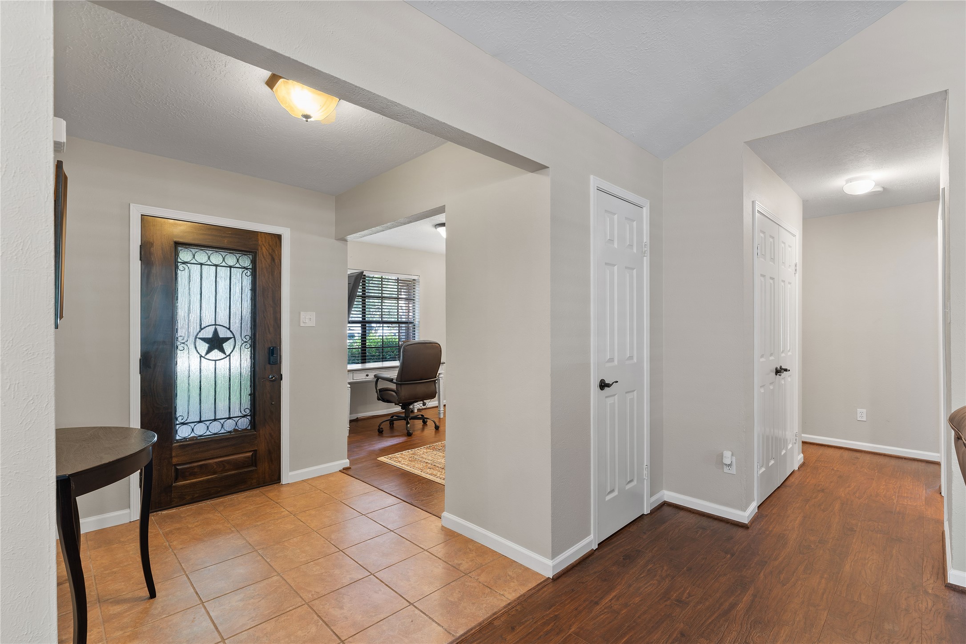
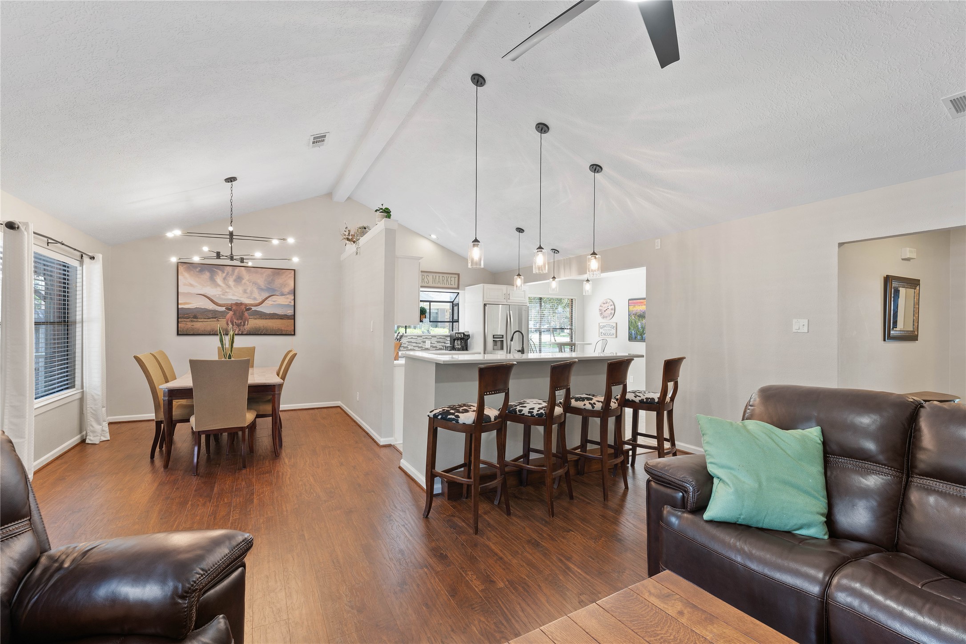
Discover the perfect blend of charm, comfort, and location at 267 E Rainbow Ridge Cir! This beautifully updated 3BD, 2BT one-story home sits on an oversized lot backing to a private greenbelt, offering unmatched privacy and serene views located in The Woodlands. The open living areas layout boasts high ceilings and new flooring replaced in 2022 and a flex room that can be used as an office. The kitchen was remodeled in 2021 and shines with continuous Grade-6 quartz counters, soft-close custom cabinets, and stainless appliances. System updates include a 2024 roof, a 2021 3.5-ton AC , and an 18kW Generac generator. Outside, relax on the ~500 sq ft Trex deck installed in 2024 with a ~240 sq ft hard-top gazebo (fan & light), Marquis 4-seat hot tub, and app-controlled smart sprinklers. Walking/bike trails, parks, pools, and top-rated Woodlands amenities are just steps away.
| Property Type | Residential |
| Property Sub Type | Detached |
| Architectural Style | Traditional |
| Year Built | 1984 |
| Year Built Source | PublicRecords |
| New Construction | No |
| Stories | 1 |
| Levels | One |
| Living Area | 1,757 sq ft |
| Living Area Source | Appraiser |
| Building Area Total | 1,757 sq ft |
| Foundation | Slab |
| Construction | Other, Wood Siding |
| Roof | Composition |
| Bedrooms | 3 |
| Bathrooms (total) | 2 |
| Bathrooms Full | 2 |
| Bathrooms Half | 0 |
| Rooms Total | 8 |
| Fireplaces | 1 |
| Fireplace Features | Gas, Gas Log |
| Interior Features | All Bedrooms Down, Breakfast Bar, Double Vanity, High Ceilings, Jetted Tub, Main Level Primary, Self Closing Cabinet Doors, Self Closing Drawers, Separate Shower, Vanity, Walk In Closets |
| Flooring | Carpet, Engineered Hardwood, Tile |
| Appliances | Convection Oven, Double Oven, Dishwasher, Electric Cooktop, Electric Oven, Disposal, Microwave |
| Laundry | Washer Hookup, Electric Dryer Hookup |
| Exterior Features | Deck, Fully Fenced, Fence, Hot Tub Spa, Irrigation Sprinklers, Patio, Private Yard, Tennis Courts |
| Patio / Porch | Deck, Patio |
| Fencing | Back Yard |
| Pool Private | No |
| Garage Spaces | 2 |
| Attached Garage | Yes |
| Parking Features | Additional Parking, Attached, Garage |
| Lot Size (sq ft) | 8,359 |
| Lot Size (acres) | 0.1919 |
| Lot Size Source | Appraiser |
| Lot Features | Subdivision, Wooded |
| Additional Parcels | Yes |
| Additional Parcel Info | 97220004500 |
| County | Montgomery |
| MLS Area Major | 15 |
| MLS Area Minor | The Woodlands |
| Subdivision | Wdlnds Village Cochrans Cr 01 |
| Road Surface | Concrete |
| Postal Code | 77381 |
| Heating | Central, Electric |
| Cooling | Central Air, Electric |
| Water Source | Public |
| Sewer | Public Sewer |
| Tax Annual Amount | $4,941 <small style="color:#6b7280">· from 2025 county roll</small> |
| Tax Year | 2025 (county roll) |
| Tax Rate (est.) | 1.05% |
| Parcel # | 189696 |
| Legal Description | WDLNDS VIL COCHRANS CR 01, BLOCK 2, LOT 25 |
| Listing Terms | Cash, Conventional, FHA, Va Loan |
| Lease Considered | No |
| Disclosures | Municipal Utility District Disclosure, Other |
| Living Room | 12 x 14 |
| Dining Room | 10 x 13 |
| Kitchen | 12 x 15 |
| Office | 11 x 12 |
| Primary Bedroom | 15 x 10 |
| Bedroom | 10 x 11 |
| Bedroom | 10 x 10 |
| Utility Room | 6 x 5 |
The §49.452 notice is the only public document that lists a MUD's exact tax rate, outstanding bond debt, and the assessed value used to compute your taxes — direct from the district, not the MLS. If the district is newer or has more bonds outstanding than its neighbors, your effective tax rate will be higher here than just across the street.
Illustrative only, not a quote. P&I assumes the values entered above. Insurance and HOA dues vary — consult licensed lender and insurance agent for accurate quote.
Active listing — amenities should populate from the go-live pipeline. Click to fetch now if missing.
 Copyright © 2026, Houston Realtors Information Service, Inc. Deemed reliable, not guaranteed — independently verify.
HARMLS last updated Nov 6, 2026, 12:39 PM CST. Properties may subsequently be sold or off-market.
