
| Elementary | AUDUBON EL | A |
| Middle | MAGNOLIA PARKWAY J H | N/R |
| High | MAGNOLIA WEST H S CCMR 98% · Grad 97% | B |
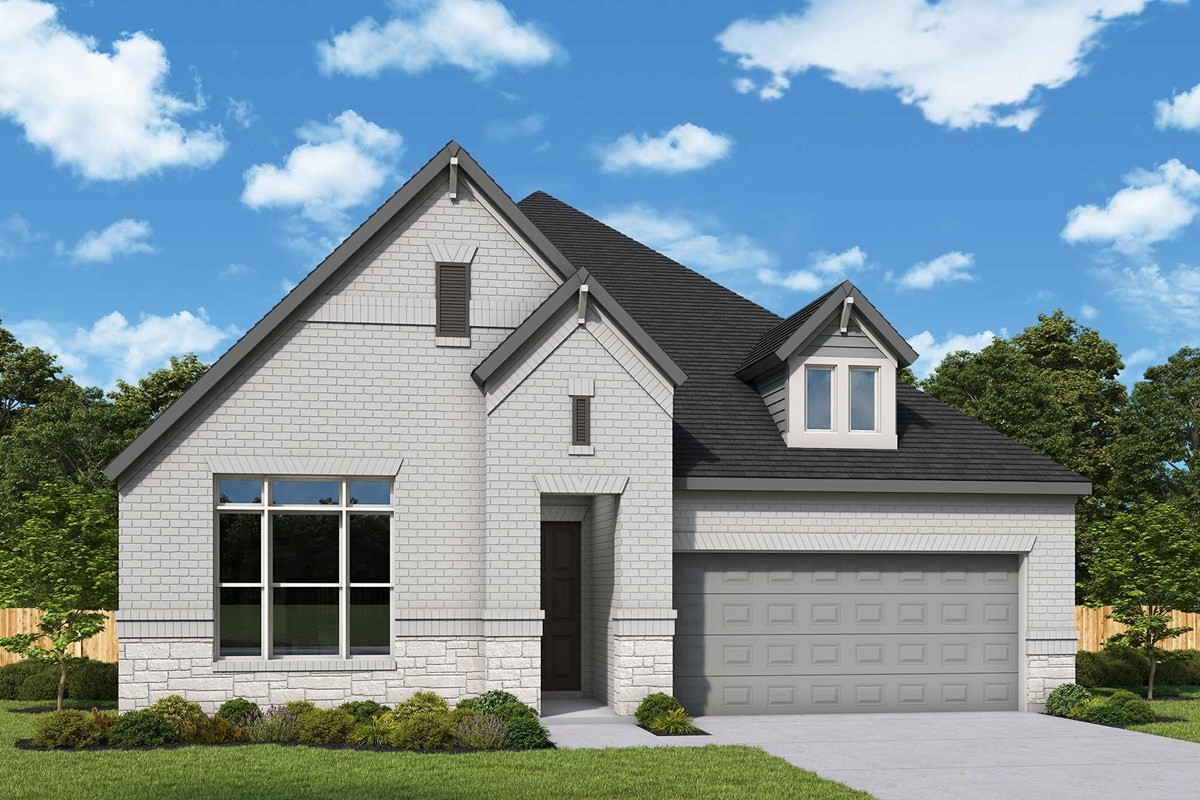
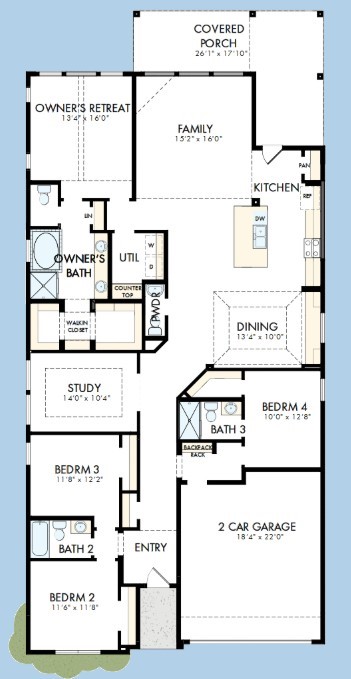
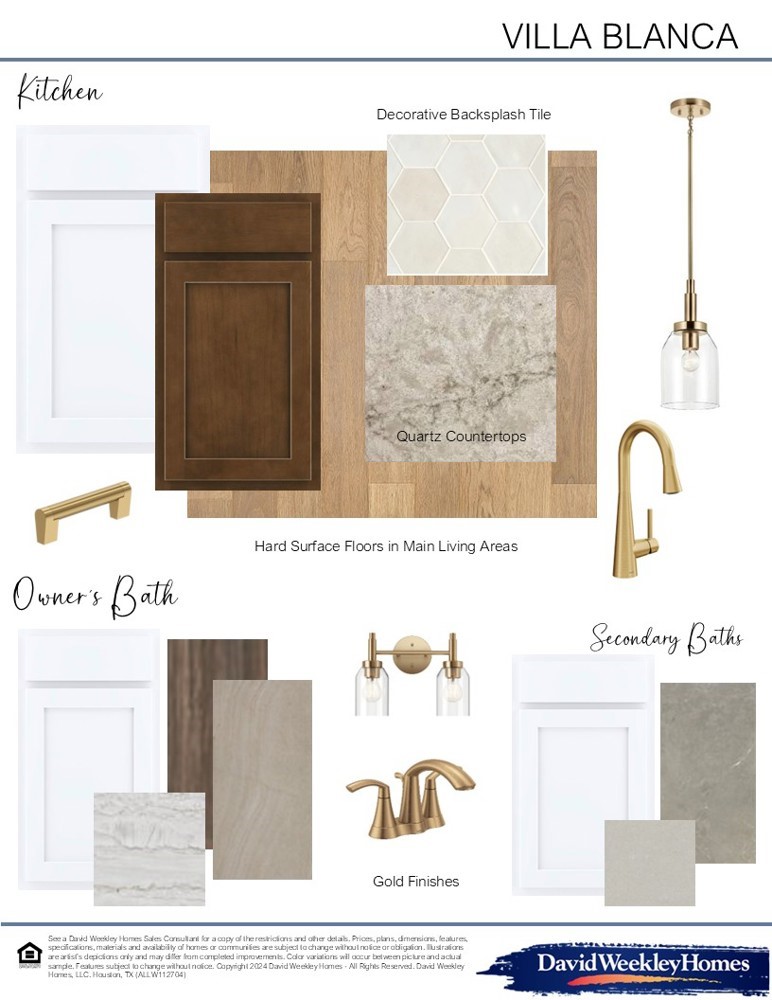
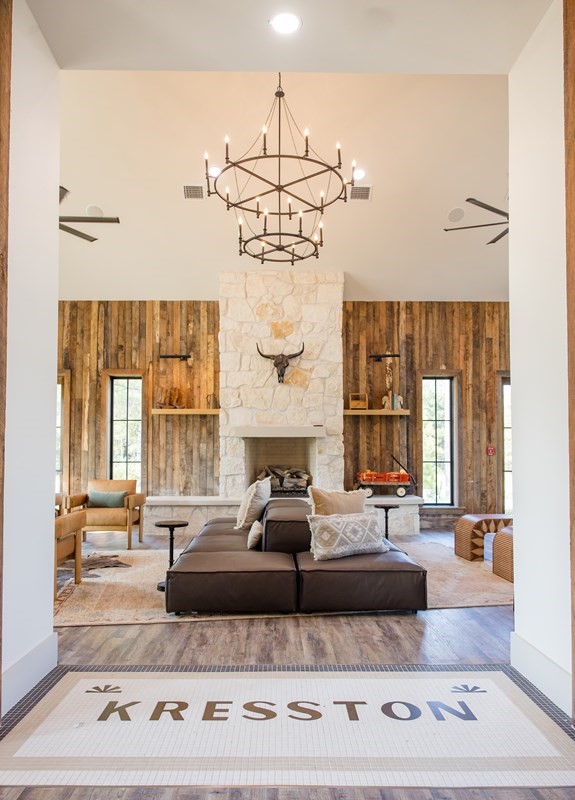
1-Story David Weekley Home with 12-Ft Ceilings & Guest Suite in Kresston. This beautifully crafted home features a striking brick and stone exterior with bronze windows and an open-concept layout ideal for entertaining. The chef's kitchen includes stainless appliances, built-in oven and microwave, 36" gas cooktop with decorative hood, abundant cabinetry, and seamless flow to the family and dining areas. The spacious family room showcases soaring 12-ft ceilings, while the dining area includes elegant ceiling detail and a built-in buffet. The private Owner's Retreat offers dual vanities and an shower and tub. A guest bedroom with en-suite bath featuring large shower provides added privacy. Additional highlights include covered patio, conditioned attic, sprinkler system, full gutters, laundry folding station, and backpack rack.
| Property Type | Residential |
| Property Sub Type | Detached |
| Architectural Style | Traditional |
| Year Built | 2026 |
| Year Built Source | Builder |
| New Construction | Yes |
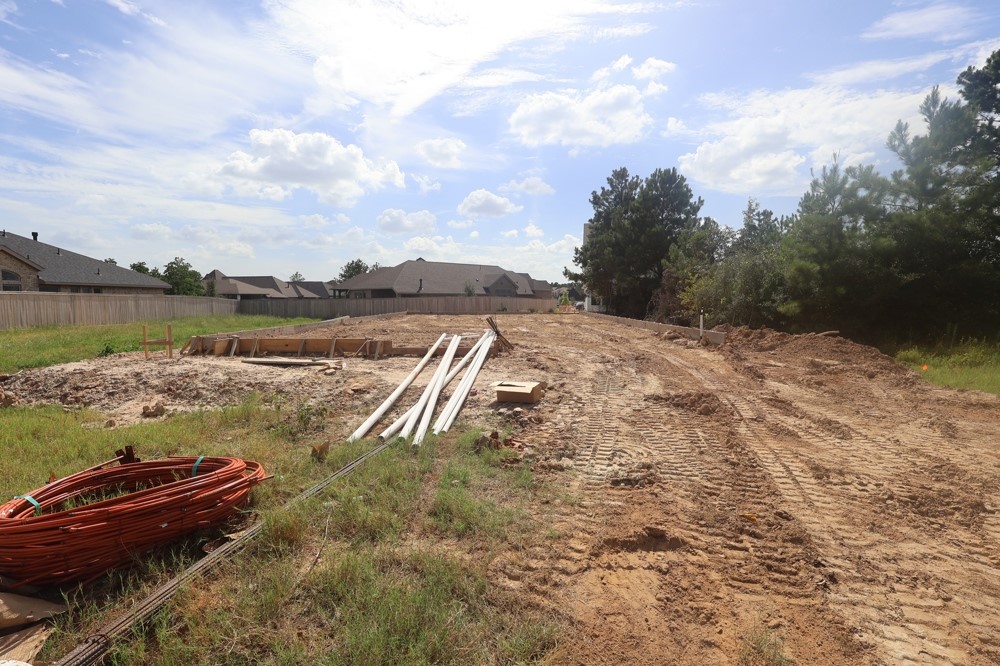
| Property Condition | Under Construction |
| Builder Name | David Weekley Homes |
| Stories | 1 |
| Levels | One |
| Living Area | 2,480 sq ft |
| Living Area Source | Builder |
| Building Area Total | 2,480 sq ft |
| Foundation | Slab |
| Construction | Brick, Stone |
| Roof | Composition |
| Bedrooms | 4 |
| Bathrooms (total) | 4 |
| Bathrooms Full | 3 |
| Bathrooms Half | 1 |
| Rooms Total | 6 |
| Fireplaces | 0 |
| Interior Features | Double Vanity, Kitchen Family Room Combo, Bath In Primary Bedroom, Pots And Pan Drawers, Pantry, Solid Surface Counters, Soaking Tub, Separate Shower, Kitchen Dining Combo |
| Flooring | Carpet, Tile, Vinyl |
| Appliances | Convection Oven, Dishwasher, Disposal, Gas Range, Microwave |
| Exterior Features | Covered Patio, Fence, Sprinkler Irrigation, Patio, Private Yard |
| Patio / Porch | Covered, Deck, Patio |
| Fencing | Back Yard |
| Pool Private | No |
| Pool Features | Association |
| Garage Spaces | 2 |
| Attached Garage | Yes |
| Parking Features | Attached, Garage |
| Lot Features | Subdivision |
| County | Montgomery |
| MLS Area Major | 39 |
| MLS Area Minor | Magnolia/1488 West |
| Subdivision | Kresston |
| Postal Code | 77316 |
| Heating | Central, Gas |
| Cooling | Central Air, Electric |
| Sewer | Public Sewer |
| HOA | Yes |
| HOA Fee | $1,300 |
| HOA Fee Frequency | Annually |
| HOA Name | CCMC |
| Amenities | Pickleball, Pool |
| Tax Annual Amount | $1,051 <small style="color:#6b7280">· from 2025 county roll</small> |
| Tax Year | 2025 (county roll) |
| Tax Rate (est.) | 0.23% |
| Parcel # | 816880 |
| Legal Description | Lot 25 Block 02 |
| Listing Terms | Cash, Conventional, FHA, Va Loan |
| Lease Considered | No |
| Disclosures | Home Warranty, Municipal Utility District Disclosure |
| Primary Bedroom | 16x13 |
| Bedroom | 12x11 |
| Bedroom | 12x11 |
| Bedroom | 13x10 |
| Family Room | 16x15 |
| Dining Room | 14x10 |
Texas Water Code §49.452 requires districts to publish annual notices with tax rate, bonded indebtedness, and assessed value. Most Harris-area MUDs publish these; a handful managed by Inframark do not.
Request this noticeThe §49.452 notice is the only public document that lists a MUD's exact tax rate, outstanding bond debt, and the assessed value used to compute your taxes — direct from the district, not the MLS. If the district is newer or has more bonds outstanding than its neighbors, your effective tax rate will be higher here than just across the street.
Illustrative only, not a quote. P&I assumes the values entered above. Insurance and HOA dues vary — consult licensed lender and insurance agent for accurate quote.
Active listing — amenities should populate from the go-live pipeline. Click to fetch now if missing.
 Copyright © 2026, Houston Realtors Information Service, Inc. Deemed reliable, not guaranteed — independently verify.
HARMLS last updated Sep 24, 2026, 4:59 AM CDT. Properties may subsequently be sold or off-market.
Copyright © 2026, Houston Realtors Information Service, Inc. Deemed reliable, not guaranteed — independently verify.
HARMLS last updated Sep 24, 2026, 4:59 AM CDT. Properties may subsequently be sold or off-market.
