| Elementary | VAN RAUB EL | A |
| Middle | BOERNE MIDDLE SOUTH | A |
| High | BOERNE - SAMUEL V CHAMPION H S CCMR 97% · Grad 99% | A |
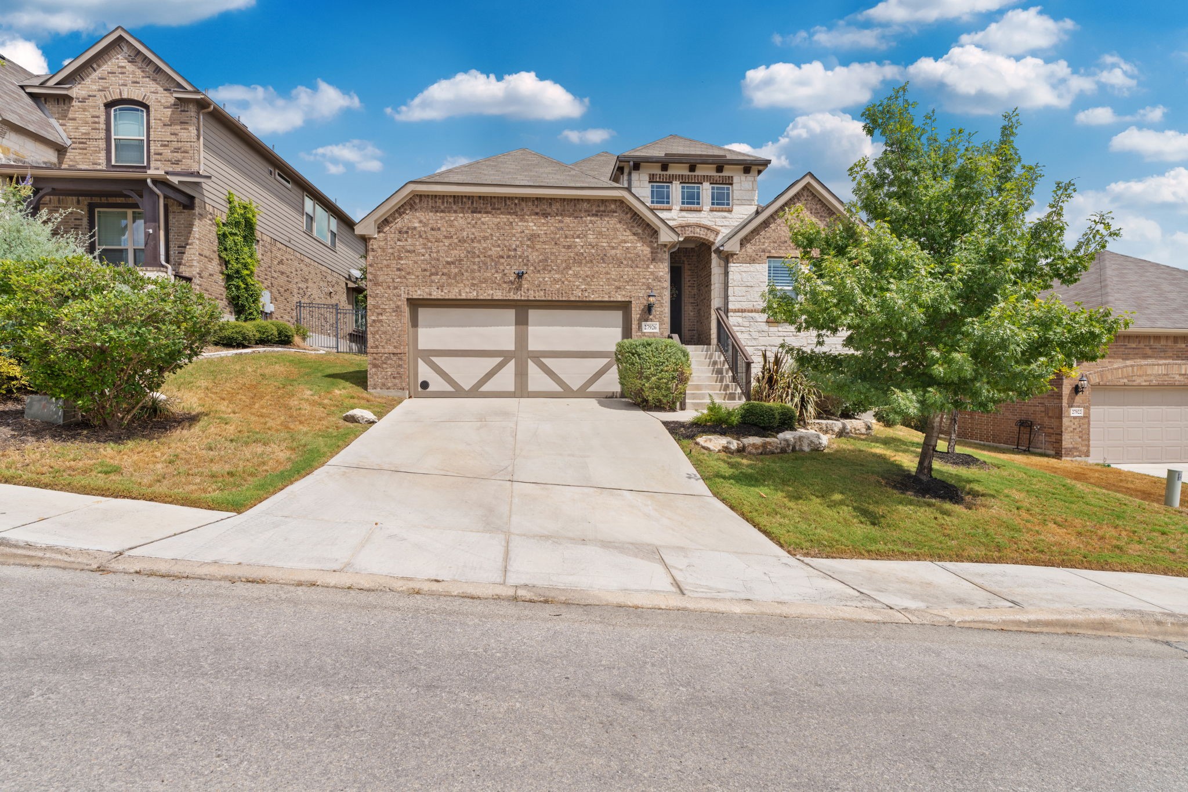
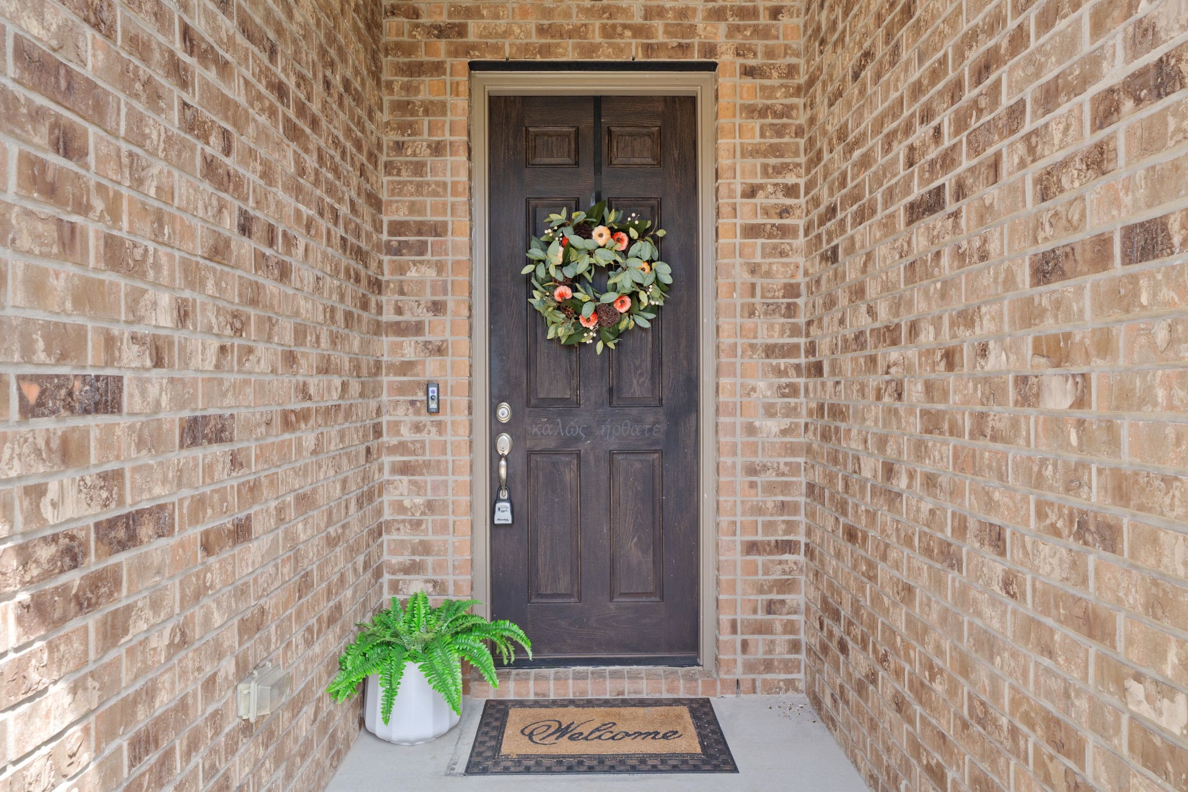
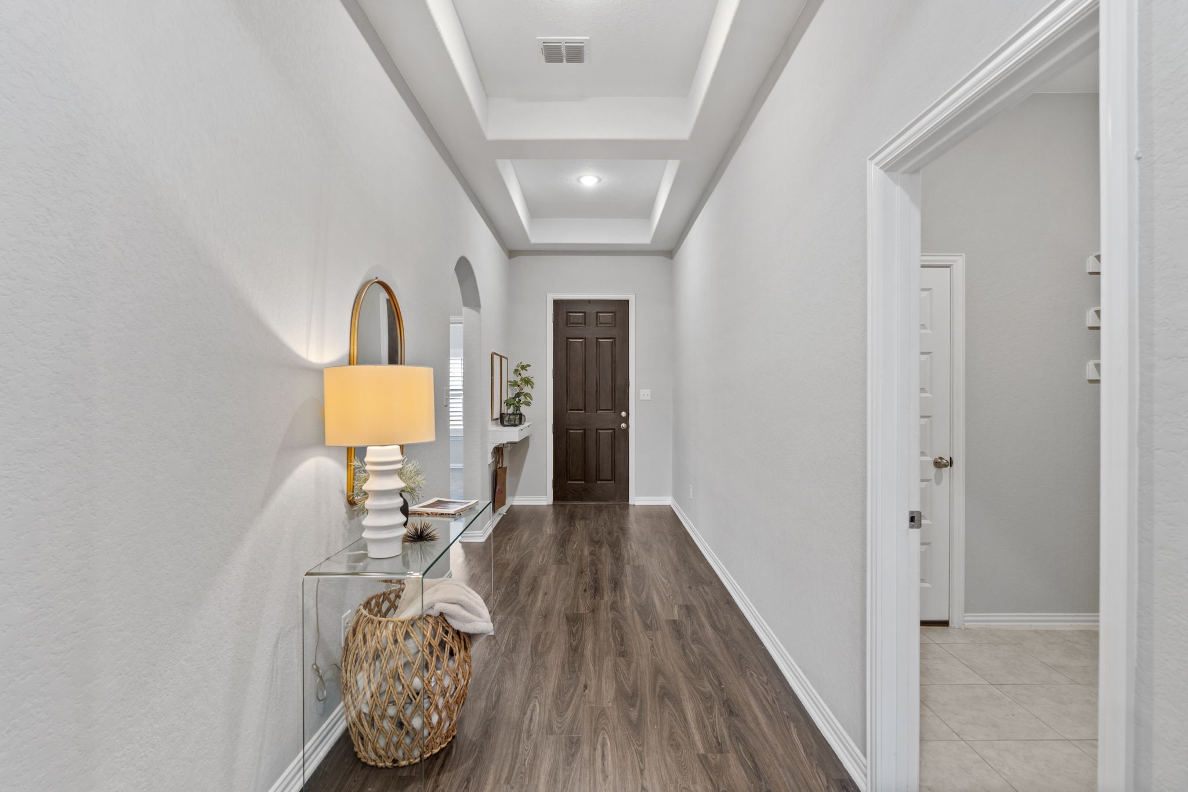
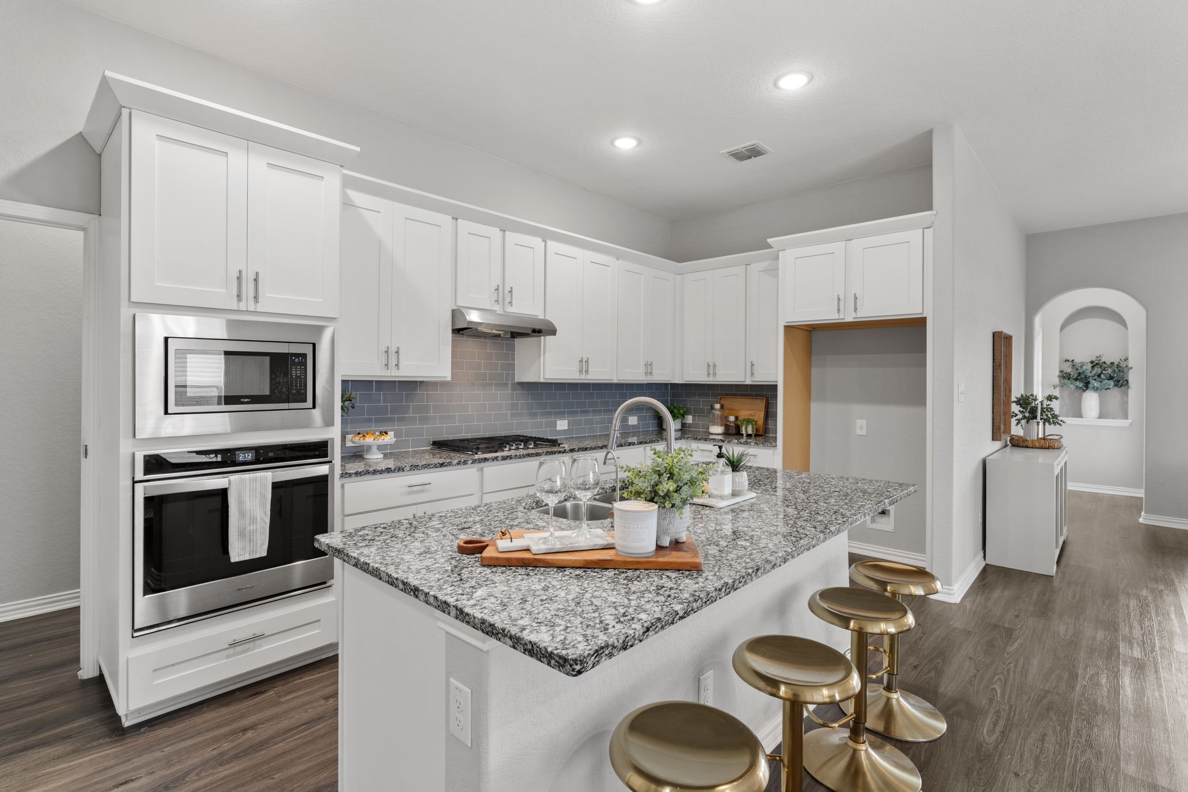
Set high in the Villas at Napa Oaks, this impeccably maintained one-story home blends Hill Country charm with elevated views and a peaceful greenbelt backdrop. Offering 2,202 sq ft, 4 bedrooms, and 3 full bathrooms, the flexible floor plan is ideal for everyday living, guests, hobbies, or a home office. Abundant natural light fills the open-concept kitchen, dining, and living areas through tall windows with custom shades. The kitchen features a Kinetico AquaKinetic A200 reverse osmosis drinking water system. The primary suite includes a sunny bay window and an enlarged ensuite bath with generous counter space, separate shower, and tub. An upgraded guest bath offers a zero-level shower, built-in bench, and custom glass doors. Enjoy the extended covered patio overlooking the serene greenbelt. A two-car garage adds convenience. Located near downtown Boerne, the Hill Country Mile, Boerne Market Days, and Vestal Park. Schedule your private tour today.
| Property Type | Residential |
| Property Sub Type | Detached |
| Architectural Style | Traditional |
| Year Built | 2019 |
| Year Built Source | PublicRecords |
| New Construction | No |
| Builder Name | GEHAN HOMES |
| Stories | 1 |
| Levels | One |
| Living Area | 2,202 sq ft |
| Living Area Source | Builder |
| Building Area Total | 2,202 sq ft |
| Foundation | Slab |
| Construction | Brick, Cement Siding, Stone |
| Roof | Composition |
| Bedrooms | 4 |
| Bathrooms (total) | 3 |
| Bathrooms Full | 3 |
| Bathrooms Half | 0 |
| Rooms Total | 12 |
| Interior Features | All Bedrooms Down, Breakfast Bar, High Ceilings, Kitchen Island, Kitchen Family Room Combo, Pantry, Separate Shower, Tub Shower, Walk In Pantry, Ceiling Fans, Programmable Thermostat |
| Flooring | Carpet, Laminate, Tile |
| Appliances | Dishwasher, Gas Cooktop, Disposal, Gas Oven, Microwave, Water Softener Owned |
| Security | Security Gate, Smoke Detectors |
| Indoor Air Quality | Ventilation |
| Pool Private | No |
| Pool Features | Association |
| Garage Spaces | 2 |
| Attached Garage | Yes |
| Parking Features | Attached, Garage |
| Lot Size (acres) | 0.1570 |
| Lot Size Source | Appraiser |
| Lot Features | Greenbelt, Subdivision |
| County | Bexar |
| MLS Area Major | 83 |
| Subdivision | Napa Oaks Ut-6a |
| Road Surface | Asphalt,Concrete |
| Postal Code | 78015 |
| Heating | Central, Gas |
| Cooling | Central Air, Electric |
| Water Source | Public |
| Sewer | Public Sewer |
| Energy Efficient | Thermostat |
| HOA | Yes |
| HOA Fee | $190 |
| HOA Fee Frequency | Quarterly |
| HOA Name | NAPA OAKS OWNERS ASSOCIATION |
| Fee Includes | Recreation Facilities |
| Amenities | Controlled Access, Pool, Gated |
| Tax Annual Amount | $12,673 |
| Tax Year | 2026 |
| Tax Rate (est.) | 2.51% |
| Parcel # | 04709-984-0020 |
| Legal Description | CB 4709Q (NAPA OAKS UT-6A), BLOCK 84 LOT 2 |
| Listing Terms | Cash, Conventional, FHA, Va Loan |
| Lease Considered | No |
| Primary Bedroom | W/ BAY WINDOW |
| Bedroom | N/A |
| Bedroom | N/A |
| Bedroom | N/A |
| Primary Bathroom | — |
| Bathroom | — |
| Bathroom | — |
| Family Room | — |
| Dining Room | — |
| Entry Foyer | — |
| Porch | — |
| Kitchen | — |
Texas Water Code §49.452 requires districts to publish annual notices with tax rate, bonded indebtedness, and assessed value. Most Harris-area MUDs publish these; a handful managed by Inframark do not.
Request this noticeThe §49.452 notice is the only public document that lists a MUD's exact tax rate, outstanding bond debt, and the assessed value used to compute your taxes — direct from the district, not the MLS. If the district is newer or has more bonds outstanding than its neighbors, your effective tax rate will be higher here than just across the street.
Active listing — amenities should populate from the go-live pipeline. Click to fetch now if missing.
 Copyright © 2026, Houston Realtors Information Service, Inc. Deemed reliable, not guaranteed — independently verify.
HARMLS last updated Sep 23, 2026, 11:00 PM CDT. Properties may subsequently be sold or off-market.
Copyright © 2026, Houston Realtors Information Service, Inc. Deemed reliable, not guaranteed — independently verify.
HARMLS last updated Sep 23, 2026, 11:00 PM CDT. Properties may subsequently be sold or off-market.
