

| Elementary | FADDEN-MCKEOWN-CHAMBLISS EL | B |
| Middle | MORENO J H | C |
| High | A C JONES H S CCMR 64% · Grad 96% | C |
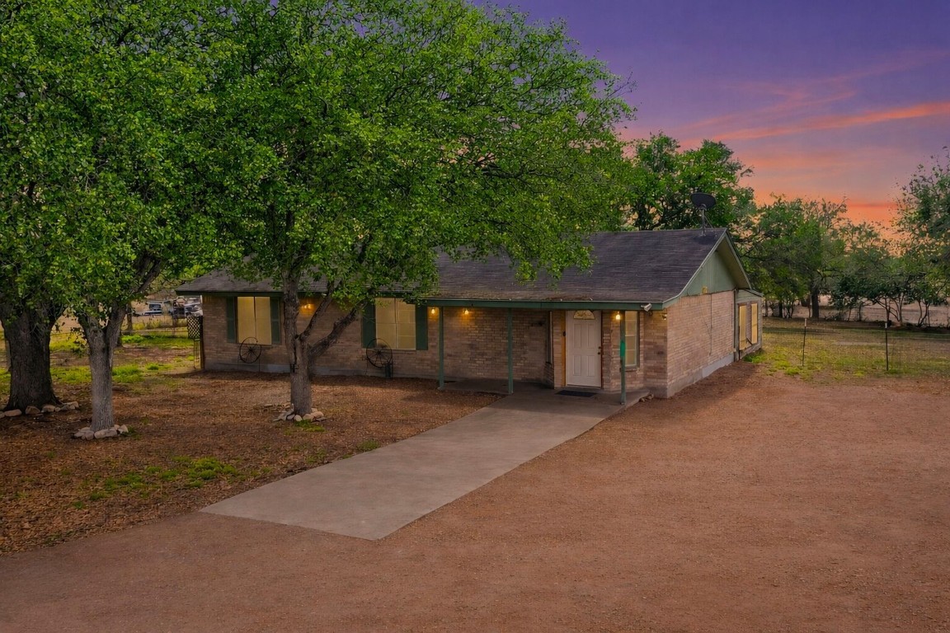
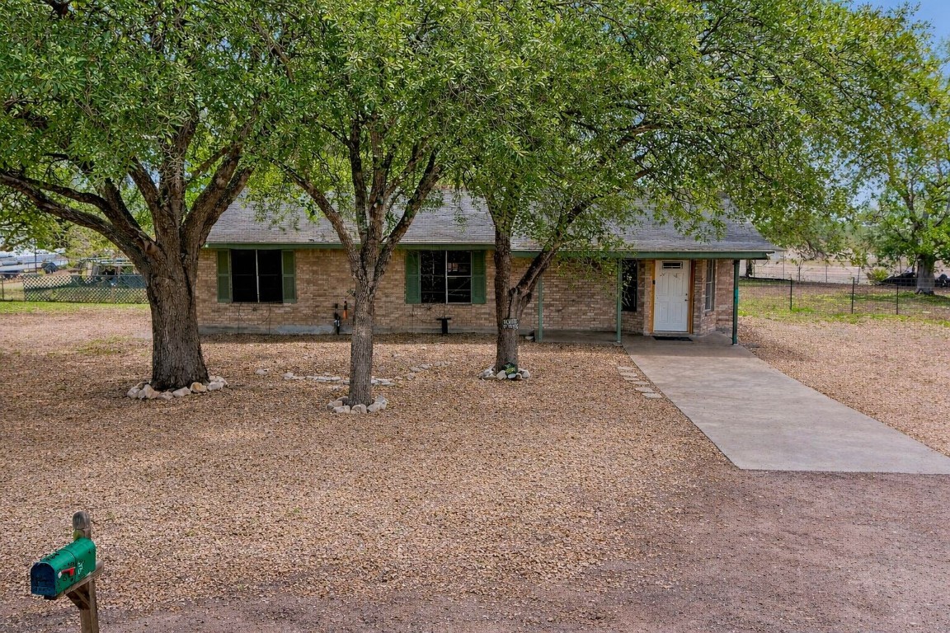
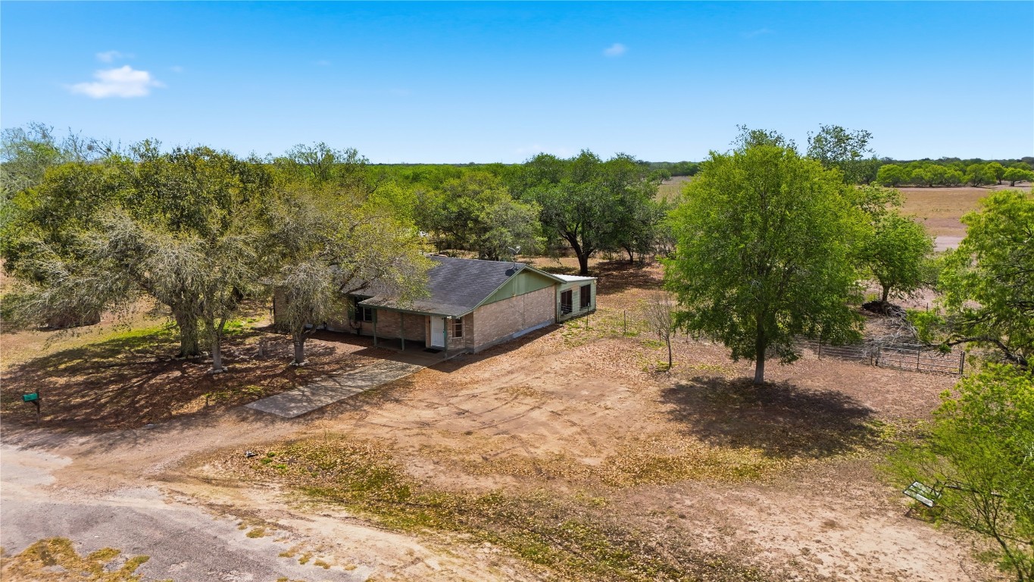
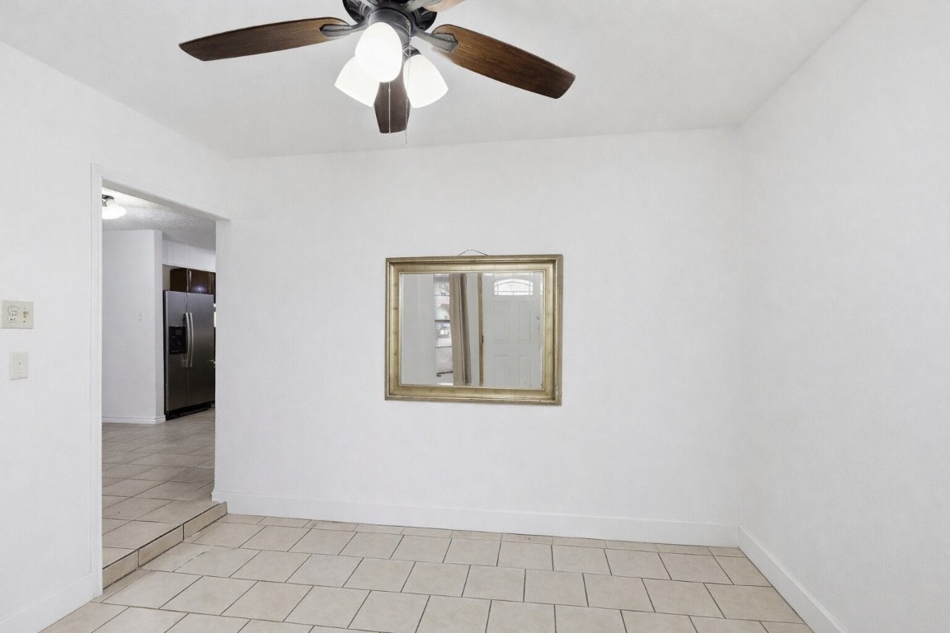
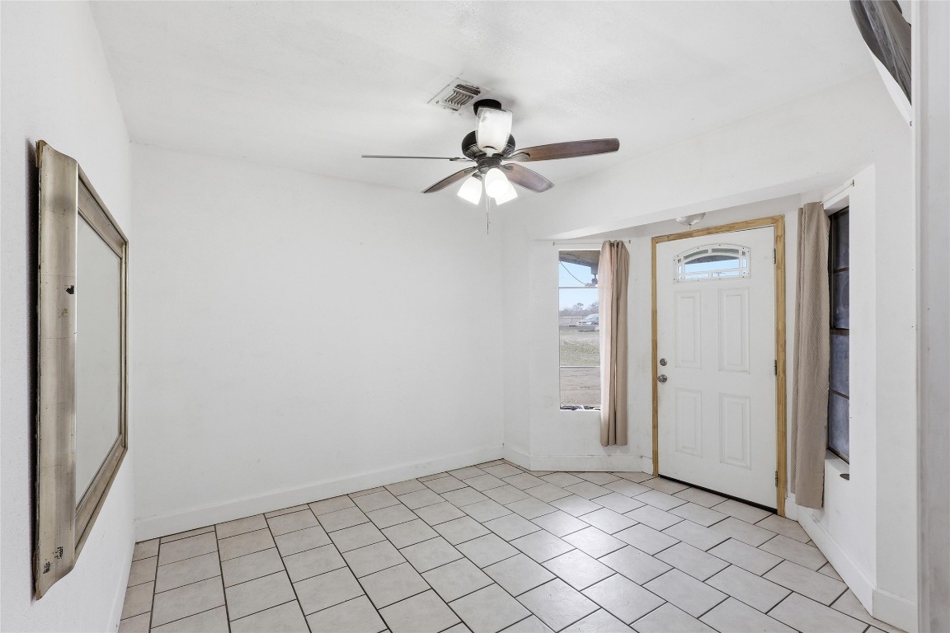
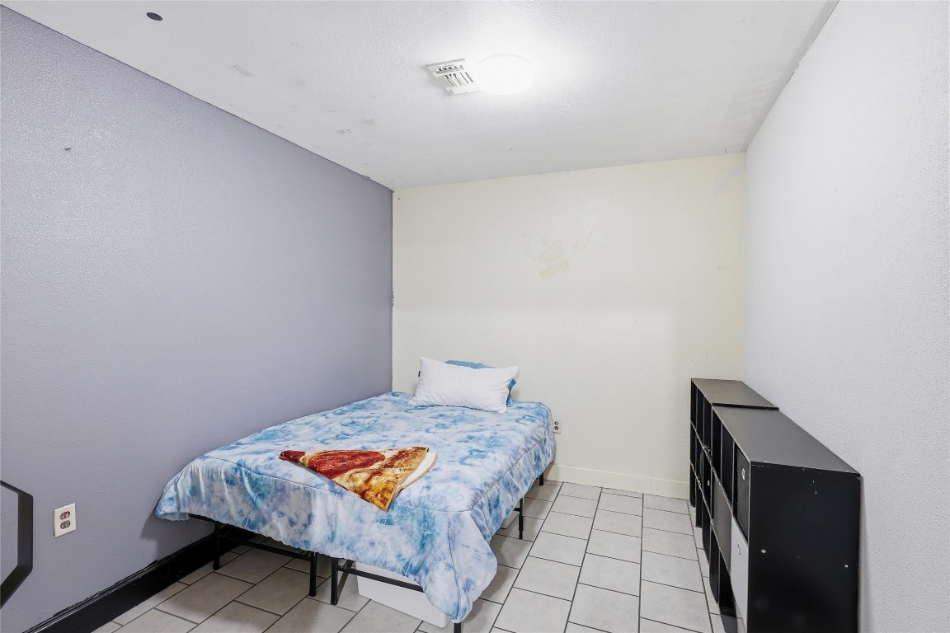
Discover the perfect blend of space, versatility, and privacy in single-story home, ideally situated on the end of a quiet street with no side or back neighbors. This property boasts nearly 2/3 of an acre, offering rare breathing room with a fully fenced backyard and mature trees. The functional layout features four bedrooms and three full bathrooms, anchored with the combination of the kitchen, dining room, and living room. A dedicated flex room provides maximum versatility, easily converting to a private home office, craft room, or an additional fifth bedroom(as seen in the photos). Step outside to your ultimate summer retreat: a fully fenced backyard complete with an above-ground pool with a wooden deck, perfect for entertaining or relaxing under the mature trees. This property is a rare find for those seeking a tranquil setting without moving too far from home town amenities.
| Property Type | Residential |
| Property Sub Type | Detached |
| Architectural Style | Ranch |
| Year Built | 1983 |
| Year Built Source | PublicRecords |
| New Construction | No |
| Stories | 1 |
| Levels | One |
| Living Area | 1,950 sq ft |
| Living Area Source | Appraiser |
| Building Area Total | 1,950 sq ft |
| Foundation | Slab |
| Construction | Brick, Wood Siding |
| Roof | Composition |
| Bedrooms | 4 |
| Bedrooms Possible | 4 |
| Bathrooms (total) | 3 |
| Bathrooms Full | 3 |
| Bathrooms Half | 0 |
| Rooms Total | 9 |
| Interior Features | Kitchen Family Room Combo, Walk In Pantry, Living Dining Room |
| Flooring | Tile |
| Appliances | Electric Oven, Electric Range, Oven |
| Laundry | Washer Hookup, Electric Dryer Hookup |
| Pool Private | Yes |
| Pool Features | Above Ground |
| Garage Spaces | 0 |
| Lot Size (acres) | 0.6200 |
| Lot Size Source | Other |
| Lot Features | Other |
| County | Bee |
| MLS Area Major | 85 |
| Subdivision | Keg Sub #3 |
| Road Surface | Asphalt |
| Postal Code | 78102 |
| Heating | Central, Electric |
| Cooling | Central Air, Electric |
| Water Source | Well |
| Sewer | Septic Tank |
| Tax Annual Amount | $3,606 |
| Tax Year | 2025 |
| Tax Rate (est.) | 1.44% |
| Parcel # | 13416 |
| Legal Description | KEG #3 LOT 8 & LOT 9 1.62 AC |
| Listing Terms | Cash, Conventional, FHA, Usda Loan, Va Loan |
| Lease Considered | No |
| Disclosures | Seller Disclosure |
| Entry Foyer | 10 x 11 |
| Living Room | 20 x 16 |
| Kitchen | 11 x 12 |
| Bonus Room | 10 x 9 |
| Bedroom | 11 x 12 |
| Bedroom | 12 x 10 |
| Bedroom | 10 x 10 |
| Utility Room | 6 x 9 |
| Primary Bedroom | 15 x 17 |
Texas Water Code §49.452 requires districts to publish annual notices with tax rate, bonded indebtedness, and assessed value. Most Harris-area MUDs publish these; a handful managed by Inframark do not.
Request this noticeThe §49.452 notice is the only public document that lists a MUD's exact tax rate, outstanding bond debt, and the assessed value used to compute your taxes — direct from the district, not the MLS. If the district is newer or has more bonds outstanding than its neighbors, your effective tax rate will be higher here than just across the street.
Active listing — amenities should populate from the go-live pipeline. Click to fetch now if missing.
 Copyright © 2026, Houston Realtors Information Service, Inc. Deemed reliable, not guaranteed — independently verify.
HARMLS last updated Sep 23, 2026, 10:44 PM CDT. Properties may subsequently be sold or off-market.
Copyright © 2026, Houston Realtors Information Service, Inc. Deemed reliable, not guaranteed — independently verify.
HARMLS last updated Sep 23, 2026, 10:44 PM CDT. Properties may subsequently be sold or off-market.
