| Elementary | JAMES C NEILL EL | B |
| Middle | JAMES BOWIE MIDDLE | A |
| High | WILLIAM B TRAVIS H S CCMR 75% · Grad 99% | B |
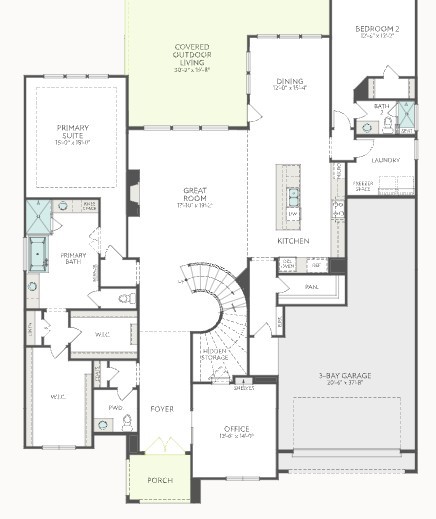
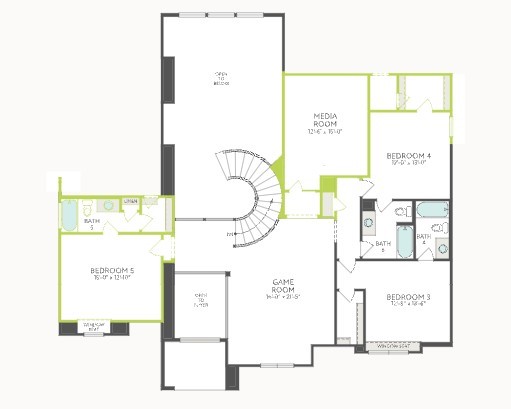
Double mahogany entry doors introduce a home with an office, game room and media room for work and recreation. The kitchen pairs Taj Mahal quartzite with illuminated glass-front stacked cabinets, a Gesso herringbone backsplash and double ovens. A cast stone fireplace surround creates a focal point in the Great Room, while Parchment Oak vinyl plank finishes the kitchen, Great Room and primary suite. An added fifth bedroom with a bath and a shower in Bath 2 expand the home's flexibility. The primary bath includes dual sinks and a frameless shower, and an extended covered patio plus a five foot garage bump-out provide more room for outdoor living and storage.
| Property Type | Residential |
| Property Sub Type | Detached |
| Architectural Style | Traditional |
| Year Built | 2027 |
| Year Built Source | Builder |
| New Construction | Yes |
| Property Condition | Under Construction |
| Builder Name | Tri Pointe Homes |
| Stories | 2 |
| Levels | Two |
| Living Area | 4,541 sq ft |
| Living Area Source | Builder |
| Building Area Total | 4,541 sq ft |
| Foundation | Slab |
| Construction | Brick, Other |
| Roof | Composition |
| Bedrooms | 5 |
| Bathrooms (total) | 6 |
| Bathrooms Full | 5 |
| Bathrooms Half | 1 |
| Rooms Total | 10 |
| Fireplaces | 0 |
| Interior Features | Breakfast Bar, Double Vanity, High Ceilings, Kitchen Family Room Combo, Bath In Primary Bedroom, Main Level Primary, Quartz Counters, Soaking Tub, Separate Shower, Tub Shower, Three Bedrooms Up, Walk In Pantry, Walk In Closets |
| Flooring | Carpet, Tile |
| Appliances | Dishwasher, Gas Cooktop, Disposal, Gas Oven, Microwave |
| Laundry | Washer Hookup, Electric Dryer Hookup, Gas Dryer Hookup |
| Windows | Low Emissivity Windows |
| Security | Security System Owned, Smoke Detectors |
| Exterior Features | Covered Patio, Fence, Patio, Private Yard |
| Patio / Porch | Covered, Deck, Patio |
| Fencing | Back Yard |
| Pool Private | No |
| Garage Spaces | 3 |
| Parking Features | Garage, Oversized, Tandem |
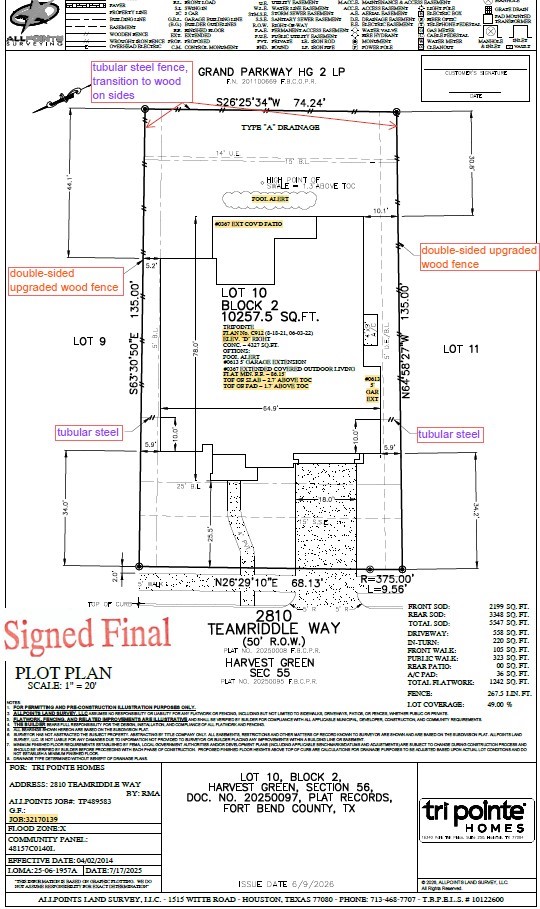
| Lot Size (sq ft) | 10,257 |
| Lot Size Source | Other |
| Lot Features | Subdivision |
| County | Fort Bend |
| MLS Area Major | 37 |
| MLS Area Minor | Fort Bend County North/Richmond |
| Subdivision | Harvest Green |
| Road Surface | Concrete |
| Postal Code | 77406 |
| Heating | Central, Gas |
| Cooling | Central Air, Electric |
| Water Source | Public |
| Sewer | Public Sewer |
| Energy Efficient | Radiant Attic Barrier, Hvac, Other, Roof, Windows |
| HOA | Yes |
| HOA Fee | $1,210 |
| HOA Fee Frequency | Annually |
| HOA Name | Lead Association Management |
| Parcel # | NA |
| Legal Description | 10.2.56 |
| Listing Terms | Cash, Conventional |
| Lease Considered | No |
| Disclosures | Municipal Utility District Disclosure, Other |
| Primary Bedroom | 18x15 |
| Bedroom | 12.6x12.2 |
| Office | 14x12.6 |
| Dining Room | 15.4x12 |
| Family Room | 19.2x17.10 |
| Bedroom | 12.8x13.6 |
| Bedroom | 13x12 |
| Bedroom | 15x12 |
| Game Room | 16x21.5 |
| Media Room | 15x15 |
Texas Water Code §49.452 requires districts to publish annual notices with tax rate, bonded indebtedness, and assessed value. Most Harris-area MUDs publish these; a handful managed by Inframark do not.
Request this noticeThe §49.452 notice is the only public document that lists a MUD's exact tax rate, outstanding bond debt, and the assessed value used to compute your taxes — direct from the district, not the MLS. If the district is newer or has more bonds outstanding than its neighbors, your effective tax rate will be higher here than just across the street.
Illustrative only, not a quote. P&I assumes the values entered above. Insurance and HOA dues vary — consult licensed lender and insurance agent for accurate quote.
Active listing — amenities should populate from the go-live pipeline. Click to fetch now if missing.
 Copyright © 2026, Houston Realtors Information Service, Inc. Deemed reliable, not guaranteed — independently verify.
HARMLS last updated Nov 13, 2026, 3:46 PM CST. Properties may subsequently be sold or off-market.