| Elementary | PHELAN EL | B |
| Middle | LAMAR JH | C |
| High | LAMAR CONS H S CCMR 94% · Grad 94% | B |
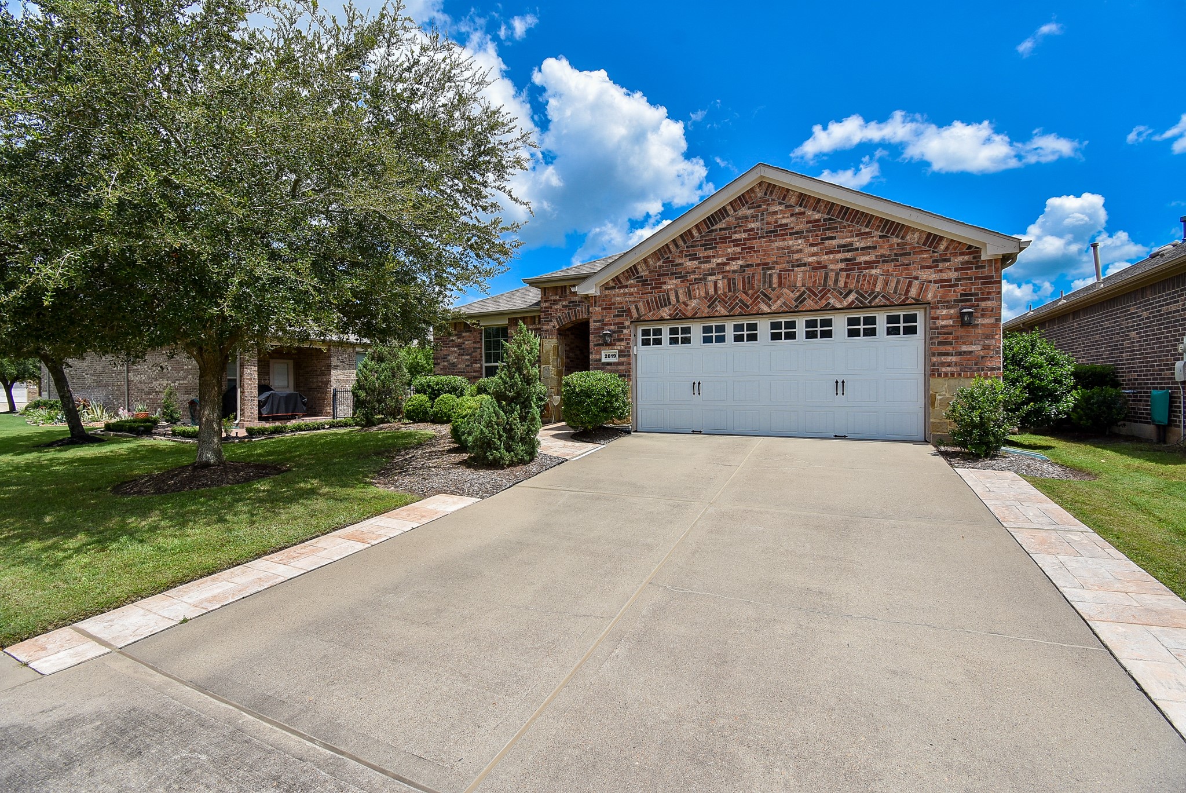
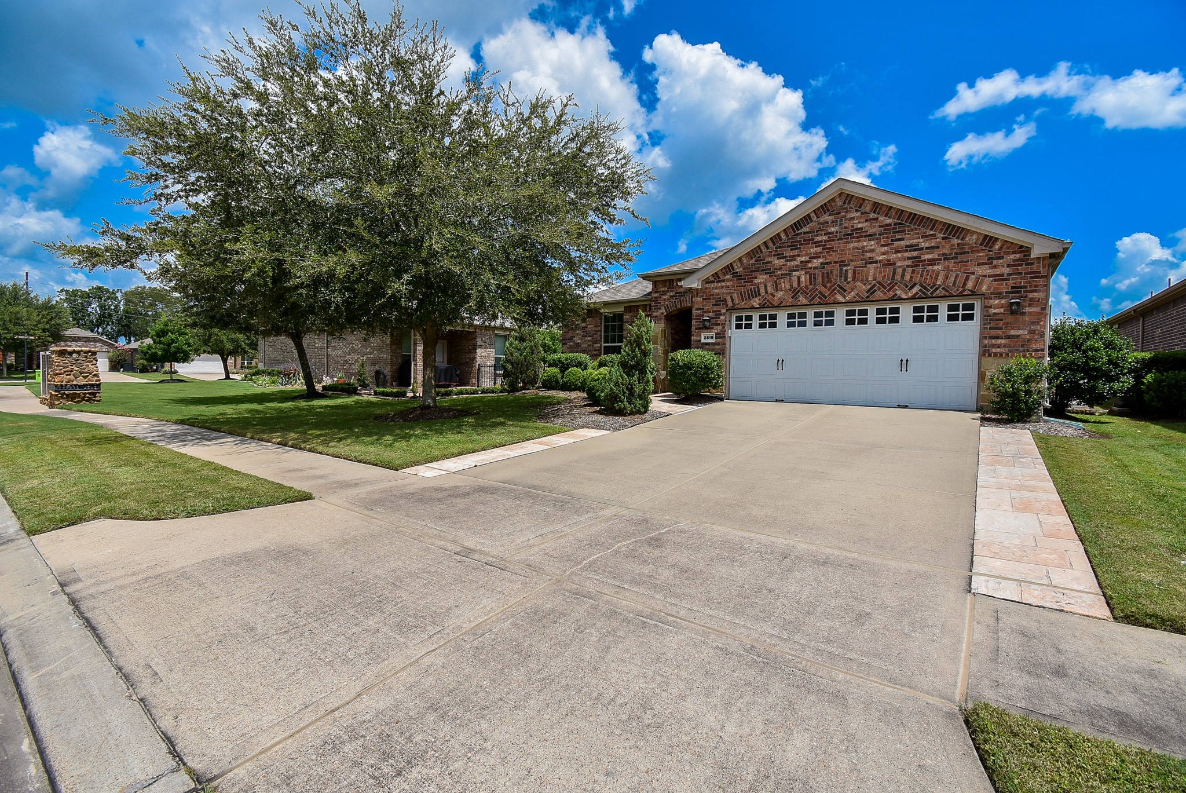
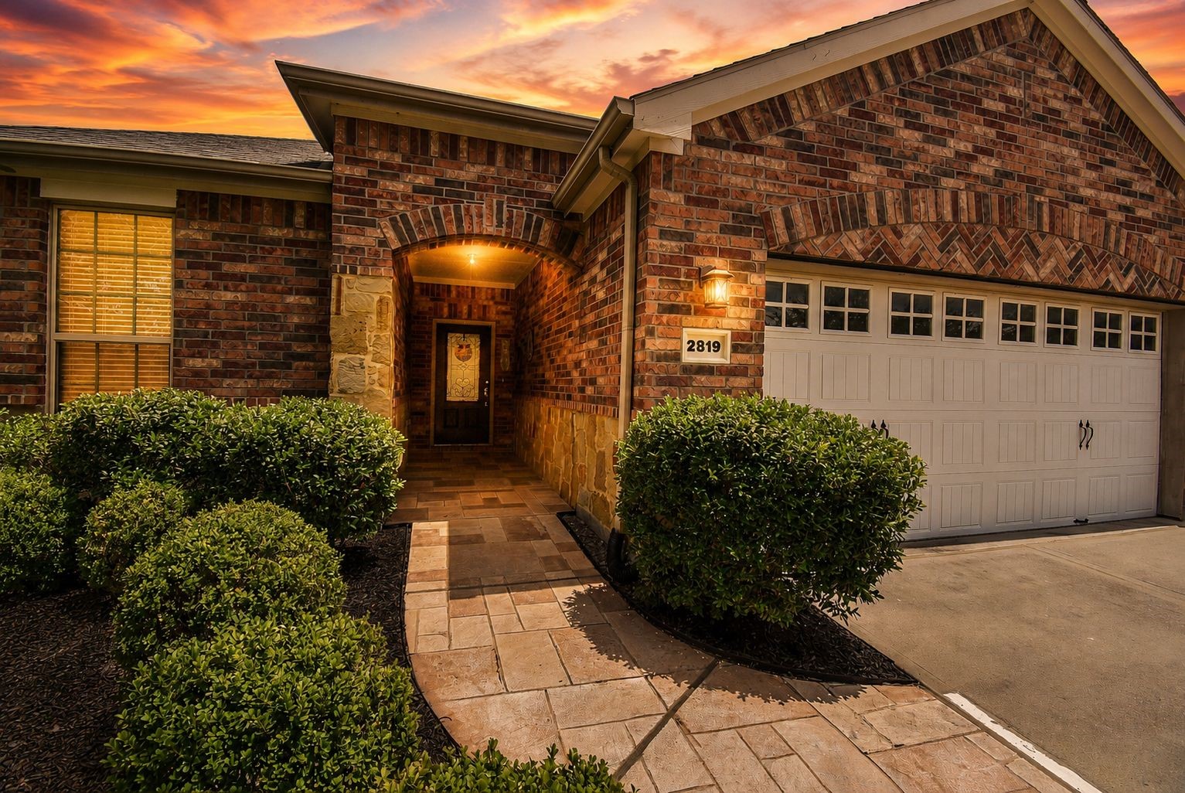
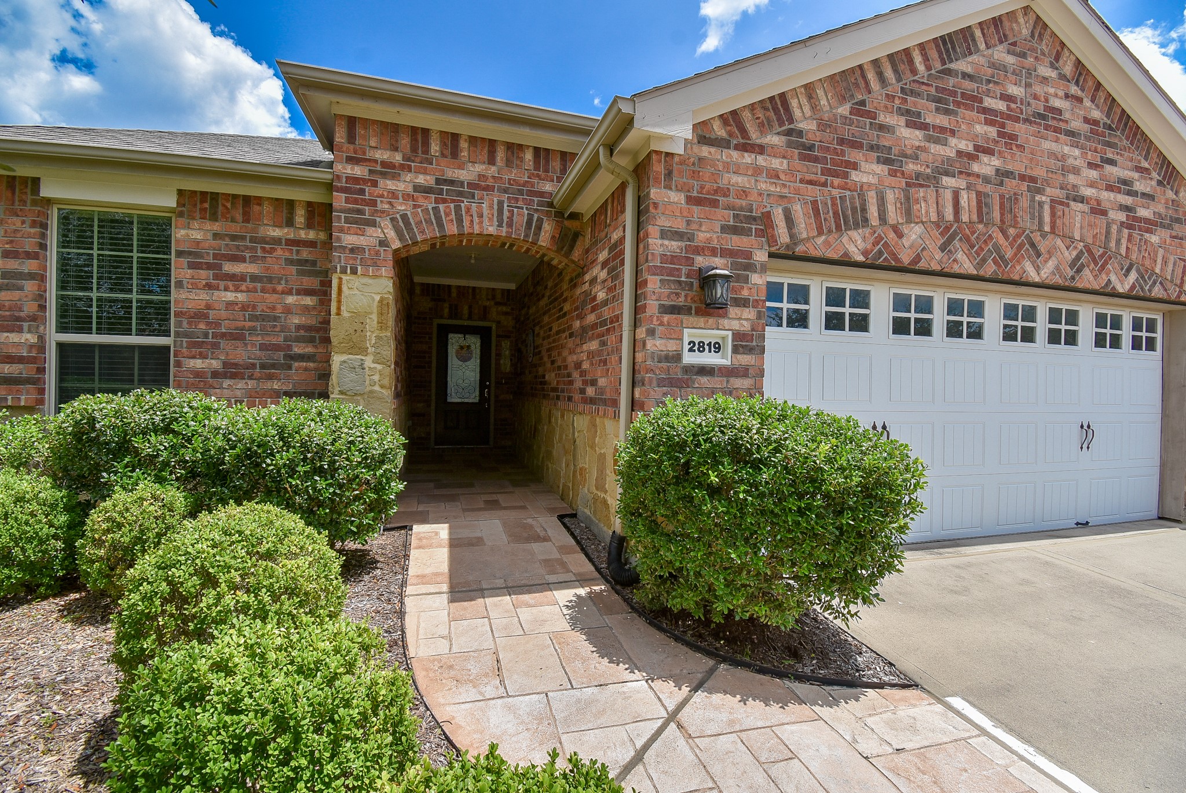
MOTIVATED SELLERS! Prime Location! Just a few steps from the Lakehouse social club, making it an ideal location for an active lifestyle. Tifton Walk floor plan offers large Owner's Suite with walk in shower (recently updated) and huge closet. This home has been lovingly maintained by the Original Owners. HVAC and all appliances have been serviced 2 x year since purchase. Whole House Generac Generator w/service contract offers peace of mind in our Texas weather. Full 3-Car Tandem Garage with Epoxy Flooring & plenty of storage has insulated garage door and Heat/AC mini split for year round comfort. Screened-In Porch with windows and Extended Patio both with gas connections and Sprinkler System. Guest Suite with Full Bathroom, Home Office features a custom built Murphy Bed with Bookshelves. This turns office into a 2nd guest room in just a few minutes! Enjoy Del Webb's Active Lifestyle - 24/7 Fitness Center, 2 Swimming Pools, 2 Tennis Courts, 4 Pickleball Courts, Bocce Ball, etc.
| Property Type | Residential |
| Property Sub Type | Detached |
| Architectural Style | Ranch, Traditional |
| Year Built | 2013 |
| Year Built Source | PublicRecords |
| New Construction | No |
| Stories | 1 |
| Levels | One |
| Living Area | 1,950 sq ft |
| Living Area Source | Appraiser |
| Building Area Total | 1,950 sq ft |
| Foundation | Slab |
| Construction | Brick, Wood Siding |
| Roof | Composition |
| Bedrooms | 2 |
| Bedrooms Possible | 3 |
| Bathrooms (total) | 2 |
| Bathrooms Full | 2 |
| Bathrooms Half | 0 |
| Rooms Total | 11 |
| Interior Features | All Bedrooms Down, En Suite Bathroom, Granite Counters, Kitchen Family Room Combo, Main Level Primary, Pantry, Split Bedrooms, Walk In Closets |
| Appliances | Dishwasher, Disposal, Microwave |
| Pool Private | No |
| Pool Features | Association |
| Garage Spaces | 3 |
| Attached Garage | Yes |
| Parking Features | Attached, Garage, Tandem |
| Lot Size (sq ft) | 6,431 |
| Lot Size (acres) | 0.1476 |
| Lot Size Source | Appraiser |
| Lot Features | Subdivision, Pond On Lot |
| County | Fort Bend |
| MLS Area Major | 30 |
| MLS Area Minor | Fort Bend South/Richmond |
| Subdivision | Del Webb Sweetgrass |
| Postal Code | 77469 |
| Heating | Central, Gas, Wall Furnace |
| Cooling | Central Air, Electric, Other |
| Water Source | Public |
| Sewer | Public Sewer |
| HOA | Yes |
| HOA Fee | $550 |
| HOA Fee Frequency | Quarterly |
| HOA Name | CCMS |
| Fee Includes | Clubhouse, Recreation Facilities |
| Amenities | Clubhouse, Dog Park, Fitness Center, Meeting Banquet Party Room, Party Room, Picnic Area, Pickleball, Park, Pool |
| Tax Annual Amount | $8,845 |
| Tax Year | 2025 |
| Tax Rate (est.) | 2.39% |
| Parcel # | 2739-95-002-0100-901 |
| Legal Description | DEL WEBB RICHMOND SEC 5-B, BLOCK 2, LOT 10 |
| Listing Terms | Cash, Conventional, FHA, Va Loan |
| Lease Considered | No |
| Disclosures | Municipal Utility District Disclosure |
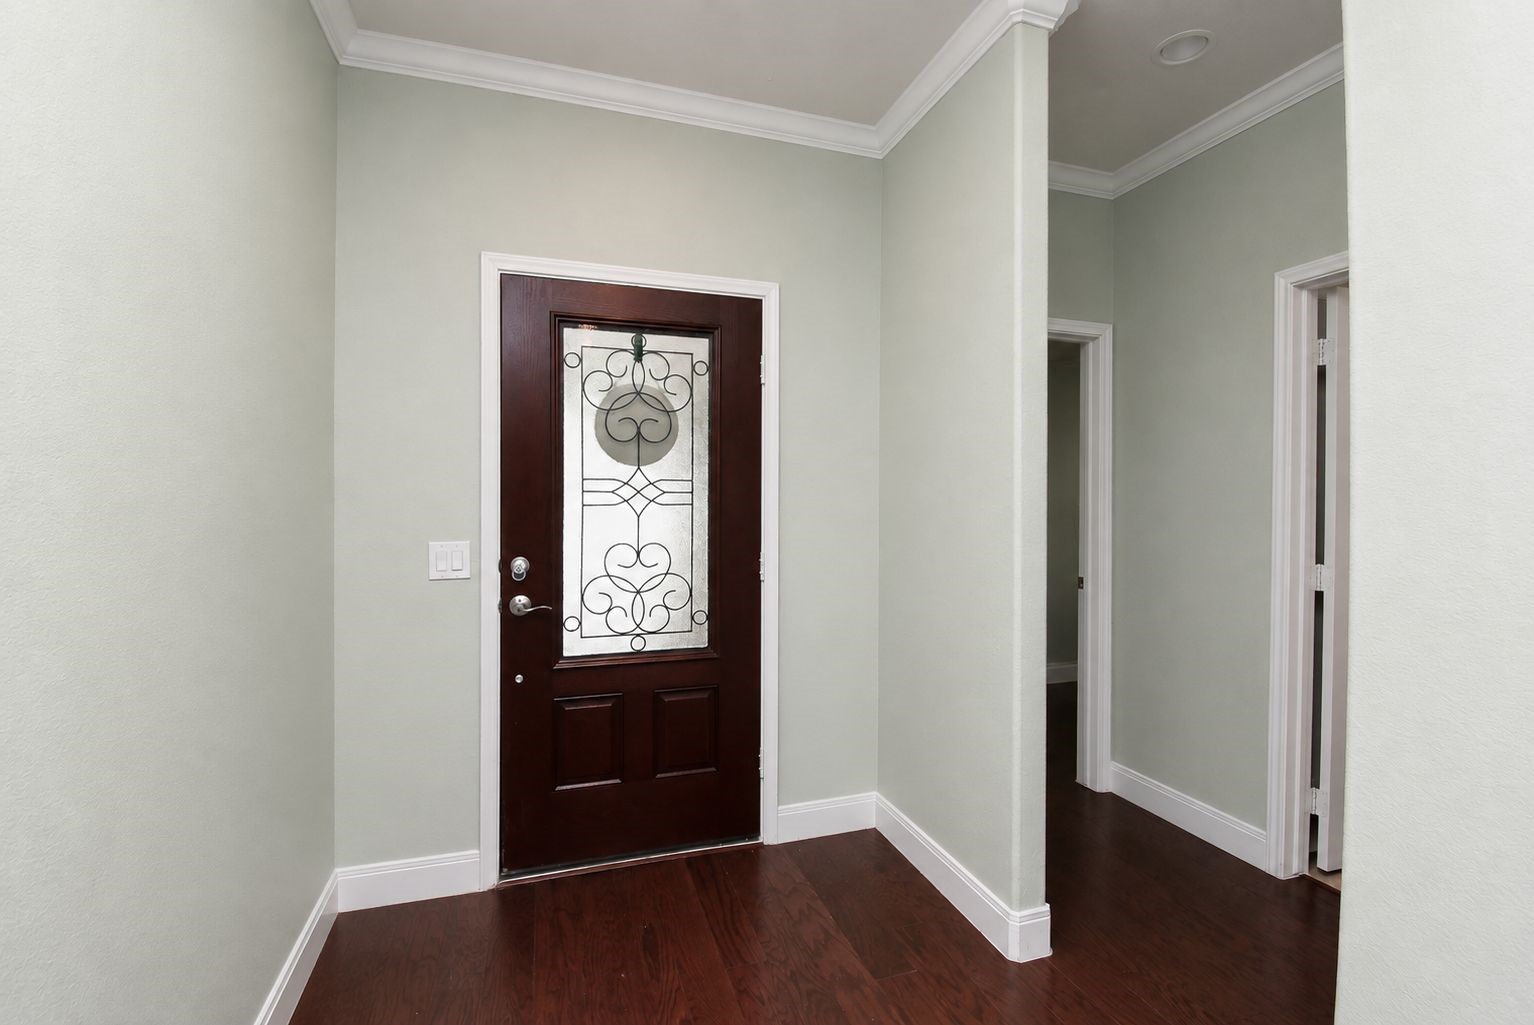
| Entry Foyer | 19x6 |
| Office | 12x11 |
| Living Room | 19x18 |
| Kitchen | 19x9 |
| Dining Room | 12x11 |
| Primary Bedroom | 16x13 |
| Primary Bathroom | — |
| Bedroom | 12x11 |
| Bathroom | — |
| Utility Room | — |
| Porch | 13x11 |
The §49.452 notice is the only public document that lists a MUD's exact tax rate, outstanding bond debt, and the assessed value used to compute your taxes — direct from the district, not the MLS. If the district is newer or has more bonds outstanding than its neighbors, your effective tax rate will be higher here than just across the street.
Illustrative only, not a quote. P&I assumes the values entered above. Insurance and HOA dues vary — consult licensed lender and insurance agent for accurate quote.
Active listing — amenities should populate from the go-live pipeline. Click to fetch now if missing.
 Copyright © 2026, Houston Realtors Information Service, Inc. Deemed reliable, not guaranteed — independently verify.
HARMLS last updated Oct 16, 2026, 6:00 PM CDT. Properties may subsequently be sold or off-market.
Copyright © 2026, Houston Realtors Information Service, Inc. Deemed reliable, not guaranteed — independently verify.
HARMLS last updated Oct 16, 2026, 6:00 PM CDT. Properties may subsequently be sold or off-market.
