

| Elementary | CALDWELL EL | B |
| Middle | CALDWELL J H | B |
| High | CALDWELL H S CCMR 67% · Grad 98% | B |
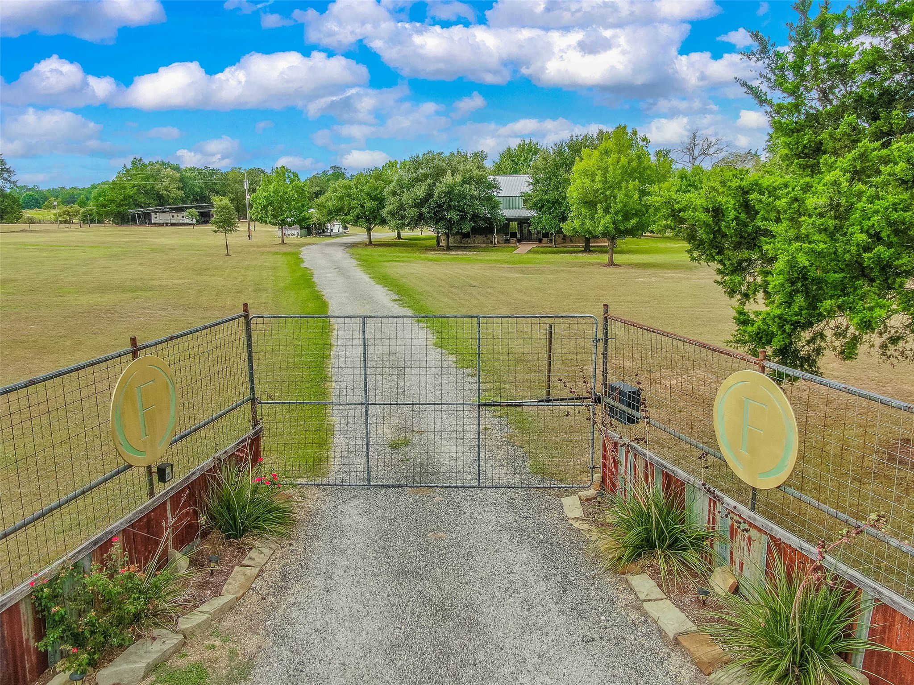
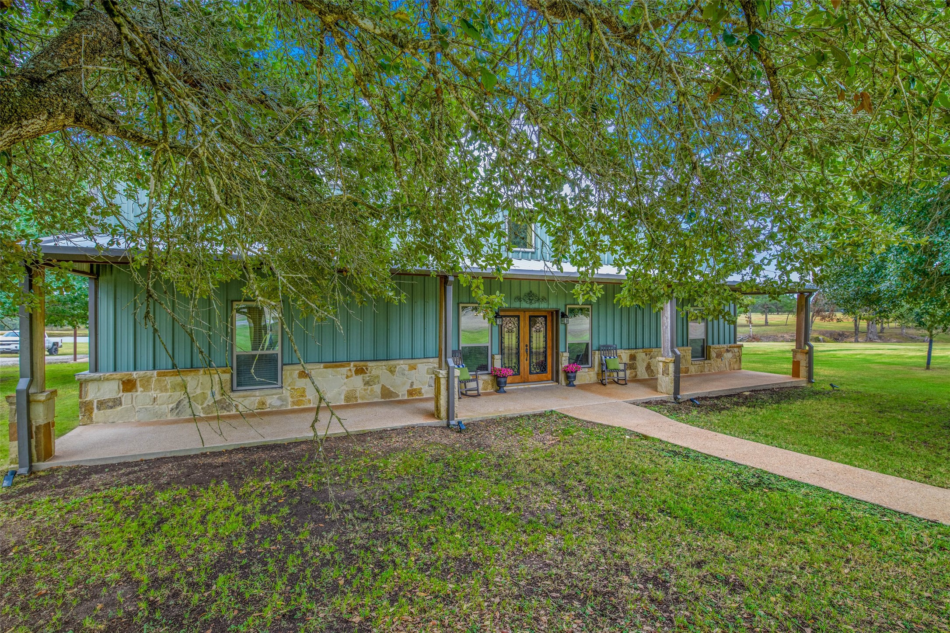
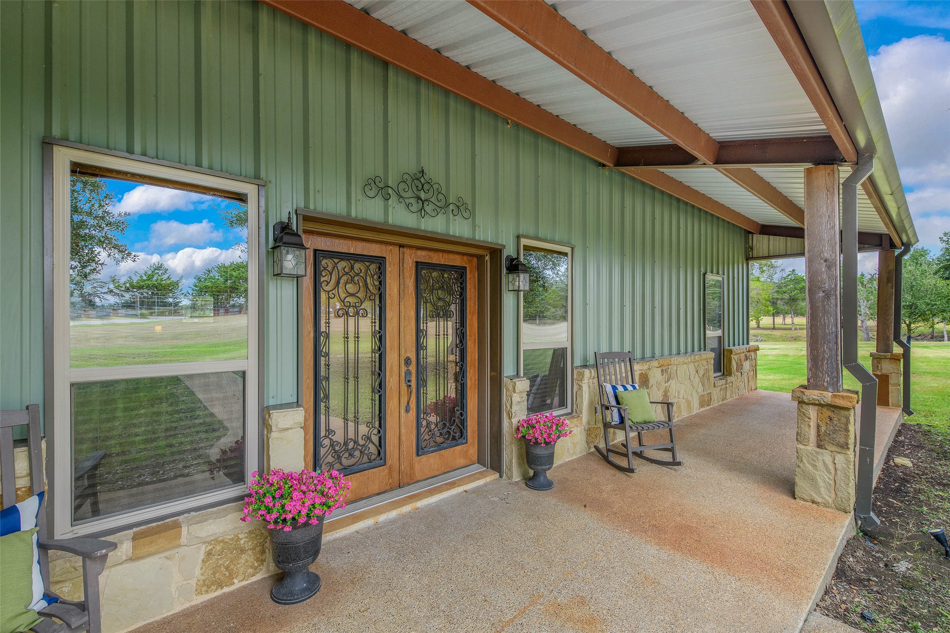
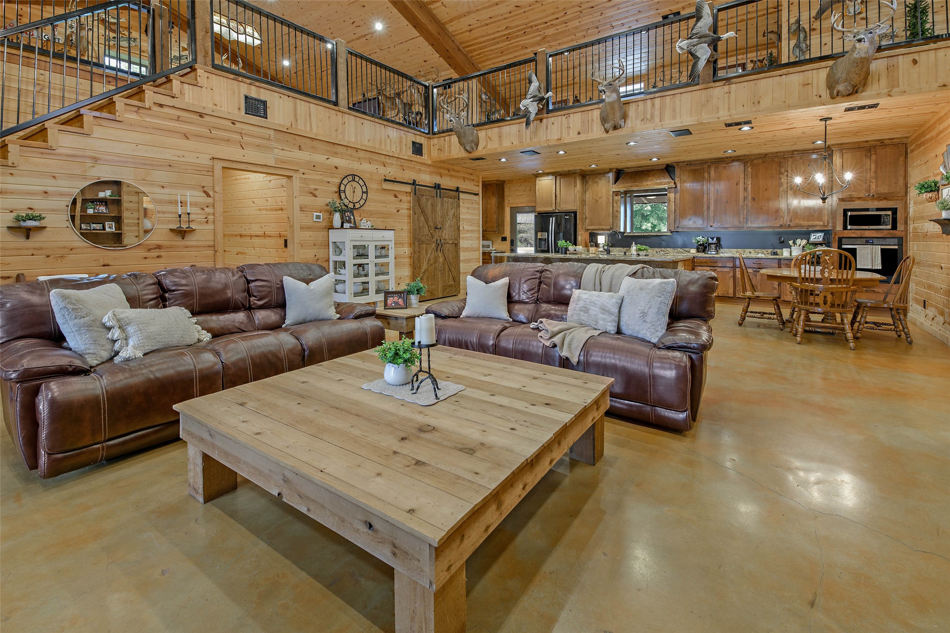
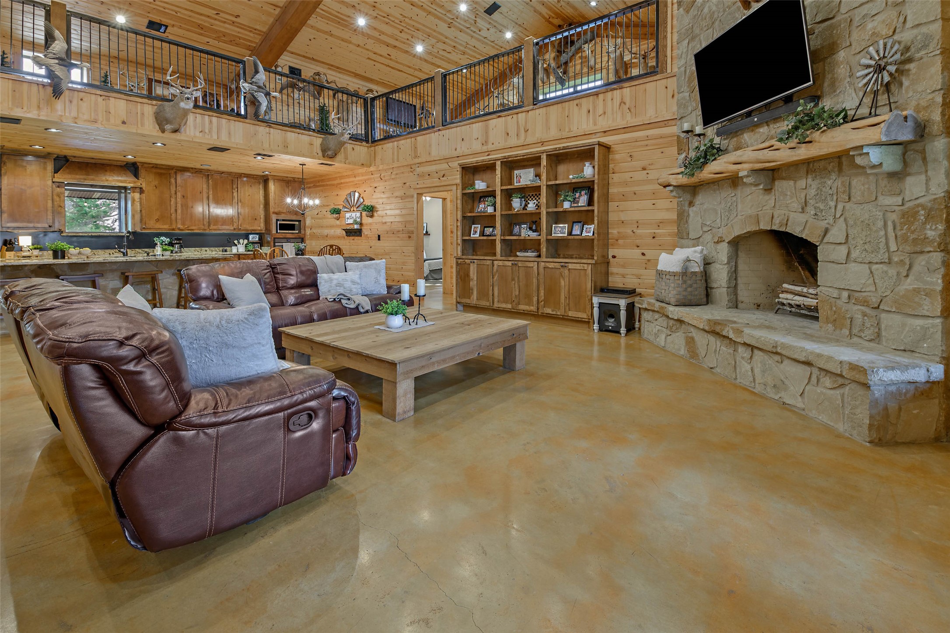
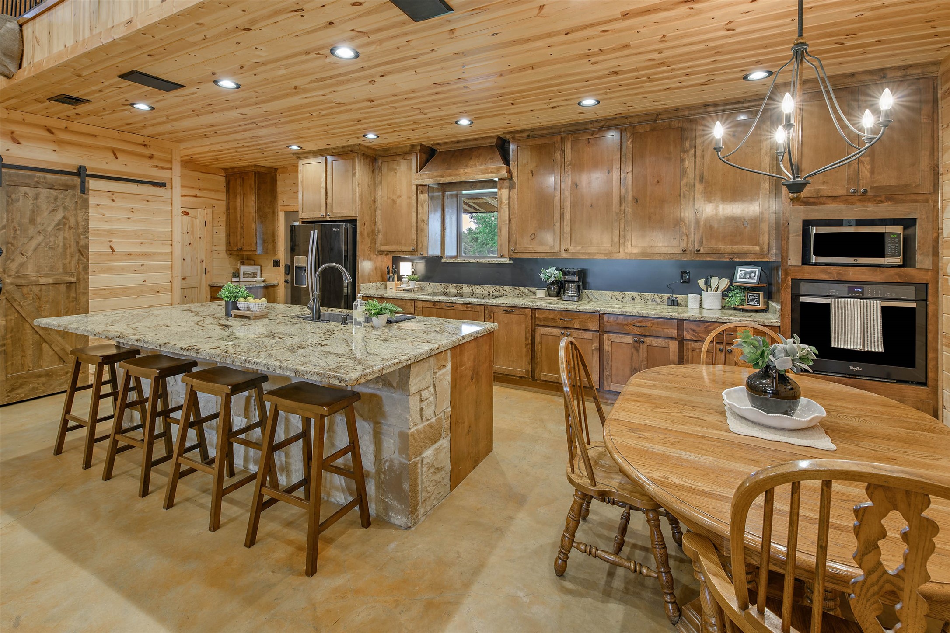
Experience the blend of comfort, style & outdoor living on this 5-acre property w/ game fence for privacy. The custom home offers 3 bedrooms, 3 full baths & 2 half baths. Soaring cathedral beams welcome you into the great room featuring a floor-to-ceiling wood-burning fireplace, rich stained concrete floors & stunning wood finishes. An open living area flows nicely into a kitchen w/ an enormous island, plenty of counter/cabinet space & a large walk-in pantry. The primary suite offers dual sinks, a deep soaking tub & walk-in shower. Both guest rooms have private baths. Upstairs, you'll find the game room w/ rustic bar, a pool table & a balcony walkway to the 2nd living area w/ a 1/2 bath. Outside, enjoy a fully equipped outdoor kitchen, fire pit, zoned irrigation & beautiful outdoor landscape lighting. Additional improvements include a private cottage for storage, projects or a playhouse. If additional acreage is needed, an additional +/- 9.9 acres is available for purchase.
| Property Type | Residential |
| Property Sub Type | Manufactured Home |
| Sub Type Additional | Manufactured Home |
| Architectural Style | Barndominium, Ranch, Manufactured Home |
| Year Built | 2016 |
| Year Built Source | PublicRecords |
| New Construction | No |
| Stories | 2 |
| Levels | Two |
| Living Area | 3,945 sq ft |
| Living Area Source | Appraiser |
| Building Area Total | 3,945 sq ft |
| Foundation | Slab |
| Construction | Other, Stone |
| Roof | Metal |
| Bedrooms | 3 |
| Bathrooms (total) | 5 |
| Bathrooms Full | 3 |
| Bathrooms Half | 2 |
| Rooms Total | 15 |
| Fireplaces | 1 |
| Fireplace Features | Wood Burning |
| Interior Features | All Bedrooms Down, Double Vanity, En Suite Bathroom, Granite Counters, High Ceilings, Kitchen Island, Kitchen Family Room Combo, Bath In Primary Bedroom, Main Level Primary, Pantry, Sitting Area In Primary, Split Bedrooms, Soaking Tub, Separate Shower, Tub Shower, Vaulted Ceilings, Walk In Pantry, Walk In Closets, Wired For Sound, Ceiling Fans, Kitchen Dining Combo |
| Flooring | Concrete, Wood |
| Appliances | Dishwasher, Electric Cooktop, Electric Oven, Microwave |
| Laundry | Washer Hookup, Electric Dryer Hookup |
| Windows | Low Emissivity Windows |
| Security | Smoke Detectors |
| Pool Private | No |
| Garage Spaces | 0 |
| Carport Spaces | 2 |
| Parking Features | Boat, Detached Carport, Electric Gate, None, Porte Cochere, Rv Access Parking, Workshop In Garage |
| Lot Size (acres) | 5.0000 |
| Lot Size Source | Appraiser |
| Lot Features | Wooded |
| Direction Faces | Northeast |
| County | Burleson |
| MLS Area Major | 59 |
| Subdivision | Abstract 0028, Jas Hall Survey |
| Postal Code | 77836 |
| Heating | Central, Electric |
| Cooling | Central Air, Electric |
| Water Source | Private, Well |
| Sewer | Septic Tank |
| Energy Efficient | Doors, Exposure Shade, Hvac, Insulation, Lighting, Thermostat, Windows |
| Parcel # | 39466 |
| Legal Description | Abstract 0028, Jas Hall Survey |
| Listing Terms | Cash, Conventional, FHA, Texas Vet, Usda Loan, Va Loan |
| Lease Considered | No |
| Disclosures | Other |
| Living Room | 25 X 23 |
| Kitchen | 23 X 11 |
| Dining Room | 16 X 8 |
| Primary Bedroom | 15 X 13 |
| Primary Bathroom | Full |
| Bedroom | 14 X 11 |
| Bathroom | Full |
| Bedroom | 13 X 12 |
| Bathroom | Full |
| Utility Room | 16 X 8 |
| Half Bath | Half |
| Living Room | 28 X 12 |
| Bonus Room | 18 X 9 |
| Game Room | 28 X 14 |
| Half Bath | Half |
Texas Water Code §49.452 requires districts to publish annual notices with tax rate, bonded indebtedness, and assessed value. Most Harris-area MUDs publish these; a handful managed by Inframark do not.
Request this noticeThe §49.452 notice is the only public document that lists a MUD's exact tax rate, outstanding bond debt, and the assessed value used to compute your taxes — direct from the district, not the MLS. If the district is newer or has more bonds outstanding than its neighbors, your effective tax rate will be higher here than just across the street.
Active listing — amenities should populate from the go-live pipeline. Click to fetch now if missing.
 Copyright © 2026, Houston Realtors Information Service, Inc. Deemed reliable, not guaranteed — independently verify.
HARMLS last updated Sep 24, 2026, 4:59 AM CDT. Properties may subsequently be sold or off-market.
Copyright © 2026, Houston Realtors Information Service, Inc. Deemed reliable, not guaranteed — independently verify.
HARMLS last updated Sep 24, 2026, 4:59 AM CDT. Properties may subsequently be sold or off-market.
