| Elementary | RAY AND JAMIE WOLMAN EL | A |
| Middle | ADAMS J H | A |
| High | JORDAN H S CCMR 90% | A |
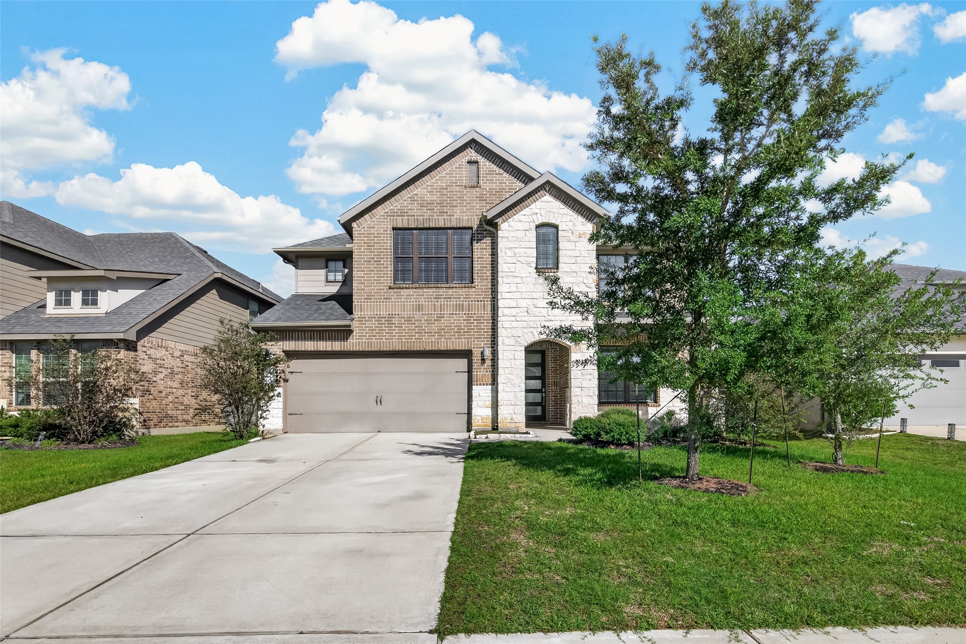
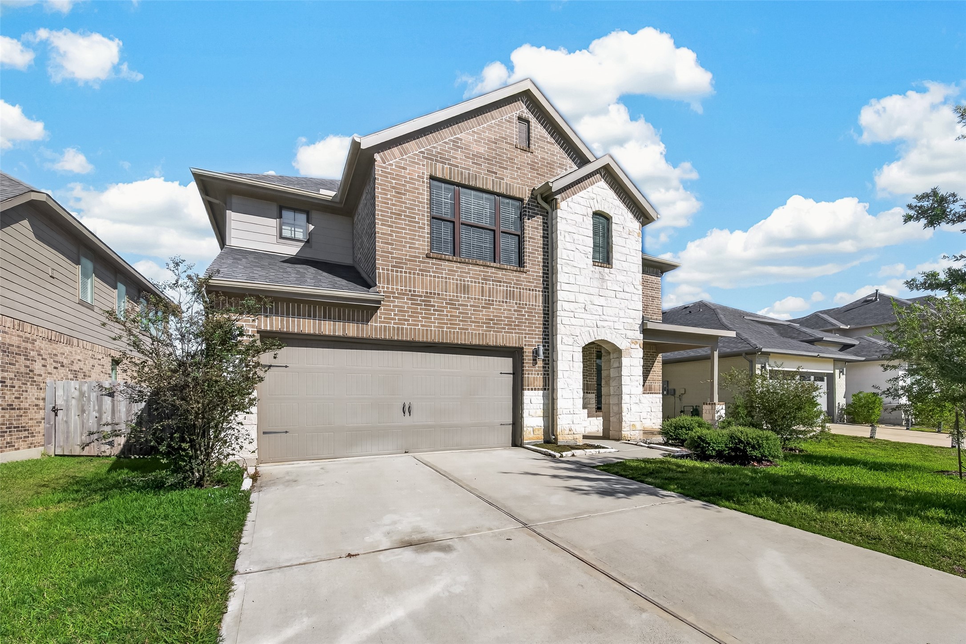
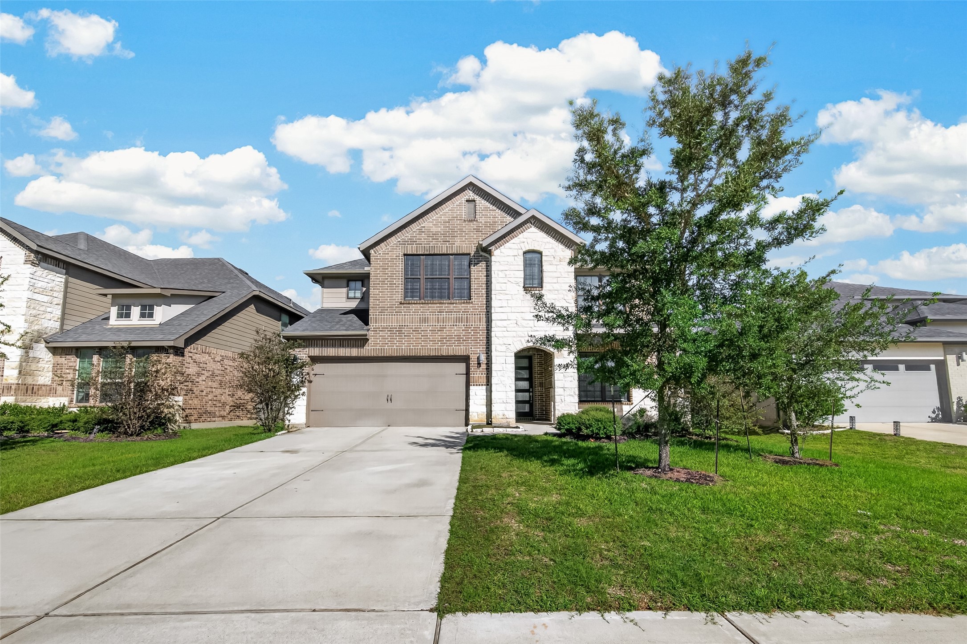
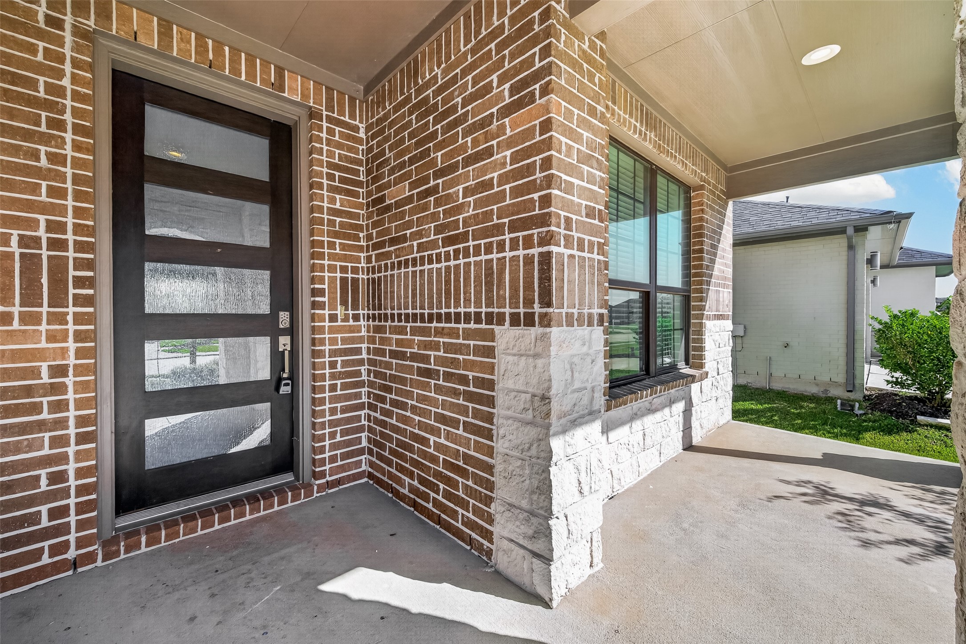
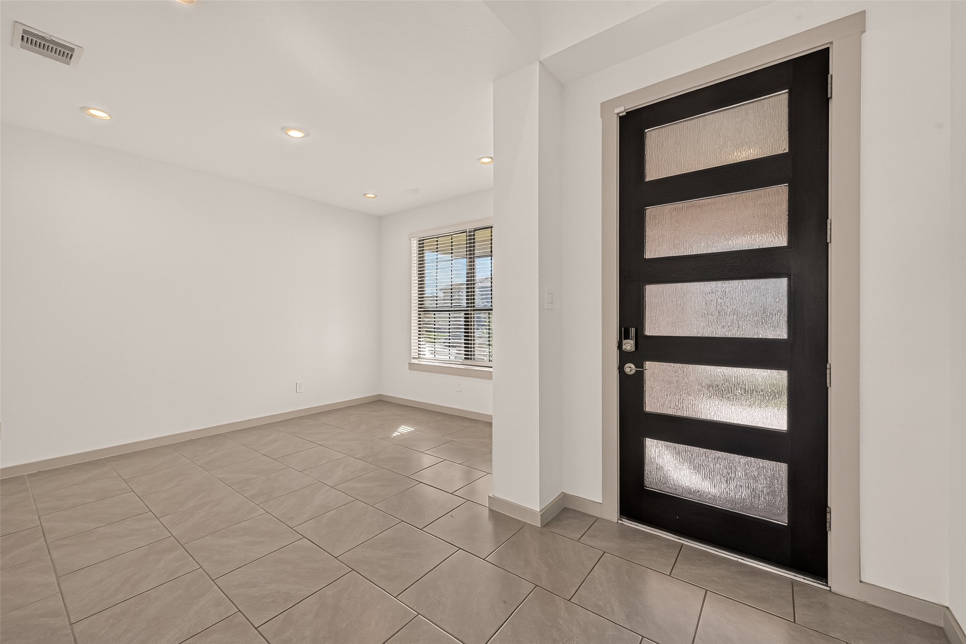
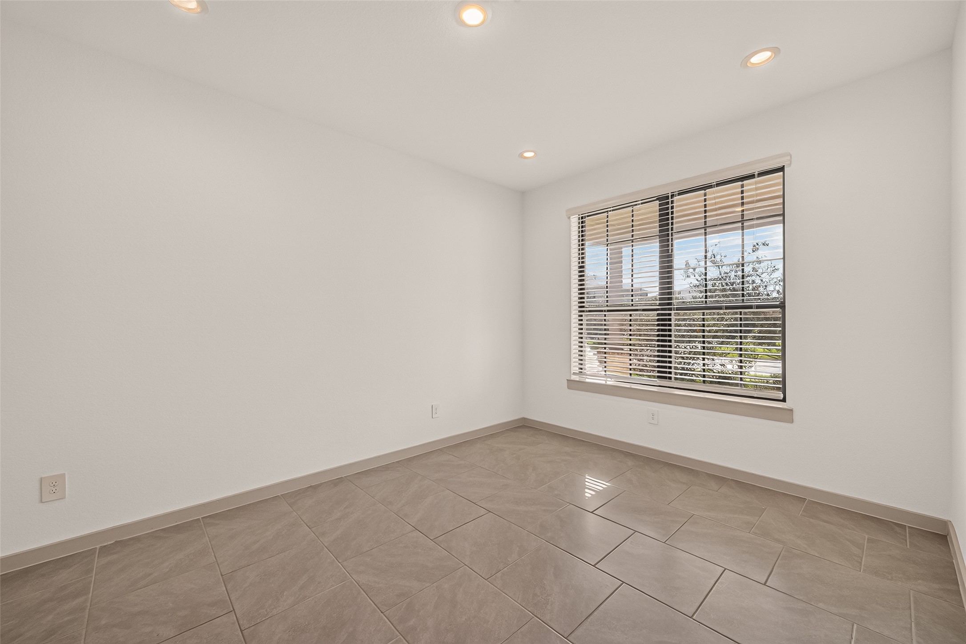
Welcome to this stunning property in the highly desirable Tamarron community! A grand entryway welcomes you into a beautifully designed open-concept layout featuring soaring ceilings, abundant natural light, and elegant finishes throughout. The formal dining room provides the perfect setting for entertaining or can serve as a private home office. The spacious kitchen boasts granite countertops, a walk-in pantry, and an oversized island that opens seamlessly to the breakfast nook and inviting family room. Large windows fill the living space with natural light and offer lovely views of the covered patio, perfect for relaxing or outdoor gatherings. Enjoy the comfort of a spacious primary suite, along with an upstairs game room and media room ideal for entertainment. 3car garage adds convenience and extra storage. Residents enjoy Tamarron's resort-style amenities, including pools, a splash pad, fitness center, sports fields, lakes, and scenic walking trails. A wonderful place to call home!
| Property Type | Residential |
| Property Sub Type | Detached |
| Architectural Style | Traditional |
| Year Built | 2021 |
| Year Built Source | PublicRecords |
| New Construction | No |
| Stories | 2 |
| Levels | Two |
| Living Area | 3,197 sq ft |
| Living Area Source | Appraiser |
| Building Area Total | 3,197 sq ft |
| Foundation | Slab |
| Construction | Brick, Stucco |
| Roof | Composition |
| Bedrooms | 4 |
| Bathrooms (total) | 4 |
| Bathrooms Full | 3 |
| Bathrooms Half | 1 |
| Rooms Total | 4 |
| Interior Features | Kitchen Family Room Combo, Main Level Primary, Separate Shower |
| Flooring | Carpet, Tile |
| Appliances | Dishwasher, Electric Oven, Gas Cooktop, Disposal, Microwave |
| Pool Private | No |
| Garage Spaces | 3 |
| Attached Garage | Yes |
| Parking Features | Attached, Garage |
| Lot Size (sq ft) | 6,655 |
| Lot Size (acres) | 0.1528 |
| Lot Size Source | Appraiser |
| Lot Features | Subdivision |
| County | Fort Bend |
| MLS Area Major | 36 |
| MLS Area Minor | Katy - Southwest |
| Subdivision | Tamarron Sec 27 |
| Postal Code | 77494 |
| Heating | Central, Gas |
| Cooling | Central Air, Electric |
| Water Source | Public |
| Sewer | Public Sewer |
| HOA | Yes |
| HOA Fee | $1,300 |
| HOA Fee Frequency | Annually |
| HOA Name | Inframark |
| Tax Annual Amount | $13,516 <small style="color:#6b7280">· from 2025 county roll</small> |
| Tax Year | 2025 (county roll) |
| Tax Rate (est.) | 2.60% |
| Parcel # | 7897-27-001-0050-914 |
| Legal Description | TAMARRON SEC 27, BLOCK 1, LOT 5 |
| Lease Considered | No |
| Primary Bedroom | 17x14 |
| Bedroom | 15x14 |
| Bedroom | 14x12 |
| Bedroom | 14x12 |
The §49.452 notice is the only public document that lists a MUD's exact tax rate, outstanding bond debt, and the assessed value used to compute your taxes — direct from the district, not the MLS. If the district is newer or has more bonds outstanding than its neighbors, your effective tax rate will be higher here than just across the street.
Illustrative only, not a quote. P&I assumes the values entered above. Insurance and HOA dues vary — consult licensed lender and insurance agent for accurate quote.
 Copyright © 2026, Houston Realtors Information Service, Inc. Deemed reliable, not guaranteed — independently verify.
HARMLS last updated Nov 8, 2026, 9:55 PM CST. Properties may subsequently be sold or off-market.