| Elementary | I W AND ELEANOR HYDE EL | B |
| Middle | BAYSIDE INT | B |
| High | CLEAR FALLS H S CCMR 69% · Grad 99% | A |
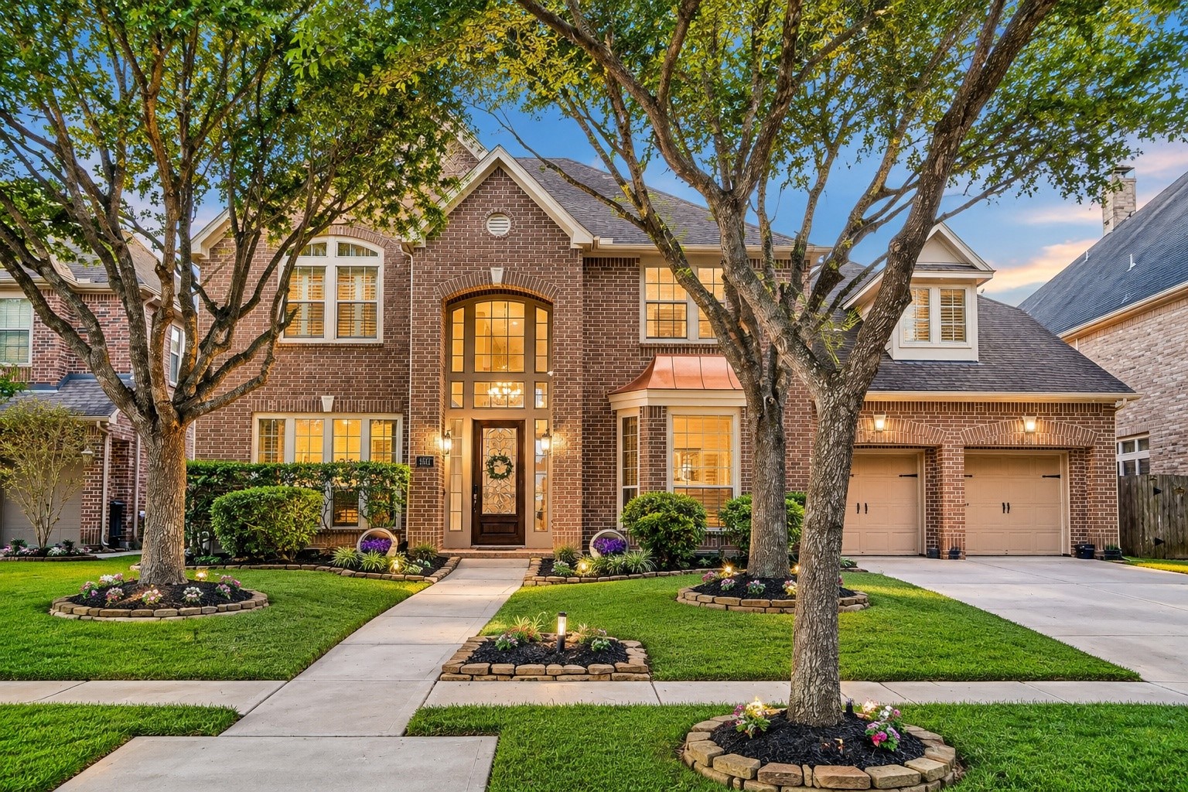
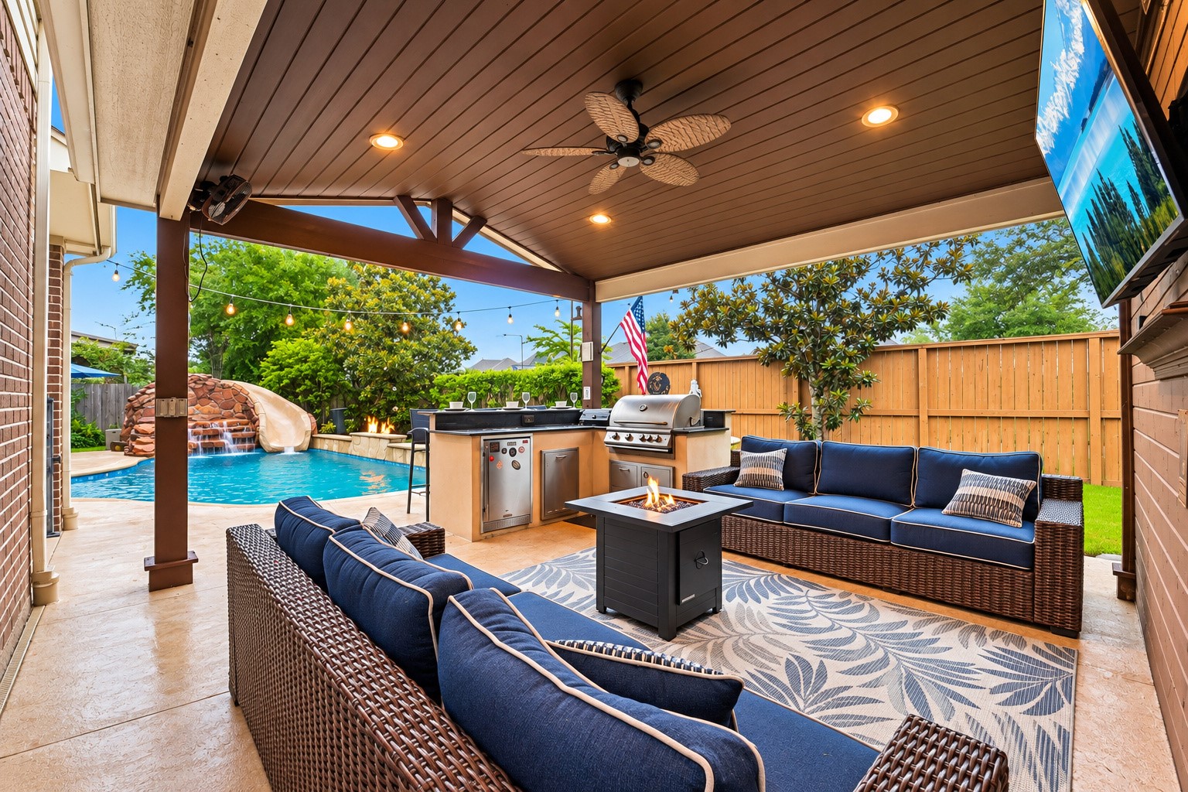
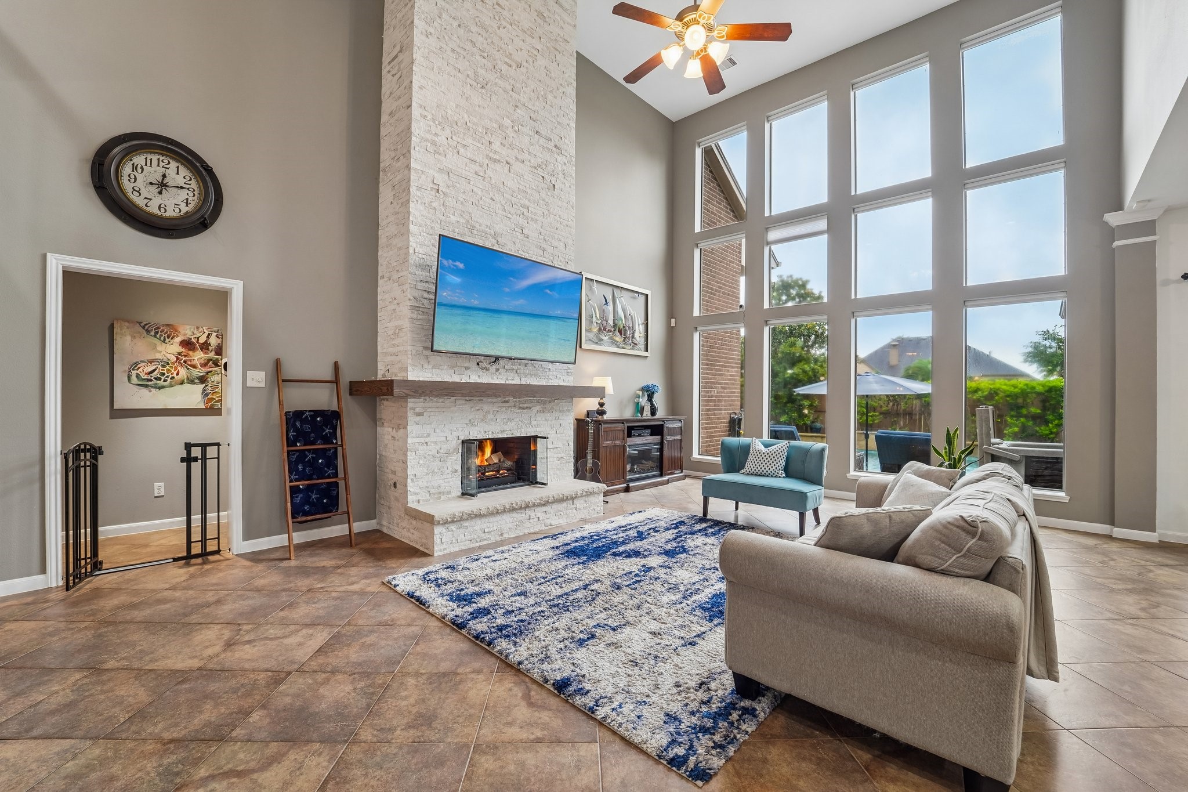
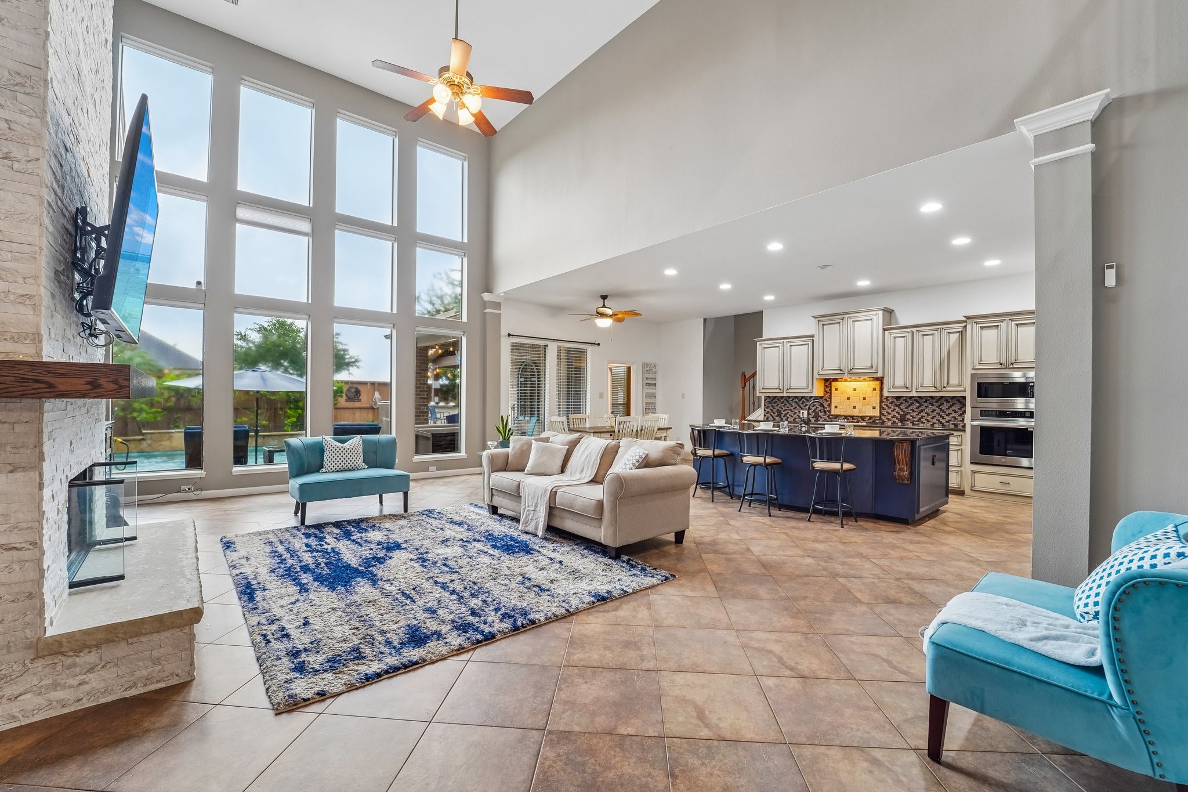
Offering approximately 5,104 square feet, this impressive 5-bedroom residence was designed for buyers who want room to live, entertain, work, and unwind without compromise. The versatile floor plan features the primary suite plus a private guest ensuite downstairs—ideal for overnight guests. Upstairs, three additional bedrooms are joined by a game room and dedicated media room, giving everyone a place of their own. At the heart of the home, a stunning floor-to-ceiling stone fireplace creates an inviting focal point. Enjoy your own backyard retreat with a pool and outdoor kitchen, all with the added privacy of no back neighbors. When you're ready for a change of scenery, the lake is just a short walk away, with beautiful water views from the second floor. Five bedrooms. Two bedrooms down. Pool. Outdoor kitchen. Game room. Media room. No back neighbors. Over 5,100 square feet. There is a lot of home—and a lot of lifestyle—Take a look-Then decide what it’s worth to you.
| Property Type | Residential |
| Property Sub Type | Detached |
| Architectural Style | Traditional |
| Year Built | 2008 |
| Year Built Source | PublicRecords |
| New Construction | No |
| Stories | 2 |
| Levels | Two |
| Living Area | 5,104 sq ft |
| Living Area Source | Appraiser |
| Building Area Total | 5,104 sq ft |
| Foundation | Slab |
| Construction | Brick |
| Roof | Composition |
| Bedrooms | 5 |
| Bedrooms Possible | 6 |
| Bathrooms (total) | 5 |
| Bathrooms Full | 4 |
| Bathrooms Half | 1 |
| Rooms Total | 9 |
| Fireplaces | 1 |
| Fireplace Features | Gas Log |
| Interior Features | En Suite Bathroom, High Ceilings, Main Level Primary, Multiple Staircases, Two Bedrooms Down, Walk In Closets, Window Treatments |
| Appliances | Dishwasher, Disposal, Microwave |
| Windows | Window Coverings |
| Pool Private | Yes |
| Pool Features | In Ground, Pool Spa Combo |
| Garage Spaces | 2 |
| Attached Garage | Yes |
| Parking Features | Attached, Garage |
| Lot Size (sq ft) | 8,601 |
| Lot Size (acres) | 0.1975 |
| Lot Size Source | Appraiser |
| Lot Features | Subdivision |
| County | Galveston |
| MLS Area Major | 33 |
| MLS Area Minor | League City |
| Subdivision | South Shore Harbour |
| Postal Code | 77573 |
| Heating | Central, Gas |
| Cooling | Central Air, Electric |
| Water Source | Public |
| Sewer | Public Sewer |
| HOA | Yes |
| HOA Fee | $1,795 |
| HOA Fee Frequency | Annually |
| HOA Name | The Lakes of SSH Community Assoc |
| Fee Includes | Clubhouse, Common Areas, Recreation Facilities |
| Tax Annual Amount | $13,602 |
| Tax Year | 2025 |
| Tax Rate (est.) | 1.70% |
| Parcel # | 6689-3002-0007-000 |
| Legal Description | SOUTH SHORE HARBOUR SEC SF70-3 (2008) ABST 18, BLOCK 2, LOT |
| Listing Terms | Cash, Conventional, FHA, Va Loan |
| Lease Considered | No |
| Disclosures | Municipal Utility District Disclosure |
| Primary Bedroom | 22 x 15 |
| Living Room | 26 x 17 |
| Bedroom | 15 x 13 |
| Dining Room | 16 x 15 |
| Bedroom | 15 x 14 |
| Bedroom | 15 x 14 |
| Bedroom | 14 x 12 |
| Game Room | — |
| Media Room | — |
Texas Water Code §49.452 requires districts to publish annual notices with tax rate, bonded indebtedness, and assessed value. Most Harris-area MUDs publish these; a handful managed by Inframark do not.
Request this noticeThe §49.452 notice is the only public document that lists a MUD's exact tax rate, outstanding bond debt, and the assessed value used to compute your taxes — direct from the district, not the MLS. If the district is newer or has more bonds outstanding than its neighbors, your effective tax rate will be higher here than just across the street.
Illustrative only, not a quote. P&I assumes the values entered above. Insurance and HOA dues vary — consult licensed lender and insurance agent for accurate quote.
Active listing — amenities should populate from the go-live pipeline. Click to fetch now if missing.
 Copyright © 2026, Houston Realtors Information Service, Inc. Deemed reliable, not guaranteed — independently verify.
HARMLS last updated Sep 24, 2026, 4:59 AM CDT. Properties may subsequently be sold or off-market.
Copyright © 2026, Houston Realtors Information Service, Inc. Deemed reliable, not guaranteed — independently verify.
HARMLS last updated Sep 24, 2026, 4:59 AM CDT. Properties may subsequently be sold or off-market.
