Homes for Sale/Harris County/Houston/Royal Oaks Court
Active MLS #56472143 · 2 days on market

2919 Royal Oaks Crest

Houston, TX 77082
Subdivision  ·  Royal Oaks Court
List Price
$375,000
$150/SF · 4.6% below neighborhood median
Beds
3
Baths
3
Sq Ft
2,500
Built
2006
Lot
3,675 sf
Garage
2-car
County
Harris
Tax Rate
1.68%

Schools

§ 03
District
Elementary OUTLEY EL C
Middle O'DONNELL MIDDLE C
High AISD DRAW N/R
TEA accountability ratings reflect 2024–25 where available. School attendance zones are subject to district redistricting — confirm directly with the district before making a school-based decision.

Overview

§ 01

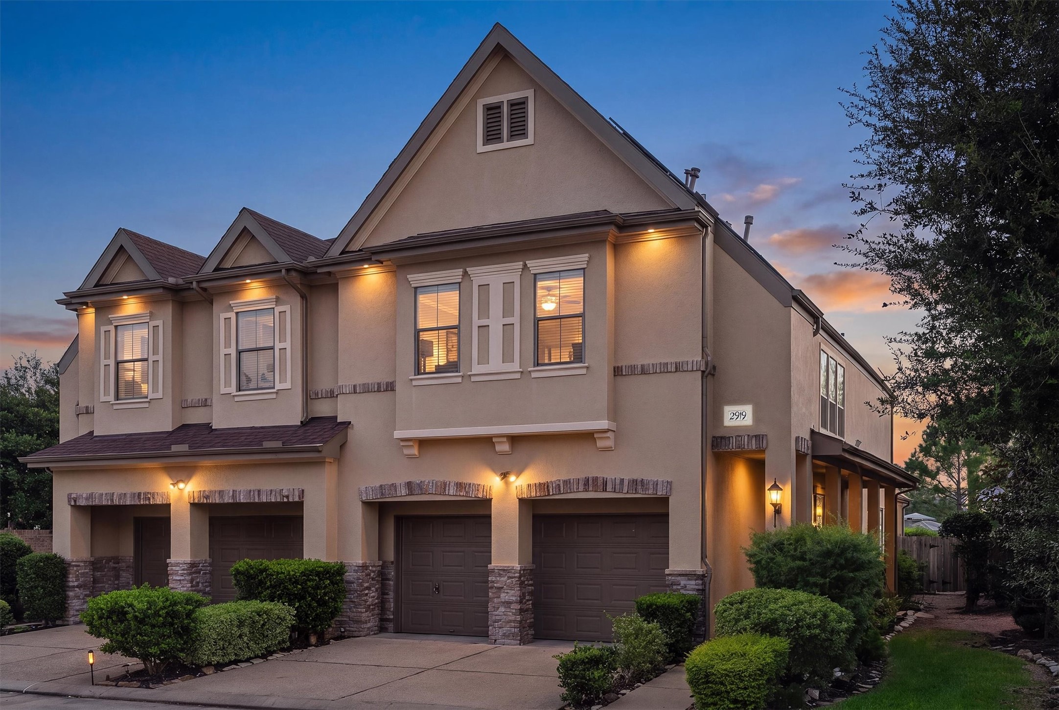
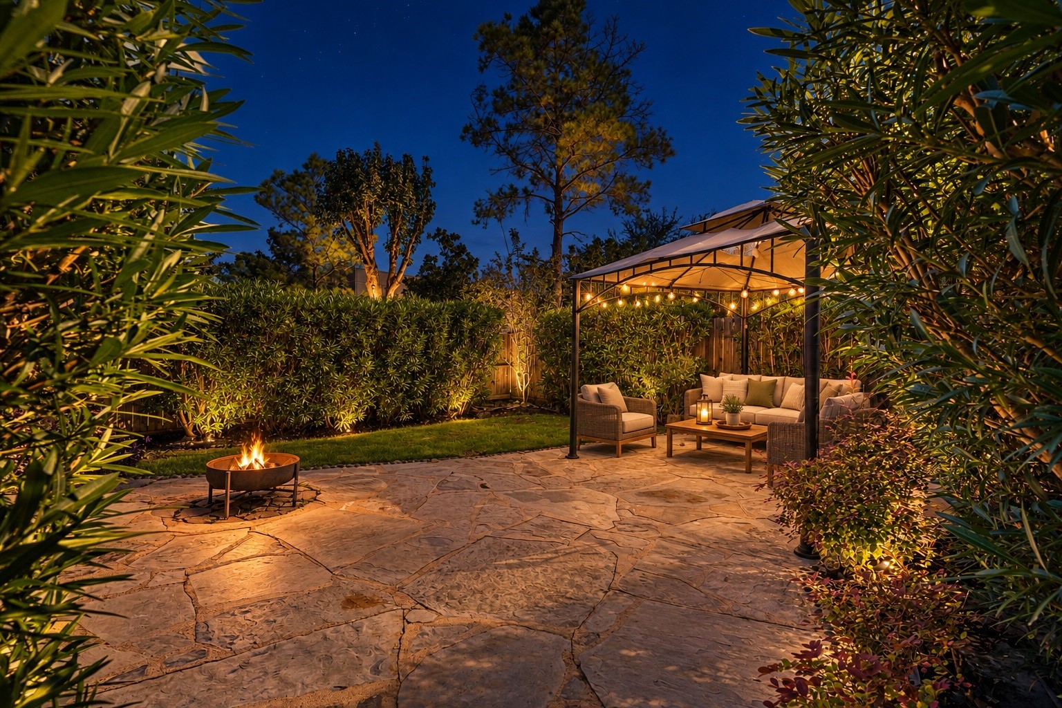
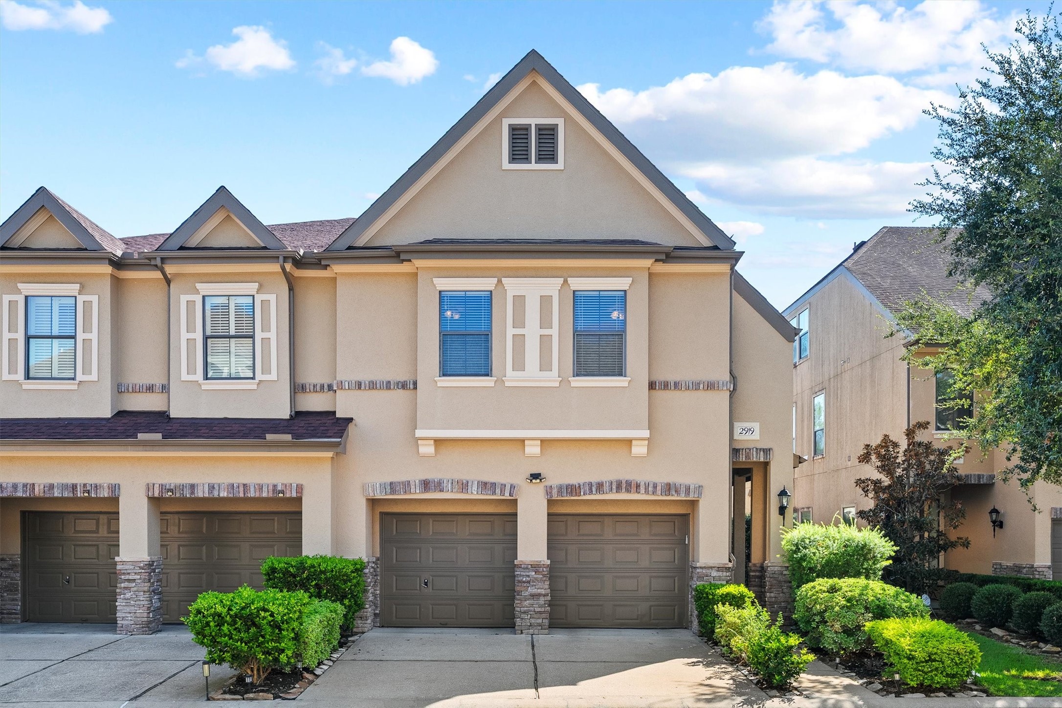
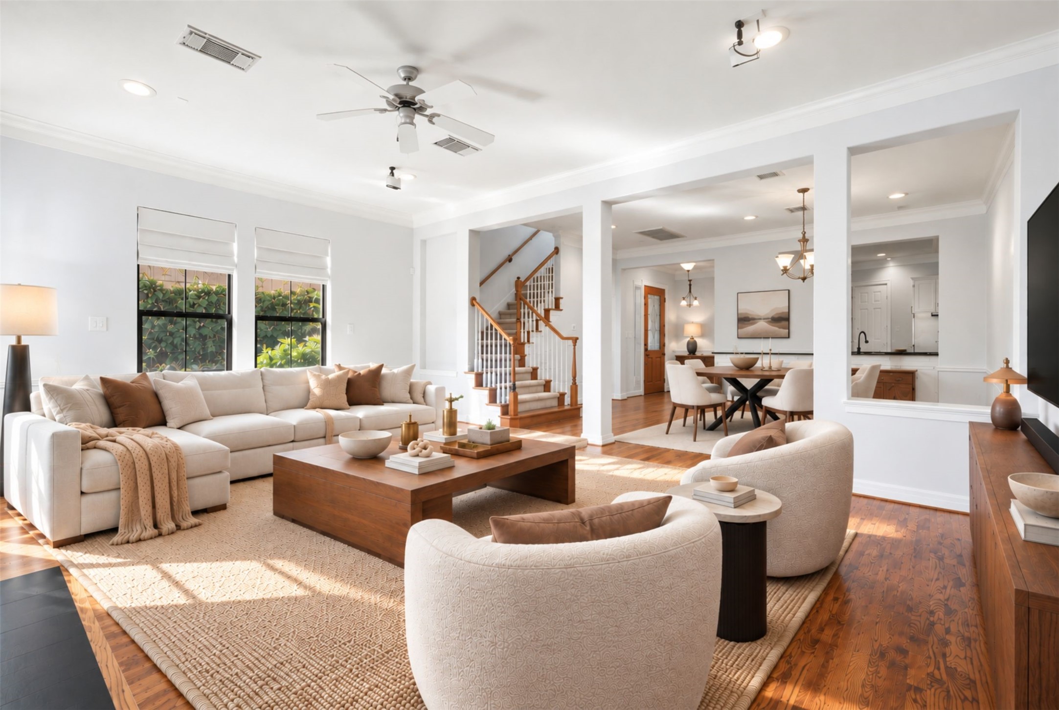
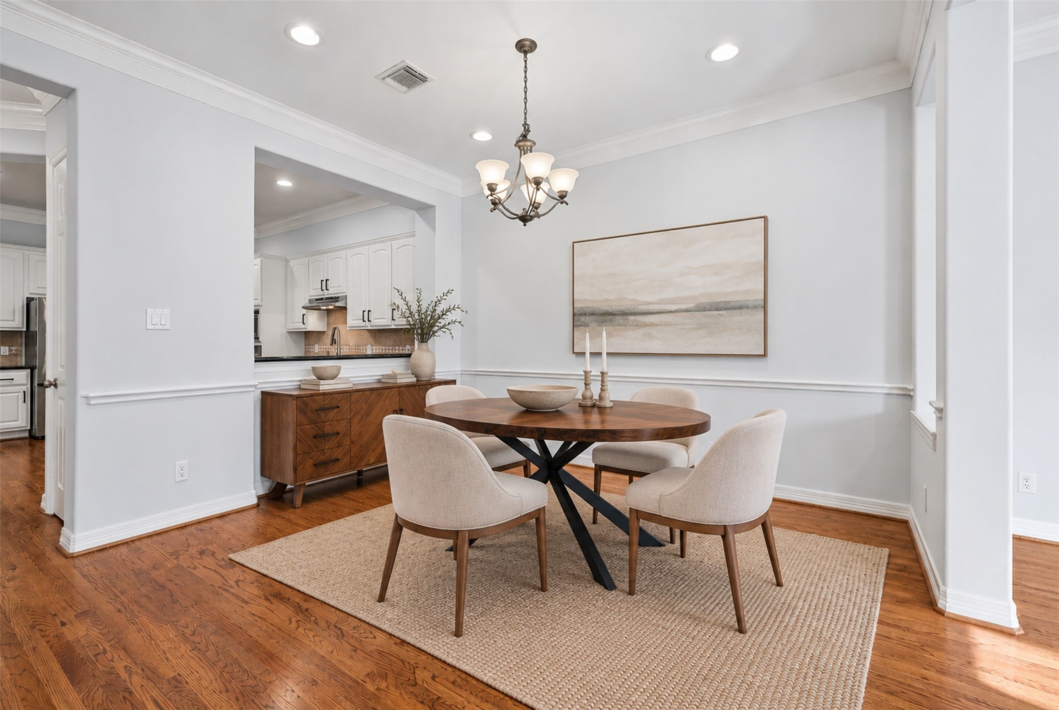
This gorgeous home in a gated community offers generous space for comfortable, elegant living and a beautiful backyard. Hardwood floors highlight the downstairs living areas, while the spacious kitchen features a large island, granite countertops, a gas cooktop, and stainless steel appliances. The open layout connects the kitchen, dining area, and family room, where a cozy fireplace and backyard views create an inviting setting. Enjoy outdoor living in the oversized backyard with a covered patio. All three bedrooms are upstairs, along with a spacious loft offering flexible space for a second living area, home office, or game room.

Features

§ 02

Interior

  • All Bedrooms Up
  • Breakfast Bar
  • Double Vanity
  • En Suite Bathroom
  • Granite Counters
  • High Ceilings
  • Kitchen Island
  • Kitchen Family Room Combo
  • Bath In Primary Bedroom
  • Split Bedrooms
  • Soaking Tub
  • Separate Shower
  • Walk In Pantry
  • Walk In Closets
  • Ceiling Fans
  • Loft
  • Living Dining Room
  • Programmable Thermostat

Exterior & lot

  • Deck
  • Irrigation Sprinklers
  • Patio
  • Private Yard
  • Roof: Composition
  • Foundation: Slab
  • Additional Parking
  • Attached
  • Garage

Community

  • Security Gate
  • Security System Owned
  • Controlled Access
  • Smoke Detectors
  • Style: Mediterranean
  • Style: Traditional

Property Details

§ 03 · Full MLS record

Property

Property Type Residential
Property Sub Type Townhouse
Sub Type Additional Townhouse
Architectural Style Mediterranean, Traditional
Year Built 2006
Year Built Source PublicRecords
New Construction No

Building

Stories 2
Levels Two
Living Area 2,500 sq ft
Living Area Source Appraiser
Building Area Total 2,500 sq ft
Foundation Slab
Construction Stone, Stucco
Roof Composition

Rooms & Baths

Bedrooms 3
Bedrooms Possible 3
Bathrooms (total) 3
Bathrooms Full 2
Bathrooms Half 1
Rooms Total 3
Fireplaces 1
Fireplace Features Gas Log

Interior

Interior Features All Bedrooms Up, Breakfast Bar, Double Vanity, En Suite Bathroom, Granite Counters, High Ceilings, Kitchen Island, Kitchen Family Room Combo, Bath In Primary Bedroom, Split Bedrooms, Soaking Tub, Separate Shower, Walk In Pantry, Walk In Closets, Ceiling Fans, Loft, Living Dining Room, Programmable Thermostat
Flooring Carpet, Tile, Wood
Appliances Dryer, Dishwasher, Electric Oven, Gas Cooktop, Disposal, Microwave, Oven, Washer, Cooktop, Refrigerator
Laundry Laundry In Utility Room, Electric Dryer Hookup
Security Security Gate, Security System Owned, Controlled Access, Smoke Detectors
Indoor Air Quality Ventilation

Exterior

Exterior Features Deck, Irrigation Sprinklers, Patio, Private Yard
Patio / Porch Deck, Patio
Pool Private No

Parking & Garage

Garage Spaces 2
Attached Garage Yes
Parking Features Additional Parking, Attached, Garage

Lot

Lot Size (sq ft) 3,675
Lot Size Source Appraiser
Direction Faces South

Location

County Harris
MLS Area Major 31
MLS Area Minor Westchase Area
Subdivision Royal Oaks Court
Road Surface Concrete
Postal Code 77082

Utilities

Heating Central, Gas, Zoned
Cooling Central Air, Electric
Water Source Public
Sewer Public Sewer
Energy Efficient Hvac, Solar Panels Leased, Thermostat

HOA / Association

HOA Fee $790
HOA Fee Frequency Quarterly
HOA Name King Property Management
Fee Includes Common Areas, Cable Tv, Sewer, Water

Taxes, Terms & Disclosures

Tax Annual Amount $6,301 <small style="color:#6b7280">· from 2025 county roll</small>
Tax Year 2025 (county roll)
Tax Rate (est.) 1.68%
Parcel # 125-619-001-0065
Legal Description LT 65 BLK 1 ROYAL OAKS COURT
Listing Terms Cash, Conventional, FHA, Va Loan
Lease Considered No

Room Layout

§ 04 · 3 rooms · MLS-supplied

Second level · 3

Primary Bedroom 22 X 14
Bedroom 15 X 10
Bedroom 15 X 10

MUD Disclosure (§49.452)

§ 03 · Data moat
● §49.452 Notice on file
0.1047
TOTAL TAX RATE · PER $100 ASSESSED · 2026
JurisdictionHarris County MUD 372 CountyHarris TCEQ District ID3738380 Bonded indebtedness— Current year rate— FetchedApr 27, 2026
● Verdict unknown
● What this tells you

The §49.452 notice is the only public document that lists a MUD's exact tax rate, outstanding bond debt, and the assessed value used to compute your taxes — direct from the district, not the MLS. If the district is newer or has more bonds outstanding than its neighbors, your effective tax rate will be higher here than just across the street.

Listing's rolled-up MUD rate — Resolved MUD jurisdiction Harris County MUD 372 Match confidence —

Taxes & Cost of Ownership

§ 04
● Estimated monthly payment
$2,777
30-YR FIXED · ADJUST ASSUMPTIONS BELOW
%
%
Principal & interest$2,252 Property tax$525 Homeowners insuranceTBD
Subtotal (P&I + Tax) $2,777
Yearly HOA fee $3,160

Illustrative only, not a quote. P&I assumes the values entered above. Insurance and HOA dues vary — consult licensed lender and insurance agent for accurate quote.

● Effective tax rate · 3-year history
2.2541%
ALL 8 TAXING DISTRICTS · 2025 BILL
202320242025
MUD
—
→ stable
School
1.01%
→ stable
City
—
→ stable
County
0.38%
→ stable
Other districts
0.87%
→ stable

HOA & Community

§ 05
● HOA details
$790
QUARTERLY
Association nameKing Property Management Management co.— Websitevisit Phone(713) 464-3700 Cert on filehoa.texas.gov;tx_comptroller
Fee includes
CommonAreas · CableTv · Sewer · Water
● Community amenities
grocery
Trader Joe's · 0.2mi
H-E-B · 0.3mi
bank
Capital One Bank · 0.2mi
Bank of America (with Drive-thru ATM) · 0.5mi
hospital
Nexus Children's Hospital · 0.2mi
SignatureCare Emergency Center · 0.7mi
hospital_er
Nexus Children's Hospital · 0.2mi
West Houston Medical Center · 0.7mi
pharmacy
H-E-B Pharmacy · 0.2mi
H-E-B Pharmacy · 0.3mi
Walgreens · 0.8mi
restaurant
Empire Pizza · 0.2mi
Empire Pizza · 0.3mi
Domoishi · 0.2mi

Broadband & Connectivity

§ 06 · Rolled up from MLS
● Max advertised speed at this address
8,000 Mbps
Fiber available · cable ok
Fiber to the Premises
Ezee Fiber
8,000 / 8,000 Mbps
● LOW LATENCY
Fiber to the Premises
AT&T
5,000 / 5,000 Mbps
● LOW LATENCY
Fiber to the Premises
Hotwire Communications
2,000 / 2,000 Mbps
● LOW LATENCY
Coaxial Cable
Xfinity
2,000 / 250 Mbps
● LOW LATENCY
Fiber to the Premises
Xfinity
1,200 / 35 Mbps
● LOW LATENCY
Licensed Fixed Wireless
Verizon
300 / 20 Mbps
● LOW LATENCY
NGSO Satellite
Starlink
280 / 30 Mbps
● LOW LATENCY
Licensed Fixed Wireless
T-Mobile
100 / 20 Mbps
● LOW LATENCY
+ 4 additional provider(s)

Environmental Risk

§ 08
X
FEMA Zone
Zone X · Minimal risk
Outside 100-year and 500-year floodplains. No flood insurance required by lender.
PANEL 48201C SFHA NO SOURCE 48201C_STUDY1
🌡 Heat days >95°F
72 days/yr above 95°F
Plus 24 days above 100°F. NOAA station records, 2016-2025 average.
💨 30-day air quality
AQI 48 · Good
Average daily AQI for the 30 days ending 2026-04-01. EPA AQS county monitors. Higher = worse.
🌵 Drought (current)
D1 · Moderate
US Drought Monitor county reading, week of 2026-10-13.
Sources: FEMA NFHL · NOAA GHCN-Daily · EPA AQS · US Drought Monitor. Climate rollup last computed Oct 16, 2026.

Recent Comparable Sales

§ 09
8 comparable sales nearby · sold median $157/SFAddress-level sold detail is available to registered users. Reach out to Allen for the full comparable-sales report.

Subdivision & Master Plan

§ 10
● Master plan
Royal Oaks Court
TIER: SUBDIVISION
Subdivision name (MLS)Royal Oaks Court City · ZIPHouston · 77082 CountyHarris Listings in subdivision303 Active now10 Sold (last 12 mo)3 Curated amenities60
● Year-built distribution
2005s 9 2010s 1

Fire Protection

§ 11
Nearest station
Houston Fire Department Station 83
Distance
0.6 mi
Straight-line from listing
ISO rating
—
Future data point
Avg. response
—
From incident log (future)

Neighborhood Demographics

§ 12 · Census tract 48201452101 · ACS 2023
Median HH income
$65,179
ACS 2023
Median home value
$964,100
Census self-report
Owner-occupied
25%
3,399 housing units
Bachelor's+
53%
Adults 25+
Median age
40.8
Population 6,716
Work from home
17%
of commuters
Commute 45min+
1%
of commuters
Below poverty
19.4%
tract-level

Amenities & Nearby Places

§ 13

Active listing — amenities should populate from the go-live pipeline. Click to fetch now if missing.

Location & Neighborhood

§ 13
● This Home
2919 Royal Oaks Crest, Houston, TX 77082
Harris County · 29.73°N, 95.58°W
grocery
Trader Joe's
0.2 mi · 4 within 2 mi
bank
Capital One Bank
0.2 mi · 2 within 2 mi
hospital
Nexus Children's Hospital
0.2 mi · 2 within 2 mi
hospital_er
Nexus Children's Hospital
0.2 mi · 1 within 2 mi
Interactive map coming in v0.2 — currently showing schematic placement.
● Listing History
Oct 14, 2026 Listed $375,000 Arash Asgharian
Dec 31, 2005 Built —
Status change events from HAR MLS (future: full audit trail)
● Disclosures & Attribution
Listed by Arash Asgharian · Keller Williams Memorial
Data provided by Houston Realtors Information Service (HAR MLS). Information deemed reliable but not guaranteed. All measurements, square footage, and school assignments should be independently verified. HAR MLS content last updated Oct 15, 2026.
MLS# 56472143 · LIST DATE: Oct 14, 2026 · PARCEL: 125-619-001-0065
R
EHO
REALTOR® · Equal Housing Opportunity
HAR.com Copyright © 2026, Houston Realtors Information Service, Inc. Deemed reliable, not guaranteed — independently verify. HARMLS last updated Oct 16, 2026, 4:50 PM CDT. Properties may subsequently be sold or off-market. Equal Housing Opportunity
