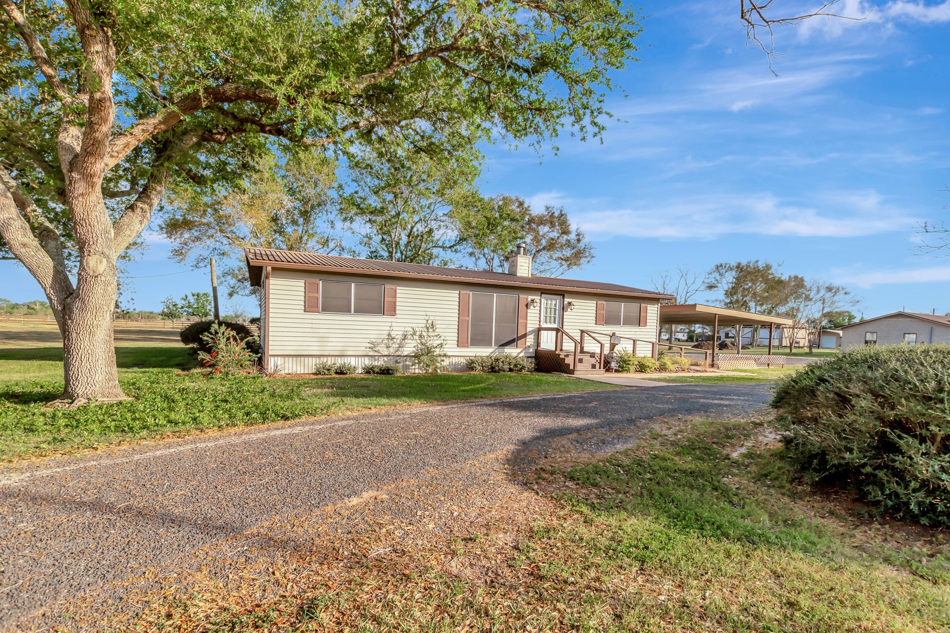
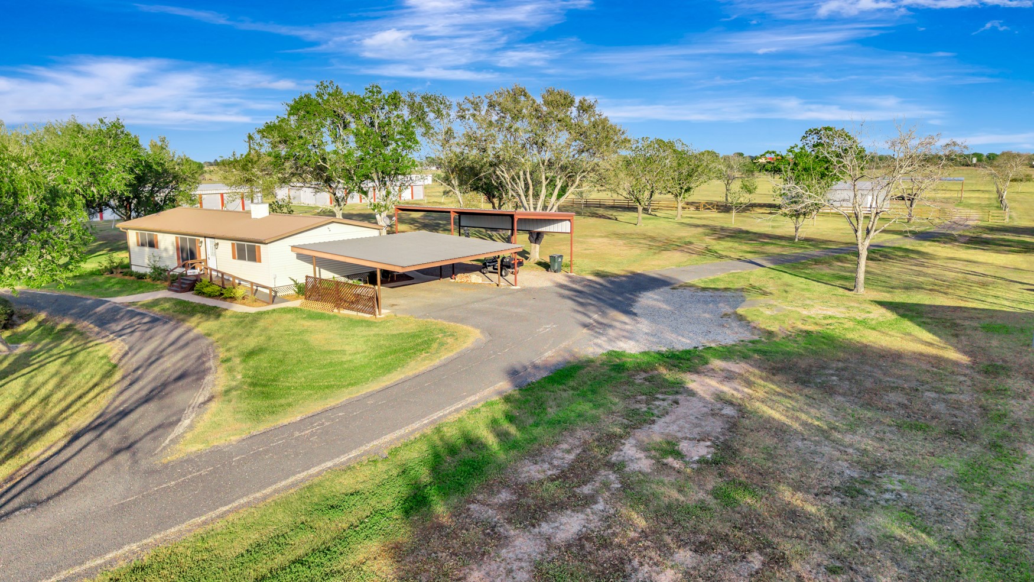
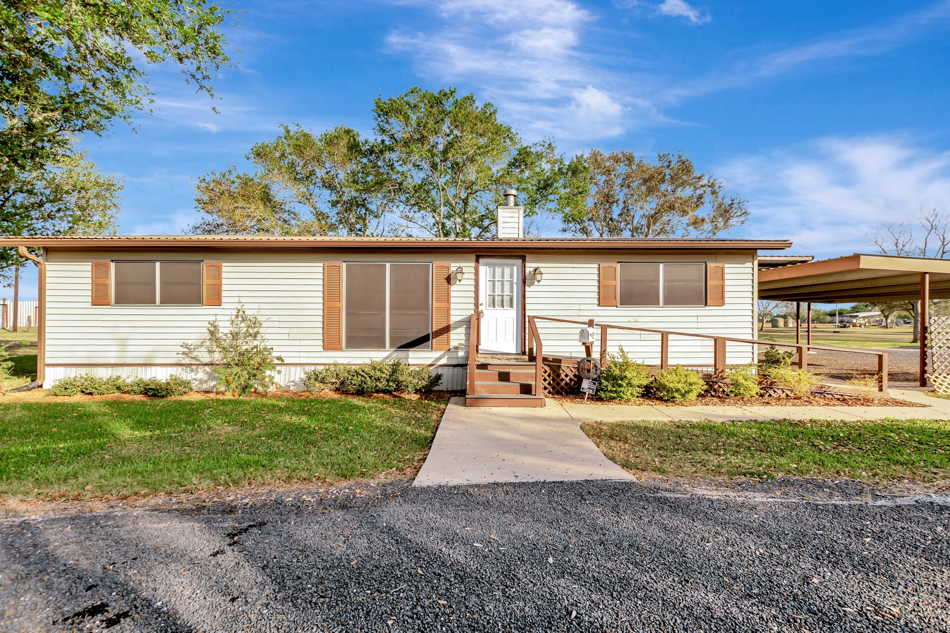
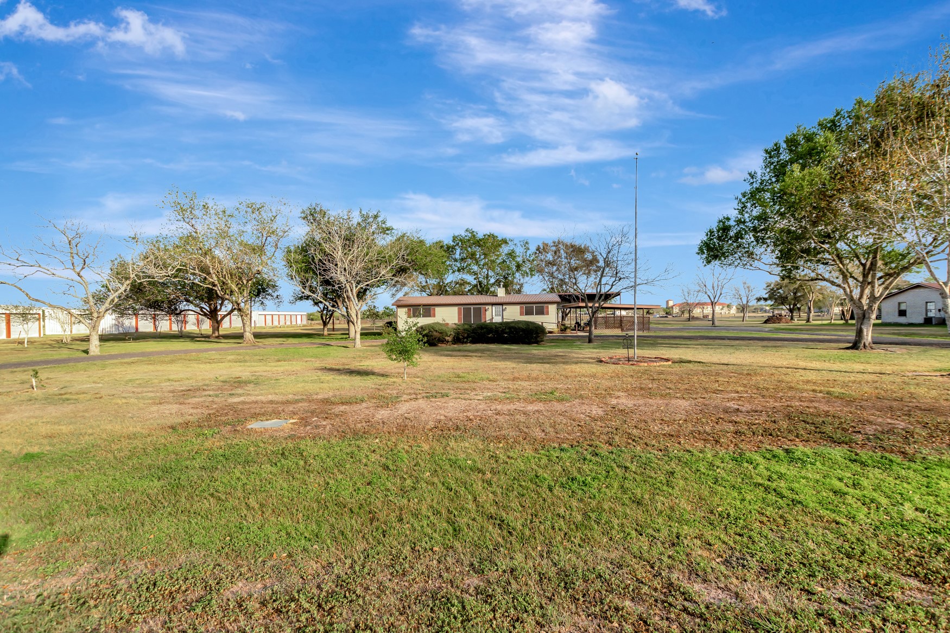
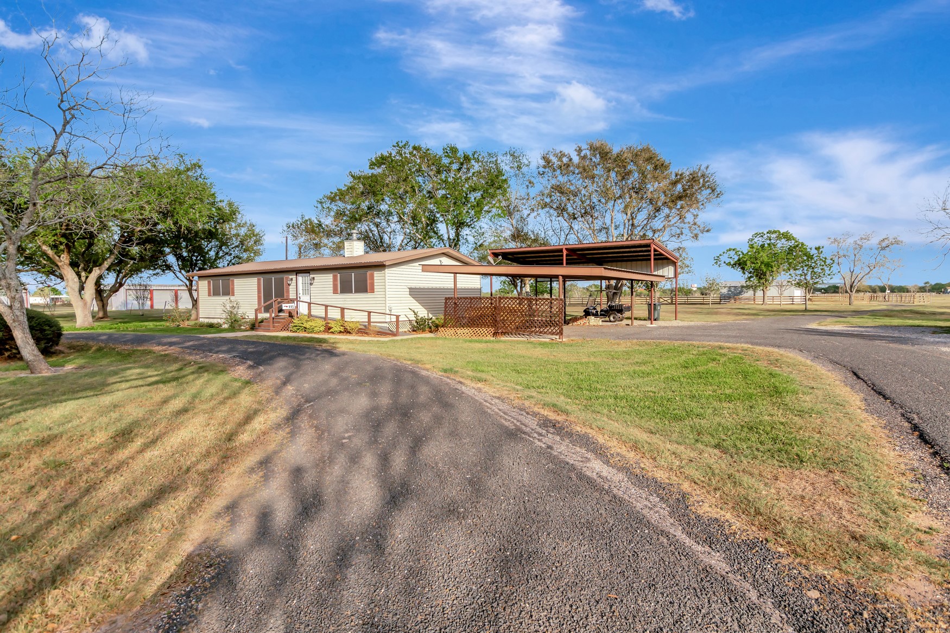
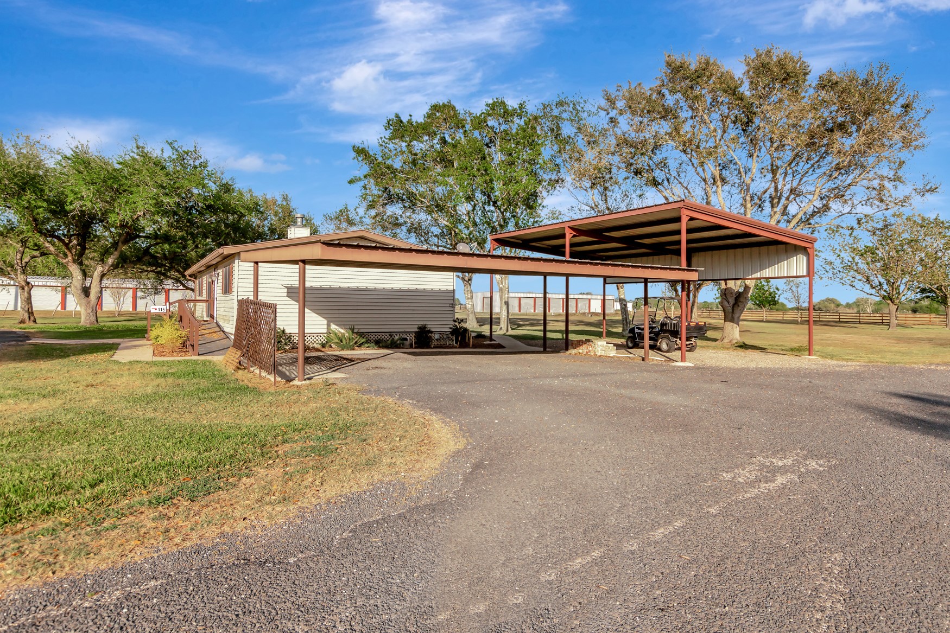


Set on 10 beautifully maintained acres, this one-owner property showcases pride of ownership at every turn. The well-kept double-wide home features a desirable split floor plan with 3 bedrooms and 2 full baths. The kitchen offers a breakfast bar and dining space, perfect for everyday living. The family room is warm and inviting with beamed ceilings and a wood-burning fireplace as the focal point. The primary suite includes an ensuite bath and walk-in closet, while the additional bedrooms are also good-sized and comfortable. A 3-car carport, circular drive, and wheelchair-accessible ramp provide both convenience and ample parking. The property is thoughtfully equipped with RV connections and covered parking, along with a 24x40 pole barn/workshop for added versatility. Enjoy the convenience of city utilities paired with a mature, established yard. Additional highlights include a metal roof and a HVAC system installed in 2024 with a warranty, offering peace of mind for years to come.
| Property Type | Residential |
| Property Sub Type | Manufactured Home |
| Sub Type Additional | Manufactured Home |
| Architectural Style | Split Level, Manufactured Home |
| Year Built | 1977 |
| Year Built Source | PublicRecords |
| New Construction | No |
| Stories | 1 |
| Levels | One,MultiSplit |
| Living Area | 1,176 sq ft |
| Living Area Source | Appraiser |
| Building Area Total | 1,176 sq ft |
| Foundation | Block |
| Construction | Aluminum Siding, Vinyl Siding |
| Roof | Metal |
| Accessibility | Accessible Approach With Ramp, Wheelchair Access |
| Bedrooms | 3 |
| Bathrooms (total) | 2 |
| Bathrooms Full | 2 |
| Bathrooms Half | 0 |
| Rooms Total | 3 |
| Fireplaces | 1 |
| Fireplace Features | Wood Burning |
| Interior Features | Breakfast Bar, Pantry, Tub Shower, Vanity, Vaulted Ceilings |
| Flooring | Carpet, Vinyl |
| Appliances | Dishwasher, Electric Cooktop, Electric Oven, Electric Range, Microwave, Refrigerator |
| Laundry | Washer Hookup, Electric Dryer Hookup |
| Security | Security System Owned |
| Exterior Features | Fence, Handicap Accessible, Paved Driveway, Storage |
| Fencing | Back Yard, Partial |
| Pool Private | No |
| Garage Spaces | 0 |
| Carport Spaces | 3 |
| Parking Features | Detached Carport |
| Lot Size (acres) | 3.0000 |
| Lot Size Source | Appraiser |
| Lot Features | Cleared, Side Yard |
| Direction Faces | North |
| Additional Parcels | Yes |
| Additional Parcel Info | R28643 |
| County | Jackson |
| MLS Area Major | 67 |
| Subdivision | A5085 WILLIAMS |
| Road Surface | Asphalt |
| Postal Code | 77957 |
| Heating | Central, Electric |
| Cooling | Central Air, Electric |
| Water Source | Public |
| Sewer | Public Sewer |
| Tax Annual Amount | $695 |
| Tax Year | 2025 |
| Tax Rate (est.) | 0.28% |
| Parcel # | R28641 |
| Legal Description | A5085 WILLIAMS, JOB, TRACT PT OF 10.00 ACS, ACRES 3.00 |
| Listing Terms | Cash, Conventional, FHA |
| Lease Considered | No |
| Disclosures | Seller Disclosure |
| Bedroom | 15x15 |
| Bedroom | 12x12 |
| Bedroom | 14x12 |
Texas Water Code §49.452 requires districts to publish annual notices with tax rate, bonded indebtedness, and assessed value. Most Harris-area MUDs publish these; a handful managed by Inframark do not.
Request this noticeThe §49.452 notice is the only public document that lists a MUD's exact tax rate, outstanding bond debt, and the assessed value used to compute your taxes — direct from the district, not the MLS. If the district is newer or has more bonds outstanding than its neighbors, your effective tax rate will be higher here than just across the street.
Active listing — amenities should populate from the go-live pipeline. Click to fetch now if missing.
 Copyright © 2026, Houston Realtors Information Service, Inc. Deemed reliable, not guaranteed — independently verify.
HARMLS last updated Sep 23, 2026, 11:00 PM CDT. Properties may subsequently be sold or off-market.
Copyright © 2026, Houston Realtors Information Service, Inc. Deemed reliable, not guaranteed — independently verify.
HARMLS last updated Sep 23, 2026, 11:00 PM CDT. Properties may subsequently be sold or off-market.
