| Elementary | MARY ALICE CURE EL | N/R |
| Middle | SCHULTZ J H | C |
| High | WALLER H S CCMR 70% · Grad 96% | C |
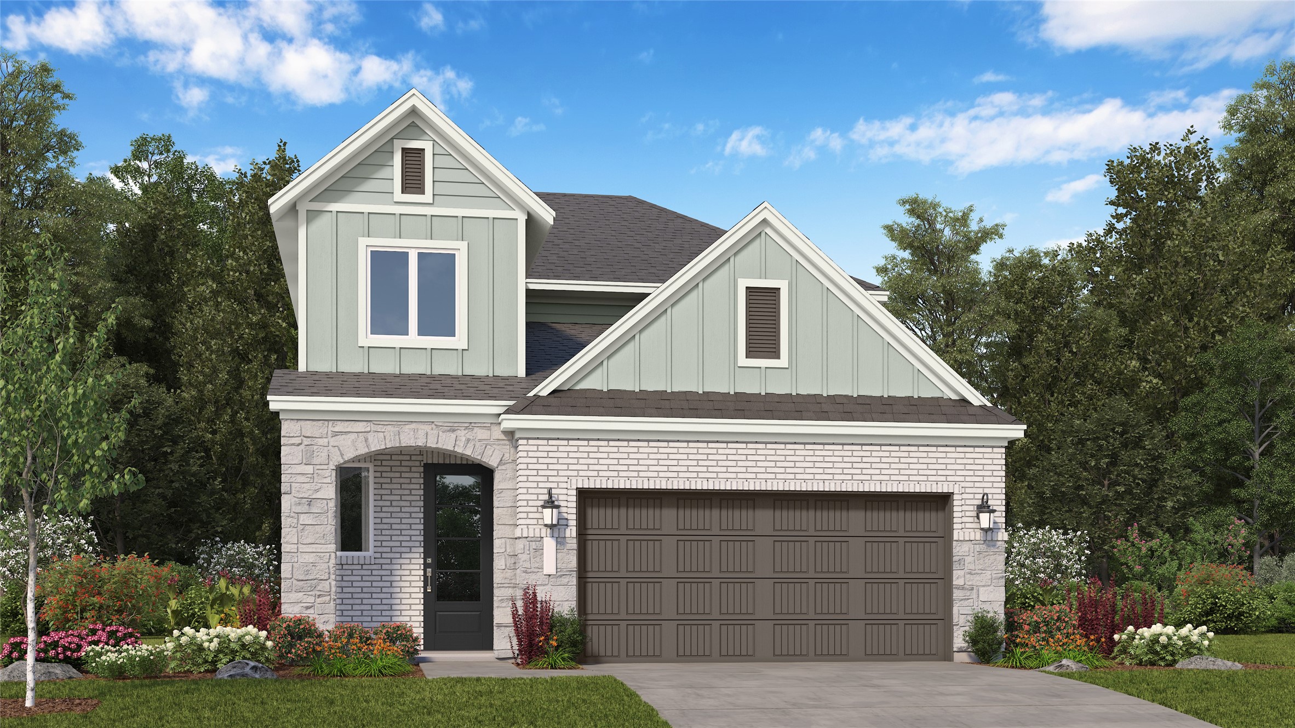
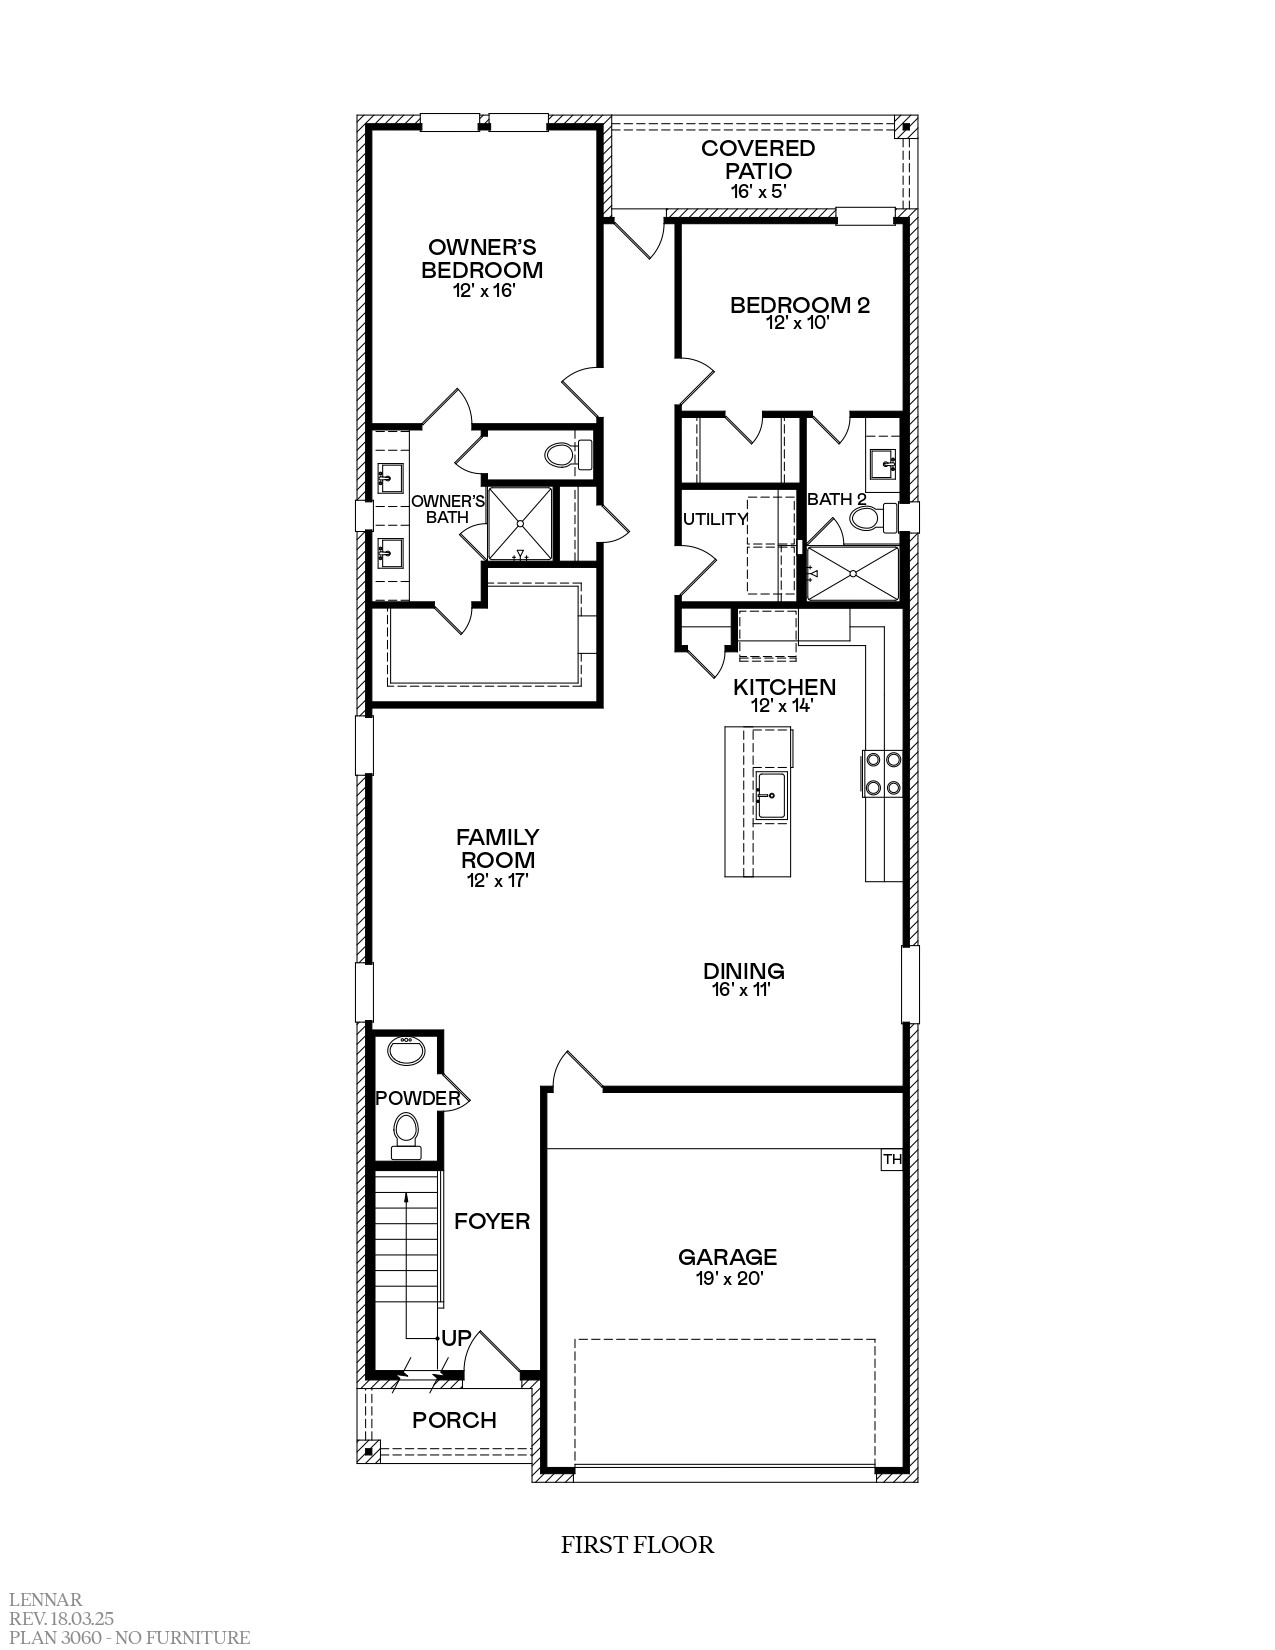
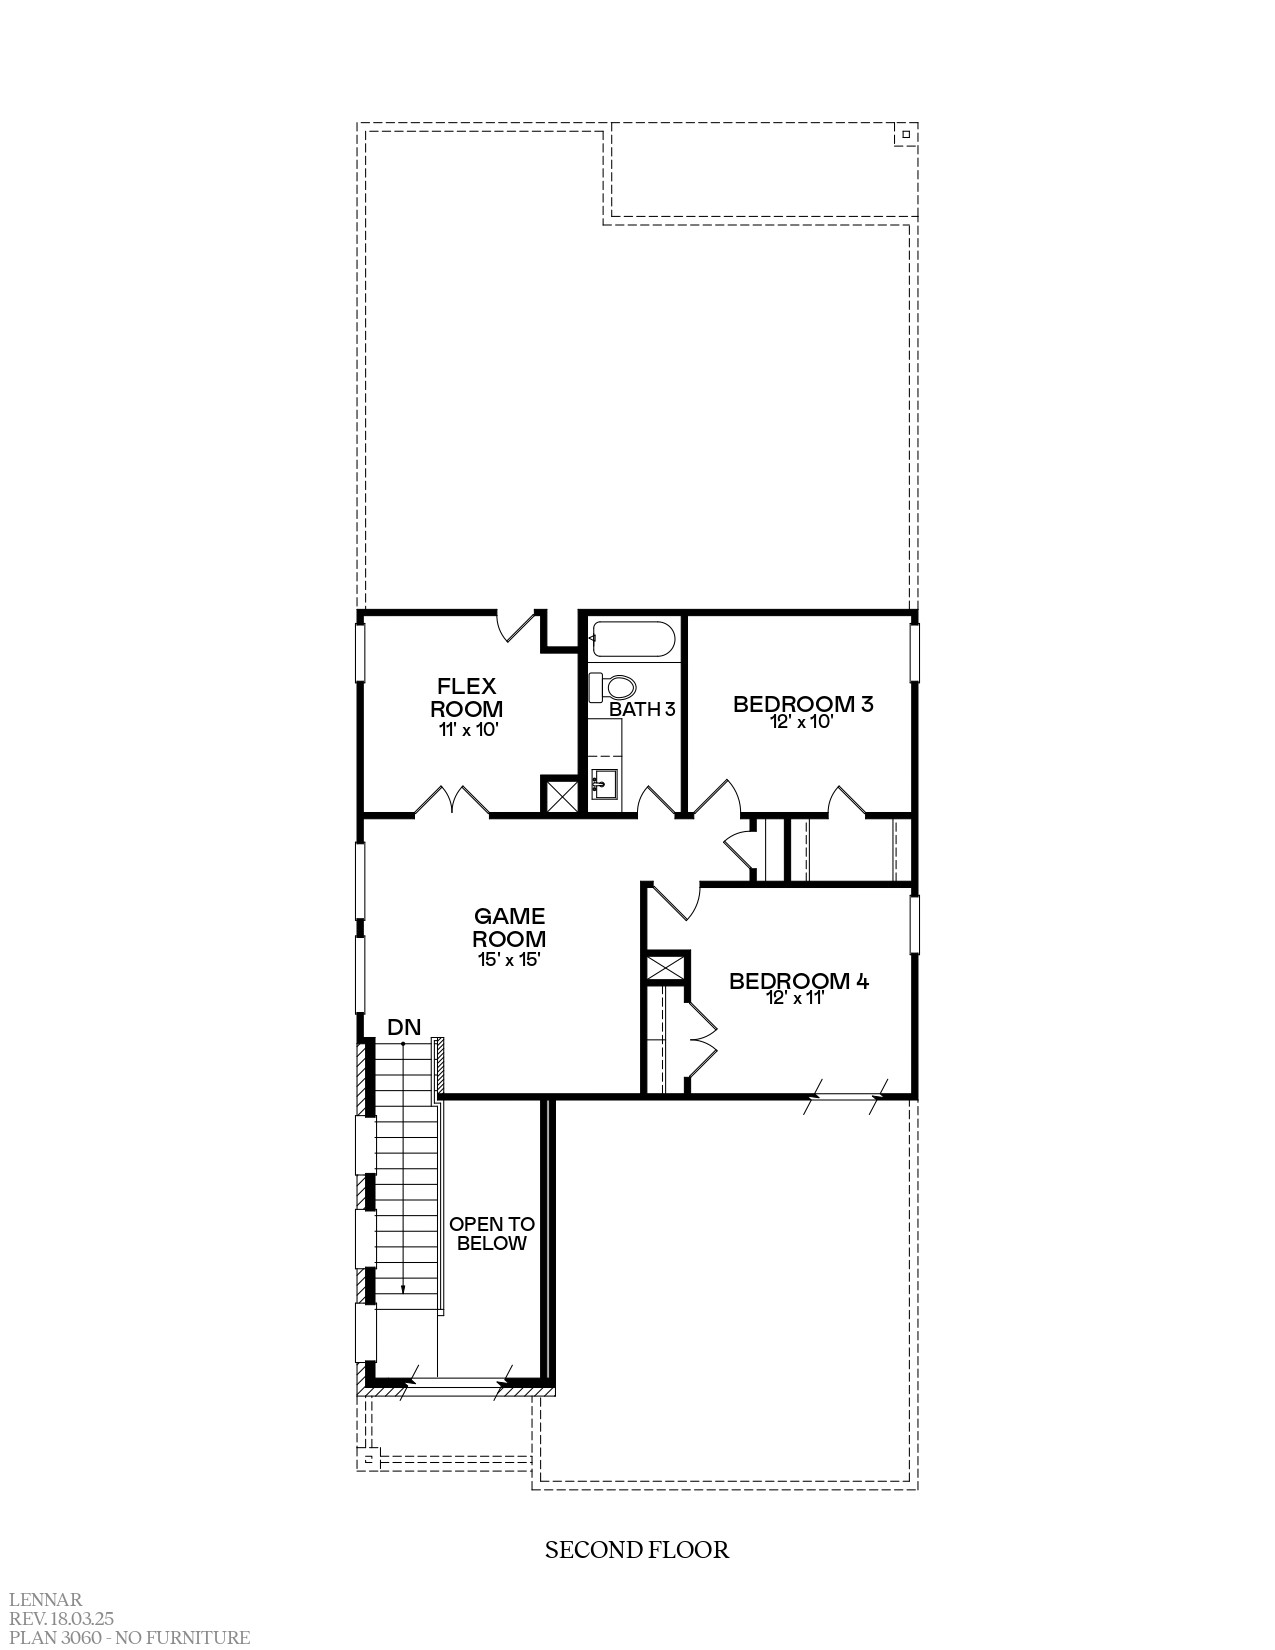
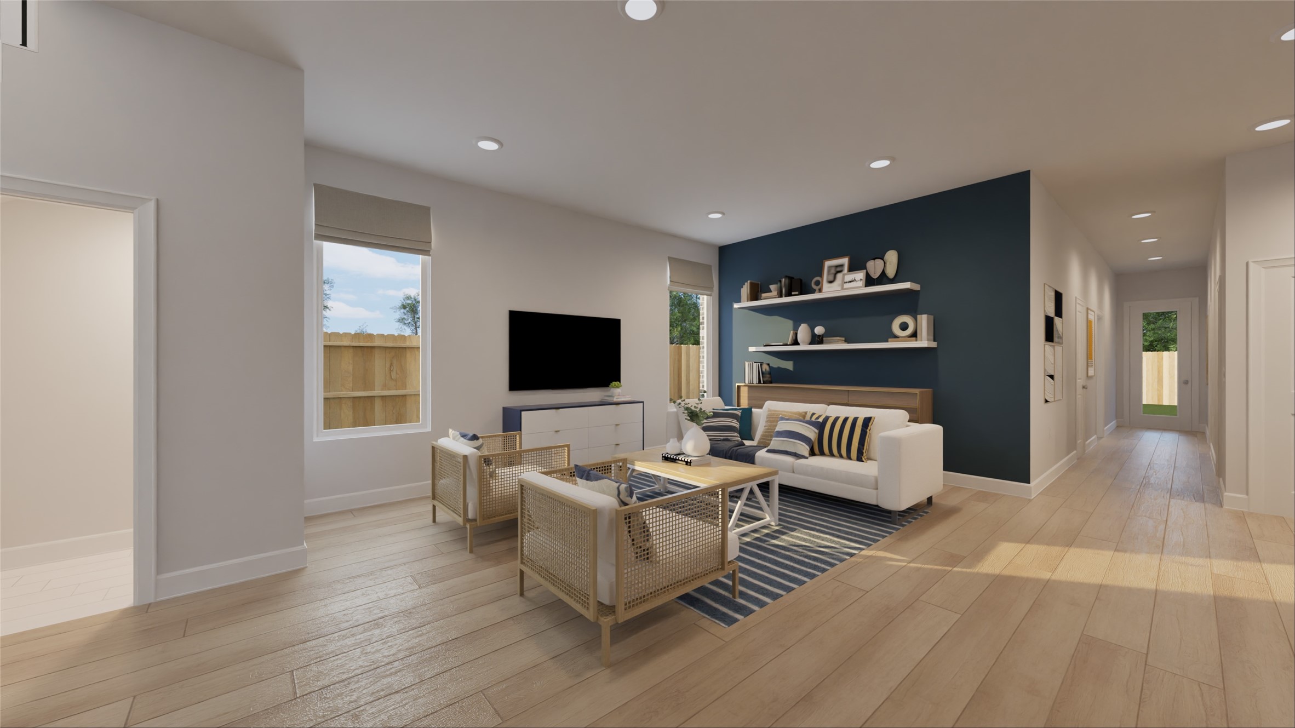
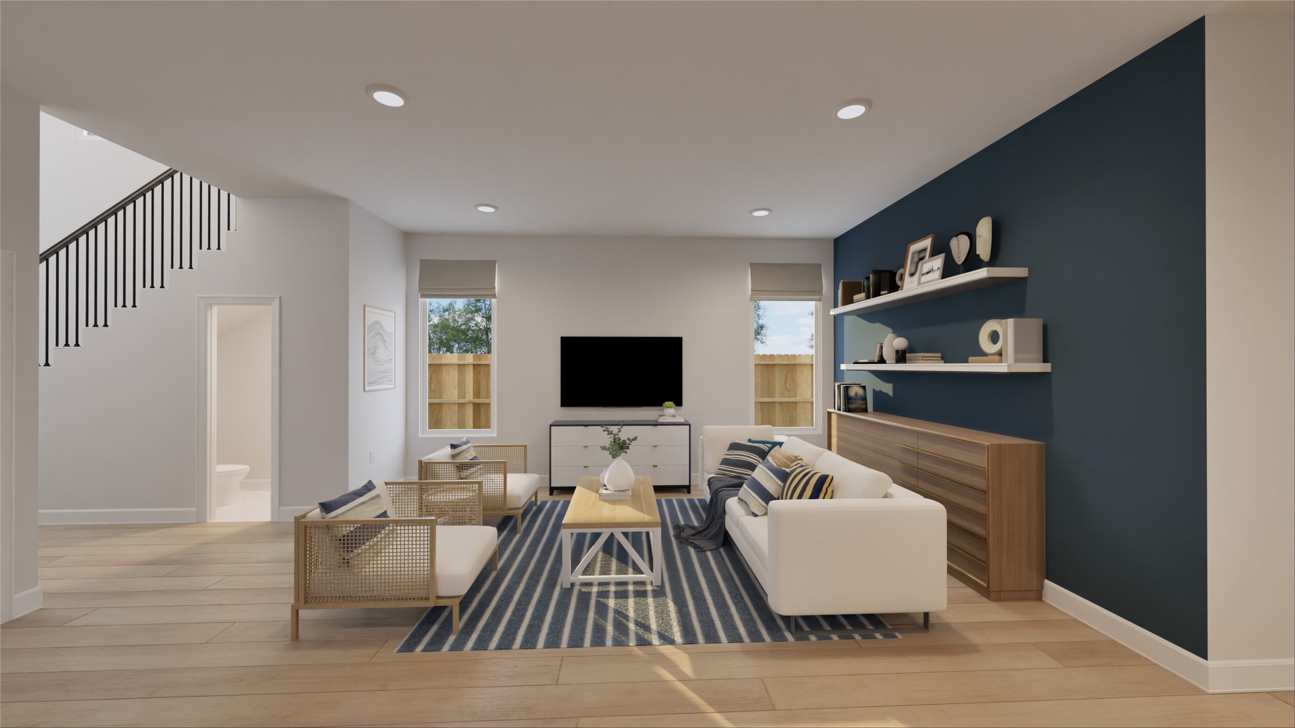
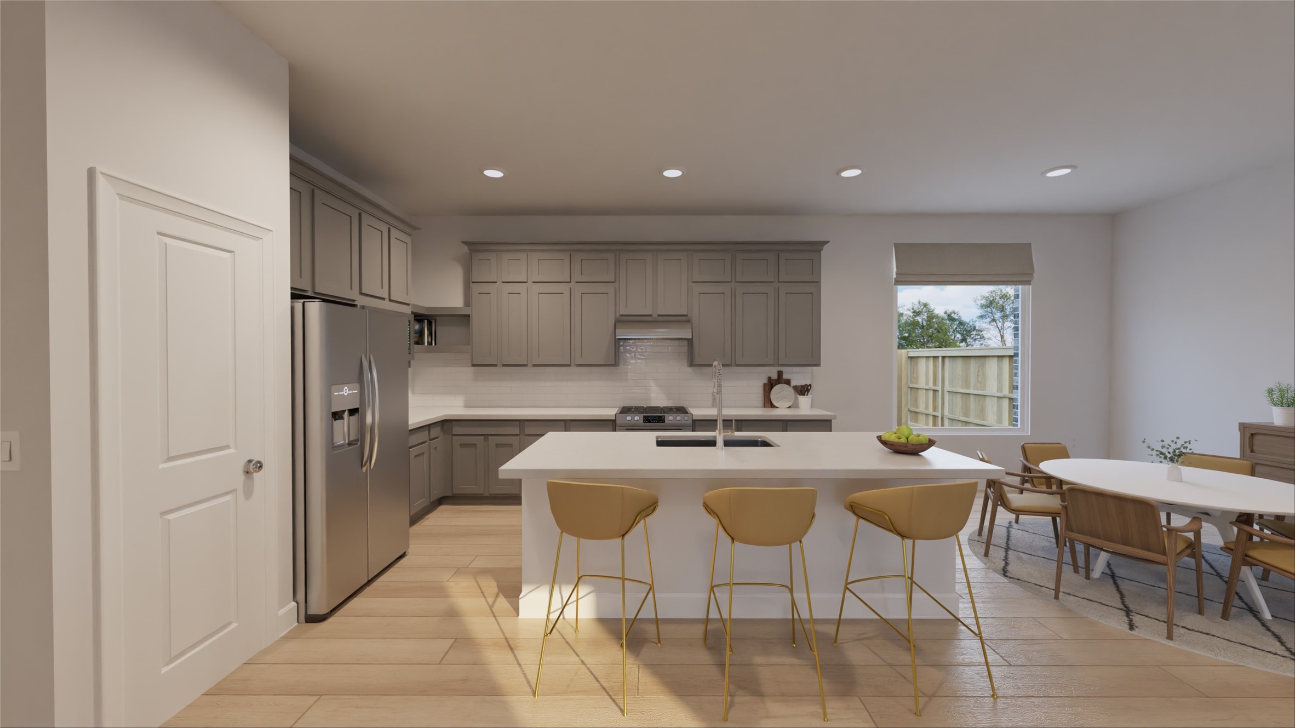
New Construction Lennar Houston Home - The Willow II Floor Plan - This new two-story home boasts a spacious design made for modern lifestyles. On the first floor, an open-concept floorplan combines the kitchen, dining area and family room for seamless entertaining and multitasking, and the luxe owner’s suite and a secondary bedroom are tucked away at the back of the home. Two additional secondary bedrooms are located on the second floor, along with a versatile flex space and game room. The completion date, prices and features may vary and are subject to change. Please verify with Lennar directly. Photos are for illustrative purposes only.
| Property Type | Residential |
| Property Sub Type | Detached |
| Architectural Style | Traditional |
| Year Built | 2027 |
| Year Built Source | Builder |
| New Construction | Yes |
| Property Condition | Under Construction |
| Builder Name | Lennar Homes |
| Stories | 2 |
| Levels | Two |
| Living Area | 2,400 sq ft |
| Living Area Source | Builder |
| Building Area Total | 2,400 sq ft |
| Foundation | Slab |
| Construction | Brick, Cement Siding, Stucco |
| Roof | Composition |
| Bedrooms | 4 |
| Bathrooms (total) | 3 |
| Bathrooms Full | 3 |
| Bathrooms Half | 0 |
| Rooms Total | 9 |
| Interior Features | Breakfast Bar, Bedroom On Main Level, Double Vanity, En Suite Bathroom, Kitchen Family Room Combo, Main Level Primary, Pantry, Shower Only, Separate Shower, Two Bedrooms Up, Tub Shower, Walk In Closets, Kitchen Dining Combo |
| Flooring | Carpet, Vinyl |
| Appliances | Dishwasher, Electric Oven, Electric Range, Gas Oven, Gas Range |
| Laundry | Washer Hookup, Electric Dryer Hookup, Gas Dryer Hookup |
| Pool Private | No |
| Garage Spaces | 2 |
| Attached Garage | Yes |
| Parking Features | Attached, Garage |
| Lot Size (acres) | 0.0500 |
| Lot Features | Subdivision |
| County | Harris |
| MLS Area Major | 35 |
| MLS Area Minor | Waller |
| Subdivision | Oakberry Trails |
| Postal Code | 77484 |
| Heating | Central, Electric, Gas |
| Cooling | Central Air, Electric, Gas |
| Water Source | Public |
| Sewer | Public Sewer |
| HOA | Yes |
| HOA Fee | $900 |
| HOA Fee Frequency | Annually |
| HOA Name | Oakberry Trails HOA C/O Chaparral |
| Tax Year | 2026 |
| Parcel # | 149-855-001-0052 |
| Legal Description | Block 00 Lot 3152 |
| Listing Terms | Cash, Conventional, FHA, Va Loan |
| Lease Considered | No |
| Disclosures | None |
| Primary Bedroom | 12 x 16 |
| Bedroom | 12 x 10 |
| Family Room | 12 x 17 |
| Kitchen | 12 x 14 |
| Dining Room | 16 x 11 |
| Bedroom | 12 x 10 |
| Bedroom | 12 x 11 |
| Game Room | 15 x 15 |
| Office | 11 x 10 |
The §49.452 notice is the only public document that lists a MUD's exact tax rate, outstanding bond debt, and the assessed value used to compute your taxes — direct from the district, not the MLS. If the district is newer or has more bonds outstanding than its neighbors, your effective tax rate will be higher here than just across the street.
Illustrative only, not a quote. P&I assumes the values entered above. Insurance and HOA dues vary — consult licensed lender and insurance agent for accurate quote.
 Copyright © 2026, Houston Realtors Information Service, Inc. Deemed reliable, not guaranteed — independently verify.
HARMLS last updated Nov 5, 2026, 3:34 PM CST. Properties may subsequently be sold or off-market.
