

| Elementary | CEDRIC C SMITH | A |
| Middle | BEAR BRANCH J H | B |
| High | MAGNOLIA H S CCMR 93% · Grad 97% | B |
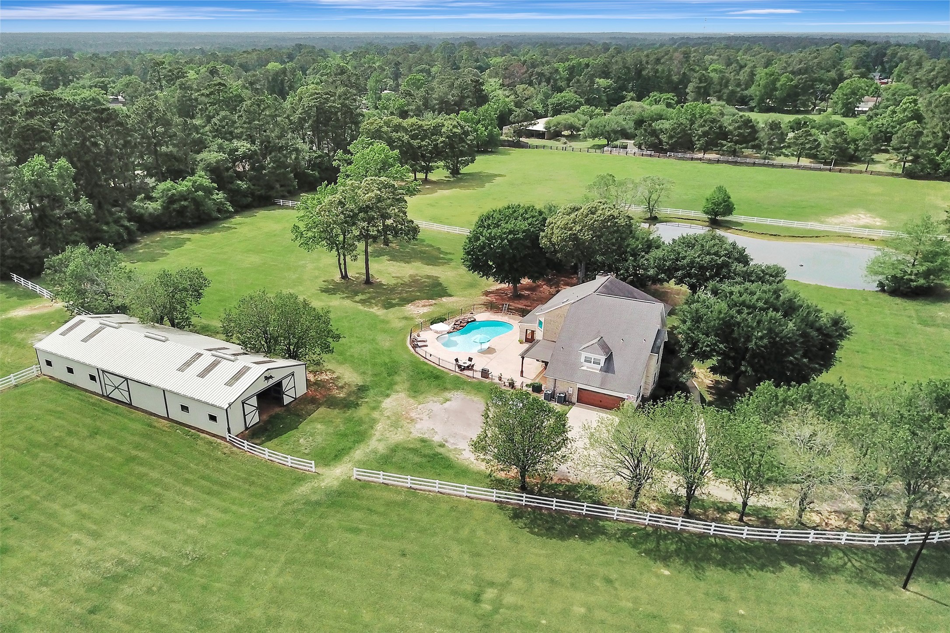
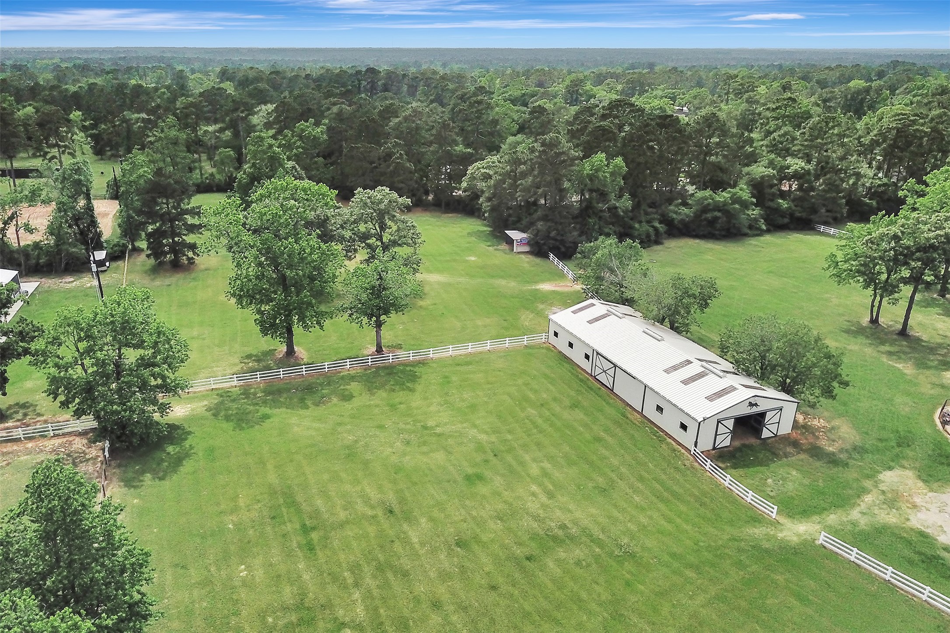
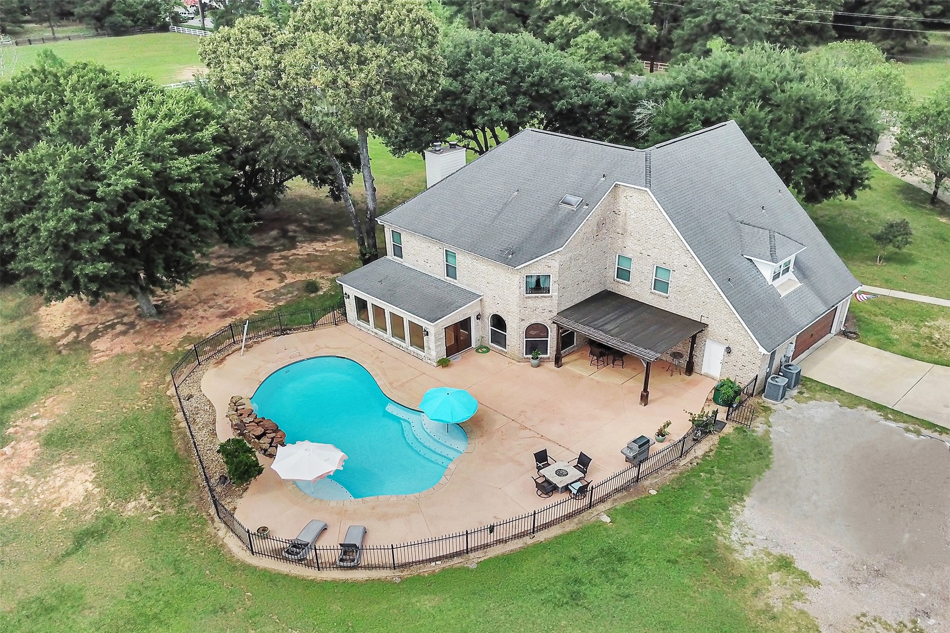
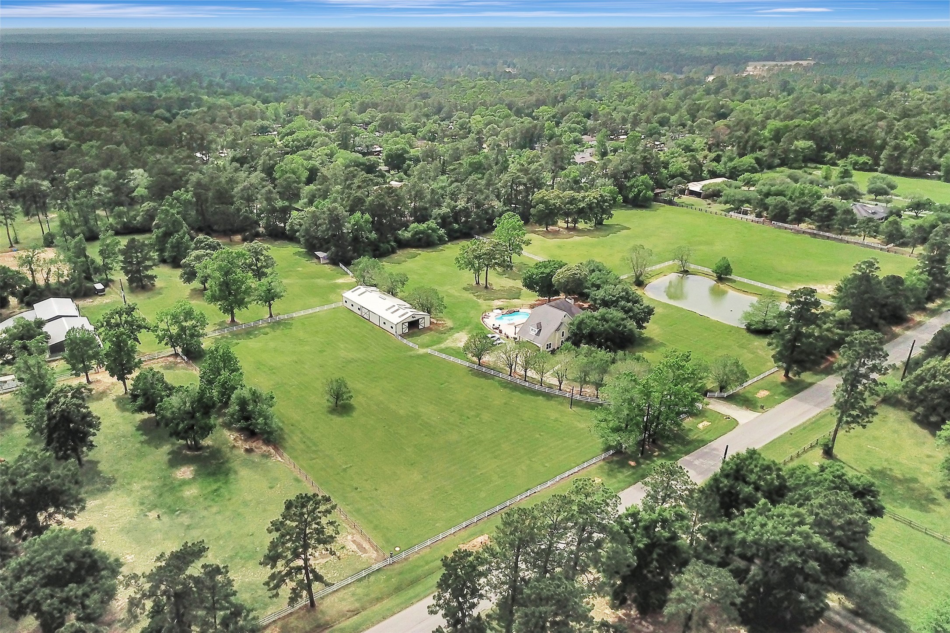
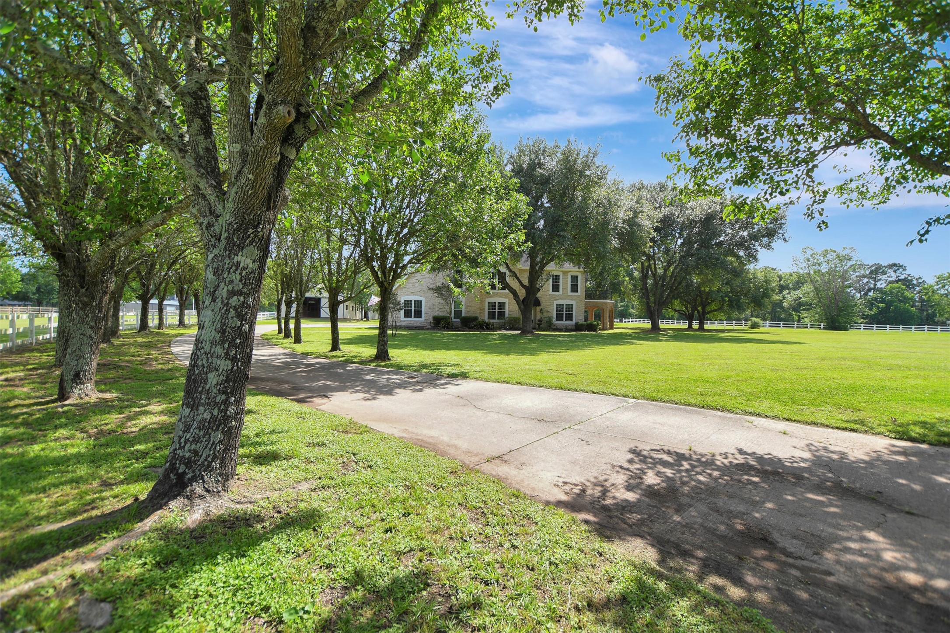
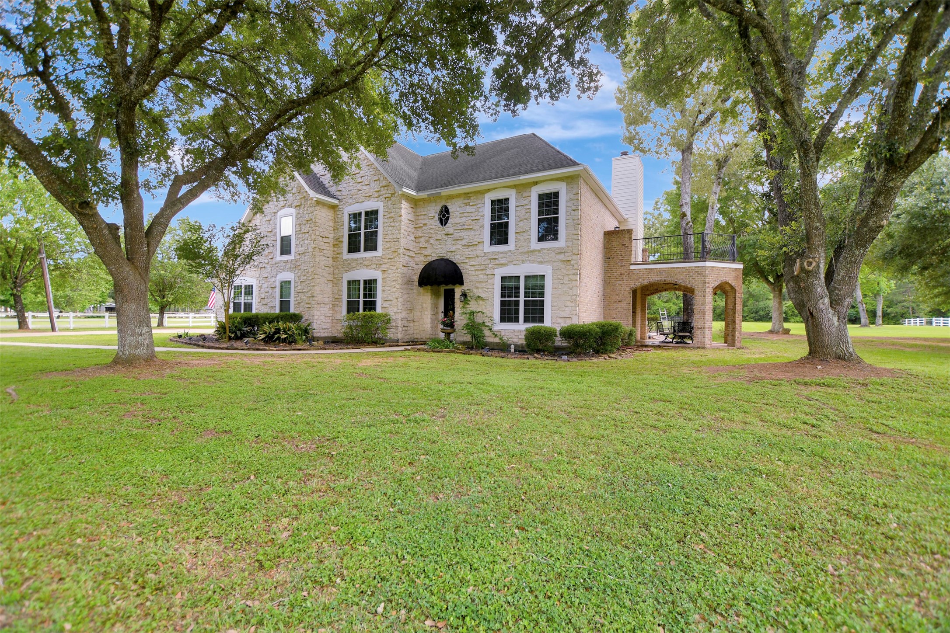
Bring your horses or horse business to this 10 acre gorgeous property with a beautiful custom-built home and immaculate grounds, all only a few minutes' drive from The Woodlands -close to premier shopping, restaurants and medical hubs and quaint Old Town Tomball! This rare gem has a private pond, 96x36 horse barn, 3 fenced paddocks, nine stalls, pool, cross fencing, and two entrance gates! This custom-built home is bursting with upgrades and fine finishes with a grand entrance featuring soaring two-story ceilings, double crown molding, picture windows capturing scenic backyard views, slate floors, interior brick columns and extensive terraces to name a few! Totally remodeled kitchen loaded with upgrades! Master Suite w/ stone fireplace and a private balcony! Master Bath w/ resort style shower & claw foot tub. Spacious bedrooms with updated Hollywood baths. Easy access to The Woodlands Parkway.
| Property Type | Residential |
| Property Sub Type | Detached |
| Architectural Style | French Provincial |
| Year Built | 1993 |
| Year Built Source | PublicRecords |
| New Construction | No |
| Stories | 2 |
| Levels | Two |
| Living Area | 3,580 sq ft |
| Living Area Source | Owner |
| Building Area Total | 3,580 sq ft |
| Foundation | Slab |
| Construction | Brick, Stone |
| Roof | Composition |
| Bedrooms | 4 |
| Bathrooms (total) | 4 |
| Bathrooms Full | 3 |
| Bathrooms Half | 1 |
| Rooms Total | 9 |
| Fireplaces | 1 |
| Interior Features | All Bedrooms Up, Balcony, Crown Molding, Granite Counters, High Ceilings, Wired For Sound, Ceiling Fans, Programmable Thermostat |
| Flooring | Engineered Hardwood, Slate, Tile, Wood |
| Appliances | Double Oven, Dishwasher, Electric Cooktop, Electric Oven, Disposal, Microwave |
| Laundry | Electric Dryer Hookup |
| Windows | Low Emissivity Windows |
| Security | Security Gate, Prewired, Smoke Detectors |
| Exterior Features | Deck, Fully Fenced, Fence, Patio |
| Patio / Porch | Deck, Patio |
| Pool Private | Yes |
| Pool Features | Gunite |
| Garage Spaces | 2 |
| Parking Features | Additional Parking, Oversized |
| Lot Size (acres) | 10.1100 |
| Lot Size Source | Appraiser |
| Lot Features | Cleared |
| Direction Faces | Southeast |
| County | Montgomery |
| MLS Area Major | 15 |
| MLS Area Minor | Magnolia/1488 East |
| Subdivision | Ranches At Pinehurst |
| Road Surface | Asphalt |
| Postal Code | 77354 |
| Heating | Central, Electric |
| Cooling | Central Air, Electric |
| Water Source | Well |
| Sewer | Septic Tank |
| Energy Efficient | Hvac, Thermostat, Windows |
| HOA | Yes |
| HOA Name | Ranches of Pinehurst POA |
| Amenities | Horse Trails, Trails |
| Tax Annual Amount | $12,046 <small style="color:#6b7280">· from 2025 county roll</small> |
| Tax Year | 2025 (county roll) |
| Tax Rate (est.) | 0.83% |
| Parcel # | 225136 |
| Legal Description | Tract 2, Block 1, Section 2, Ranches of Pinehurst 10 Ac |
| Lease Considered | No |
| Disclosures | Owner Is Listing Agent, Seller Disclosure |
| Kitchen | 11x10 |
| Breakfast Room Nook | 12x9 |
| Dining Room | 13x12 |
| Sunroom | 21x11 |
| Office | 16x11 |
| Primary Bedroom | 21x17 |
| Bedroom | 21x16 |
| Bedroom | 13x12 |
| Bedroom | 18x11 |
Texas Water Code §49.452 requires districts to publish annual notices with tax rate, bonded indebtedness, and assessed value. Most Harris-area MUDs publish these; a handful managed by Inframark do not.
Request this noticeThe §49.452 notice is the only public document that lists a MUD's exact tax rate, outstanding bond debt, and the assessed value used to compute your taxes — direct from the district, not the MLS. If the district is newer or has more bonds outstanding than its neighbors, your effective tax rate will be higher here than just across the street.
Illustrative only, not a quote. P&I assumes the values entered above. Insurance and HOA dues vary — consult licensed lender and insurance agent for accurate quote.
 Copyright © 2026, Houston Realtors Information Service, Inc. Deemed reliable, not guaranteed — independently verify.
HARMLS last updated Sep 24, 2026, 7:29 AM CDT. Properties may subsequently be sold or off-market.
Copyright © 2026, Houston Realtors Information Service, Inc. Deemed reliable, not guaranteed — independently verify.
HARMLS last updated Sep 24, 2026, 7:29 AM CDT. Properties may subsequently be sold or off-market.
