

| Elementary | APPLE SPRINGS EL | C |
| Middle | APPLE SPRINGS HIGH SCHOOL | N/R |
| High | APPLE SPRINGS H S CCMR 59% · Grad 100% | D |
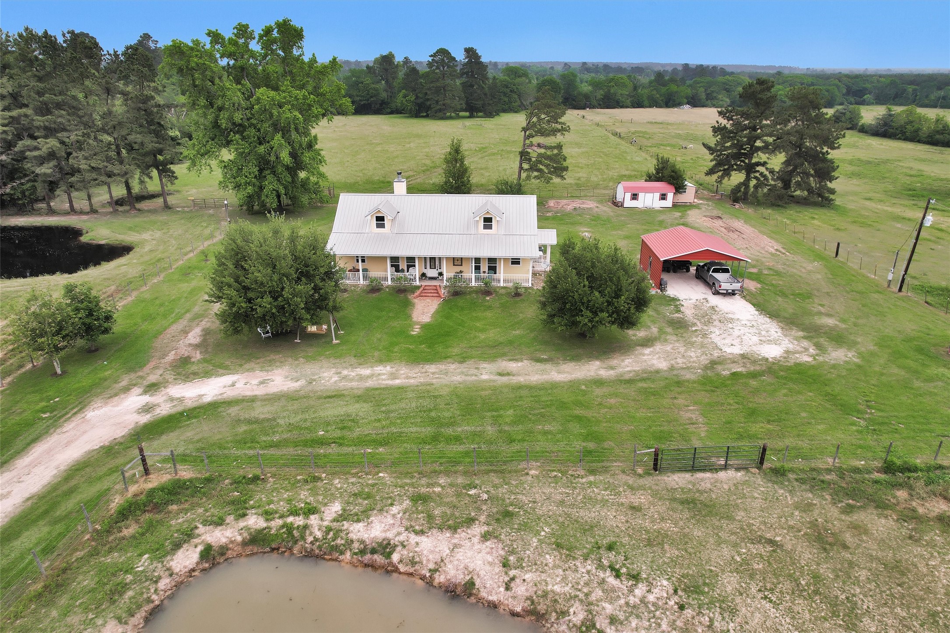
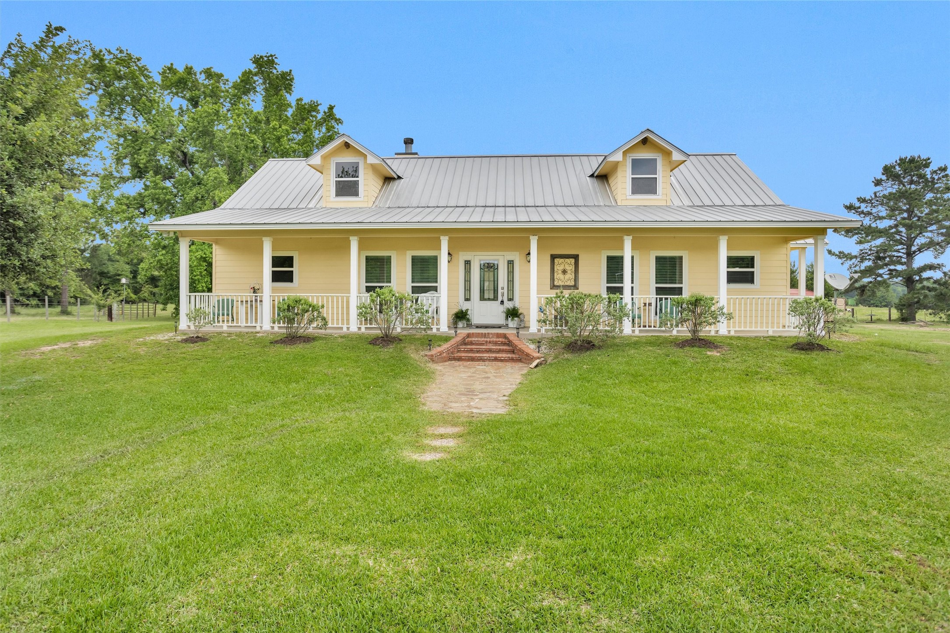
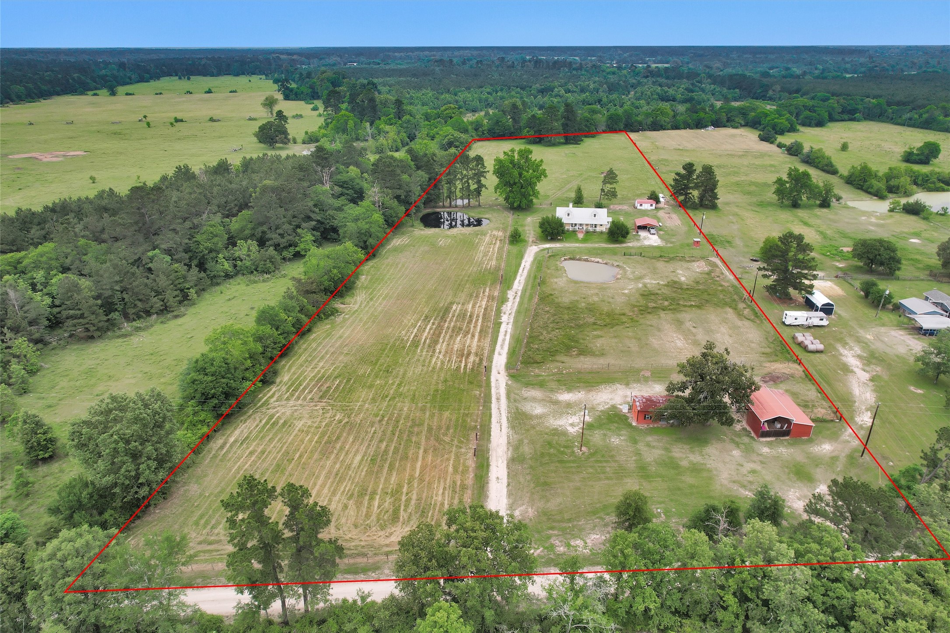
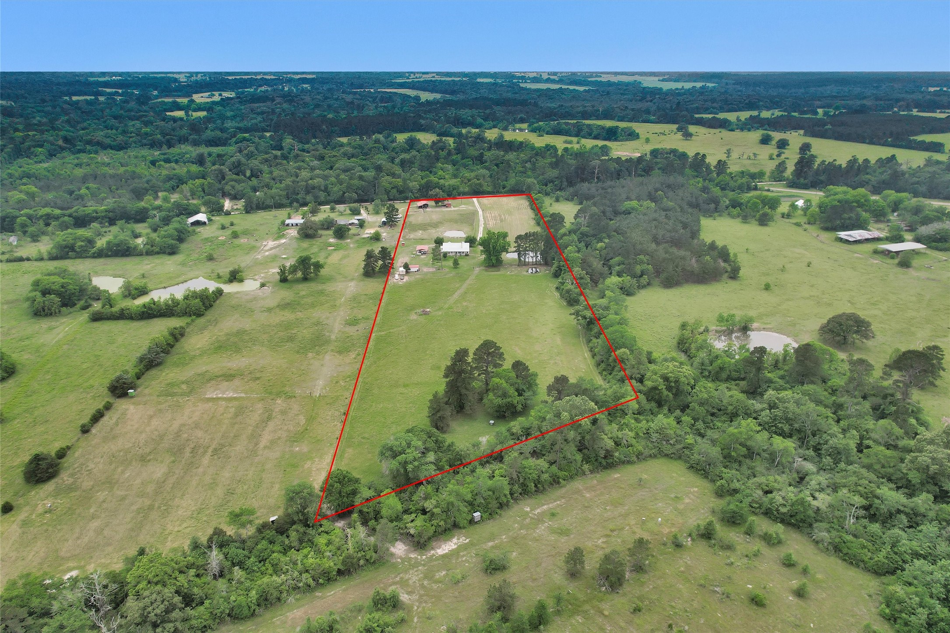
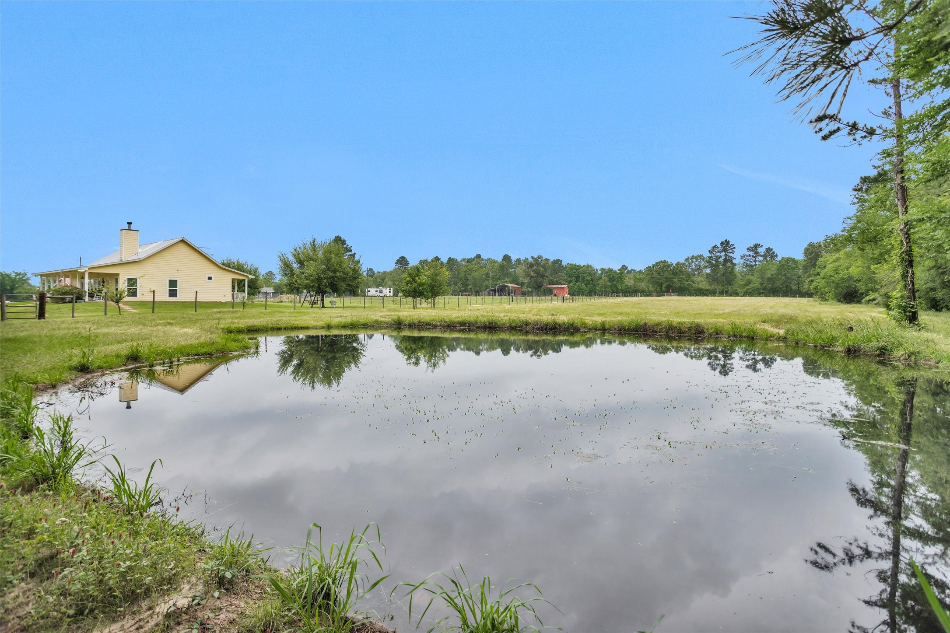
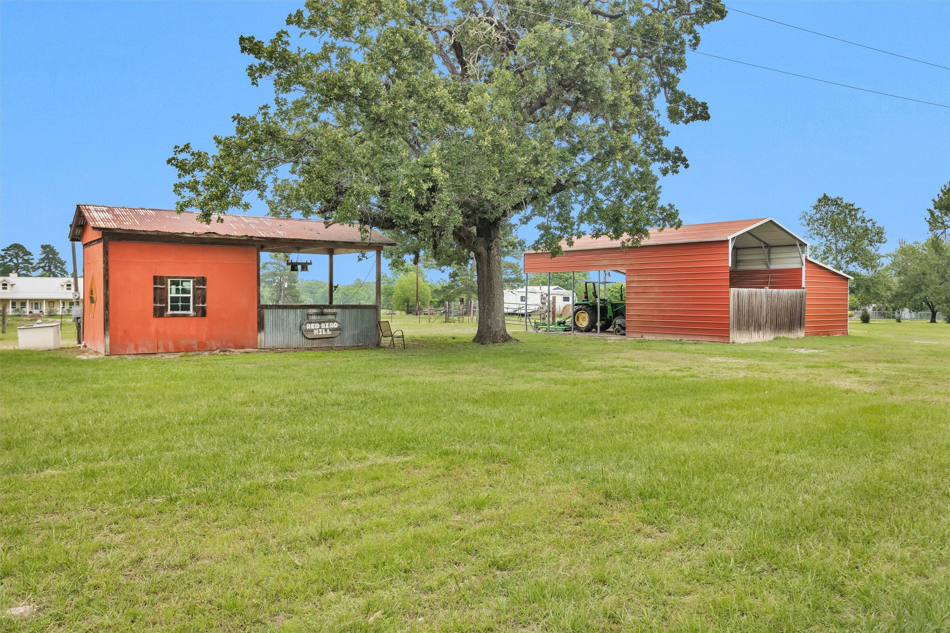
This is the kind of property people wait years to find! Custom built and exceptionally maintained, this one-story ranch home sits on 10.6+ cross-fenced acres fully set up for country living at its best. The property features 3 pastures, 3 ponds, gardens, fruit trees, multiple outbuildings, a barn setup, and infrastructure already in place for an RV or mobile home. The home includes a Generac generator, well water plus public water, spray foam insulation, PEX plumbing, and a tankless water heater adding value and efficiency. Inside, you’ll find immaculate wood flooring, an open layout, oversized windows with scenic views, and a wood-burning fireplace with gas start. Extended front and back porches were made for peaceful mornings and sunset evenings. Private hunting availability on the adjoining 100-acre tract behind the property make this a unique opportunity to have it all. Rarely does a property combine this level of care, functionality, privacy, and beauty in one package.
| Property Type | Residential |
| Property Sub Type | Detached |
| Architectural Style | Ranch, Traditional |
| Year Built | 2012 |
| Year Built Source | PublicRecords |
| New Construction | No |
| Stories | 1 |
| Levels | One |
| Living Area | 1,620 sq ft |
| Living Area Source | Appraiser |
| Building Area Total | 1,620 sq ft |
| Foundation | Slab |
| Construction | Cement Siding, Wood Siding |
| Roof | Metal |
| Bedrooms | 3 |
| Bedrooms Possible | 3 |
| Bathrooms (total) | 2 |
| Bathrooms Full | 2 |
| Bathrooms Half | 0 |
| Rooms Total | 7 |
| Fireplaces | 1 |
| Fireplace Features | Gas, Wood Burning |
| Interior Features | Breakfast Bar, Double Vanity, Granite Counters, High Ceilings, Kitchen Island, Kitchen Family Room Combo, Pots And Pan Drawers, Pantry, Soaking Tub, Separate Shower, Window Treatments, Ceiling Fans, Kitchen Dining Combo, Living Dining Room, Programmable Thermostat |
| Flooring | Wood |
| Appliances | Double Oven, Dishwasher, Electric Oven, Gas Cooktop, Microwave, Energy Star Qualified Appliances, Tankless Water Heater |
| Laundry | Washer Hookup, Electric Dryer Hookup, Gas Dryer Hookup |
| Windows | Window Coverings |
| Security | Smoke Detectors |
| Exterior Features | Covered Patio, Deck, Fully Fenced, Fence, Paved Driveway, Porch, Patio, Private Yard, Storage |
| Patio / Porch | Covered, Deck, Patio, Porch |
| Fencing | Back Yard |
| Pool Private | No |
| Waterfront | Yes |
| Waterfront Features | Pond, Waterfront |
| View | Yes |
| View Type | Water |
| Garage Spaces | 0 |
| Carport Spaces | 6 |
| Parking Features | Additional Parking, Boat, Detached Carport, Electric Gate, None, Rv Access Parking, Workshop In Garage |
| Lot Size (acres) | 10.6540 |
| Lot Size Source | Appraiser |
| Lot Features | Cleared, Views, Waterfront, Side Yard |
| Direction Faces | South |
| County | Trinity |
| MLS Area Major | 42 |
| MLS Area Minor | Apple Springs/Pennington |
| Subdivision | None |
| Postal Code | 75847 |
| Heating | Central, Gas, Propane |
| Cooling | Central Air, Electric |
| Water Source | Public, Well |
| Sewer | Aerobic Septic |
| Electric | Generator |
| Energy Efficient | Appliances, Exposure Shade, Insulation, Thermostat, Water Heater |
| Tax Annual Amount | $3,128 |
| Tax Year | 2025 |
| Tax Rate (est.) | 0.57% |
| Parcel # | 23921 |
| Legal Description | A0612 TRENARY, JOHN B,TRACT 6,10.654 ACRES |
| Listing Terms | Cash, Conventional, FHA, Usda Loan, Va Loan |
| Lease Considered | No |
| Disclosures | Exclusions Disclosure, Other, Seller Disclosure |
| Living Room | 16x19 |
| Dining Room | 16x10 |
| Kitchen | 16x12 |
| Primary Bedroom | 16x13 |
| Bedroom | 12x11 |
| Bedroom | 11x11 |
| Utility Room | 12x8 |
Texas Water Code §49.452 requires districts to publish annual notices with tax rate, bonded indebtedness, and assessed value. Most Harris-area MUDs publish these; a handful managed by Inframark do not.
Request this noticeThe §49.452 notice is the only public document that lists a MUD's exact tax rate, outstanding bond debt, and the assessed value used to compute your taxes — direct from the district, not the MLS. If the district is newer or has more bonds outstanding than its neighbors, your effective tax rate will be higher here than just across the street.
Active listing — amenities should populate from the go-live pipeline. Click to fetch now if missing.
 Copyright © 2026, Houston Realtors Information Service, Inc. Deemed reliable, not guaranteed — independently verify.
HARMLS last updated Sep 24, 2026, 4:59 AM CDT. Properties may subsequently be sold or off-market.
Copyright © 2026, Houston Realtors Information Service, Inc. Deemed reliable, not guaranteed — independently verify.
HARMLS last updated Sep 24, 2026, 4:59 AM CDT. Properties may subsequently be sold or off-market.
