| Elementary | LAMAR EL | B |
| Middle | KNOX J H | A |
| High | COLLEGE PARK H S CCMR 85% · Grad 98% | A |
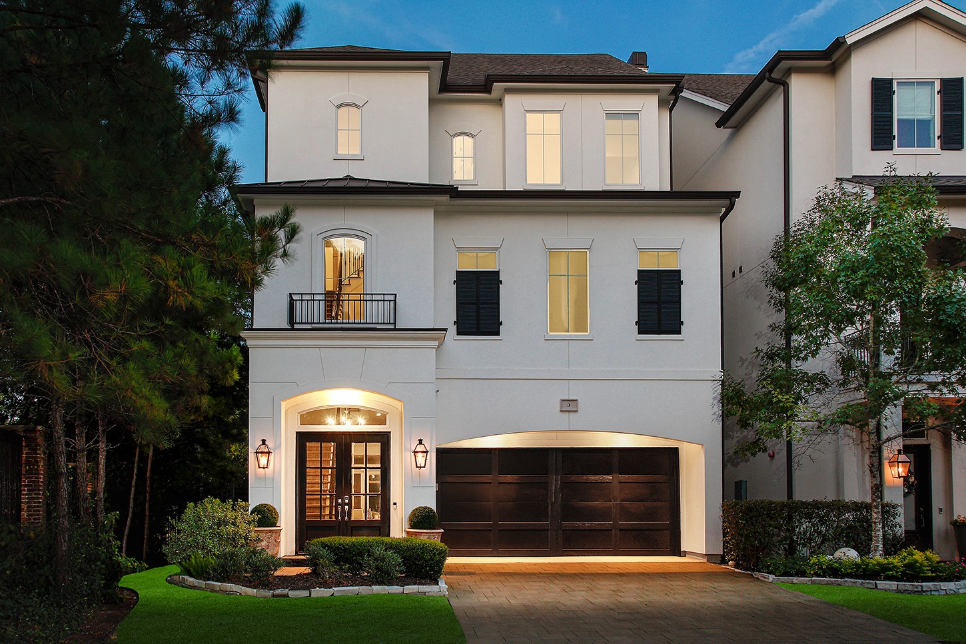
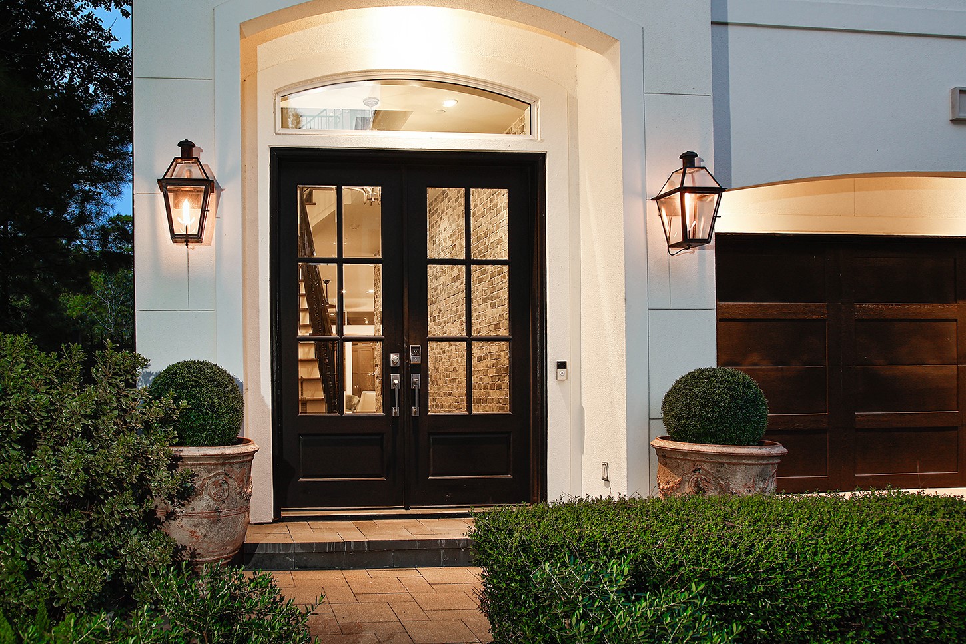
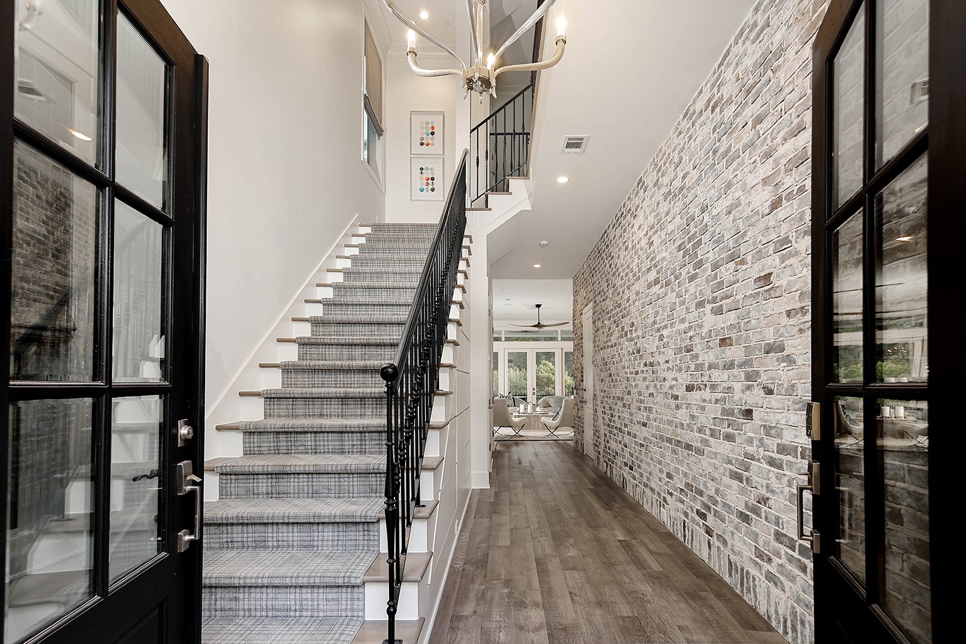
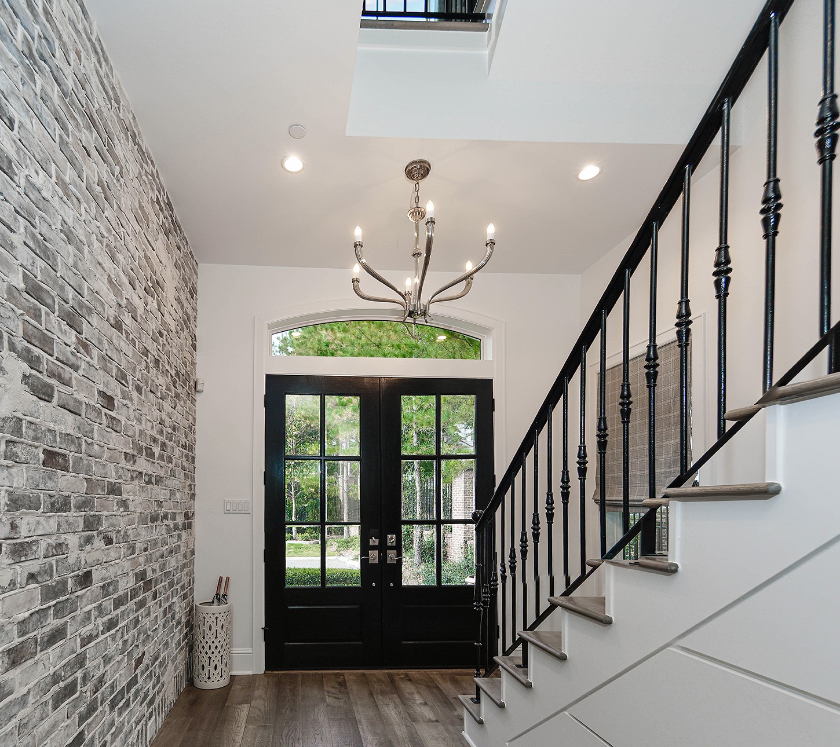
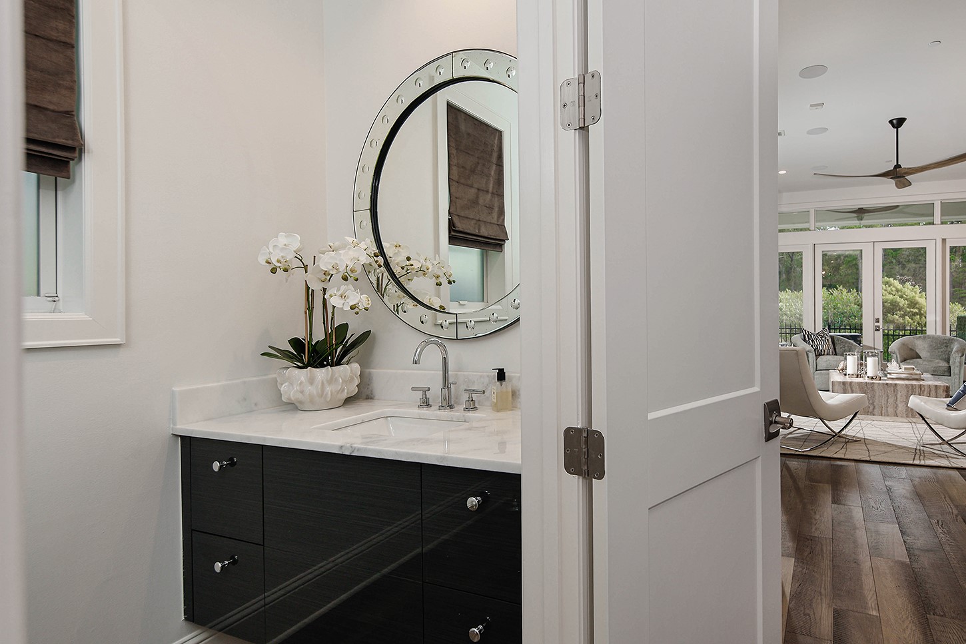
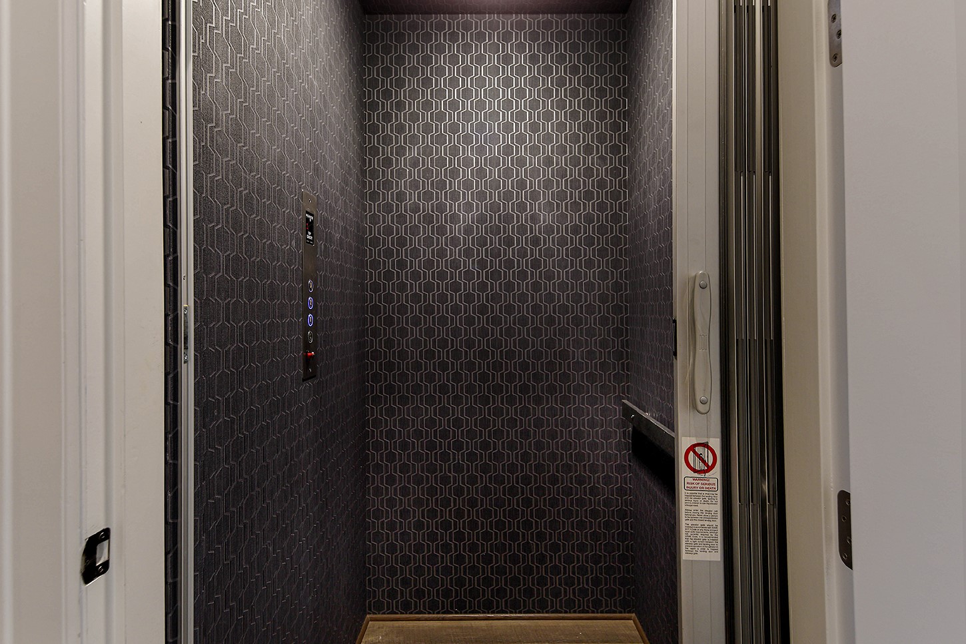
Experience unparalleled waterfront elegance in coveted East Shore! One of only two freestanding residences in an exclusive gated enclave, this magnificent French-inspired estate offers 4 bedrooms, 4 full & 2 half baths, captivating water views & multiple balconies. Exquisite Old World brickwork, hand-scraped Canadian maple floors & natural stone finishes reflect exceptional craftsmanship. The culinary kitchen showcases NEW quartzite countertops, Sub-Zero refrigerator, Thermador 6-burner range, wine cooler & nugget ice maker. Extensive 2025–2026 enhancements include designer wall coverings, fresh paint, updated stone vanities, a reimagined primary bath with soaking tub, lush turf & a third-floor media lounge with custom beverage bar. An elevator & whole-home generator provide effortless luxury. Stroll the Waterway to Market Street, Hughes Landing & The Pavilion—an extraordinary blend of privacy, prestige & walkable waterfront living!
| Property Type | Residential |
| Property Sub Type | Townhouse |
| Sub Type Additional | Townhouse |
| Architectural Style | French Provincial, Traditional |
| Year Built | 2017 |
| Year Built Source | PublicRecords |
| New Construction | No |
| Stories | 4 |
| Living Area | 4,830 sq ft |
| Living Area Source | Appraiser |
| Building Area Total | 4,830 sq ft |
| Foundation | Slab |
| Construction | Stucco |
| Roof | Composition |
| Bedrooms | 3 |
| Bedrooms Possible | 4 |
| Bathrooms (total) | 6 |
| Bathrooms Full | 4 |
| Bathrooms Half | 2 |
| Rooms Total | 12 |
| Fireplaces | 1 |
| Fireplace Features | Gas Log |
| Interior Features | All Bedrooms Up, Brick Walls, Double Vanity, Elevator, Elevator Shaft, En Suite Bathroom, High Ceilings, Kitchen Family Room Combo, Bath In Primary Bedroom, Multiple Staircases, Quartzite Counters, Self Closing Cabinet Doors, Split Bedrooms, Self Closing Drawers, Soaking Tub, Separate Shower, Tub Shower, Upper Level Primary, Walk In Pantry, Walk In Closets, Wired For Sound |
| Flooring | Brick, Carpet, Stone, Tile, Wood |
| Appliances | Double Oven, Dishwasher, Disposal, Gas Oven, Gas Range, Microwave, Energy Star Qualified Appliances, Refrigerator, Wine Refrigerator |
| Laundry | Common Area, Electric Dryer Hookup, Gas Dryer Hookup |
| Windows | Low Emissivity Windows, Window Coverings |
| Security | Security Gate, Security System Owned, Controlled Access, Smoke Detectors |
| Exterior Features | Balcony, Deck, Fence, Irrigation Sprinklers, Patio, Private Yard |
| Patio / Porch | Balcony, Deck, Patio |
| Pool Private | No |
| Pool Features | Association |
| Waterfront | Yes |
| Waterfront Features | Lake, Lake Front |
| View Type | North |
| Garage Spaces | 2 |
| Attached Garage | Yes |
| Parking Features | Attached, Controlled Entrance, Garage, Garage Door Opener |
| Lot Size (sq ft) | 2,980 |
| Lot Size Source | Appraiser |
| Direction Faces | South |
| County | Montgomery |
| MLS Area Major | 15 |
| MLS Area Minor | The Woodlands |
| Subdivision | EAST SHORE |
| Road Surface | Concrete |
| Postal Code | 77380 |
| Heating | Central, Gas, Zoned |
| Cooling | Central Air, Electric, Zoned |
| Water Source | Public |
| Sewer | Public Sewer |
| Electric | Generator |
| Energy Efficient | Appliances, Doors, Hvac, Lighting, Other, Thermostat, Windows |
| HOA Fee | $4,800 |
| HOA Fee Frequency | Annually |
| HOA Name | EAST SHORE - FIRST RESIDENTIAL |
| Fee Includes | Clubhouse, Common Areas, Maintenance Structure, Recreation Facilities |
| Amenities | Boat Dock, Clubhouse, Controlled Access, Fitness Center, Meeting Banquet Party Room, Party Room, Park, Pool, Security, Trash, Gated |
| Tax Annual Amount | $48,904 <small style="color:#6b7280">· from 2025 county roll</small> |
| Tax Year | 2025 (county roll) |
| Tax Rate (est.) | 1.24% |
| Parcel # | 473178 |
| Legal Description | WDLNDS LAKE WOODLANDS EAST SHORE 18, BLOCK 3, LOT |
| Listing Terms | Cash, Conventional |
| Lease Considered | No |
| Disclosures | Exclusions Disclosure, Municipal Utility District Disclosure |
| Living Room | 21 x 16 |
| Kitchen | 14 x 14 |
| Breakfast Room Nook | 14 x 9 |
| Primary Bedroom | 33 x 14 |
| Sunroom | 16 x 13 |
| Utility Room | 9 x 7 |
| Porch | 16 x 9 |
| Bedroom | 21 x 14 |
| Bedroom | 15 x 14 |
| Family Room | 16 x 16 |
| Porch | 16 x 10 |
| Bedroom | — |
| Game Room | 23 x 16 |
The §49.452 notice is the only public document that lists a MUD's exact tax rate, outstanding bond debt, and the assessed value used to compute your taxes — direct from the district, not the MLS. If the district is newer or has more bonds outstanding than its neighbors, your effective tax rate will be higher here than just across the street.
Illustrative only, not a quote. P&I assumes the values entered above. Insurance and HOA dues vary — consult licensed lender and insurance agent for accurate quote.
Active listing — amenities should populate from the go-live pipeline. Click to fetch now if missing.
 Copyright © 2026, Houston Realtors Information Service, Inc. Deemed reliable, not guaranteed — independently verify.
HARMLS last updated Nov 5, 2026, 2:49 PM CST. Properties may subsequently be sold or off-market.
