| Elementary | H G TEMPLE EL | C |
| Middle | DIBOLL J H | C |
| High | DIBOLL H S CCMR 88% · Grad 99% | B |
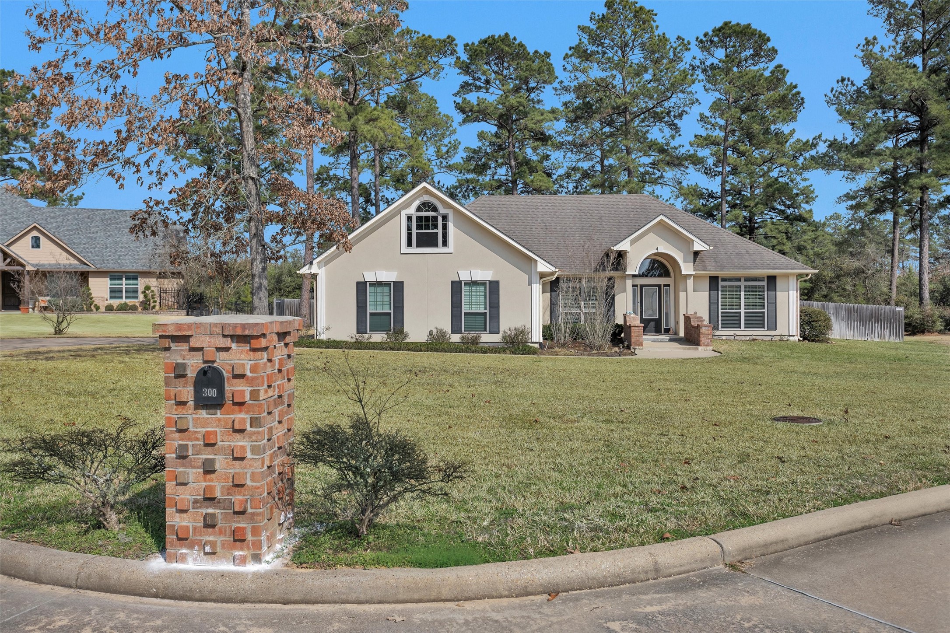
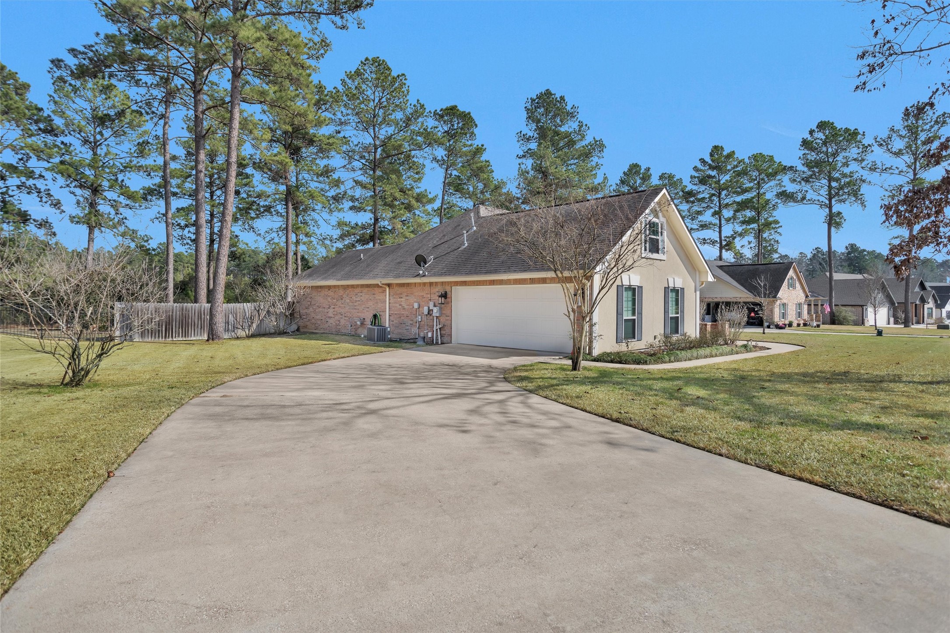
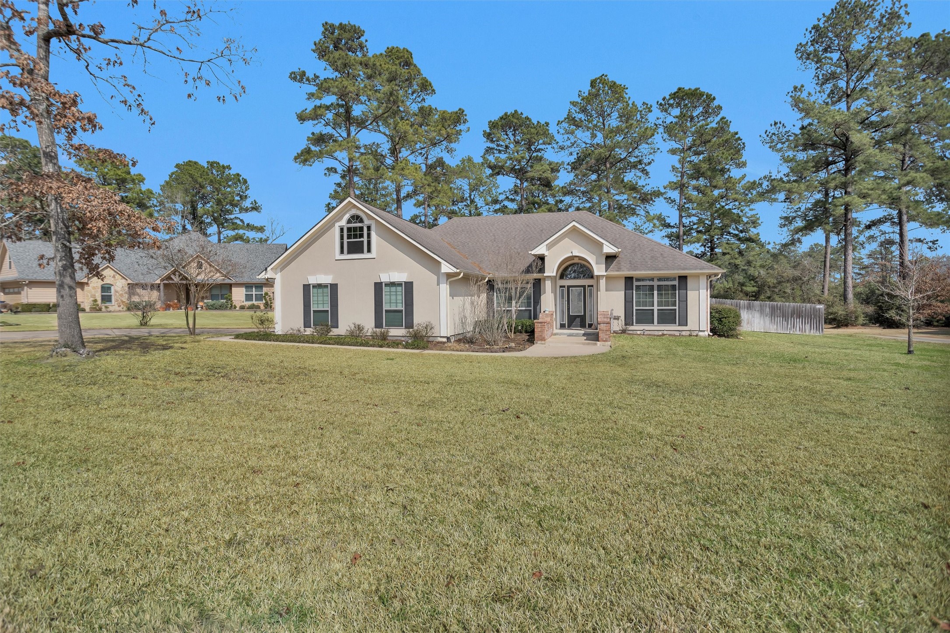
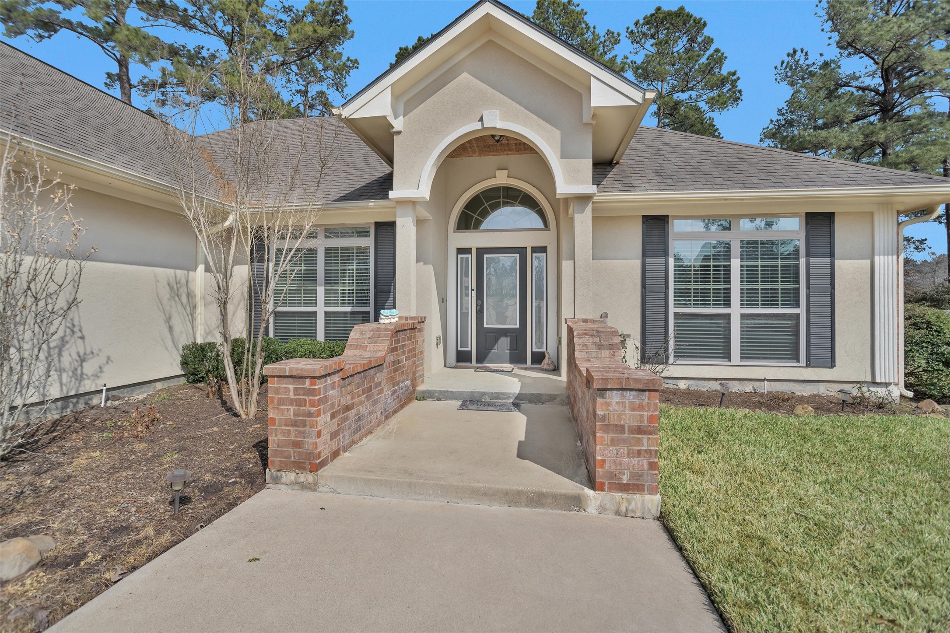
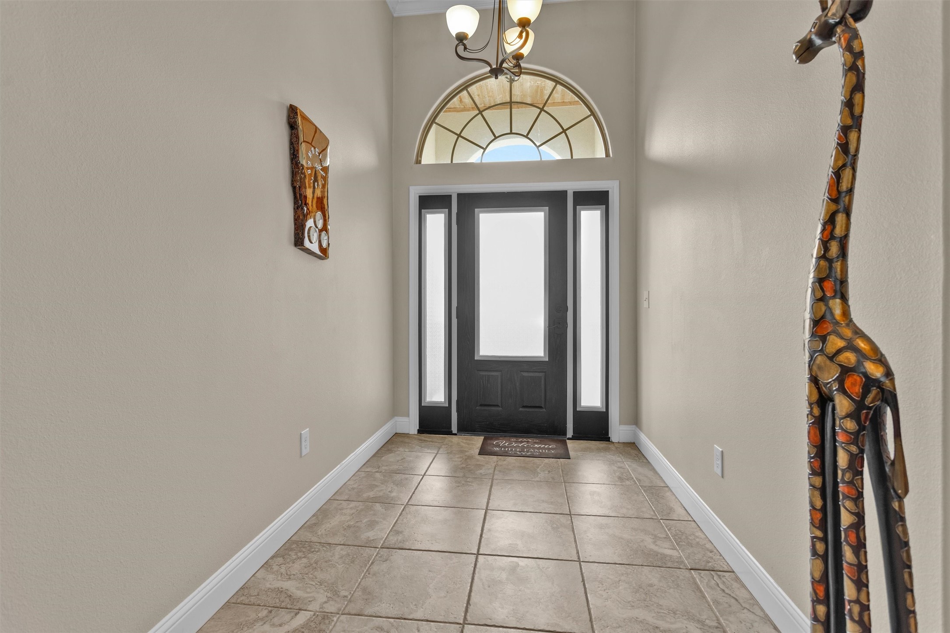
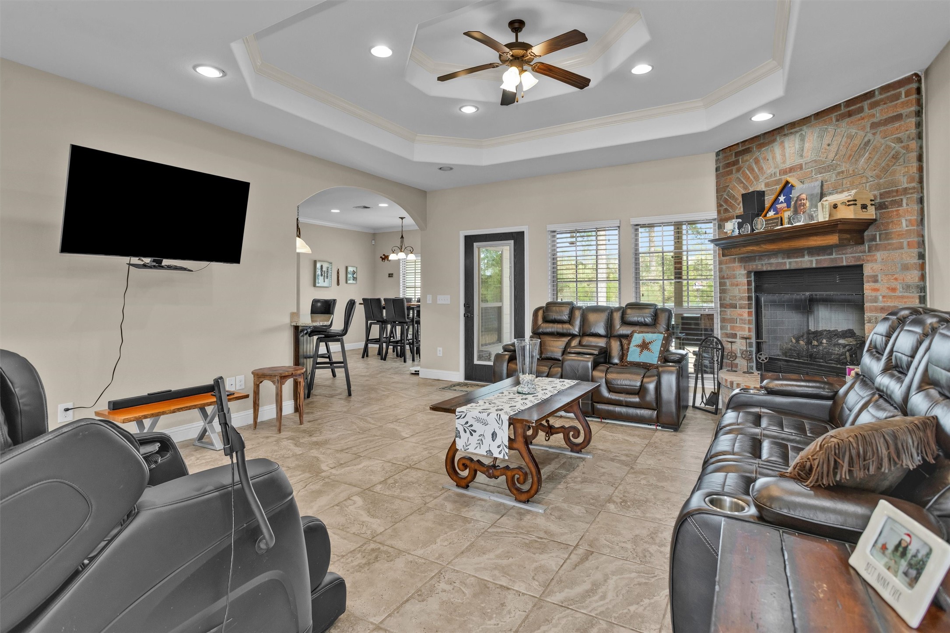
Welcome to this beautiful home nestled in Diboll, Texas, located in the desirable Deer Trace Subdivision VII. This spacious and well-maintained residence offers 3 bedrooms and 2.5 bathrooms, providing comfort and functionality for everyday living. Step inside to find a warm and inviting living space featuring a cozy gas fireplace, perfect for relaxing evenings at home. The thoughtfully designed layout includes a bright breakfast area for casual dining and a versatile formal dining room that can easily serve as a home study, office or workout space to fit your lifestyle needs. Enjoy outdoor living in the fully fences backyard, offering privacy and plenty of space for entertaining, pets, or family gatherings. Also plenty of space to have a pool installed. With its flexible and split floor plan, charming features and prime location, this homes blends comfort, style and convenience. Home is located within walking distance to schools, parks, golfing, walking trails and splash pad.
| Property Type | Residential |
| Property Sub Type | Detached |
| Architectural Style | Traditional |
| Year Built | 2014 |
| Year Built Source | PublicRecords |
| New Construction | No |
| Stories | 1 |
| Levels | One |
| Living Area | 2,178 sq ft |
| Living Area Source | Appraiser |
| Building Area Total | 2,178 sq ft |
| Foundation | Slab |
| Construction | Brick, Stucco |
| Roof | Composition |
| Accessibility | Accessible Washer Dryer, Accessible Full Bath, Accessible Bedroom, Accessible Closets, Accessible Kitchen, Accessible Doors, Accessible Entrance, Accessible Hallways |
| Bedrooms | 3 |
| Bedrooms Possible | 3 |
| Bathrooms (total) | 3 |
| Bathrooms Full | 2 |
| Bathrooms Half | 1 |
| Rooms Total | 11 |
| Fireplaces | 1 |
| Fireplace Features | Gas, Gas Log |
| Interior Features | All Bedrooms Down, Breakfast Bar, Crown Molding, Double Vanity, Entrance Foyer, Full Bath On Main Level, Hollywood Bath, High Ceilings, Jetted Tub, Bath In Primary Bedroom, Marble Counters, Main Level Primary, Pantry, Self Closing Cabinet Doors, Split Bedrooms, Self Closing Drawers, Separate Shower, Tub Shower, Vaulted Ceilings, Walk In Closets, Wired For Sound |
| Flooring | Carpet, Tile |
| Appliances | Dishwasher, Gas Cooktop, Disposal, Gas Oven, Ice Maker, Microwave, Oven, Refrigerator |
| Laundry | Washer Hookup, Electric Dryer Hookup |
| Windows | Low Emissivity Windows, Storm Windows |
| Security | Prewired, Security System Owned, Smoke Detectors |
| Exterior Features | Fence, Sprinkler Irrigation |
| Fencing | Back Yard |
| Pool Private | No |
| Garage Spaces | 2 |
| Attached Garage | Yes |
| Parking Features | Attached, Garage |
| Lot Size (acres) | 0.4527 |
| Lot Size Source | Appraiser |
| Lot Features | Cleared, Cul De Sac |
| County | Angelina |
| MLS Area Major | 45 |
| MLS Area Minor | Angelina County |
| Subdivision | Deer Trace Sec VII |
| Road Surface | Concrete |
| Postal Code | 75941 |
| Heating | Central, Gas |
| Cooling | Central Air, Electric |
| Water Source | Public |
| Sewer | Public Sewer |
| Energy Efficient | Doors, Insulation, Thermostat, Windows |
| HOA | Yes |
| HOA Fee | $200 |
| HOA Fee Frequency | Annually |
| HOA Name | Deer Trace Improvement Associatio |
| Tax Annual Amount | $8,035 |
| Tax Year | 2025 |
| Tax Rate (est.) | 2.06% |
| Parcel # | 115215 |
| Legal Description | 3798B DEER TRACE SEC VII BLK 1 LOT 21 |
| Listing Terms | Cash, Conventional, FHA, Usda Loan, Va Loan |
| Lease Considered | No |
| Disclosures | Exclusions Disclosure |
| Primary Bedroom | 12.6 x 14 |
| Bedroom | 10.9 x 10.10 |
| Bedroom | 10.9 x 12 |
| Family Room | 20 x17 |
| Kitchen | 11.11 x 14.2 |
| Breakfast Room Nook | 10.5 x 11.1 |
| Dining Room | 12.5 x 11.5 |
| Utility Room | 9.9 x 6.11 |
| Primary Bathroom | 13 x 19.5 |
| Entry Foyer | 6.4 x 8.11 |
| Half Bath | 7 x 3 |
Texas Water Code §49.452 requires districts to publish annual notices with tax rate, bonded indebtedness, and assessed value. Most Harris-area MUDs publish these; a handful managed by Inframark do not.
Request this noticeThe §49.452 notice is the only public document that lists a MUD's exact tax rate, outstanding bond debt, and the assessed value used to compute your taxes — direct from the district, not the MLS. If the district is newer or has more bonds outstanding than its neighbors, your effective tax rate will be higher here than just across the street.
Active listing — amenities should populate from the go-live pipeline. Click to fetch now if missing.
 Copyright © 2026, Houston Realtors Information Service, Inc. Deemed reliable, not guaranteed — independently verify.
HARMLS last updated Sep 23, 2026, 11:00 PM CDT. Properties may subsequently be sold or off-market.
Copyright © 2026, Houston Realtors Information Service, Inc. Deemed reliable, not guaranteed — independently verify.
HARMLS last updated Sep 23, 2026, 11:00 PM CDT. Properties may subsequently be sold or off-market.
