

| Elementary | GLORIA MARSHALL EL | C |
| Middle | RICKY C BAILEY M S | N/R |
| High | SPRING H S CCMR 44% · Grad 86% | F |
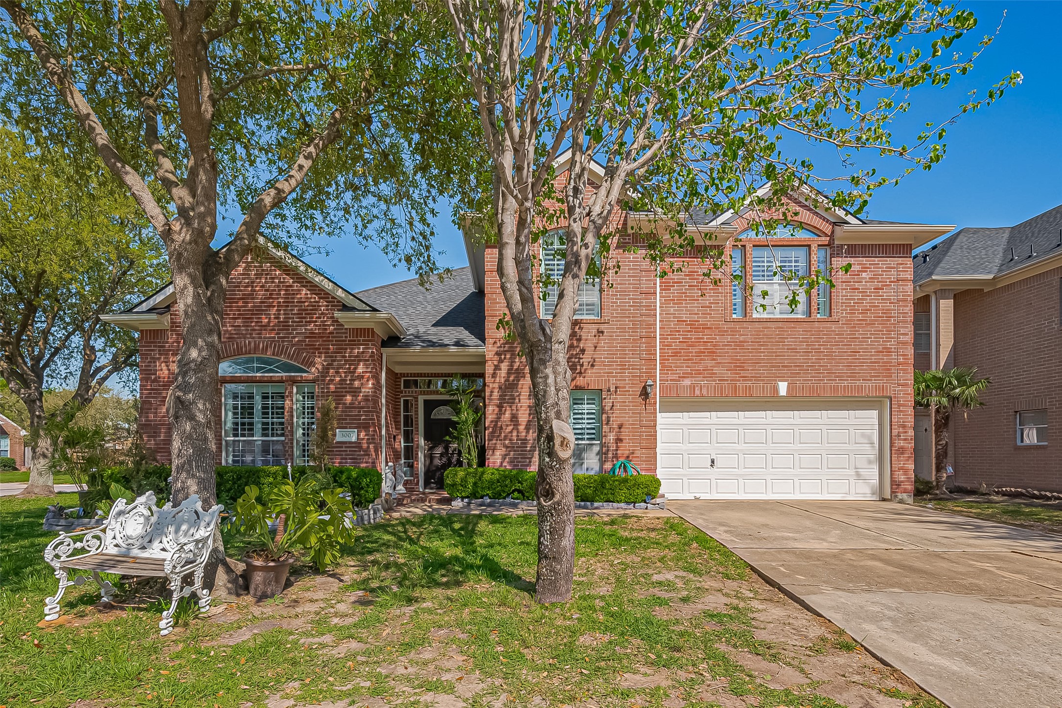
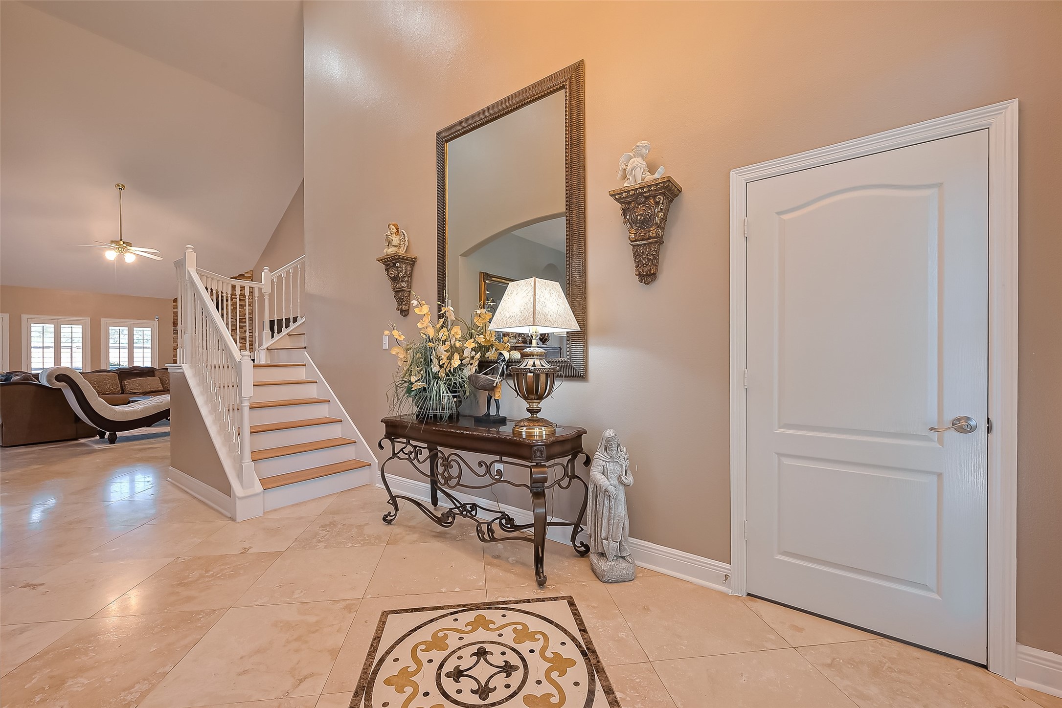
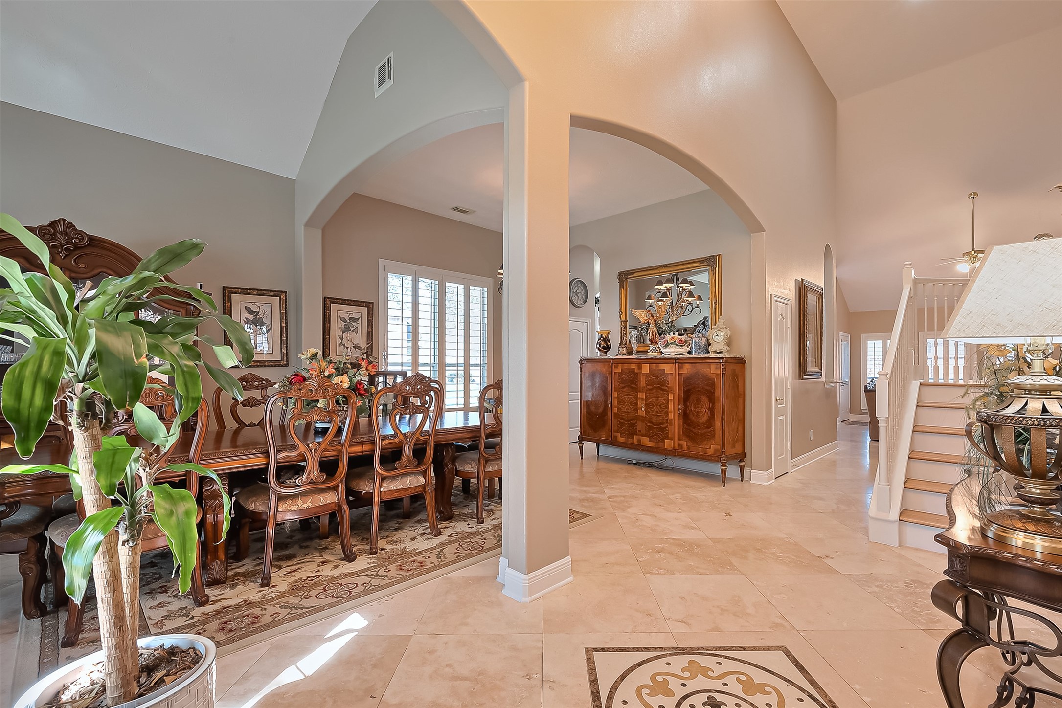
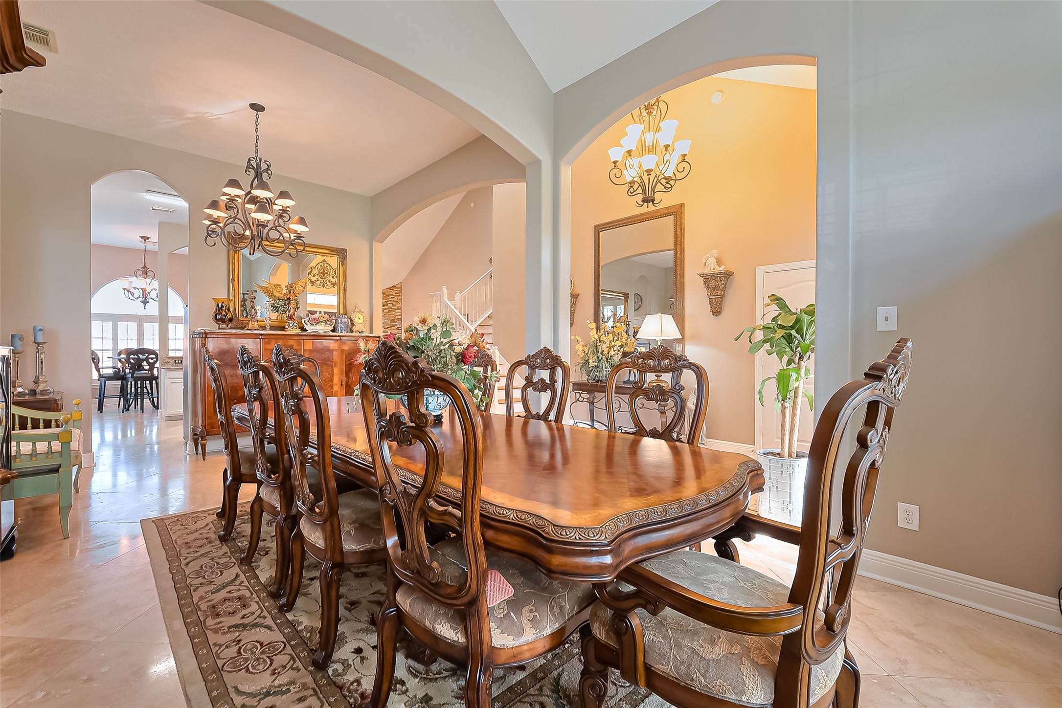
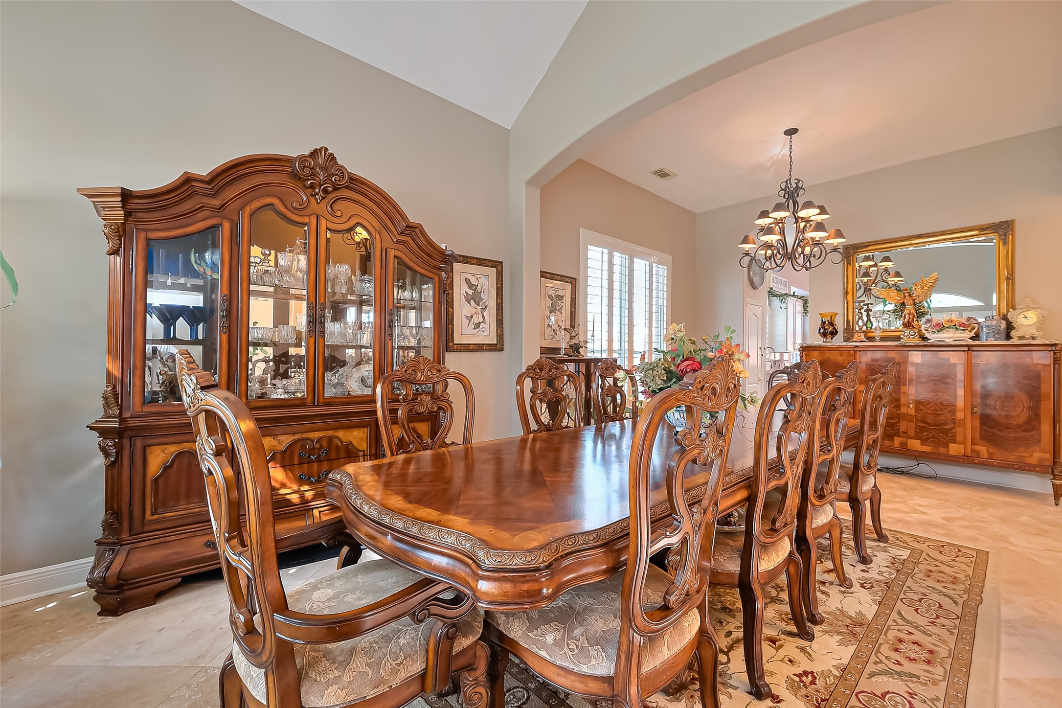
Welcome to 3007 Country Boy Court! This spacious 5-bedroom, 3.5-bathroom residence showcases pride of ownership with high-end finishes and thoughtful upgrades throughout. The first floor features two ensuites, providing comfort and convenience for multi-generational living or guest accommodations. Inside, you'll find high-end finishes throughout, including stunning travertine tile, plantation shutters, and an updated kitchen elevate the home’s aesthetic, while the recently installed luxury vinyl plank flooring on the second floor adds a modern touch. Designed for both comfort and entertaining, this home offers a formal living room, dining room, and a large game room, providing ample space for gatherings. Outside, you'll find a recently installed storage shed, beautifully stained fence, and a 2-year-old roof, ensuring durability and peace of mind. Located in a sought-after neighborhood, this home is a rare find. Don’t miss the opportunity to make it yours—schedule a showing today!
| Property Type | Residential |
| Property Sub Type | Detached |
| Architectural Style | Traditional |
| Year Built | 2006 |
| Year Built Source | PublicRecords |
| New Construction | No |
| Stories | 2 |
| Levels | Two |
| Living Area | 2,861 sq ft |
| Living Area Source | Appraiser |
| Building Area Total | 2,861 sq ft |
| Foundation | Slab |
| Construction | Brick, Wood Siding |
| Roof | Composition |
| Bedrooms | 5 |
| Bathrooms (total) | 4 |
| Bathrooms Full | 3 |
| Bathrooms Half | 1 |
| Rooms Total | 5 |
| Fireplaces | 1 |
| Interior Features | Double Vanity, Full Bath On Main Level, High Ceilings, Kitchen Family Room Combo, Bath In Primary Bedroom, Main Level Primary, Multiple Primary Suites, Pantry, Soaking Tub, Separate Shower, Walk In Closets |
| Flooring | Carpet, Laminate, Tile, Travertine |
| Appliances | Dishwasher, Gas Oven, Gas Range, Microwave |
| Exterior Features | Fence, Private Yard, Storage |
| Fencing | Back Yard |
| Pool Private | No |
| Garage Spaces | 2 |
| Attached Garage | Yes |
| Parking Features | Attached, Garage |
| Lot Size (sq ft) | 7,486 |
| Lot Size (acres) | 0.1719 |
| Lot Size Source | Appraiser |
| Lot Features | Subdivision, Backs To Greenbelt Park |
| County | Harris |
| MLS Area Major | 12 |
| MLS Area Minor | Spring East |
| Subdivision | Breckenridge Forest Sec 05 |
| Postal Code | 77373 |
| Heating | Central, Gas |
| Cooling | Central Air, Electric |
| Water Source | Public |
| Sewer | Public Sewer |
| HOA | Yes |
| HOA Fee | $480 |
| HOA Fee Frequency | Annually |
| HOA Name | Breckenridge Forest |
| Tax Annual Amount | $8,436 |
| Tax Year | 2024 |
| Tax Rate (est.) | 2.31% |
| Parcel # | 124-529-002-0023 |
| Legal Description | LT 23 TR 24A BLK 2 BRECKENRIDGE FOREST SEC 5 |
| Listing Terms | Cash, Conventional, FHA, Investor Financing, Va Loan |
| Lease Considered | No |
| Primary Bedroom | 17 x 14 |
| Bedroom | 12x14 |
| Bedroom | 11x12 |
| Bedroom | 12x13 |
| Bedroom | 11x12 |
The §49.452 notice is the only public document that lists a MUD's exact tax rate, outstanding bond debt, and the assessed value used to compute your taxes — direct from the district, not the MLS. If the district is newer or has more bonds outstanding than its neighbors, your effective tax rate will be higher here than just across the street.
Illustrative only, not a quote. P&I assumes the values entered above. Insurance and HOA dues vary — consult licensed lender and insurance agent for accurate quote.
Active listing — amenities should populate from the go-live pipeline. Click to fetch now if missing.
 Copyright © 2026, Houston Realtors Information Service, Inc. Deemed reliable, not guaranteed — independently verify.
HARMLS last updated Oct 16, 2026, 7:39 PM CDT. Properties may subsequently be sold or off-market.
Copyright © 2026, Houston Realtors Information Service, Inc. Deemed reliable, not guaranteed — independently verify.
HARMLS last updated Oct 16, 2026, 7:39 PM CDT. Properties may subsequently be sold or off-market.
