| Elementary | SHERIDAN EL | B |
| Middle | RICE JH | F |
| High | RICE H S | B |
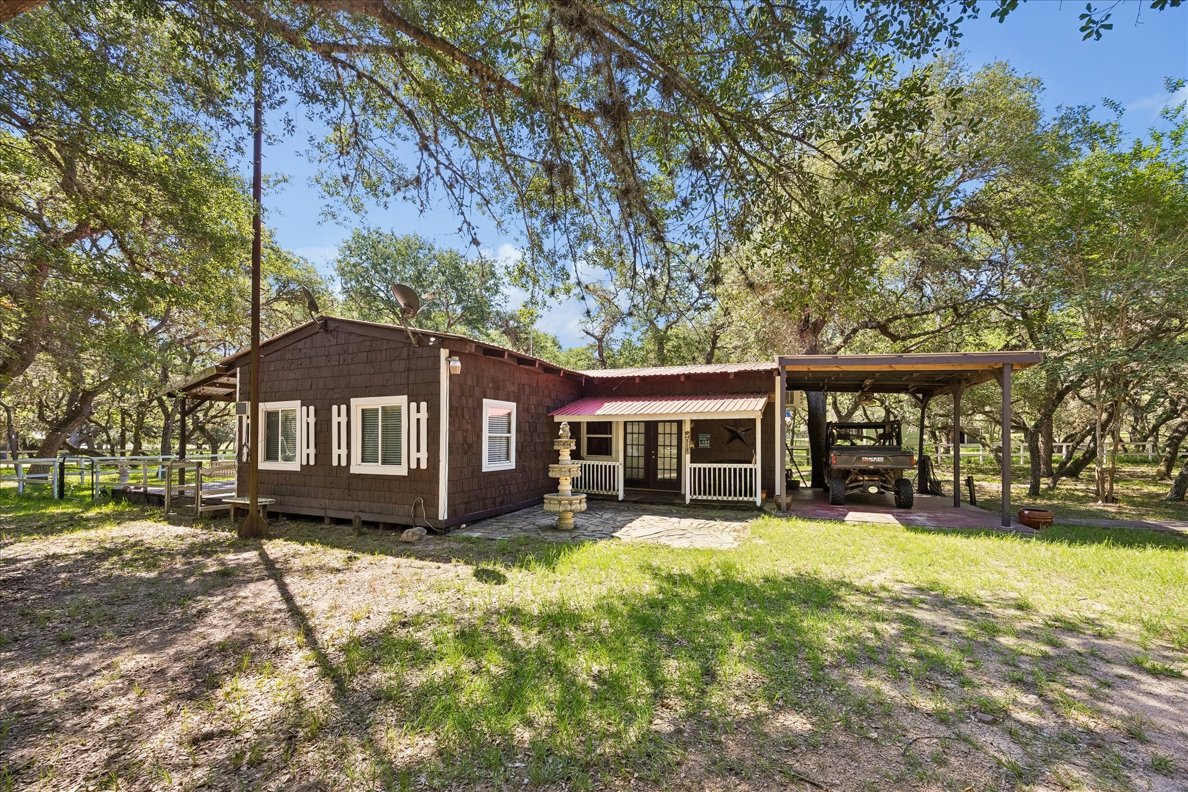
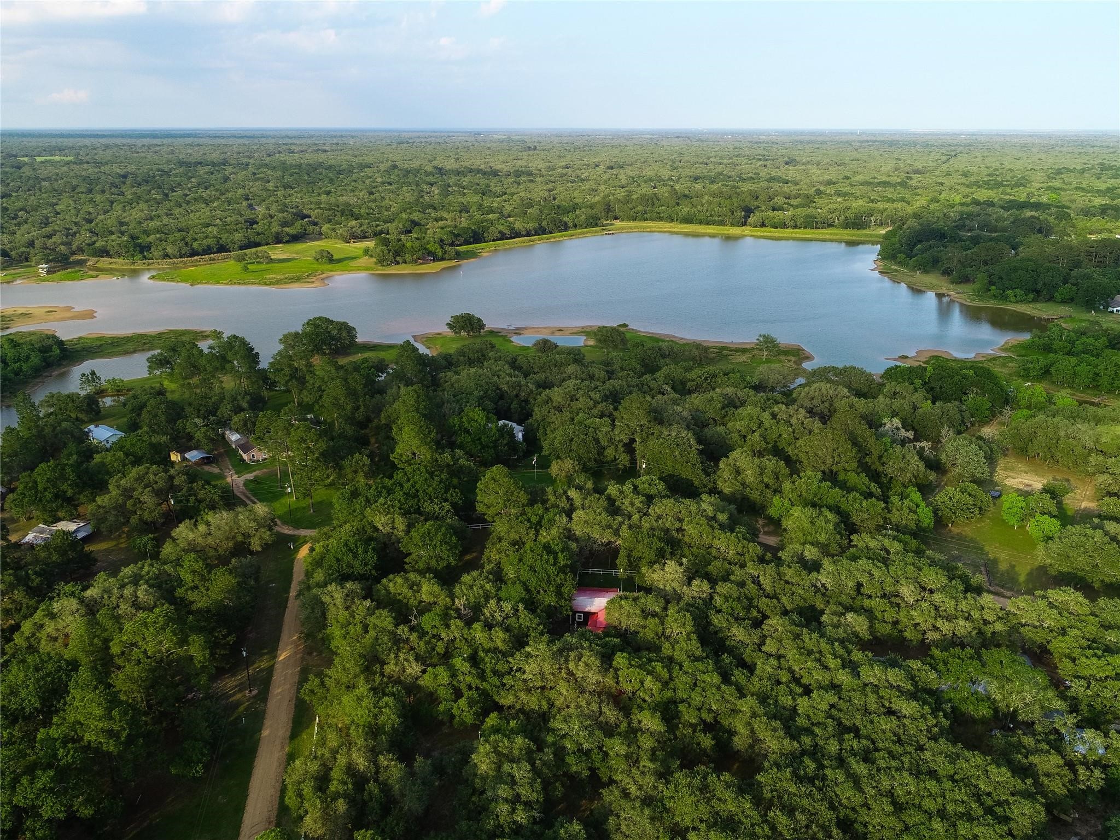
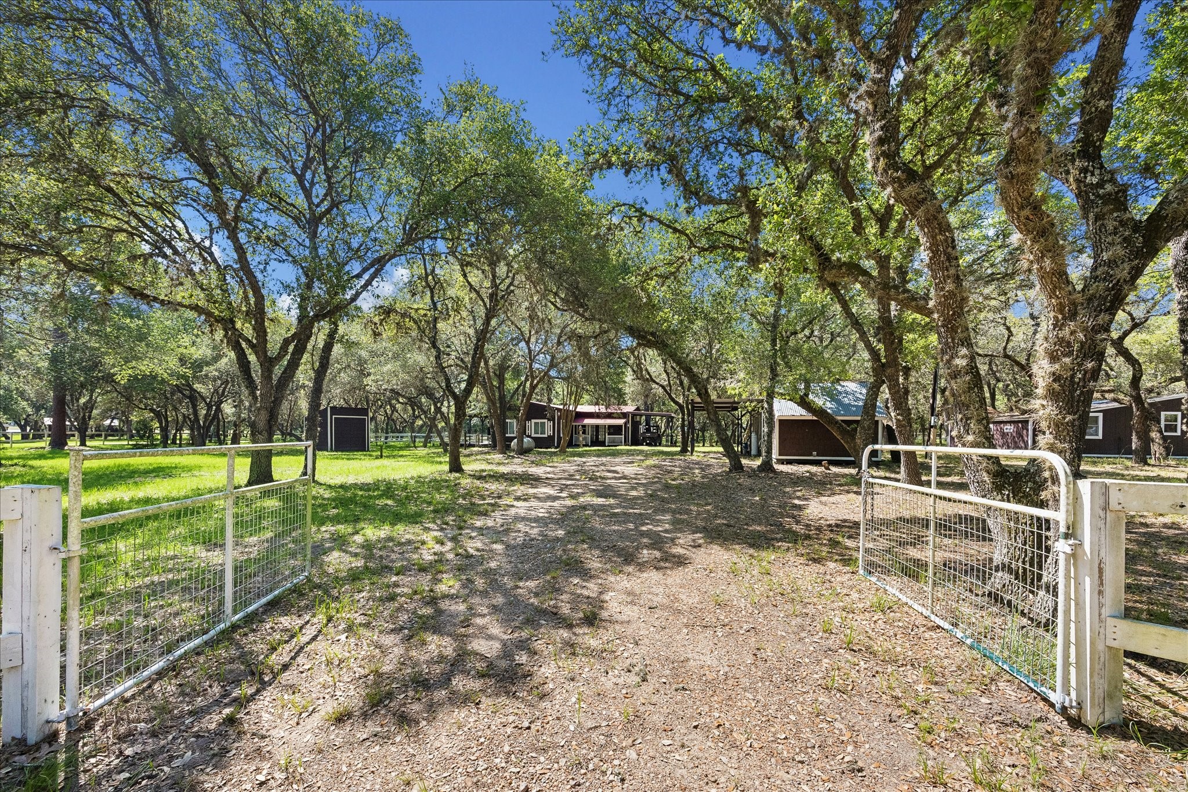
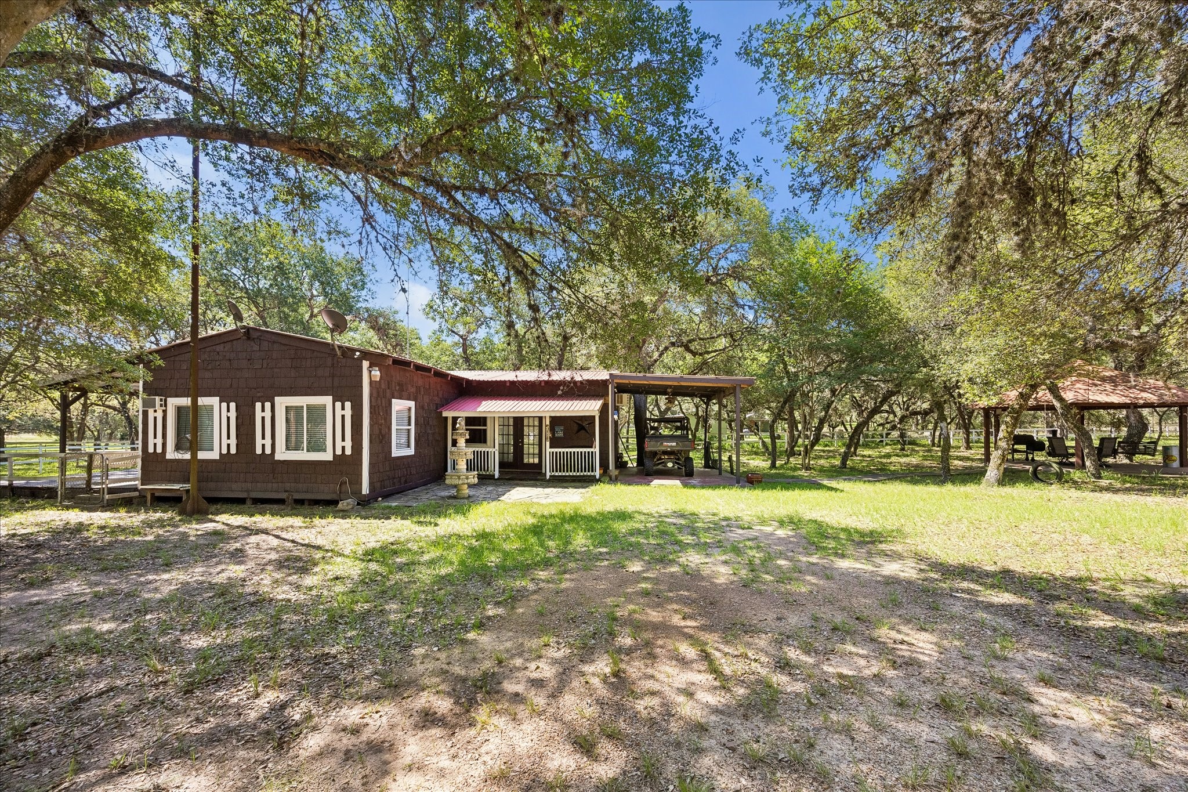
Tucked inside Lake Sheridan Estates on 2.04 wooded acres, this 3-bedroom, 2-bath ranch blends rustic charm, lake-area lifestyle, and room to spread out. Mature live oaks frame the gated entry, gravel drive, covered porch, metal roof, and cedar-sided exterior, while warm wood ceilings, rich paneling, granite kitchen countertops, gas range, and character-filled Talavera sinks bring a true cabin feel inside. The main home offers 1,158 sq ft with all bedrooms down, plus a separate 357 sq ft guest suite with its own living area and bath. Furnishings may remain with the property, creating an easy move-in ready weekend retreat or full-time escape. Enjoy a covered pavilion, extended back deck, outdoor seating, open green space, lake views, wildlife, and access to Lake Sheridan Estates amenities, including the boat ramp. Public water, septic, detached carport, and easy access to nearby recreation complete the setting. Located conveniently by Splashway Waterpark & a few local wineries!
| Property Type | Residential |
| Property Sub Type | Detached |
| Architectural Style | Ranch |
| Year Built | 1988 |
| Year Built Source | PublicRecords |
| New Construction | No |
| Stories | 1 |
| Levels | One |
| Living Area | 1,158 sq ft |
| Living Area Source | Appraiser |
| Building Area Total | 1,158 sq ft |
| Foundation | Block |
| Construction | Wood Siding |
| Roof | Metal |
| Bedrooms | 3 |
| Bathrooms (total) | 2 |
| Bathrooms Full | 2 |
| Bathrooms Half | 0 |
| Rooms Total | 9 |
| Fireplaces | 1 |
| Fireplace Features | Electric |
| Interior Features | All Bedrooms Down, Full Bath On Main Level, Granite Counters, Kitchen Family Room Combo, Main Level Primary, Separate Shower |
| Flooring | Laminate |
| Appliances | Dishwasher, Gas Oven, Gas Range, Microwave, Dryer, Refrigerator |
| Laundry | Electric Dryer Hookup |
| Exterior Features | Covered Patio, Deck, Porch, Patio, Private Yard |
| Patio / Porch | Covered, Deck, Patio, Porch |
| Pool Private | No |
| View | Yes |
| View Type | Lake, Water |
| Garage Spaces | 0 |
| Carport Spaces | 1 |
| Parking Features | Attached Carport, Detached Carport |
| Lot Size (acres) | 2.0400 |
| Lot Size Source | Appraiser |
| Lot Features | Cleared, Views, Wooded, Backs To Greenbelt Park |
| Additional Parcels | Yes |
| Additional Parcel Info | 15190 |
| County | Colorado |
| MLS Area Major | 56 |
| Subdivision | Lake Sheridan |
| Road Surface | Gravel |
| Postal Code | 77475 |
| Heating | Space Heater, Wall Furnace |
| Cooling | Window Units |
| Water Source | Public |
| Sewer | Septic Tank |
| HOA | Yes |
| HOA Fee | $200 |
| HOA Fee Frequency | Annually |
| HOA Name | Lake Sheridan Estates |
| Fee Includes | Other |
| Amenities | Boat Ramp |
| Tax Annual Amount | $2,517 |
| Tax Year | 2025 |
| Tax Rate (est.) | 0.84% |
| Parcel # | 15189 |
| Legal Description | LT 161 & 162 Lake Sheridan Estates House, Guest House and B |
| Listing Terms | Cash, Conventional, FHA, Va Loan |
| Lease Considered | No |
| Disclosures | Seller Disclosure |
| Living Room | 23 x 10 |
| Primary Bedroom | 16 x 15 |
| Bedroom | 11 x 10 |
| Bedroom | 11 x 10 |
| Kitchen | 20 x 15 |
| Living Room | 10 x 24 |
| Bathroom | 7 x 4 |
| Primary Bathroom | 8 x 7 |
| Utility Room | 3.5 x 2'10 |
Texas Water Code §49.452 requires districts to publish annual notices with tax rate, bonded indebtedness, and assessed value. Most Harris-area MUDs publish these; a handful managed by Inframark do not.
Request this noticeThe §49.452 notice is the only public document that lists a MUD's exact tax rate, outstanding bond debt, and the assessed value used to compute your taxes — direct from the district, not the MLS. If the district is newer or has more bonds outstanding than its neighbors, your effective tax rate will be higher here than just across the street.
Active listing — amenities should populate from the go-live pipeline. Click to fetch now if missing.
 Copyright © 2026, Houston Realtors Information Service, Inc. Deemed reliable, not guaranteed — independently verify.
HARMLS last updated Sep 24, 2026, 9:05 AM CDT. Properties may subsequently be sold or off-market.
Copyright © 2026, Houston Realtors Information Service, Inc. Deemed reliable, not guaranteed — independently verify.
HARMLS last updated Sep 24, 2026, 9:05 AM CDT. Properties may subsequently be sold or off-market.
