| Elementary | KAUFMAN EL | A |
| Middle | IRONS J H | B |
| High | OAK RIDGE H S CCMR 85% · Grad 98% | B |
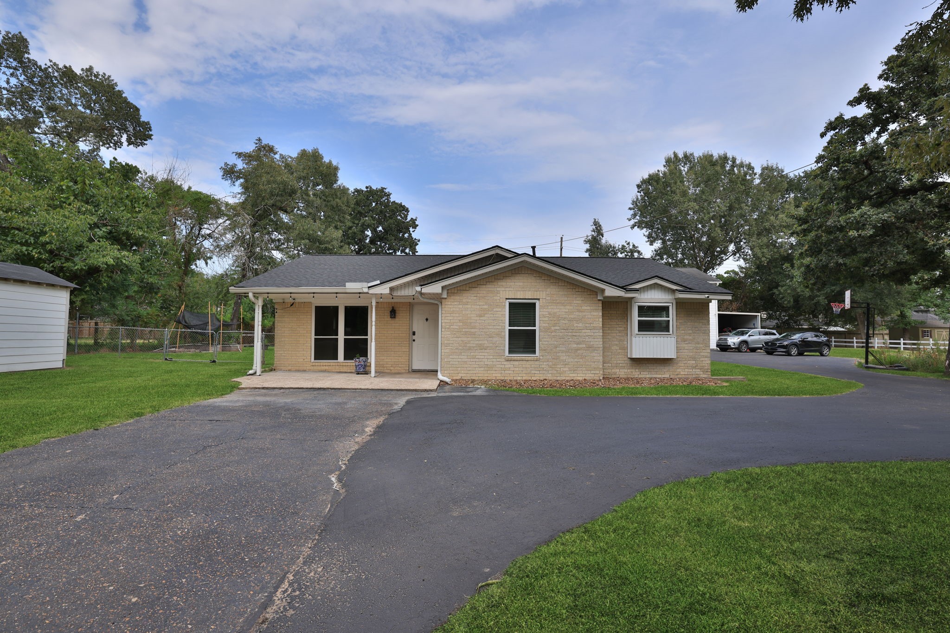
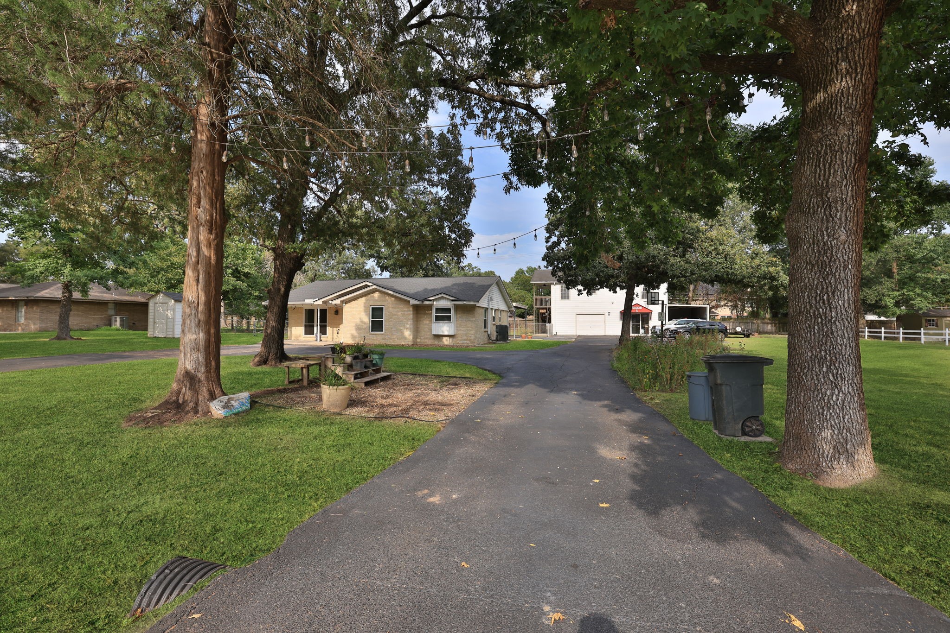
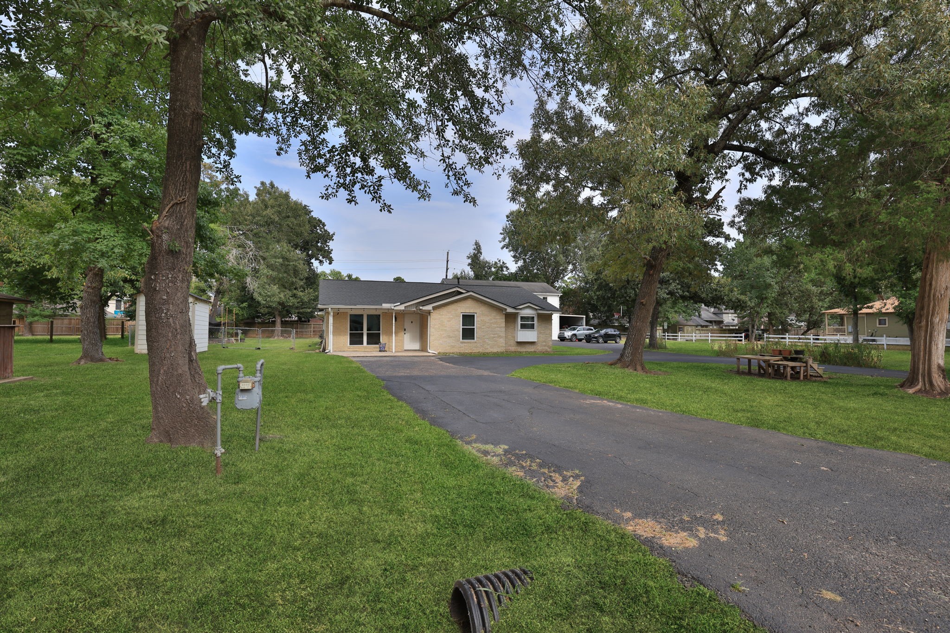
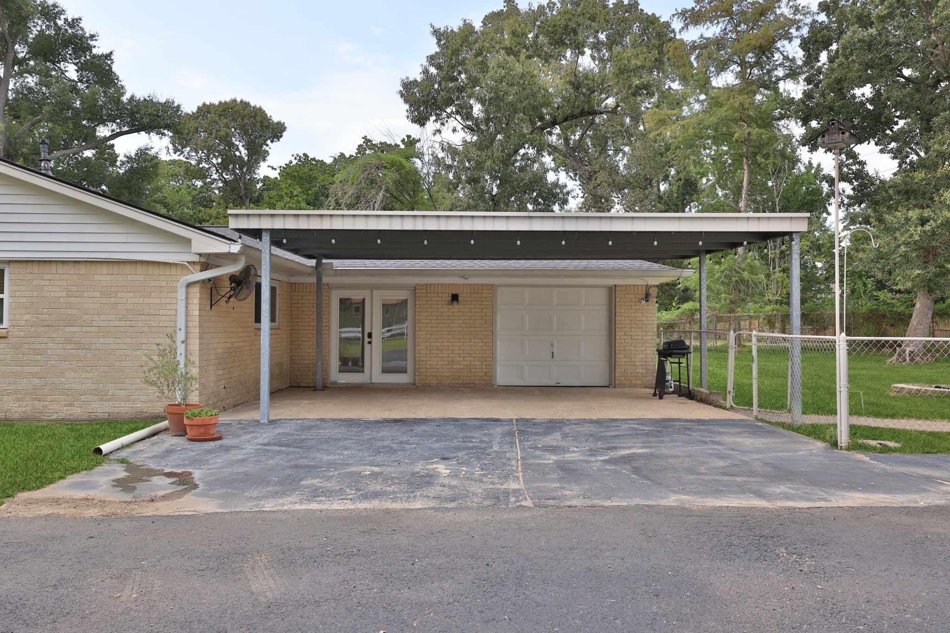
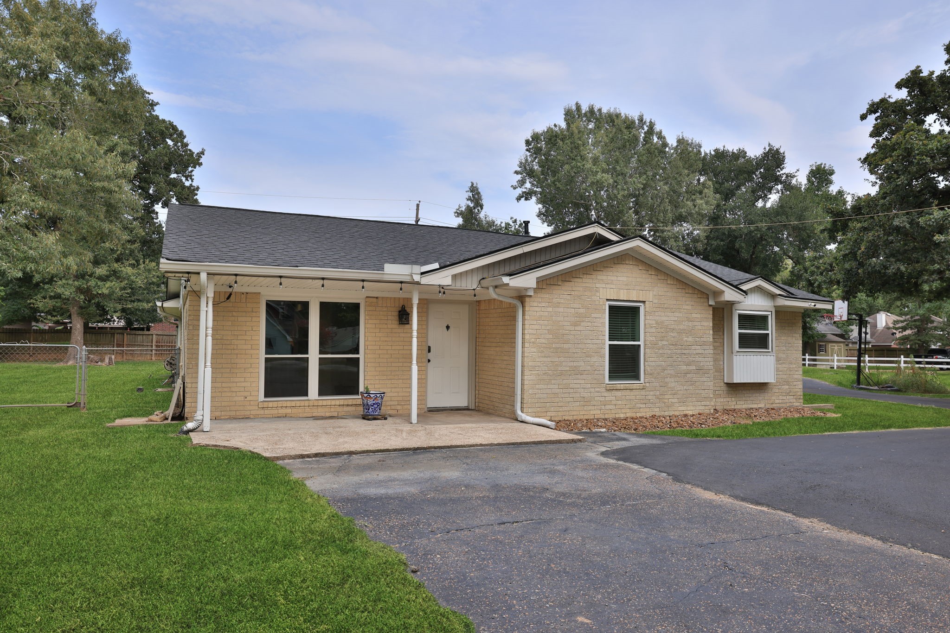
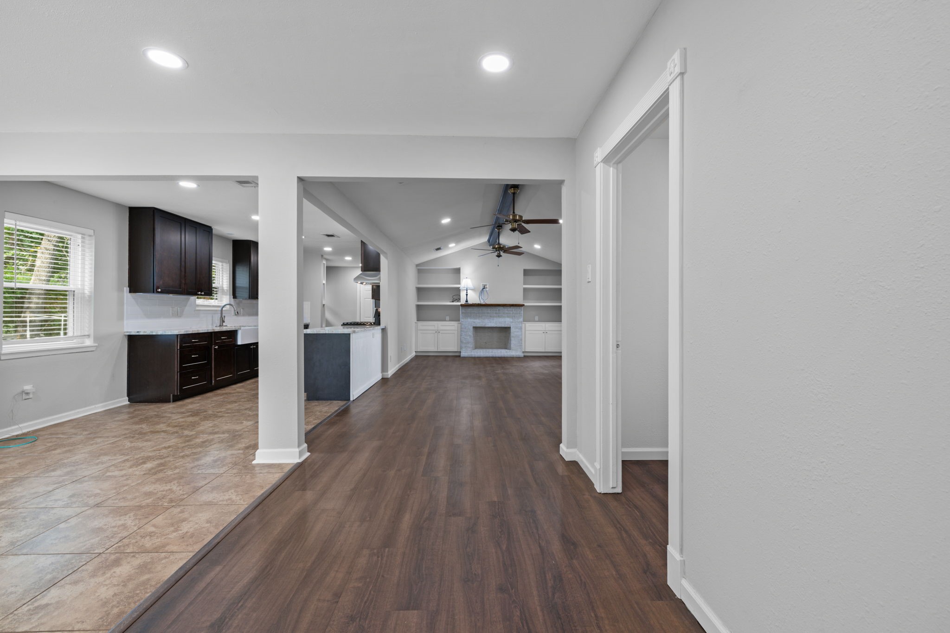
The list is endless, country living (3/4 acre), car people, passive income (apartment/office), or run your own small business, signs are allowed. No HOA, low tax rate. Many upgrades to main house (1,625 sqft) pex, roof, updated kitchen, baths, flooring. Garage attached to home 22 x 11. Detached carport (2 car) or use as a covered patio. Second building. Office space 414 sqft buildout glass front door. First floor offers an oversized garage with built in work bench and shelving (some HVAC) 23 x 17. Second floor garage apartment 805 sqft central heat & cooling, with covered porch, all electric. PARKING - 7 cars comfortably. Also has an RV shed. Less than a mile off Hwy 45 and 99. Easy access to Hardy Toll. One block in off Rayford.
| Property Type | Residential |
| Property Sub Type | Detached |
| Architectural Style | Traditional |
| Year Built | 1974 |
| Year Built Source | PublicRecords |
| New Construction | No |
| Stories | 1 |
| Levels | One |
| Living Area | 2,844 sq ft |
| Living Area Source | Owner |
| Building Area Total | 2,844 sq ft |
| Foundation | Slab |
| Construction | Brick, Cement Siding, Vinyl Siding |
| Roof | Composition |
| Bedrooms | 3 |
| Bedrooms Possible | 4 |
| Bathrooms (total) | 4 |
| Bathrooms Full | 2 |
| Bathrooms Half | 2 |
| Rooms Total | 9 |
| Interior Features | High Ceilings, Main Level Primary, Upper Level Primary, Vaulted Ceilings, Window Treatments, Ceiling Fans, Programmable Thermostat |
| Flooring | Carpet, Plank, Tile, Vinyl |
| Appliances | Dishwasher, Disposal, Gas Oven, Gas Range |
| Laundry | Washer Hookup, Gas Dryer Hookup |
| Windows | Low Emissivity Windows, Window Coverings |
| Security | Smoke Detectors |
| Exterior Features | Covered Patio, Fence, Paved Driveway, Porch, Patio |
| Patio / Porch | Covered, Deck, Patio, Porch |
| Fencing | Back Yard |
| Pool Private | No |
| Garage Spaces | 2 |
| Attached Garage | Yes |
| Carport Spaces | 2 |
| Parking Features | Attached, Detached Carport, Garage |
| Lot Size (acres) | 0.7372 |
| Lot Size Source | Appraiser |
| Lot Features | Cleared, Subdivision, Side Yard |
| County | Montgomery |
| MLS Area Major | 15 |
| MLS Area Minor | Spring Northeast |
| Subdivision | Spring Hills 03 |
| Road Surface | Asphalt |
| Postal Code | 77386 |
| Heating | Central, Electric, Gas |
| Cooling | Central Air, Electric |
| Water Source | Well |
| Sewer | Aerobic Septic, Septic Tank |
| Energy Efficient | Doors, Thermostat, Windows |
| Amenities | Rv Parking |
| Tax Annual Amount | $4,528 <small style="color:#6b7280">· from 2025 county roll</small> |
| Tax Year | 2025 (county roll) |
| Tax Rate (est.) | 0.94% |
| Parcel # | 162074 |
| Legal Description | SPRING HILLS 03, LOT 285, 286 |
| Lease Considered | No |
| Disclosures | Owner Is Listing Agent |
| Kitchen | 21 x 9 |
| Dining Room | 12 x 10 |
| Family Room | 24 x 13 |
| Primary Bedroom | 12 x 11 |
| Bedroom | 12 x 10 |
| Kitchen | 9 x 9 |
| Breakfast Room Nook | 9 x 7 |
| Family Room | 16 x 13 |
| Primary Bedroom | 18 x 12 |
The §49.452 notice is the only public document that lists a MUD's exact tax rate, outstanding bond debt, and the assessed value used to compute your taxes — direct from the district, not the MLS. If the district is newer or has more bonds outstanding than its neighbors, your effective tax rate will be higher here than just across the street.
Illustrative only, not a quote. P&I assumes the values entered above. Insurance and HOA dues vary — consult licensed lender and insurance agent for accurate quote.
Active listing — amenities should populate from the go-live pipeline. Click to fetch now if missing.
 Copyright © 2026, Houston Realtors Information Service, Inc. Deemed reliable, not guaranteed — independently verify.
HARMLS last updated Sep 23, 2026, 10:44 PM CDT. Properties may subsequently be sold or off-market.
Copyright © 2026, Houston Realtors Information Service, Inc. Deemed reliable, not guaranteed — independently verify.
HARMLS last updated Sep 23, 2026, 10:44 PM CDT. Properties may subsequently be sold or off-market.
