

| Elementary | RUNYAN EL | B |
| Middle | STOCKTON JH | B |
| High | CONROE H S CCMR 65% · Grad 98% | C |
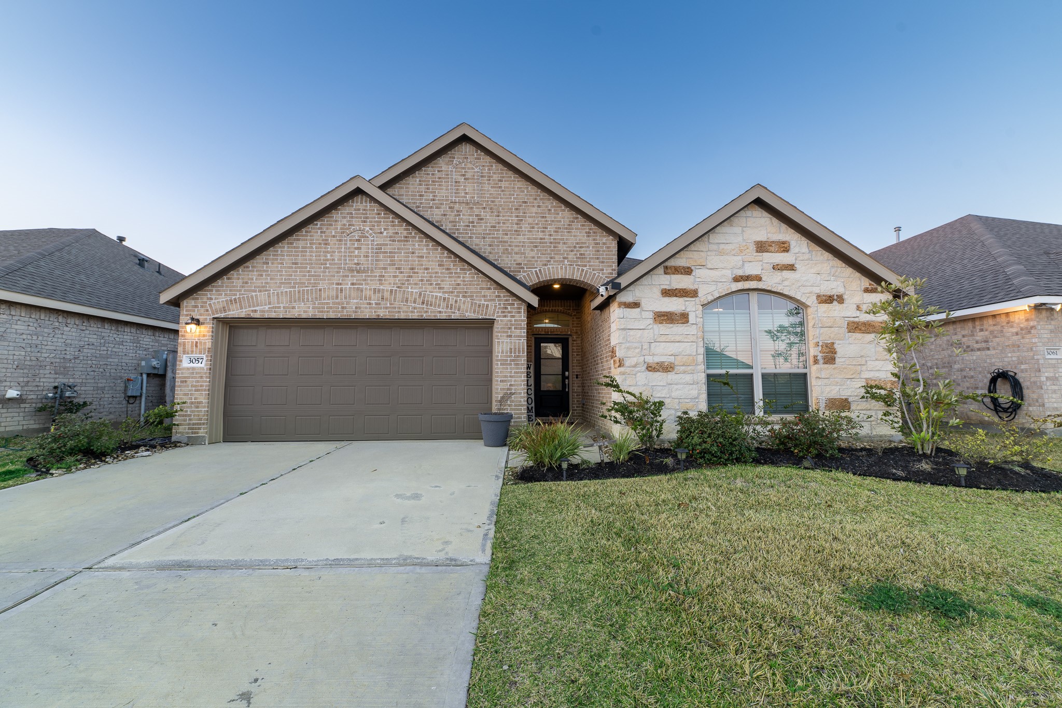
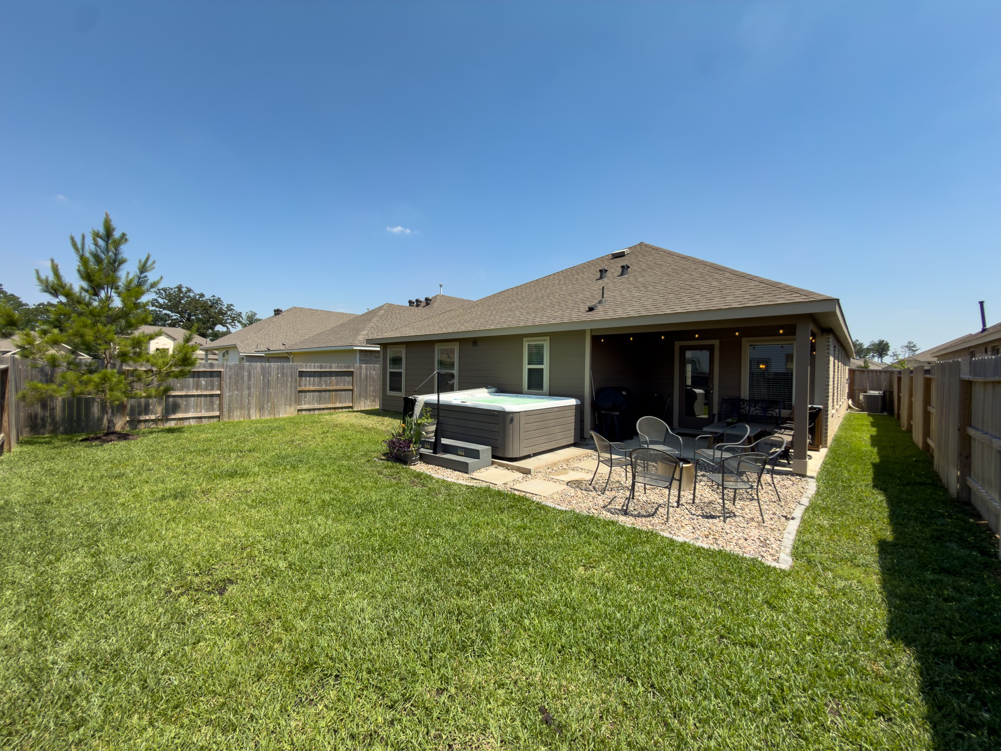
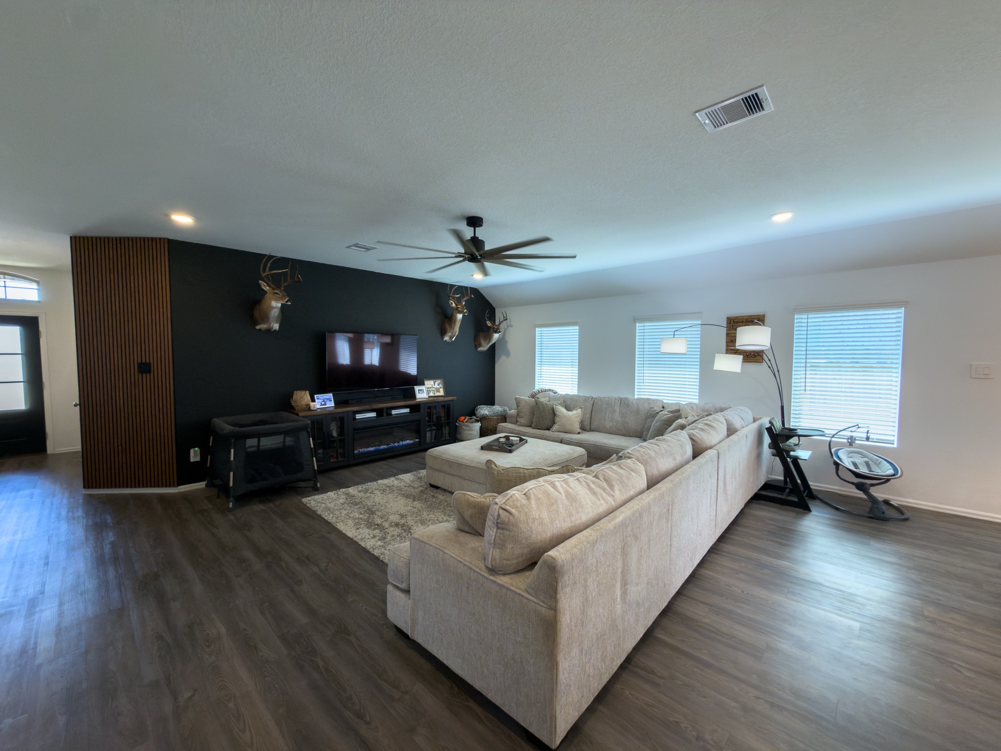
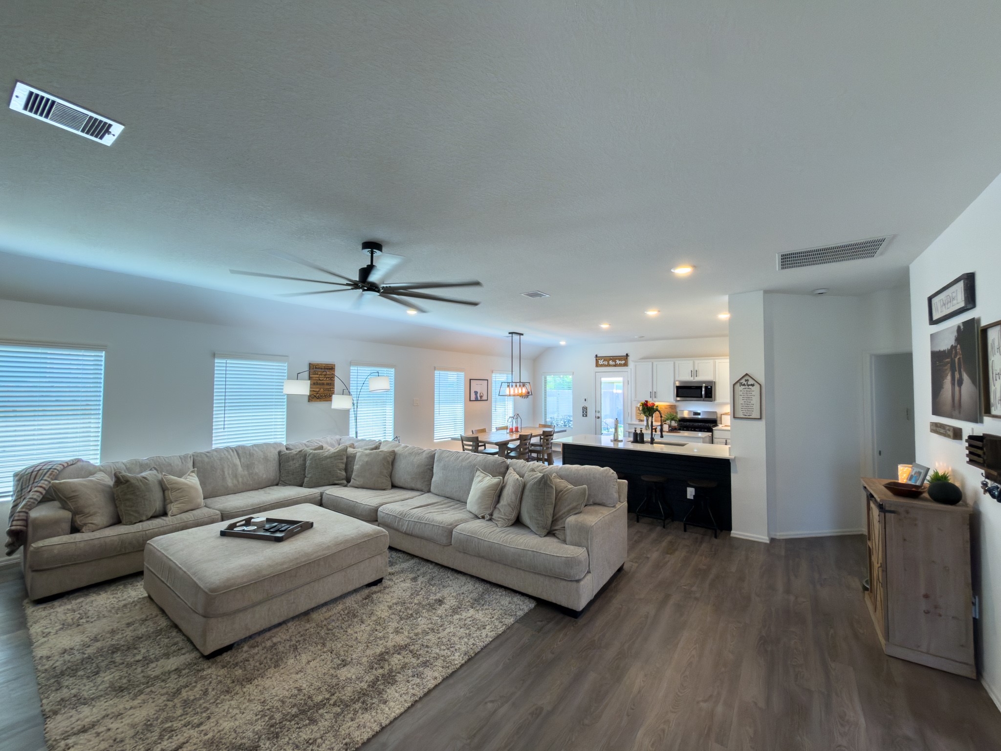
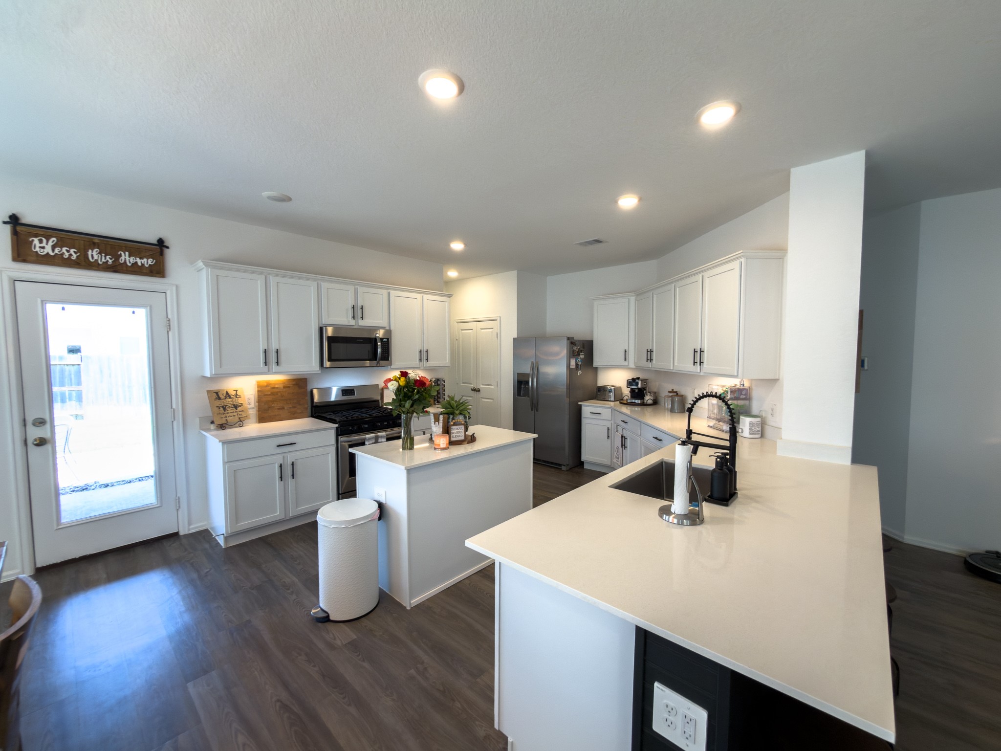
Located directly across from 200-acre Carl Barton Jr. Park, this spacious home offers convenient access to walking trails, sports fields, playgrounds, and year-round recreation. Inside, you'll find a functional open-concept layout with a dedicated home office, generous living spaces, and plenty of room for entertaining family and friends. The backyard is built for enjoyment, featuring a covered patio, fire pit area, and a luxury 7-seat hot tub valued at approximately $25,000 that stays with the home. Additional value includes a Murphy bed, attic decking for extra storage, fans in every room, smart-home technology, Ring doorbell, security camera, and remote access to the HVAC system and front door. Move-in ready and packed with features that would cost thousands to add, this home offers exceptional value in one of Conroe's most convenient locations.
| Property Type | Residential |
| Property Sub Type | Detached |
| Architectural Style | Traditional |
| Year Built | 2023 |
| Year Built Source | Builder |
| New Construction | No |
| Stories | 1 |
| Levels | One |
| Living Area | 2,086 sq ft |
| Living Area Source | Builder |
| Building Area Total | 2,086 sq ft |
| Foundation | Slab |
| Construction | Brick, Stone, Wood Siding |
| Roof | Composition |
| Accessibility | Accessible Bedroom, Accessible Closets, Accessible Kitchen |
| Bedrooms | 3 |
| Bathrooms (total) | 2 |
| Bathrooms Full | 2 |
| Bathrooms Half | 0 |
| Rooms Total | 7 |
| Fireplaces | 1 |
| Fireplace Features | Electric |
| Interior Features | All Bedrooms Down, Breakfast Bar, Full Bath On Main Level, Hot Tub Spa, Kitchen Island, Kitchen Family Room Combo, Pots And Pan Drawers, Pantry, Quartz Counters, Ceiling Fans |
| Flooring | Vinyl |
| Appliances | Dishwasher, Gas Cooktop, Disposal, Gas Oven, Microwave, Oven, Washer |
| Laundry | Electric Dryer Hookup |
| Security | Security System Owned |
| Exterior Features | Covered Patio, Deck, Fence, Hot Tub Spa, Paved Driveway, Porch, Patio, Private Yard, Storage |
| Patio / Porch | Covered, Deck, Patio, Porch |
| Fencing | Back Yard |
| Pool Private | No |
| Garage Spaces | 2 |
| Attached Garage | Yes |
| Parking Features | Attached, Garage |
| Lot Size (acres) | 0.1410 |
| Lot Size Source | Survey |
| Lot Features | Subdivision, Side Yard |
| County | Montgomery |
| MLS Area Major | 19 |
| MLS Area Minor | Conroe Southeast |
| Subdivision | Ladera Creek |
| Road Surface | Concrete |
| Postal Code | 77301 |
| Heating | Central, Gas |
| Cooling | Central Air, Electric, Gas |
| Sewer | Public Sewer |
| HOA | Yes |
| HOA Fee | $625 |
| HOA Fee Frequency | Annually |
| HOA Name | Ladera Creek Community Assn |
| Fee Includes | Common Areas |
| Amenities | Picnic Area, Playground, Park, Trails |
| Tax Annual Amount | $7,619 |
| Tax Year | 2025 |
| Tax Rate (est.) | 2.54% |
| Parcel # | 538705 |
| Legal Description | S646911 - LADERA CREEK 11, BLOCK 3, LOT 14 - UDI: 50.000000% |
| Lease Considered | No |
| Disclosures | Municipal Utility District Disclosure, Owner Is Listing Agent |
| Primary Bedroom | 14x15 |
| Bedroom | 11x11 |
| Bedroom | 11x11 |
| Family Room | 22x20 |
| Office | 16x11 |
| Dining Room | 9x14 |
| Porch | 12x9 |
The §49.452 notice is the only public document that lists a MUD's exact tax rate, outstanding bond debt, and the assessed value used to compute your taxes — direct from the district, not the MLS. If the district is newer or has more bonds outstanding than its neighbors, your effective tax rate will be higher here than just across the street.
Illustrative only, not a quote. P&I assumes the values entered above. Insurance and HOA dues vary — consult licensed lender and insurance agent for accurate quote.
 Copyright © 2026, Houston Realtors Information Service, Inc. Deemed reliable, not guaranteed — independently verify.
HARMLS last updated Sep 23, 2026, 11:00 PM CDT. Properties may subsequently be sold or off-market.
Copyright © 2026, Houston Realtors Information Service, Inc. Deemed reliable, not guaranteed — independently verify.
HARMLS last updated Sep 23, 2026, 11:00 PM CDT. Properties may subsequently be sold or off-market.
