| Elementary | O'BRYANT INT | C |
| Middle | BELLVILLE J H | B |
| High | BELLVILLE H S CCMR 64% · Grad 99% | B |
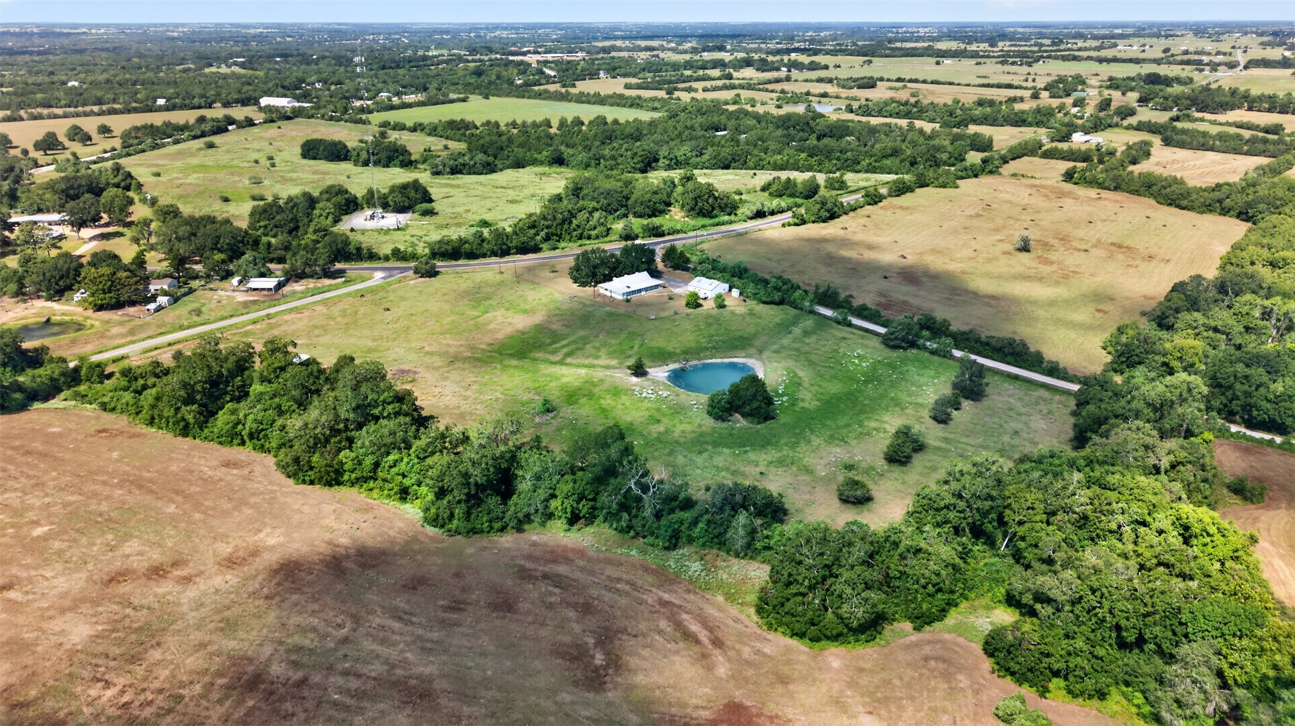
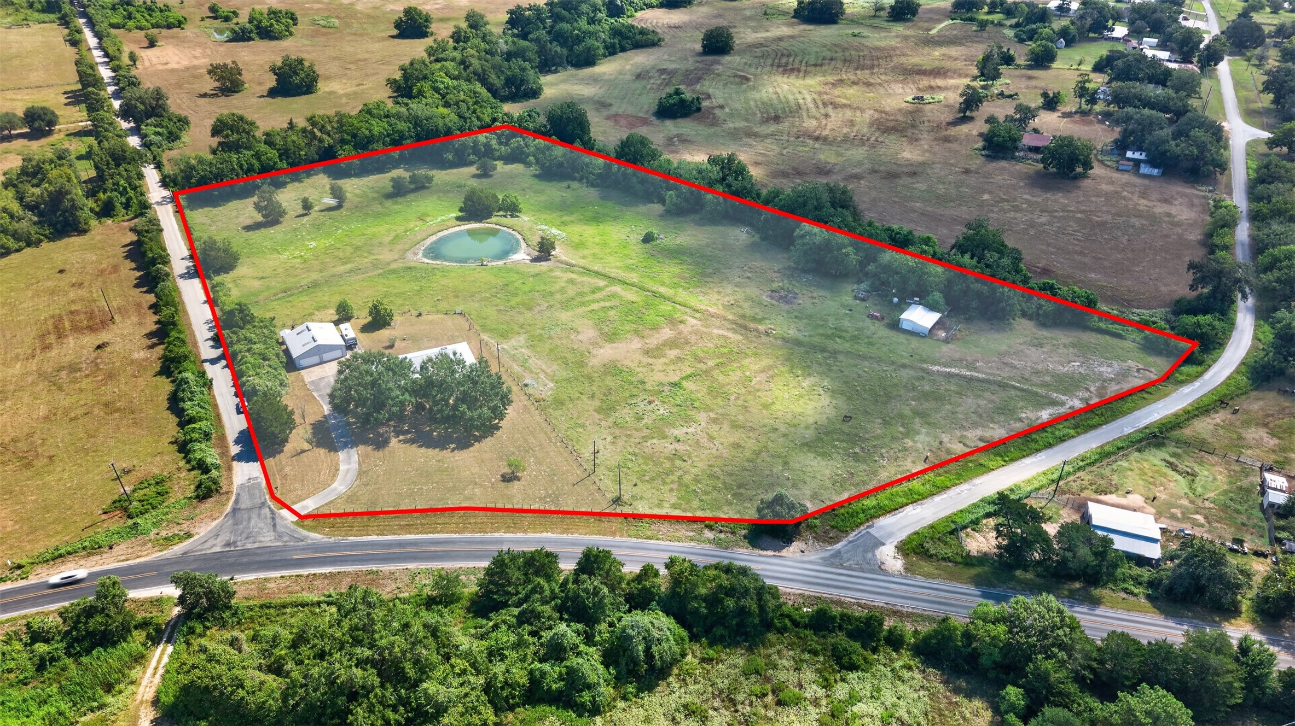
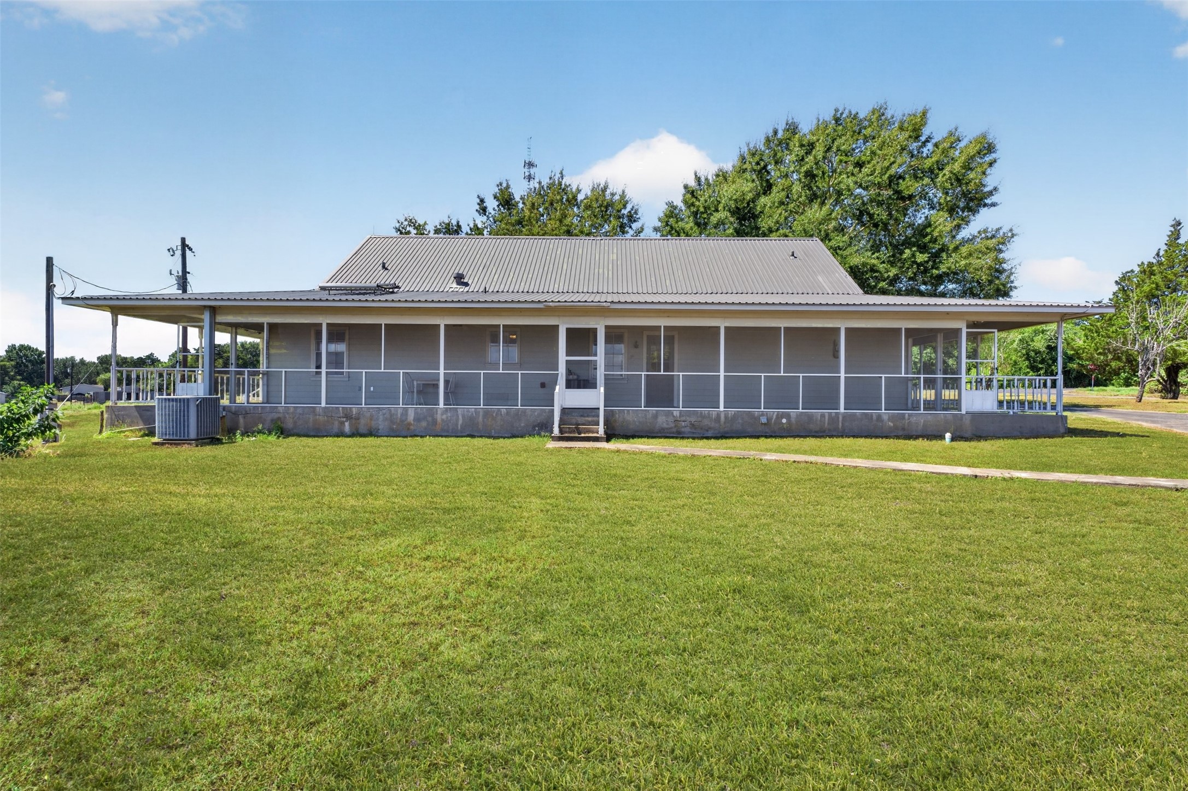
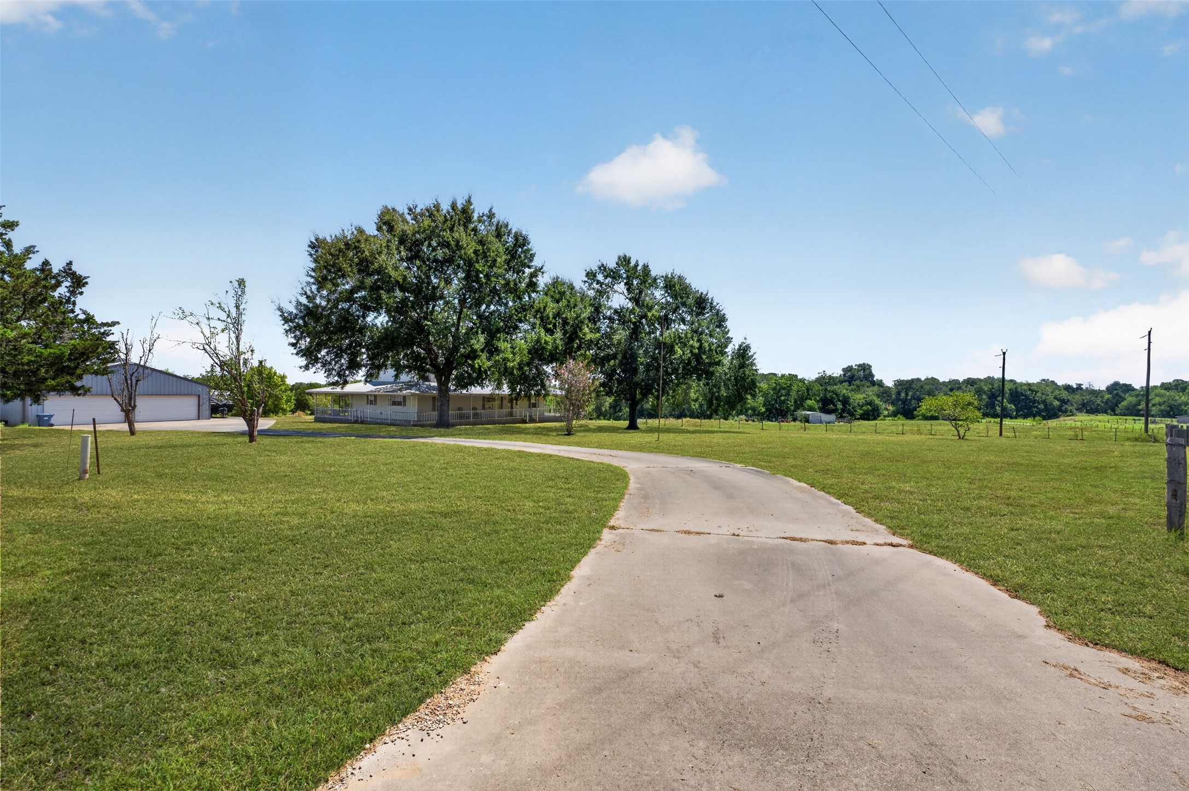
Experience country living on 12 picturesque acres just 10 minutes from Bellville and 25 minutes from Brenham. Rolling pasture, mature trees, & peaceful pond views surround the classic farmhouse, while the expansive wraparound porch offers stunning views from every angle. Inside, the spacious living room features vaulted ceilings, natural wood beams, & built-ins. The kitchen includes solid wood cabinetry, large island, double ovens, abundant storage, & a generous peninsula overlooking the living area. The primary suite has an ensuite bath, while secondary bedrooms share a full bath on the opposite side of the home. A massive metal 4-car garage/workshop includes an additional room & bathroom, with a separate barn in the pasture. The house & garage both have new PEX piping. There's plenty of parking for equipment, trailers, or RVs. Whether you're bringing animals, starting a hobby farm, or simply seeking room to roam, this peaceful property offers the ideal country lifestyle.
| Property Type | Farm |
| Property Sub Type | Detached |
| Architectural Style | Farmhouse |
| Year Built | 1998 |
| Year Built Source | PublicRecords |
| New Construction | No |
| Stories | 1 |
| Levels | One |
| Living Area | 1,920 sq ft |
| Living Area Source | Appraiser |
| Building Area Total | 1,920 sq ft |
| Construction | Cement Siding |
| Bedrooms | 3 |
| Bedrooms Possible | 3 |
| Bathrooms (total) | 2 |
| Bathrooms Full | 2 |
| Rooms Total | 6 |
| Interior Features | Breakfast Bar, Double Vanity, En Suite Bathroom, High Ceilings, Kitchen Island, Kitchen Family Room Combo, Pots And Pan Drawers, Split Bedrooms, Tub Shower, Vanity, Vaulted Ceilings, Walk In Pantry, Window Treatments, Ceiling Fans, Kitchen Dining Combo |
| Flooring | Carpet, Laminate, Tile |
| Appliances | Double Oven, Dishwasher, Electric Cooktop |
| Laundry | Washer Hookup, Electric Dryer Hookup |
| Windows | Window Coverings |
| Fencing | Cross Fenced, Fenced |
| Pool Private | No |
| Garage Spaces | 2 |
| Attached Garage | No |
| Parking Features | Additional Parking, Detached, Garage, Oversized, Workshop In Garage |
| Lot Size (acres) | 12.0580 |
| Lot Size Source | Appraiser |
| Lot Features | Pasture, Rolling Slope |
| County | Austin |
| MLS Area Major | 57 |
| Subdivision | Bellville area |
| Road Surface | Asphalt,Gravel |
| Postal Code | 77418 |
| Heating | Central, Electric |
| Cooling | Central Air, Electric |
| Water Source | Well |
| Sewer | Septic Tank |
| Tax Annual Amount | $5,049 |
| Tax Year | 2025 |
| Tax Rate (est.) | 0.63% |
| Parcel # | R000056667 |
| Legal Description | A044 GEO GRIMES |
| Listing Terms | Cash, Conventional, Va Loan |
| Lease Considered | No |
| Disclosures | Seller Disclosure |
| Primary Bedroom | 16x17 |
| Bedroom | 11x12 |
| Kitchen | 13x12 |
| Living Room | 19x26 |
| Dining Room | 13x10 |
| Bedroom | 11x12 |
Texas Water Code §49.452 requires districts to publish annual notices with tax rate, bonded indebtedness, and assessed value. Most Harris-area MUDs publish these; a handful managed by Inframark do not.
Request this noticeThe §49.452 notice is the only public document that lists a MUD's exact tax rate, outstanding bond debt, and the assessed value used to compute your taxes — direct from the district, not the MLS. If the district is newer or has more bonds outstanding than its neighbors, your effective tax rate will be higher here than just across the street.
Illustrative only, not a quote. P&I assumes the values entered above. Insurance and HOA dues vary — consult licensed lender and insurance agent for accurate quote.
Active listing — amenities should populate from the go-live pipeline. Click to fetch now if missing.
 Copyright © 2026, Houston Realtors Information Service, Inc. Deemed reliable, not guaranteed — independently verify.
HARMLS last updated Sep 24, 2026, 4:59 AM CDT. Properties may subsequently be sold or off-market.
Copyright © 2026, Houston Realtors Information Service, Inc. Deemed reliable, not guaranteed — independently verify.
HARMLS last updated Sep 24, 2026, 4:59 AM CDT. Properties may subsequently be sold or off-market.
