

| Elementary | TURNER EL | A |
| Middle | ROBERT P BRABHAM MIDDLE | C |
| High | WILLIS H S CCMR 91% · Grad 95% | B |
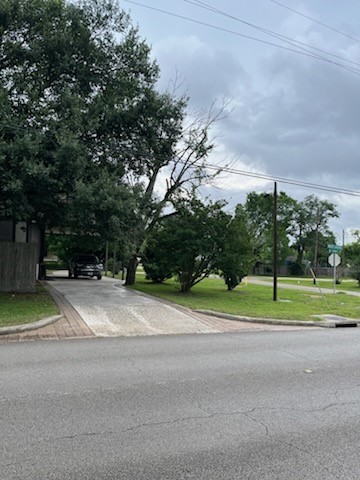
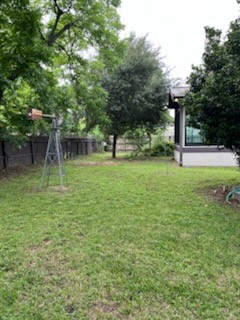
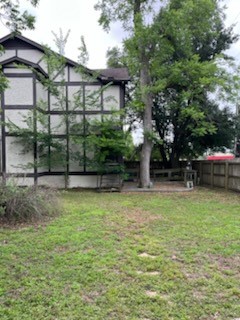
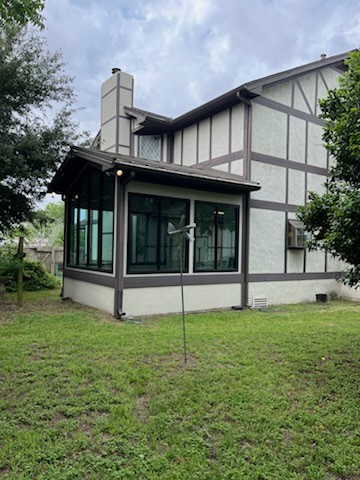
Family owned property for over 100 years. Original home was completely remodeled in the mid 70's and second story was added. Two car garage behind the house was torn down in the 90's and 3400 sq ft 2-story garage was added. Top floor is finished out and air conditioned and there is a full bath downstairs in garage/workshop area. It has a separate meter for electricity and water. The block/street in front the house along 1097 has been zoned for commercial, but the block/street the house sits on is still currently residential. We were told that the garage could be a business but it could only have a sign on the building, no detached signage. Buyers would need to independently verify this with the city, but there are so many possibilities for the right buyer. The sellers are aware the property is in need of significant repairs and updates and that has been taken into consideration in the pricing. Everything still in the garage will be cleared out prior to closing.
| Property Type | Residential |
| Property Sub Type | Detached |
| Architectural Style | Other |
| Year Built | 1950 |
| Year Built Source | PublicRecords |
| New Construction | No |
| Stories | 2 |
| Levels | Two |
| Living Area | 3,728 sq ft |
| Living Area Source | Appraiser |
| Building Area Total | 3,728 sq ft |
| Foundation | Block |
| Construction | Stucco, Unknown, Wood Siding |
| Roof | Composition |
| Bedrooms | 4 |
| Bathrooms (total) | 3 |
| Bathrooms Full | 3 |
| Bathrooms Half | 0 |
| Rooms Total | 4 |
| Fireplaces | 1 |
| Fireplace Features | Gas |
| Interior Features | Elevator, Two Bedrooms Up, Two Bedrooms Down |
| Flooring | Carpet, Laminate, Tile |
| Appliances | Double Oven, Dishwasher, Electric Cooktop, Disposal |
| Laundry | Washer Hookup, Electric Dryer Hookup, Gas Dryer Hookup |
| Exterior Features | Fence |
| Fencing | Back Yard |
| Pool Private | No |
| Garage Spaces | 6 |
| Attached Garage | No |
| Carport Spaces | 2 |
| Parking Features | Attached Carport, Additional Parking, Detached, Garage, Rv Access Parking, Workshop In Garage |
| Lot Size (acres) | 0.4735 |
| Lot Size Source | Appraiser |
| Lot Features | Cleared, Corner Lot |
| County | Montgomery |
| MLS Area Major | 19 |
| MLS Area Minor | Willis Area |
| Subdivision | Willis Town Of |
| Postal Code | 77378 |
| Heating | Central, Electric, Gas |
| Cooling | Central Air, Electric |
| Water Source | Public |
| Sewer | Public Sewer |
| Tax Annual Amount | $8,768 |
| Tax Year | 2025 |
| Tax Rate (est.) | 1.85% |
| Parcel # | 185636 |
| Legal Description | S957000 - WILLIS TOWN OF, BLOCK 20, LOT 4, 5, 6 |
| Listing Terms | Cash, Conventional, Investor Financing |
| Lease Considered | No |
| Disclosures | Owner Is Listing Agent, Other |
| Bedroom | 14x16 |
| Bedroom | 15x13 |
| Primary Bedroom | 20x19 |
| Bedroom | 19x12 |
Texas Water Code §49.452 requires districts to publish annual notices with tax rate, bonded indebtedness, and assessed value. Most Harris-area MUDs publish these; a handful managed by Inframark do not.
Request this noticeThe §49.452 notice is the only public document that lists a MUD's exact tax rate, outstanding bond debt, and the assessed value used to compute your taxes — direct from the district, not the MLS. If the district is newer or has more bonds outstanding than its neighbors, your effective tax rate will be higher here than just across the street.
Illustrative only, not a quote. P&I assumes the values entered above. Insurance and HOA dues vary — consult licensed lender and insurance agent for accurate quote.
Active listing — amenities should populate from the go-live pipeline. Click to fetch now if missing.
 Copyright © 2026, Houston Realtors Information Service, Inc. Deemed reliable, not guaranteed — independently verify.
HARMLS last updated Sep 23, 2026, 10:44 PM CDT. Properties may subsequently be sold or off-market.
Copyright © 2026, Houston Realtors Information Service, Inc. Deemed reliable, not guaranteed — independently verify.
HARMLS last updated Sep 23, 2026, 10:44 PM CDT. Properties may subsequently be sold or off-market.
