| Elementary | OUTLEY EL | C |
| Middle | O'DONNELL MIDDLE | C |
| High | AISD DRAW | N/R |
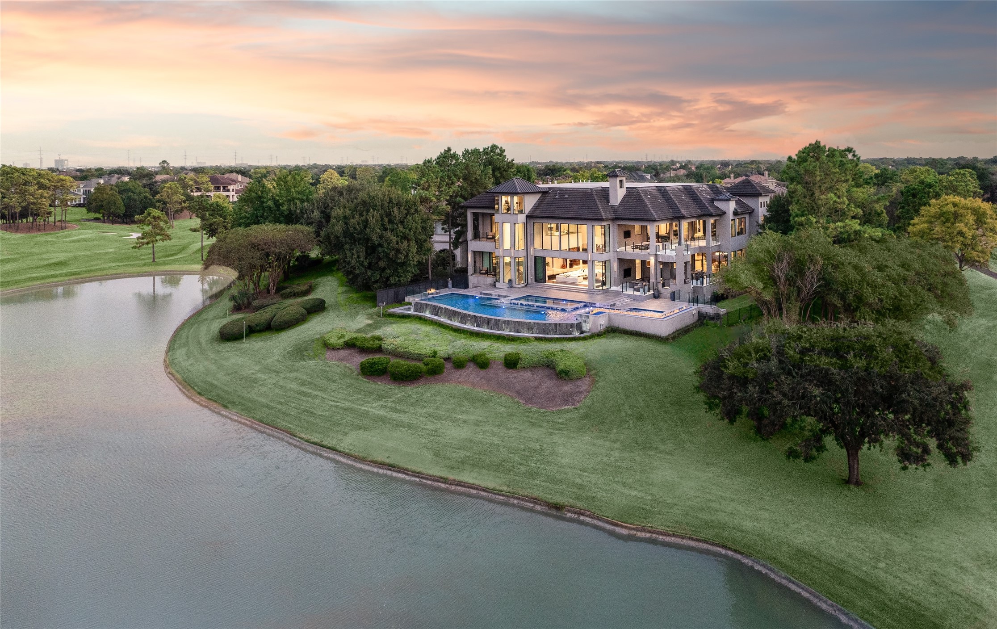
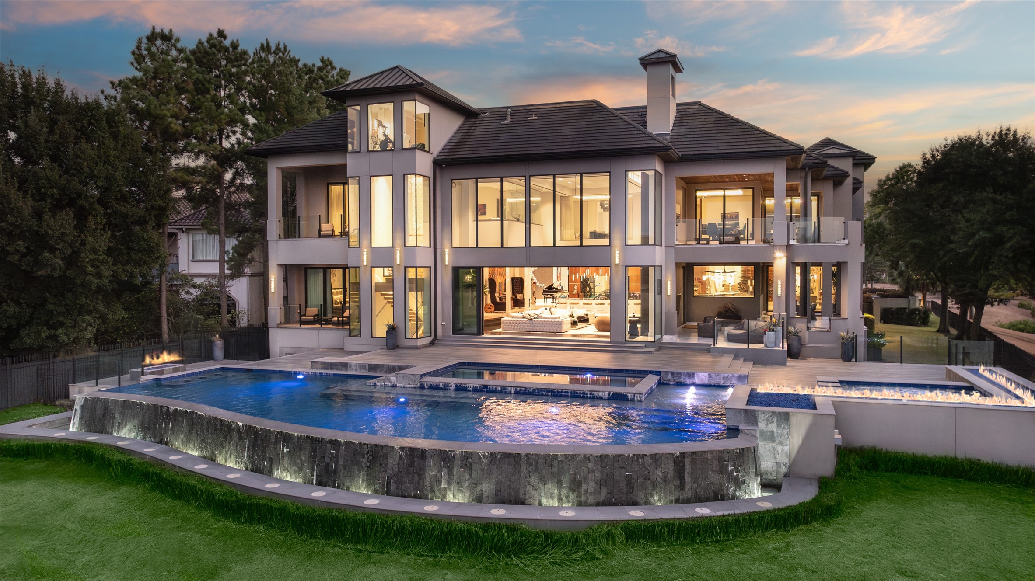
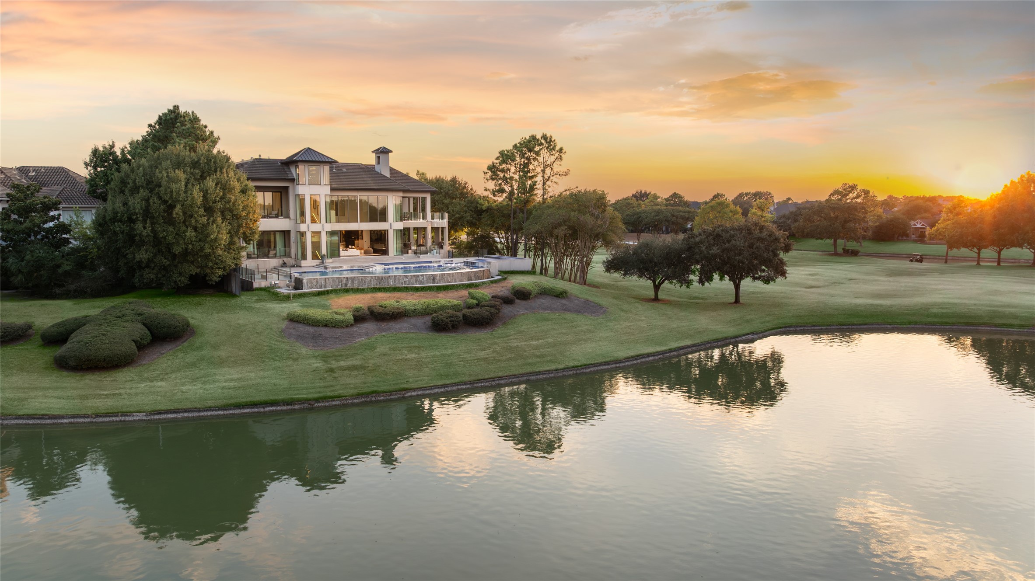
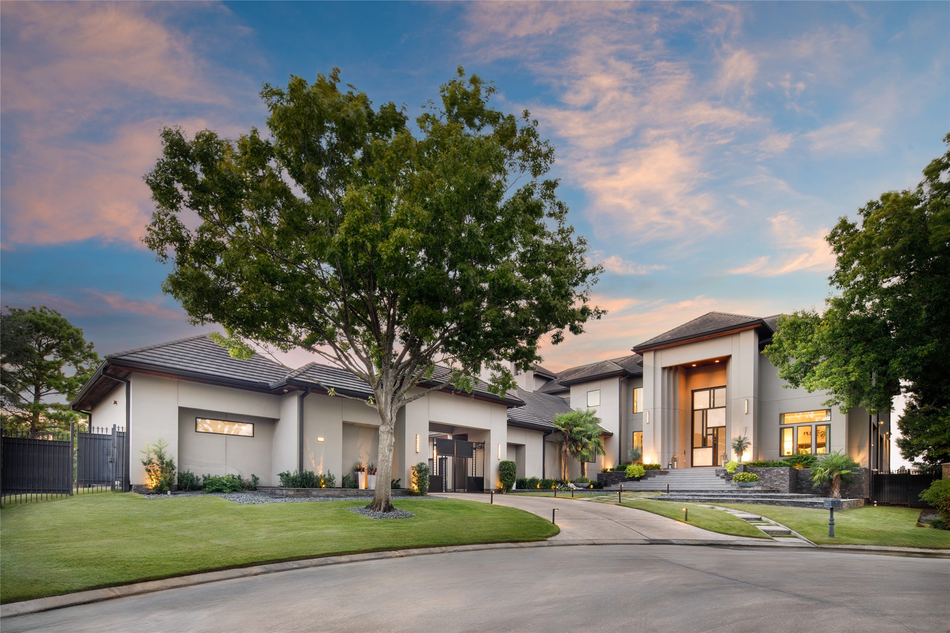
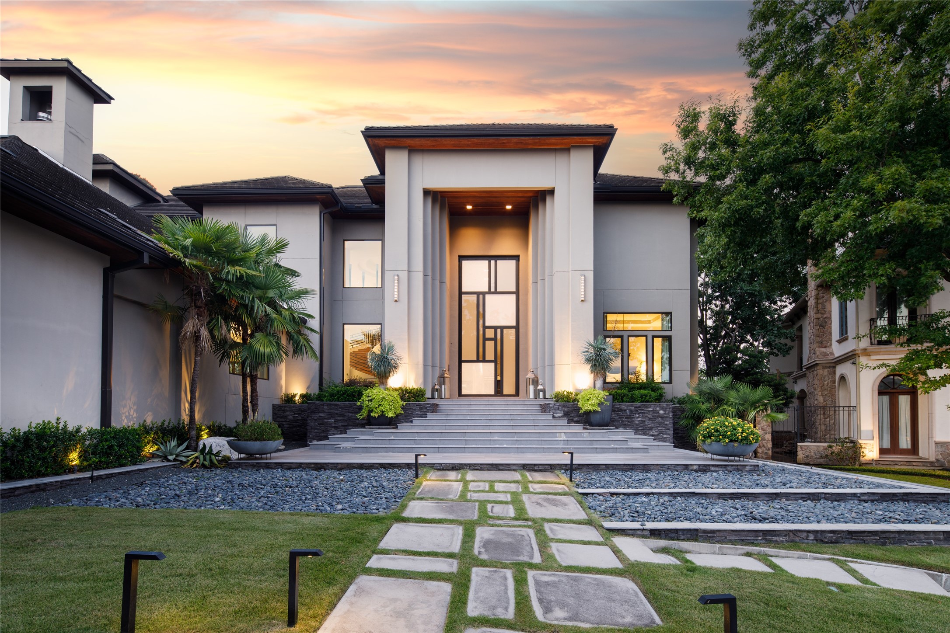
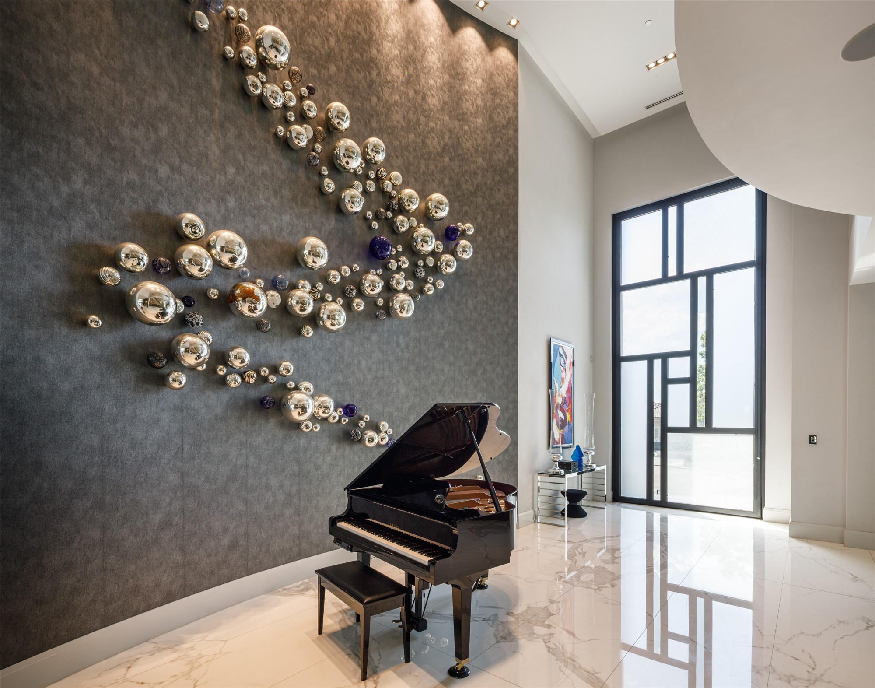
Behind multiple secured gates within Royal Oaks Country Club, this four-level steel-framed estate spans more than 20,900 square feet and was previously featured on MTV Cribs and owned by NBA legend Nick Van Exel. Designed by architect Paul Olson with interiors by Steven G. and Marc-Michaels, the residence includes over $16 million in enhancements, the largest single-family residential door in the United States at the time of construction, 72 custom walnut doors and more than 700 recessed ceiling lights. The approximately 2,824 square foot single-story primary closet is believed to be the largest of its kind in Texas. Amenities include a 13-seat private cinema with $500,000 in California Audio Technology speakers, a commercial-grade Brunswick bowling alley, dual kitchens, a 3,000-gallon aquarium, sauna, spa room, barbershop, 11-zone HVAC system and two elevators. An infinity-edge pool, swim-up bar, covered terraces, lake and Fred Couples Signature golf course views complete it.
| Property Type | Residential |
| Property Sub Type | Detached |
| Architectural Style | Contemporary Modern |
| Year Built | 2002 |
| Year Built Source | PublicRecords |
| New Construction | No |
| Stories | 4 |
| Living Area | 20,932 sq ft |
| Living Area Source | Builder |
| Building Area Total | 20,932 sq ft |
| Foundation | Slab |
| Construction | Stucco |
| Roof | Tile |
| Bedrooms | 6 |
| Bedrooms Possible | 6 |
| Bathrooms (total) | 12 |
| Bathrooms Full | 6 |
| Bathrooms Half | 6 |
| Rooms Total | 27 |
| Fireplaces | 3 |
| Fireplace Features | Gas, Outside |
| Interior Features | Beamed Ceilings, Wet Bar, Breakfast Bar, Balcony, Open Beams Beamed Ceailings, Central Vacuum, Dual Sinks, Double Vanity, Entrance Foyer, Elevator, High Ceilings, Hot Tub Spa, Intercom, Jetted Tub, Kitchen Island, Kitchen Family Room Combo, Bath In Primary Bedroom, Multiple Staircases, Pots And Pan Drawers, Pantry, Self Closing Drawers |
| Flooring | Tile, Wood |
| Appliances | Double Oven, Dishwasher, Disposal, Gas Oven, Gas Range, Indoor Grill, Ice Maker, Microwave, Dryer, Refrigerator, Water Softener Owned, Tankless Water Heater, Wine Refrigerator, Washer |
| Laundry | Washer Hookup, Gas Dryer Hookup |
| Windows | Low Emissivity Windows |
| Security | Controlled Access, Smoke Detectors |
| Exterior Features | Balcony, Covered Patio, Deck, Fence, Hot Tub Spa, Sprinkler Irrigation, Outdoor Kitchen, Porch, Patio, Private Yard, Tennis Courts |
| Patio / Porch | Balcony, Covered, Deck, Mosquito System, Patio, Porch |
| Fencing | Back Yard |
| Pool Private | Yes |
| Pool Features | In Ground, Pool Spa Combo |
| Waterfront | Yes |
| Waterfront Features | Lake, Lake Front, Waterfront |
| View | Yes |
| View Type | Lake, Water |
| Garage Spaces | 4 |
| Parking Features | Driveway, Electric Gate, Electric Vehicle Charging Stations, Garage, Golf Cart Garage, Garage Door Opener |
| Lot Size (acres) | 0.6830 |
| Lot Size Source | Appraiser |
| Lot Features | Cul De Sac, Near Golf Course, On Golf Course, Subdivision, Views, Waterfront, Pond On Lot, Side Yard |
| Direction Faces | South |
| County | Harris |
| MLS Area Major | 31 |
| MLS Area Minor | Westchase Area |
| Subdivision | Royal Oaks Country Club |
| Postal Code | 77082 |
| Heating | Central, Gas |
| Cooling | Central Air, Electric |
| Water Source | Public |
| Sewer | Public Sewer |
| Energy Efficient | Doors, Hvac, Insulation, Water Heater, Windows |
| HOA | Yes |
| HOA Fee | $3,295 |
| HOA Fee Frequency | Annually |
| HOA Name | Royal Oaks POA |
| Fee Includes | Clubhouse, Common Areas, Maintenance Grounds, Recreation Facilities |
| Amenities | Clubhouse, Controlled Access, Fitness Center, Security, Tennis Courts, Gated, Guard |
| Tax Annual Amount | $107,472 <small style="color:#6b7280">· from 2025 county roll</small> |
| Tax Year | 2025 (county roll) |
| Tax Rate (est.) | 0.90% |
| Parcel # | 120-200-003-0031 |
| Legal Description | LT 31 BLK 3 ROYAL OAKS COUNTRY CLUB 1 R/P |
| Listing Terms | Cash, Conventional |
| Lease Considered | No |
| Disclosures | Seller Disclosure |
| Entry Foyer | — |
| Bedroom | TBD |
| Living Room | — |
| Bedroom | TBD |
| Kitchen | — |
| Bedroom | TBD |
| Dining Room | — |
| Bathroom | — |
| Porch | — |
| Bathroom | — |
| Bathroom | — |
| Half Bath | — |
| Half Bath | — |
| Media Room | — |
| Half Bath | — |
| Game Room | — |
| Utility Room | — |
| Primary Bedroom | TBD |
| Primary Bathroom | — |
| Kitchen | — |
| Bedroom | TBD |
| Bedroom | TBD |
| Half Bath | — |
| Bathroom | — |
| Bathroom | — |
| Utility Room | — |
| Den | — |
The §49.452 notice is the only public document that lists a MUD's exact tax rate, outstanding bond debt, and the assessed value used to compute your taxes — direct from the district, not the MLS. If the district is newer or has more bonds outstanding than its neighbors, your effective tax rate will be higher here than just across the street.
Illustrative only, not a quote. P&I assumes the values entered above. Insurance and HOA dues vary — consult licensed lender and insurance agent for accurate quote.
Active listing — amenities should populate from the go-live pipeline. Click to fetch now if missing.
 Copyright © 2026, Houston Realtors Information Service, Inc. Deemed reliable, not guaranteed — independently verify.
HARMLS last updated Sep 24, 2026, 4:59 AM CDT. Properties may subsequently be sold or off-market.
Copyright © 2026, Houston Realtors Information Service, Inc. Deemed reliable, not guaranteed — independently verify.
HARMLS last updated Sep 24, 2026, 4:59 AM CDT. Properties may subsequently be sold or off-market.
