| Elementary | THOMAS R CULVER EL | B |
| Middle | HARRY WRIGHT JH | B |
| High | DR THOMAS E RANDLE H S CCMR 92% | B |
All appliances included, blinds, sprinkler system, covered patio, fireplace, etc
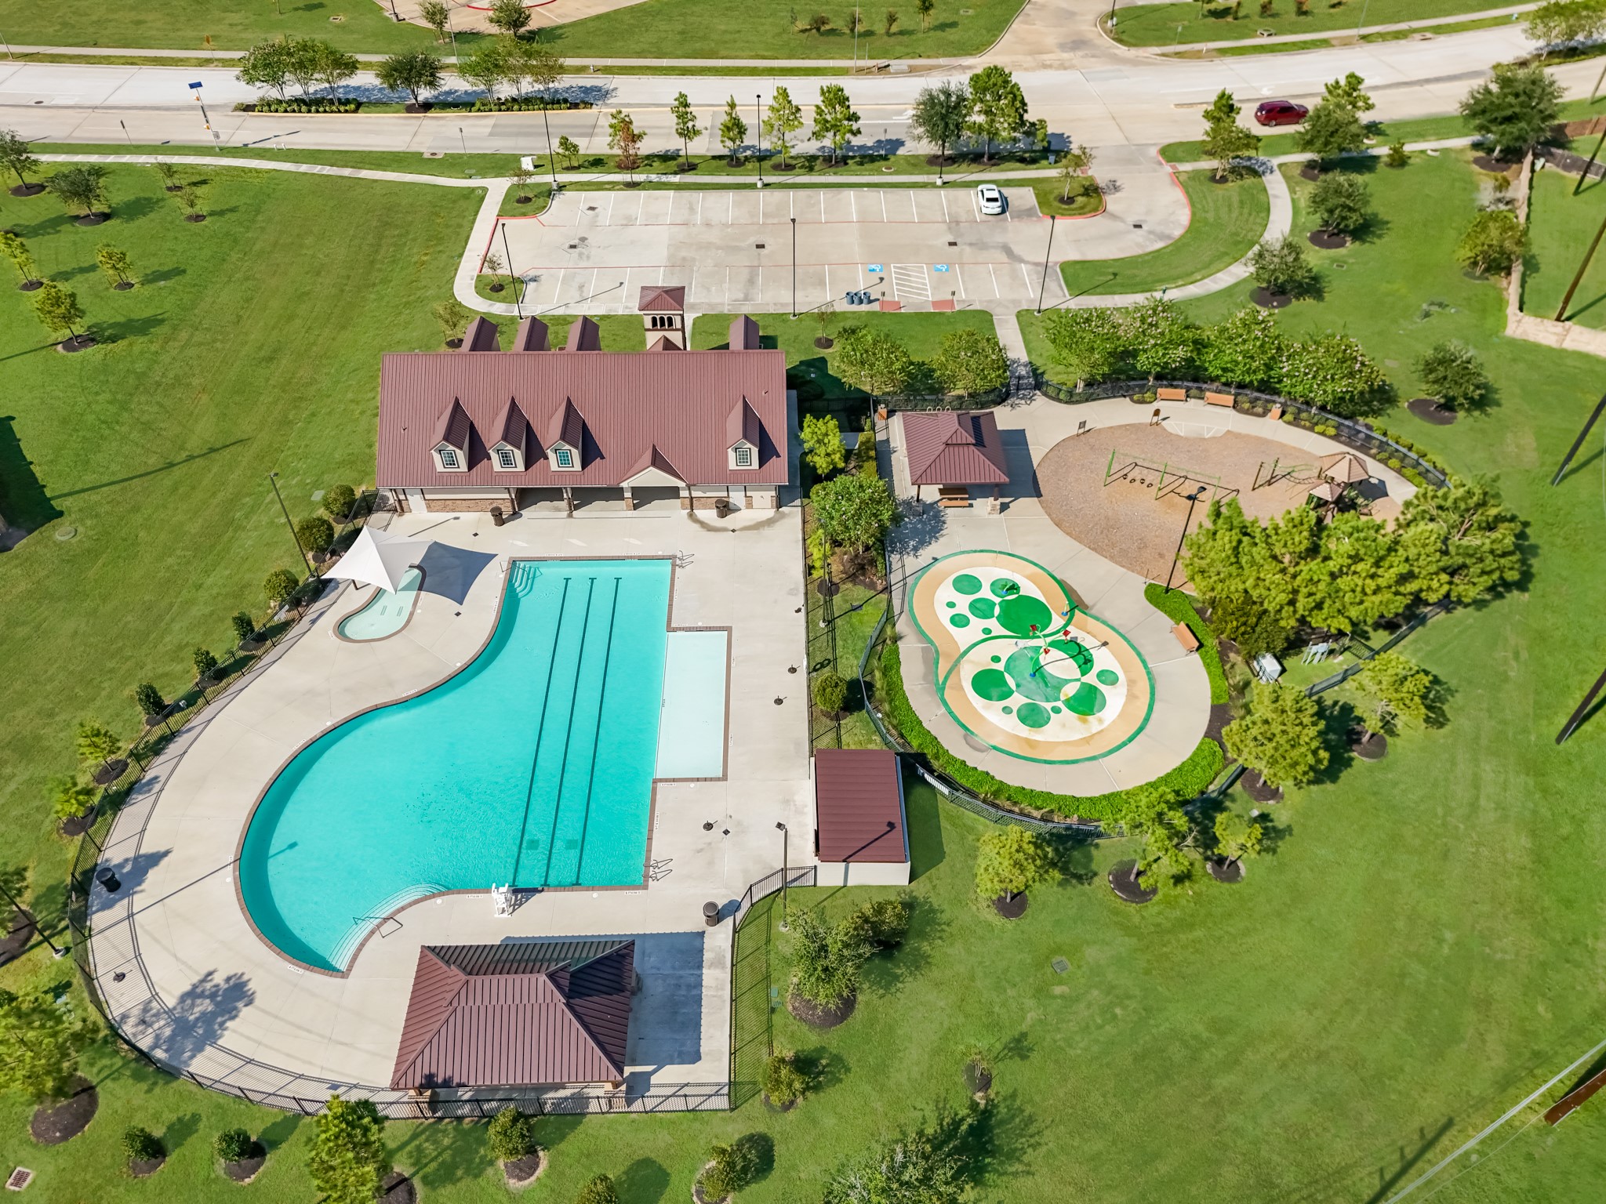
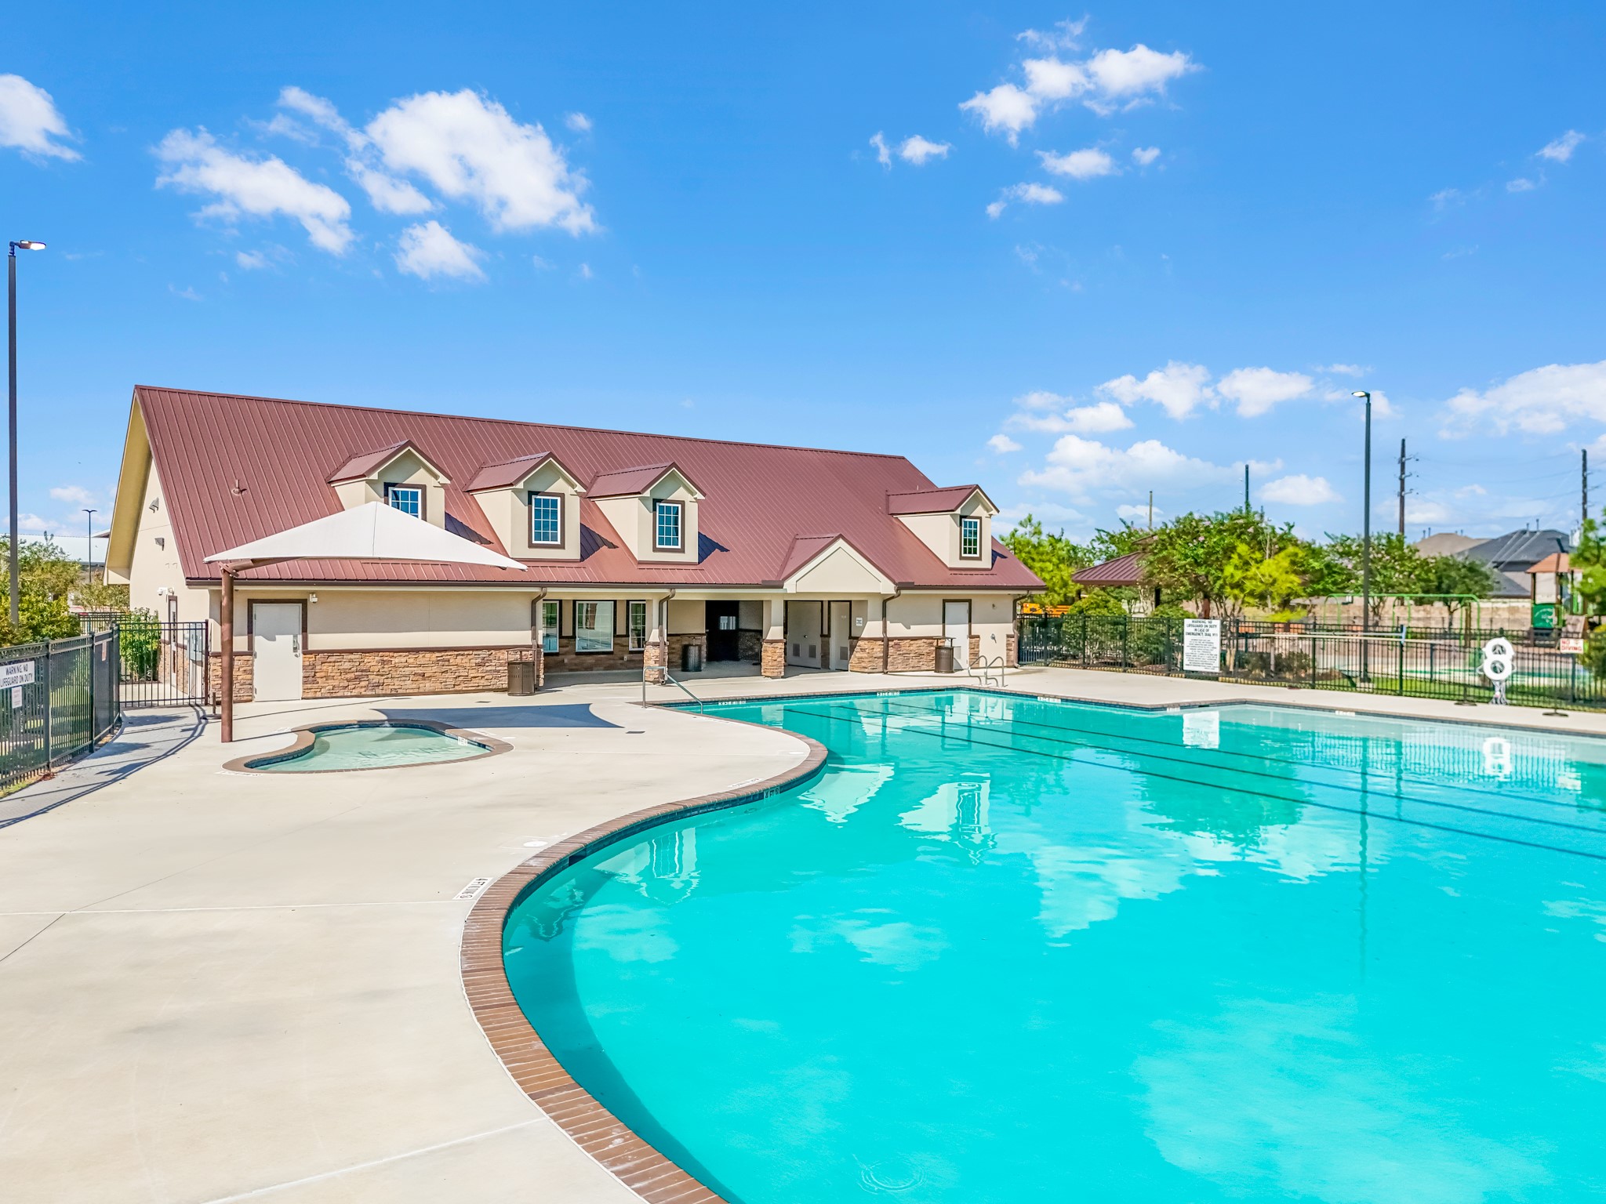
Lake Ridge Plan 210, 3 bedrooms, 2 full baths, 7200 sf lot, onside elementary, lakes, walking trails.
| Property Type | Residential |
| Property Sub Type | Detached |
| Architectural Style | Traditional |
| Year Built | 2026 |
| Year Built Source | Builder |
| New Construction | Yes |
| Property Condition | Under Construction |
| Builder Name | Long Lake |
| Stories | 1 |
| Levels | One |
| Living Area | 1,582 sq ft |
| Living Area Source | Builder |
| Building Area Total | 1,582 sq ft |
| Foundation | Slab |
| Construction | Brick, Cement Siding |
| Roof | Composition |
| Bedrooms | 3 |
| Bathrooms (total) | 2 |
| Bathrooms Full | 2 |
| Bathrooms Half | 0 |
| Rooms Total | 6 |
| Fireplaces | 1 |
| Fireplace Features | Electric |
| Interior Features | Breakfast Bar, En Suite Bathroom, Kitchen Island, Kitchen Family Room Combo, Main Level Primary, Pantry, Quartz Counters, Soaking Tub, Separate Shower, Tub Shower, Walk In Closets, Window Treatments, Kitchen Dining Combo, Programmable Thermostat |
| Flooring | Carpet, Tile |
| Appliances | Dishwasher, Free Standing Range, Disposal, Gas Oven, Gas Range, Microwave, Energy Star Qualified Appliances |
| Laundry | Washer Hookup, Electric Dryer Hookup |
| Windows | Low Emissivity Windows, Window Coverings |
| Security | Smoke Detectors |
| Exterior Features | Covered Patio, Irrigation Sprinklers, Porch, Patio, Private Yard |
| Patio / Porch | Covered, Deck, Patio, Porch |
| Pool Private | No |
| Garage Spaces | 2 |
| Attached Garage | Yes |
| Parking Features | Attached, Garage |
| Lot Size (sq ft) | 7,665 |
| Lot Size Source | Other |
| Lot Features | Subdivision |
| County | Fort Bend |
| MLS Area Major | 30 |
| MLS Area Minor | Fort Bend South/Richmond |
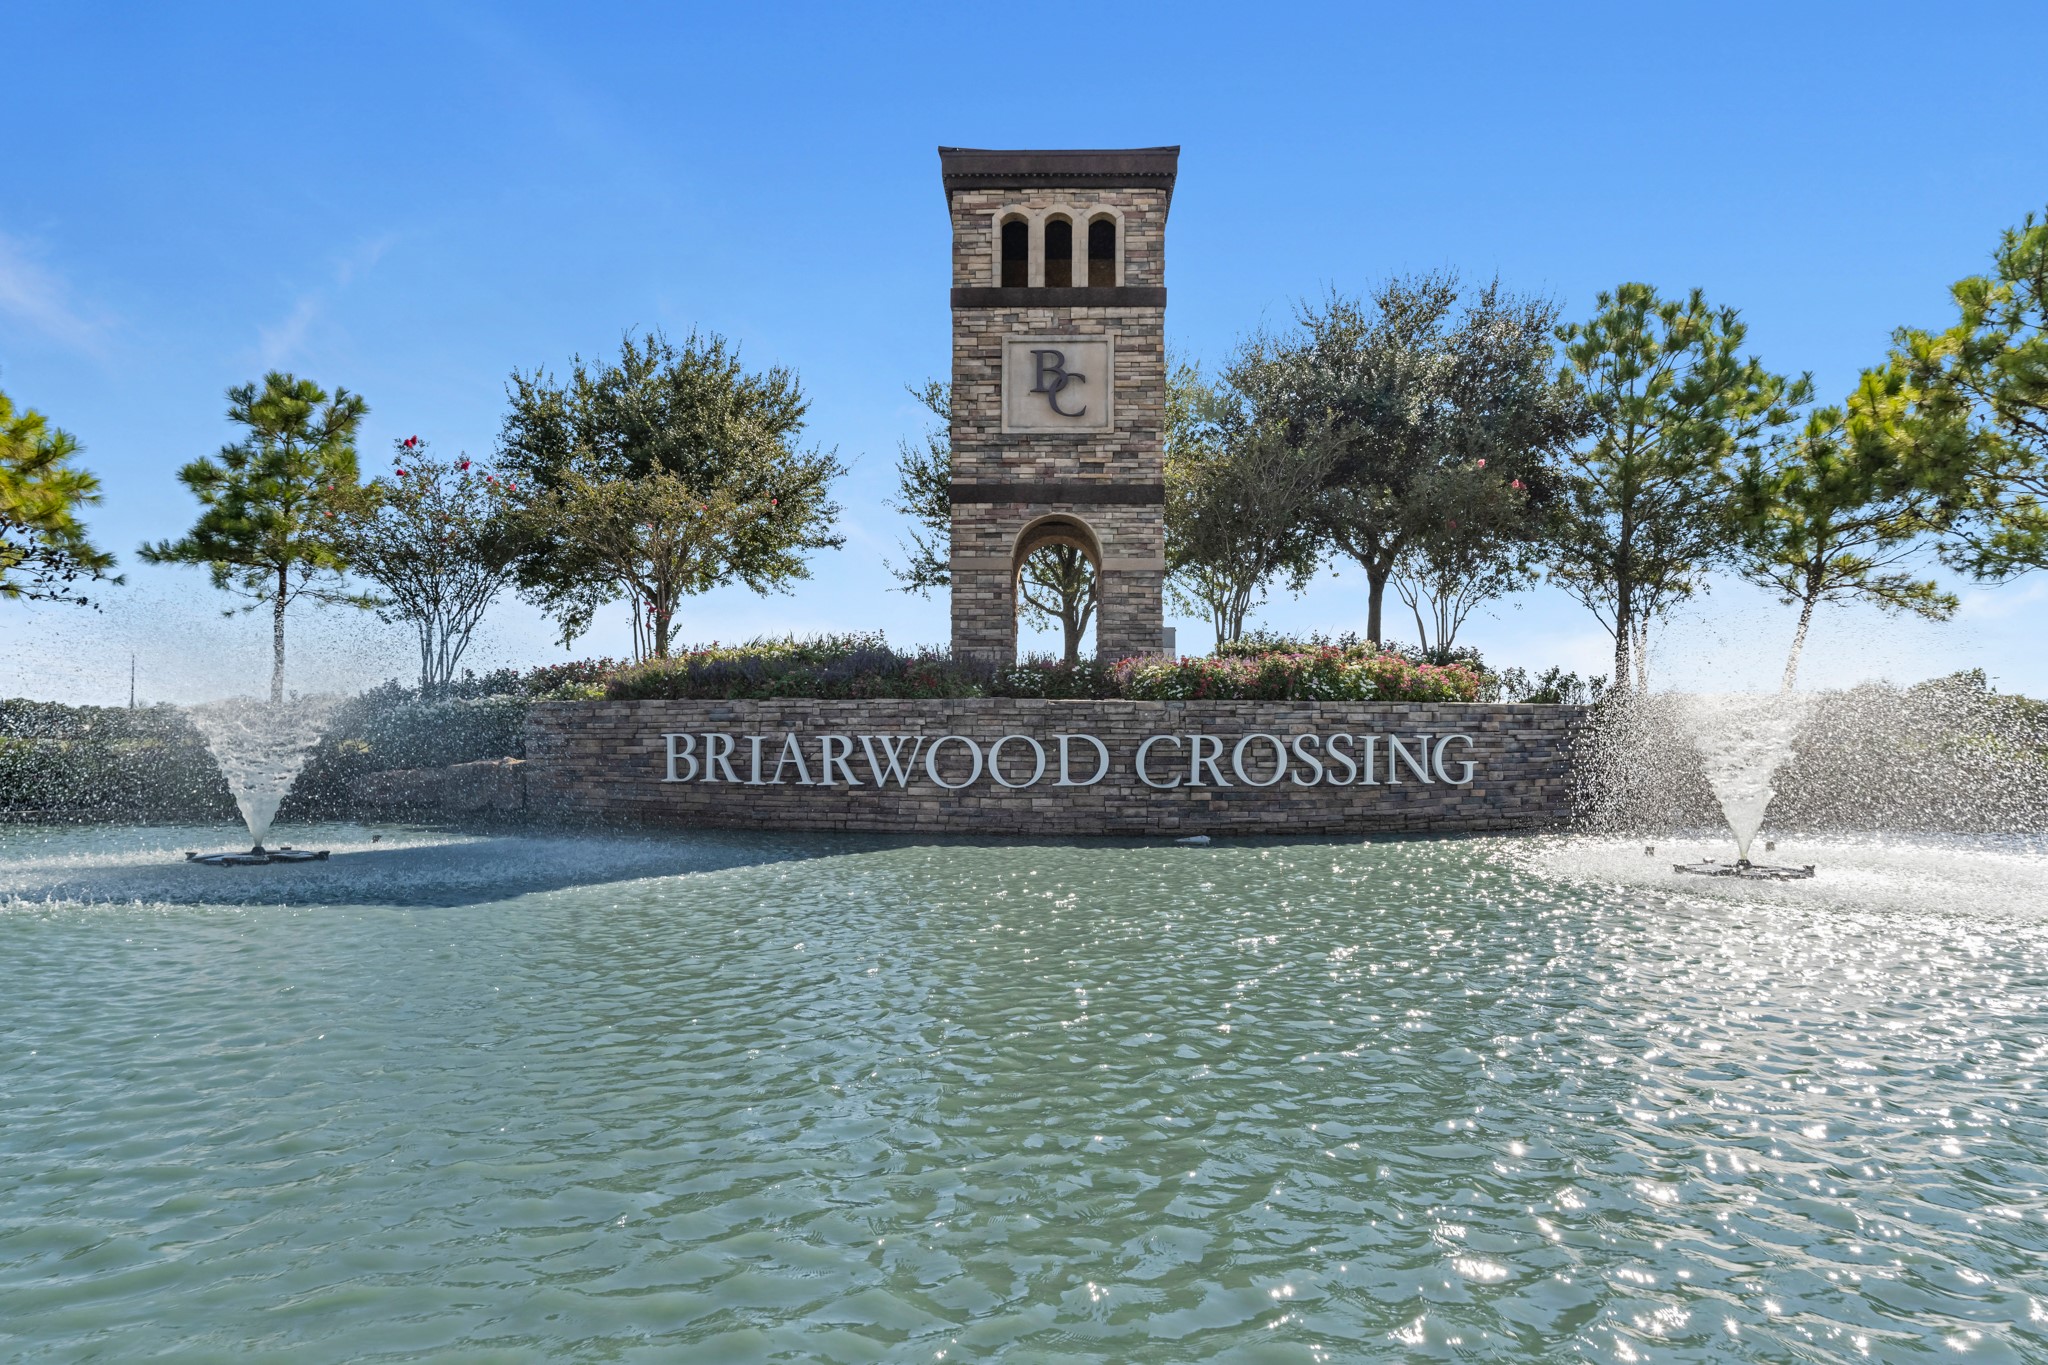
| Subdivision | Briarwood Crossing |
| Road Surface | Concrete |
| Postal Code | 77471 |
| Heating | Central, Gas |
| Cooling | Central Air, Electric |
| Water Source | Public |
| Sewer | Public Sewer |
| Energy Efficient | Appliances, Hvac, Insulation, Thermostat, Windows |
| HOA | Yes |
| HOA Fee | $781 |
| HOA Fee Frequency | Annually |
| HOA Name | Crest Management |
| Parcel # | 2152-18-004-0140-901 |
| Legal Description | 14.04.18 |
| Listing Terms | Cash, Conventional, FHA, Va Loan |
| Lease Considered | No |
| Disclosures | None |
| Primary Bedroom | 13.4x14.11 |
| Bedroom | 10x12.2 |
| Bedroom | 12x10.4 |
| Family Room | 19.6x15 |
| Dining Room | 10.6x11.6 |
| Kitchen | 10.4x14 |
The §49.452 notice is the only public document that lists a MUD's exact tax rate, outstanding bond debt, and the assessed value used to compute your taxes — direct from the district, not the MLS. If the district is newer or has more bonds outstanding than its neighbors, your effective tax rate will be higher here than just across the street.
 Copyright © 2026, Houston Realtors Information Service, Inc. Deemed reliable, not guaranteed — independently verify.
HARMLS last updated Nov 5, 2026, 4:00 PM CST. Properties may subsequently be sold or off-market.
