

| Elementary | JAMES & MARINELLA HAYGOOD EL | N/R |
| Middle | DEAN LEAMAN JH | A |
| High | FULSHEAR H S CCMR 95% · Grad 96% | A |
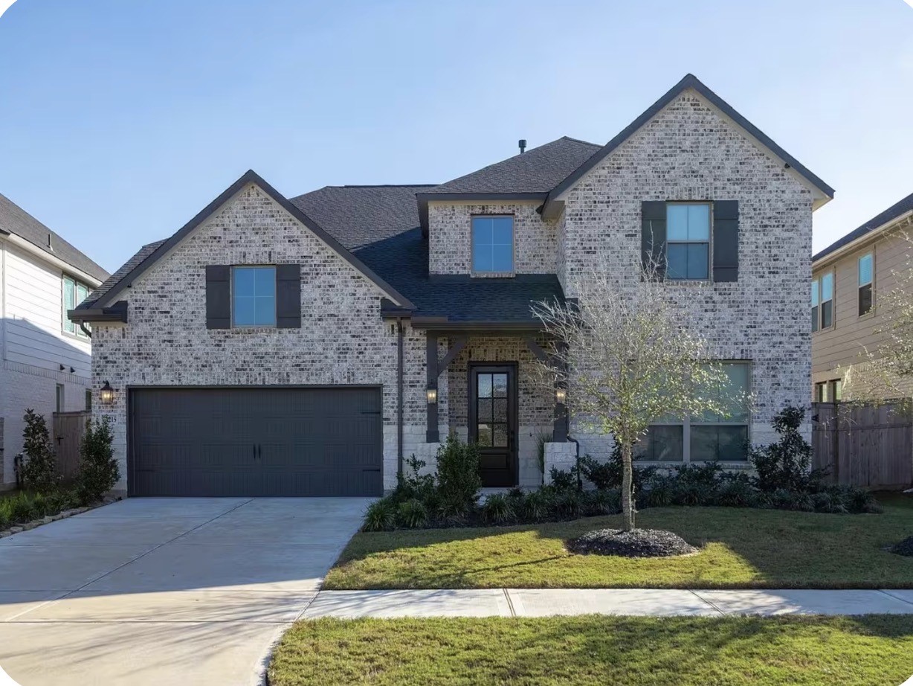
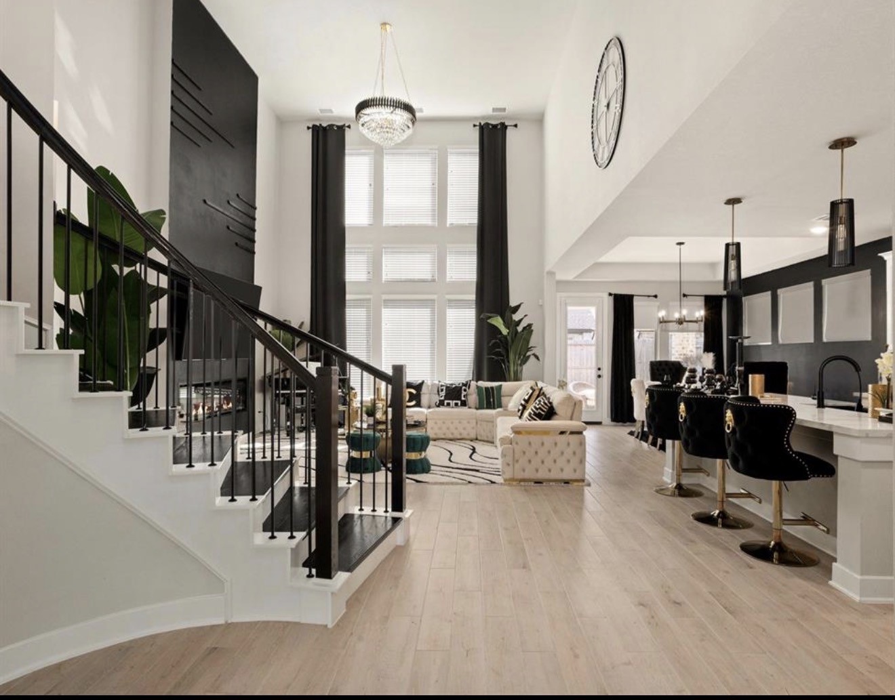
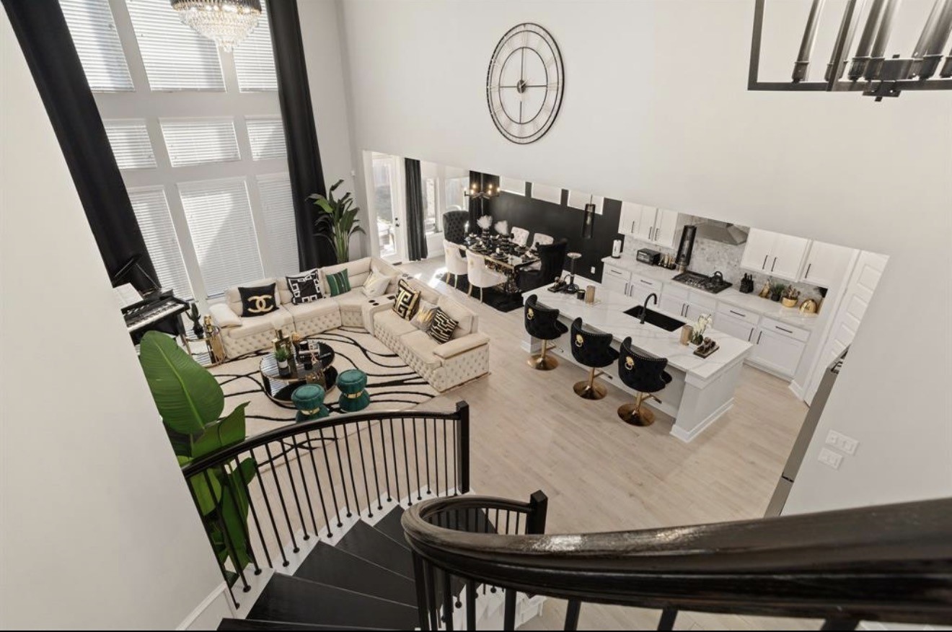
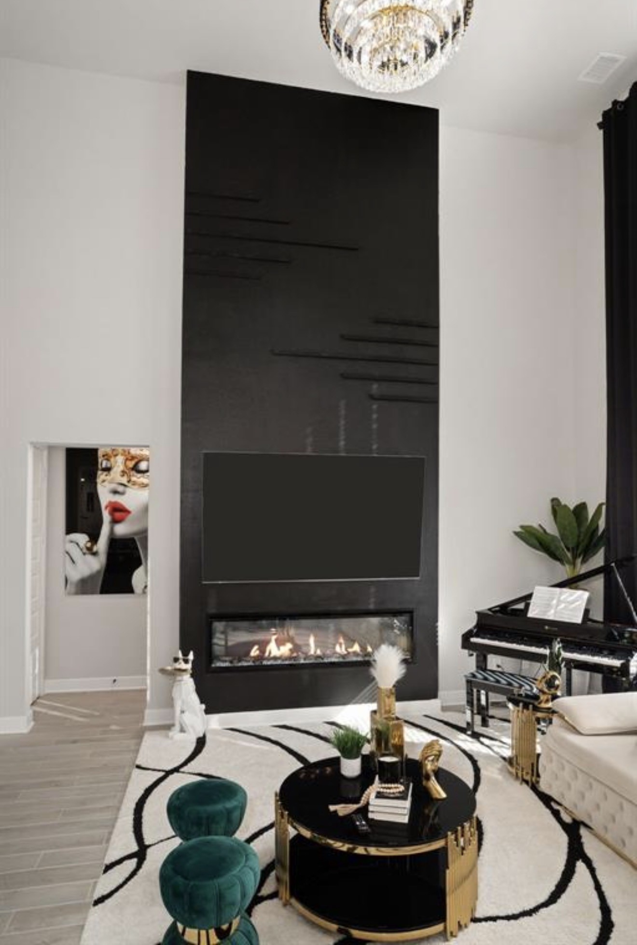
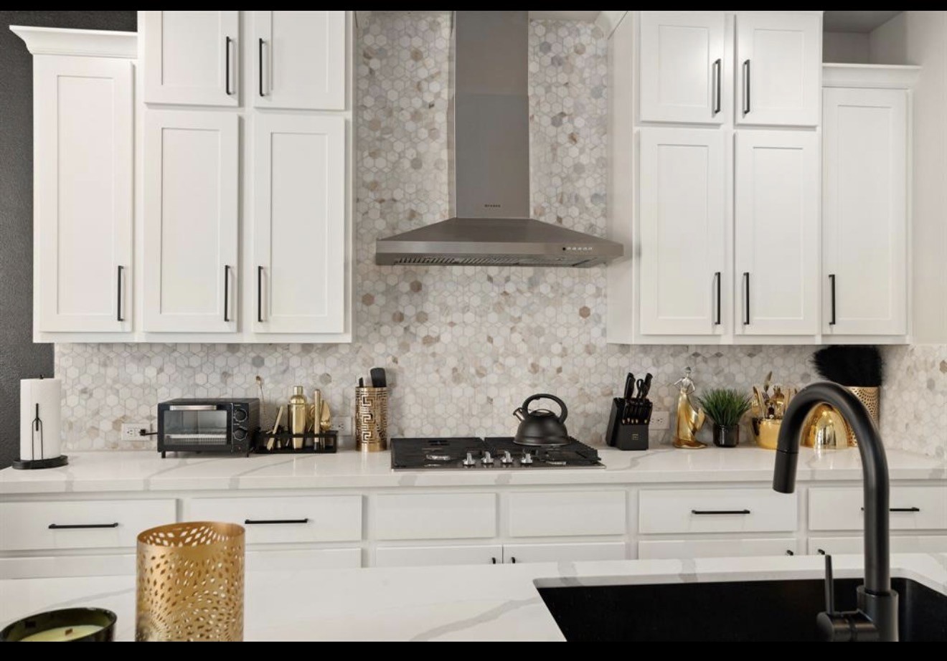
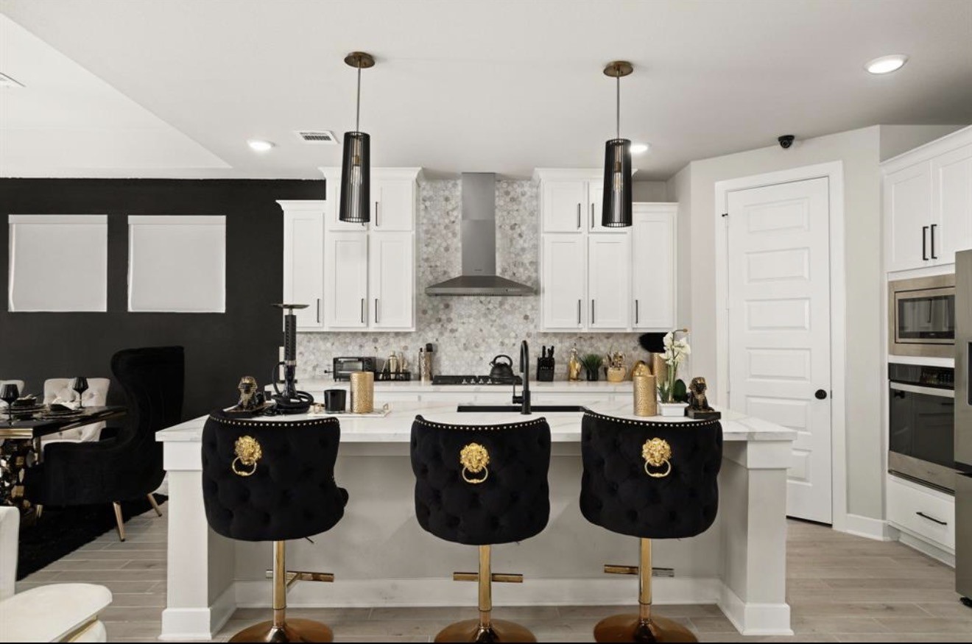
This stunning Westin Wimberly floor plan features 4 bedrooms, 3.5 bathrooms, a private study, and two first floor bedrooms with full baths. The open concept island kitchen overlooks the spacious family room with a fireplace, while the primary suite offers a spa like bath with double vanities, soaking tub, walk-in shower, and oversized closet.
The second floor includes game room, fully equipped media room with tiered seating, and two bedrooms connected by a Jack and Jill bath. Upgrades include a washer, dryer, refrigerator, blinds, security cameras, wood stairs, luxury vinyl plank flooring, and covered patio. Located in the highly sought after Cross Creek Ranch Community, this home is move-in-ready and great for entertaining!!
Perfect home for Airbnb and/or Corporate rentals. Professionally decorated!! Furniture negotiable!!
| Property Type | Residential |
| Property Sub Type | Detached |
| Architectural Style | Contemporary Modern, Traditional |
| Year Built | 2023 |
| Year Built Source | PublicRecords |
| New Construction | No |
| Stories | 2 |
| Levels | Two |
| Living Area | 3,343 sq ft |
| Living Area Source | Appraiser |
| Building Area Total | 3,343 sq ft |
| Foundation | Slab |
| Construction | Brick, Stone |
| Roof | Composition |
| Bedrooms | 4 |
| Bathrooms (total) | 4 |
| Bathrooms Full | 3 |
| Bathrooms Half | 1 |
| Rooms Total | 9 |
| Interior Features | High Ceilings |
| Flooring | Plank, Tile, Vinyl |
| Appliances | Dishwasher, Disposal, Gas Oven, Gas Range, Microwave |
| Security | Prewired |
| Exterior Features | Deck, Fence, Patio |
| Patio / Porch | Deck, Patio |
| Fencing | Back Yard |
| Pool Private | No |
| Pool Features | Association |
| Garage Spaces | 2 |
| Attached Garage | Yes |
| Parking Features | Attached, Garage |
| Lot Size (acres) | 0.1536 |
| Lot Size Source | Appraiser |
| Lot Features | Subdivision |
| County | Fort Bend |
| MLS Area Major | 30 |
| MLS Area Minor | Fulshear/South Brookshire/Simonton |
| Subdivision | Cross Creek West Sec 5 |
| Postal Code | 77441 |
| Heating | Central, Gas |
| Cooling | Central Air, Electric |
| Water Source | Public |
| Sewer | Public Sewer |
| HOA | Yes |
| HOA Fee | $1,500 |
| HOA Fee Frequency | Annually |
| HOA Name | Cross Creek Ranch Commnity Associ |
| Amenities | Basketball Court, Clubhouse, Dog Park, Fitness Center, Picnic Area, Playground, Pool, Trails |
| Tax Annual Amount | $15,679 <small style="color:#6b7280">· from 2025 county roll</small> |
| Tax Year | 2025 (county roll) |
| Tax Rate (est.) | 2.53% |
| Parcel # | 2761-05-002-0200-901 |
| Legal Description | CROSS CREEK WEST SEC 5, BLOCK 2, LOT 20 |
| Lease Considered | No |
| Disclosures | Municipal Utility District Disclosure, Seller Disclosure |
| Primary Bedroom | 15x16 |
| Dining Room | 11x14 |
| Living Room | 16x18 |
| Office | — |
| Bedroom | 12x12 |
| Bedroom | 12x12 |
| Bedroom | 12x12 |
| Game Room | — |
| Media Room | — |
The §49.452 notice is the only public document that lists a MUD's exact tax rate, outstanding bond debt, and the assessed value used to compute your taxes — direct from the district, not the MLS. If the district is newer or has more bonds outstanding than its neighbors, your effective tax rate will be higher here than just across the street.
Illustrative only, not a quote. P&I assumes the values entered above. Insurance and HOA dues vary — consult licensed lender and insurance agent for accurate quote.
Active listing — amenities should populate from the go-live pipeline. Click to fetch now if missing.
 Copyright © 2026, Houston Realtors Information Service, Inc. Deemed reliable, not guaranteed — independently verify.
HARMLS last updated Sep 24, 2026, 4:59 AM CDT. Properties may subsequently be sold or off-market.
Copyright © 2026, Houston Realtors Information Service, Inc. Deemed reliable, not guaranteed — independently verify.
HARMLS last updated Sep 24, 2026, 4:59 AM CDT. Properties may subsequently be sold or off-market.
