| Elementary | FLETCHER MORGAN EL | A |
| Middle | DEAN LEAMAN JH | A |
| High | FULSHEAR H S CCMR 95% · Grad 96% | A |
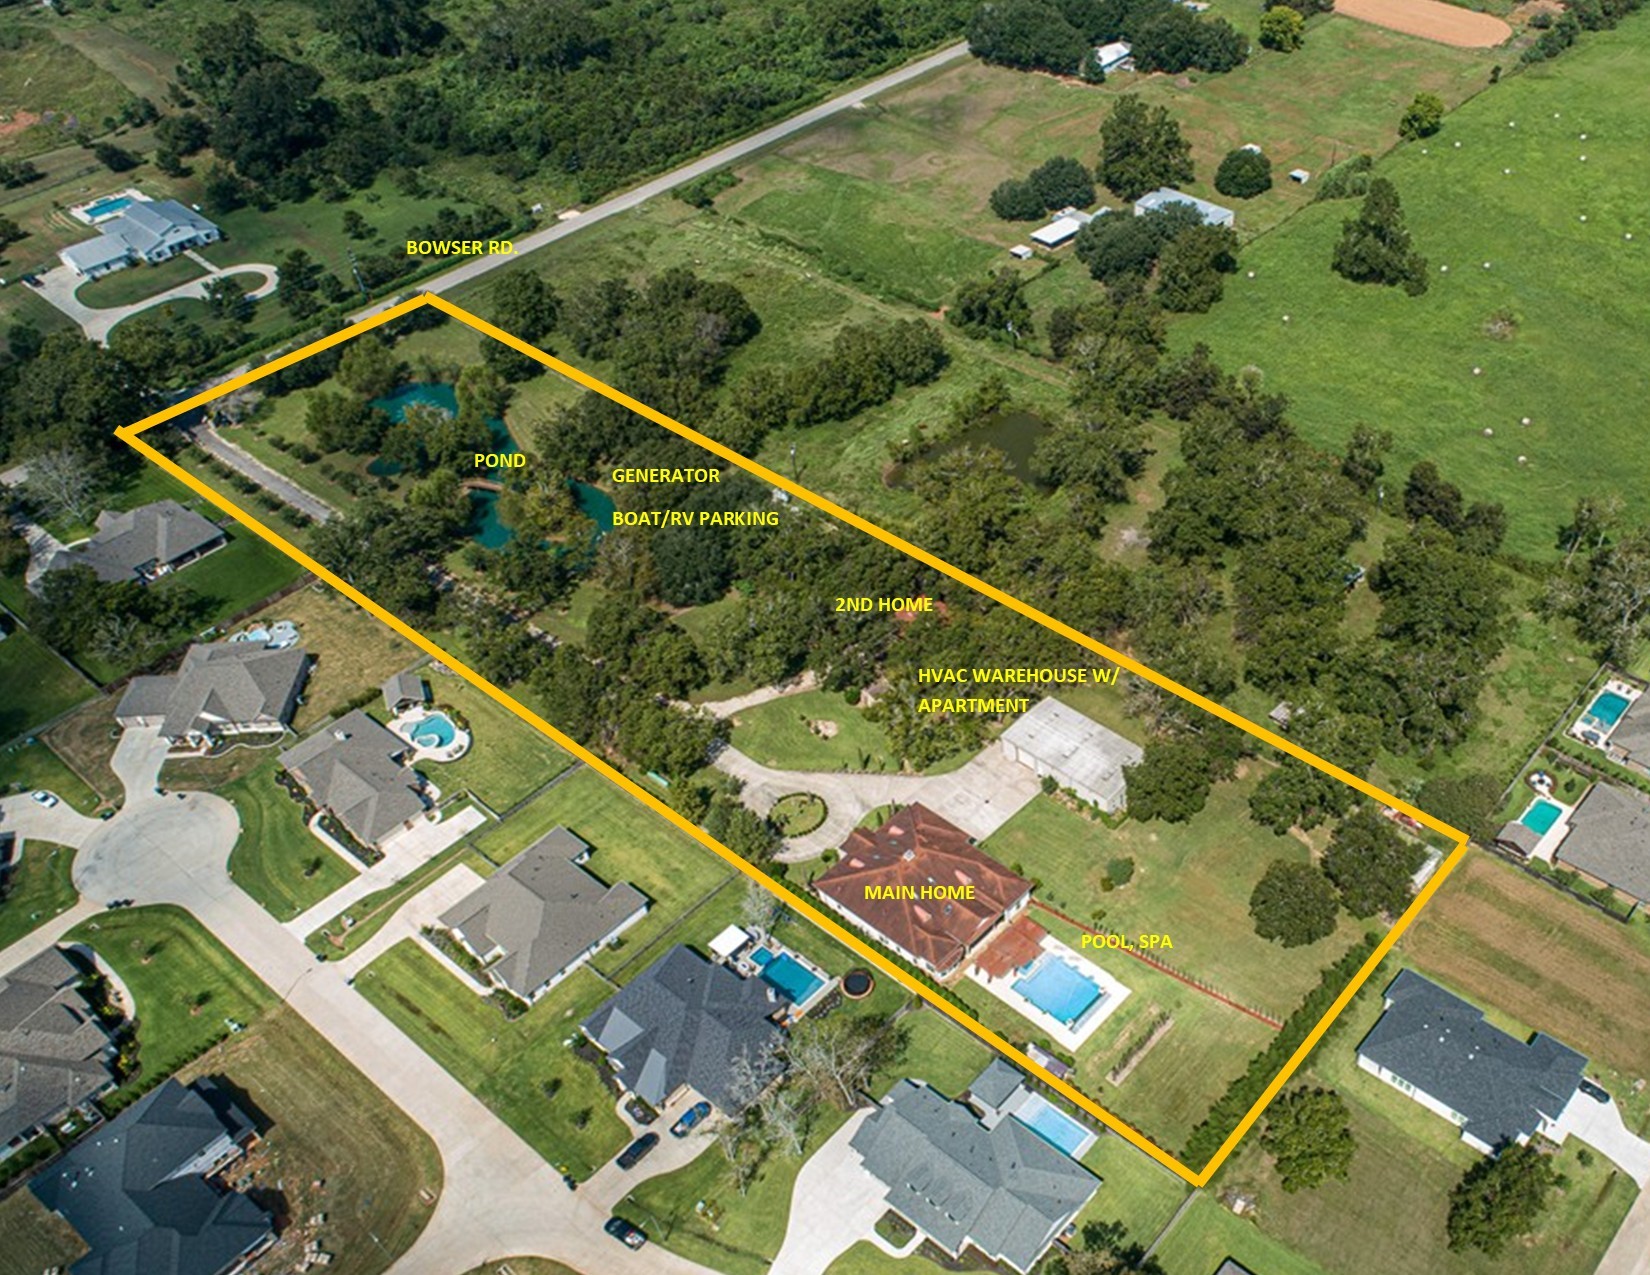
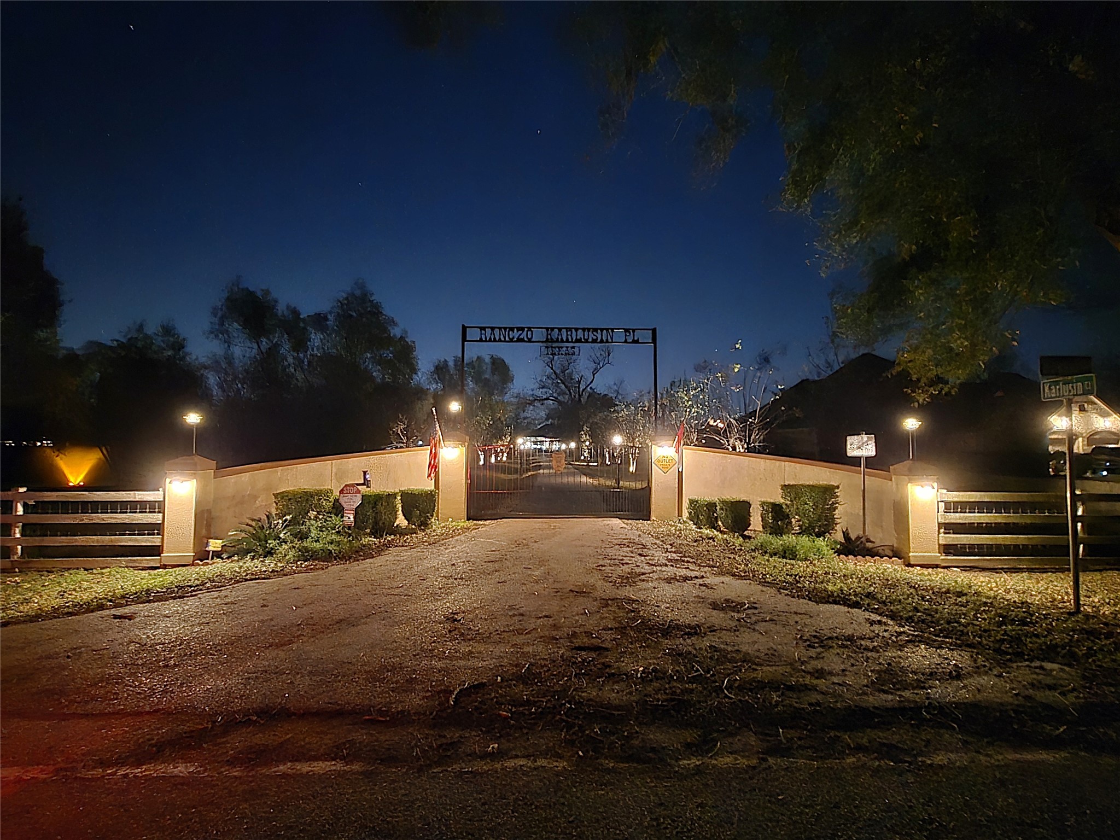
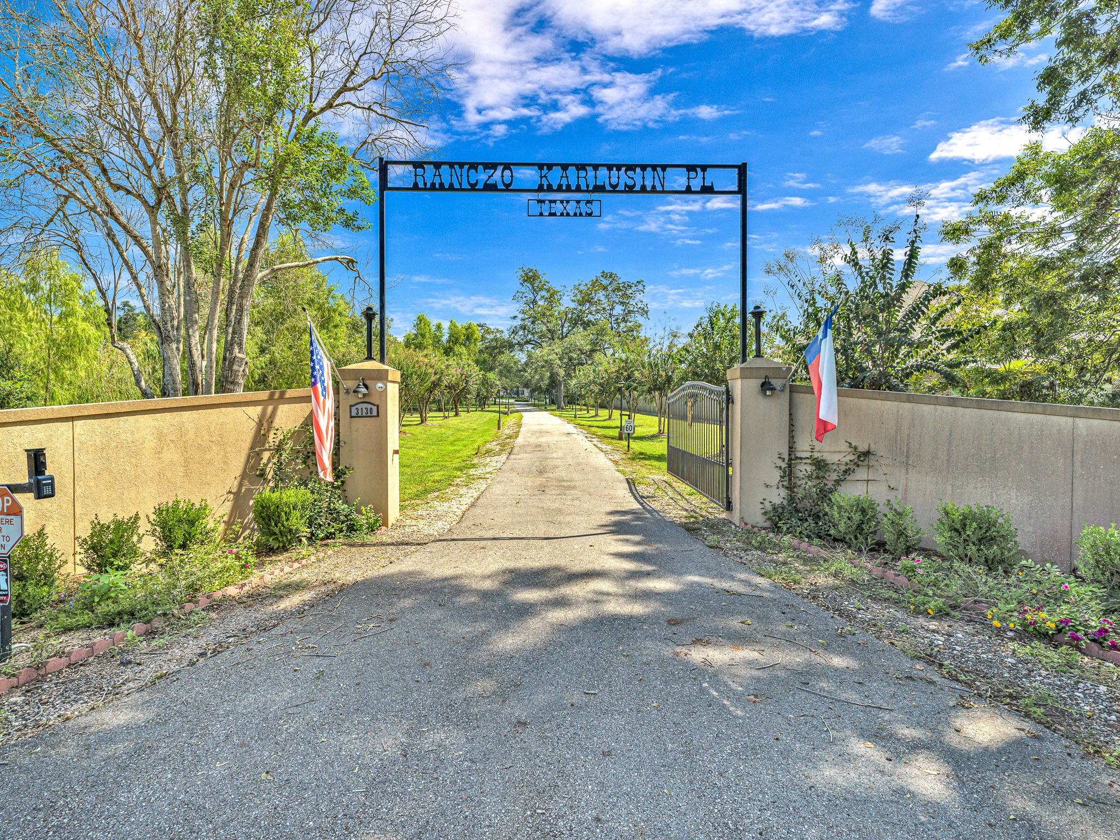
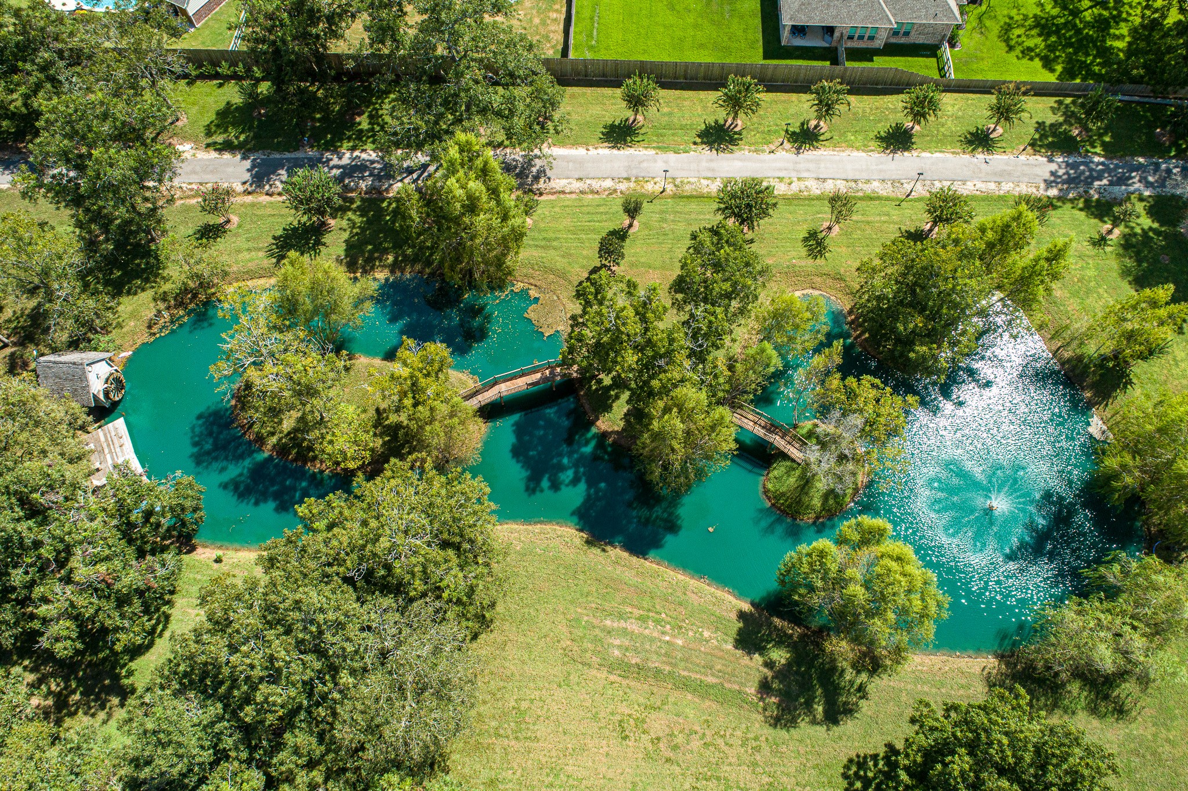
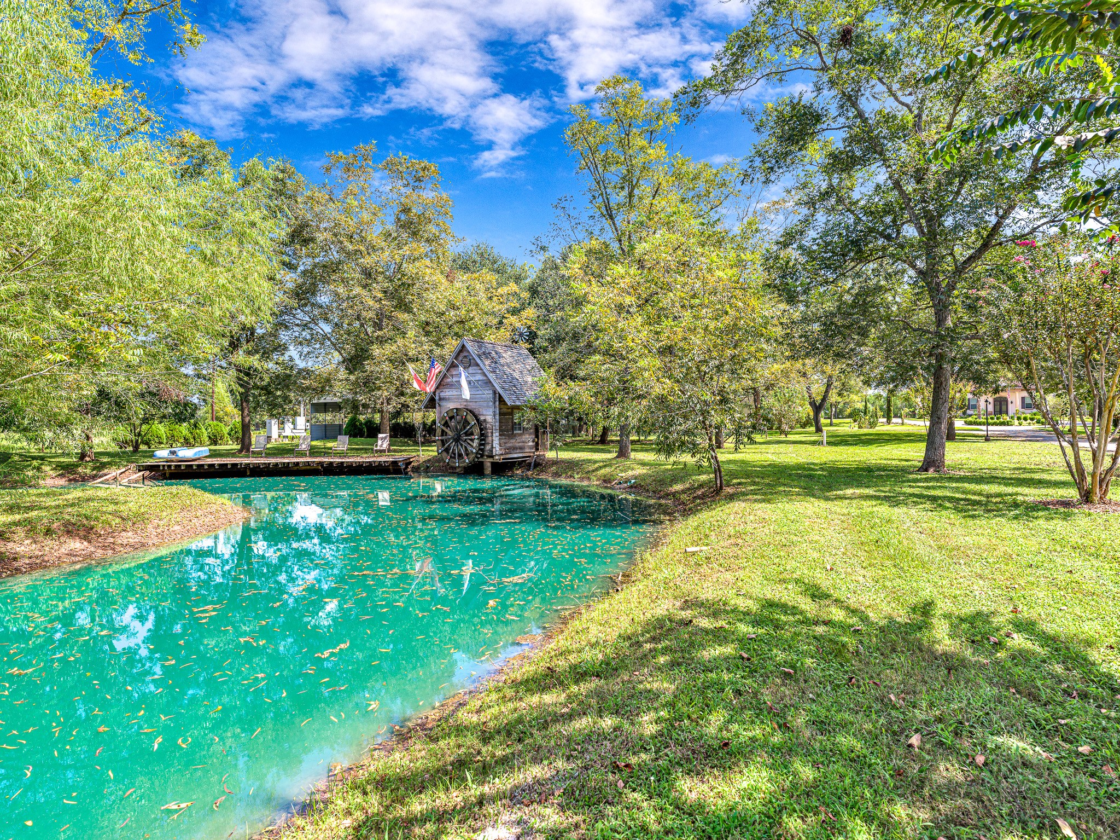
PRIVATE UNRESTRICTED ESTATE | LIVE–WORK COMPOUND on 5 ACRES in Zone X (NOT in 100 or 500-yr floodplain). Rare opportunity for entrepreneur, car collector, hobby enthusiast, business owner, or multi-generational living with NO HOA and NOT subject to Weston Lakes HOA (in city limits). Custom main home offers 5BR/5.5B. Spa room with aroma therapy, sauna and bath. Gourmet island kitchen with Thermador ovens and cooktop, updated hardwoods, dual-sided stone fireplace, game room, study & guest suite down. Resort-style outdoor area with infinity pool, large spa, fire pit, and private pond with dock & fountain. Separate guest house (~875 SF). Commercial-grade HVAC warehouse/shop (~2,835 SF) with 1BR apartment—ideal for business use, storage, fleet/equipment, or hobby space. Horses allowed. Generator. Covered RV/boat parking, ample hard surface parking, gated privacy. Low tax rate. Cameras on site. All sq ft approx; buyer to verify.
| Property Type | Residential |
| Property Sub Type | Detached |
| Architectural Style | Mediterranean, Other |
| Year Built | 2015 |
| Year Built Source | Owner |
| New Construction | No |
| Stories | 2 |
| Levels | Two |
| Living Area | 5,956 sq ft |
| Living Area Source | Appraiser |
| Building Area Total | 5,956 sq ft |
| Foundation | Slab |
| Construction | Stucco |
| Roof | Other |
| Bedrooms | 5 |
| Bedrooms Possible | 5 |
| Bathrooms (total) | 6 |
| Bathrooms Full | 5 |
| Bathrooms Half | 1 |
| Rooms Total | 11 |
| Fireplaces | 1 |
| Fireplace Features | Gas Log |
| Interior Features | Breakfast Bar, Bidet, Double Vanity, Entrance Foyer, Full Bath On Main Level, Granite Counters, Hollywood Bath, High Ceilings, Hot Tub Spa, Jetted Tub, Kitchen Island, Kitchen Family Room Combo, Bath In Primary Bedroom, Main Level Primary, Pots And Pan Drawers, Pantry, Pot Filler, Sitting Area In Primary, Separate Shower, Two Bedrooms Down, Walk In Pantry |
| Flooring | Tile, Travertine, Wood |
| Appliances | Convection Oven, Double Oven, Dishwasher, Disposal, Gas Range, Microwave, Refrigerator, Wine Refrigerator |
| Laundry | Washer Hookup, Electric Dryer Hookup, Gas Dryer Hookup |
| Windows | Window Coverings |
| Security | Prewired, Security System Owned, Smoke Detectors |
| Exterior Features | Covered Patio, Deck, Fully Fenced, Fence, Hot Tub Spa, Sprinkler Irrigation, Paved Driveway, Patio, Private Yard, Storage |
| Patio / Porch | Covered, Deck, Patio |
| Fencing | Back Yard |
| Pool Private | Yes |
| Pool Features | Gunite, Pool Spa Combo |
| Waterfront | Yes |
| Waterfront Features | Pier, Pond, Waterfront |
| View | Yes |
| View Type | Water |
| Garage Spaces | 3 |
| Carport Spaces | 2 |
| Parking Features | Additional Parking, Boat, Circular Driveway, Detached Carport, Driveway, Electric Gate, Garage, Garage Door Opener, Oversized, Rv Access Parking, Workshop In Garage |
| Lot Size (acres) | 5.0000 |
| Lot Size Source | Appraiser |
| Lot Features | Views, Wooded, Waterfront, Side Yard |
| County | Fort Bend |
| MLS Area Major | 30 |
| MLS Area Minor | Fulshear/South Brookshire/Simonton |
| Subdivision | Jno Randon |
| Road Surface | Asphalt |
| Postal Code | 77441 |
| Heating | Propane |
| Cooling | Central Air, Electric |
| Water Source | Well |
| Sewer | Aerobic Septic |
| Electric | Generator |
| Tax Annual Amount | $19,483 |
| Tax Year | 2023 |
| Tax Rate (est.) | 0.87% |
| Parcel # | 0076-00-000-0432-901 |
| Legal Description | 0076 JNO RANDON, ACRES 5.077, LT 11 |
| Listing Terms | Cash, Conventional |
| Lease Considered | No |
| Disclosures | Seller Disclosure |
| Kitchen | 24x15 |
| Family Room | 38x18 |
| Office | 14x11 |
| Primary Bedroom | 29x17 |
| Guest Quarters | 16x12 |
| Bonus Room | 17x13 |
| Bedroom | 25x16 |
| Bedroom | 18x16 |
| Bedroom | 18x15 |
| Media Room | 20x15 |
| Game Room | 25x17 |
Texas Water Code §49.452 requires districts to publish annual notices with tax rate, bonded indebtedness, and assessed value. Most Harris-area MUDs publish these; a handful managed by Inframark do not.
Request this noticeThe §49.452 notice is the only public document that lists a MUD's exact tax rate, outstanding bond debt, and the assessed value used to compute your taxes — direct from the district, not the MLS. If the district is newer or has more bonds outstanding than its neighbors, your effective tax rate will be higher here than just across the street.
Active listing — amenities should populate from the go-live pipeline. Click to fetch now if missing.
 Copyright © 2026, Houston Realtors Information Service, Inc. Deemed reliable, not guaranteed — independently verify.
HARMLS last updated Sep 24, 2026, 2:49 AM CDT. Properties may subsequently be sold or off-market.
Copyright © 2026, Houston Realtors Information Service, Inc. Deemed reliable, not guaranteed — independently verify.
HARMLS last updated Sep 24, 2026, 2:49 AM CDT. Properties may subsequently be sold or off-market.
