| Elementary | BRYAN LOWE EL | C |
| Middle | WALLER J H | C |
| High | WALLER H S CCMR 70% · Grad 96% | C |
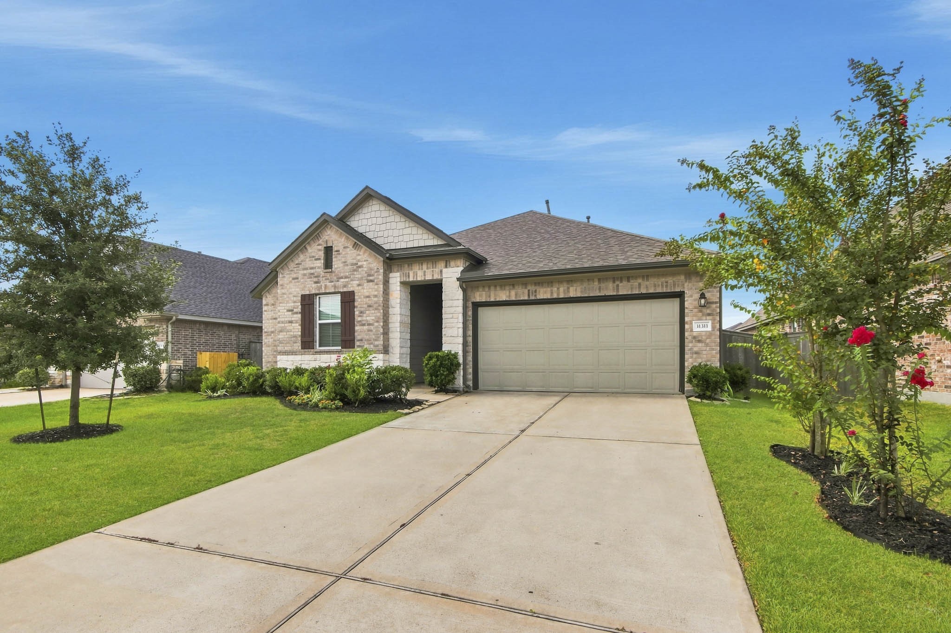
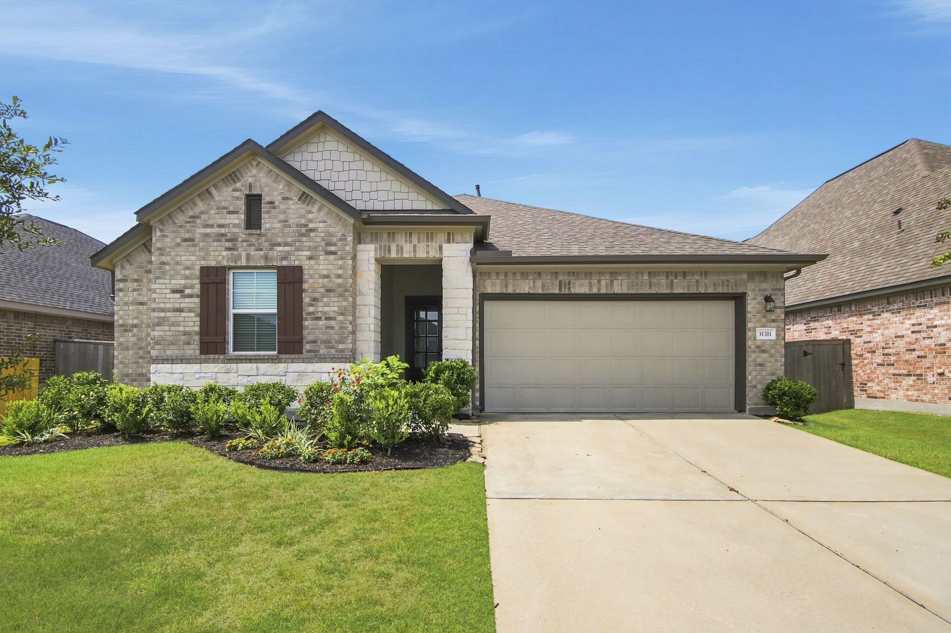
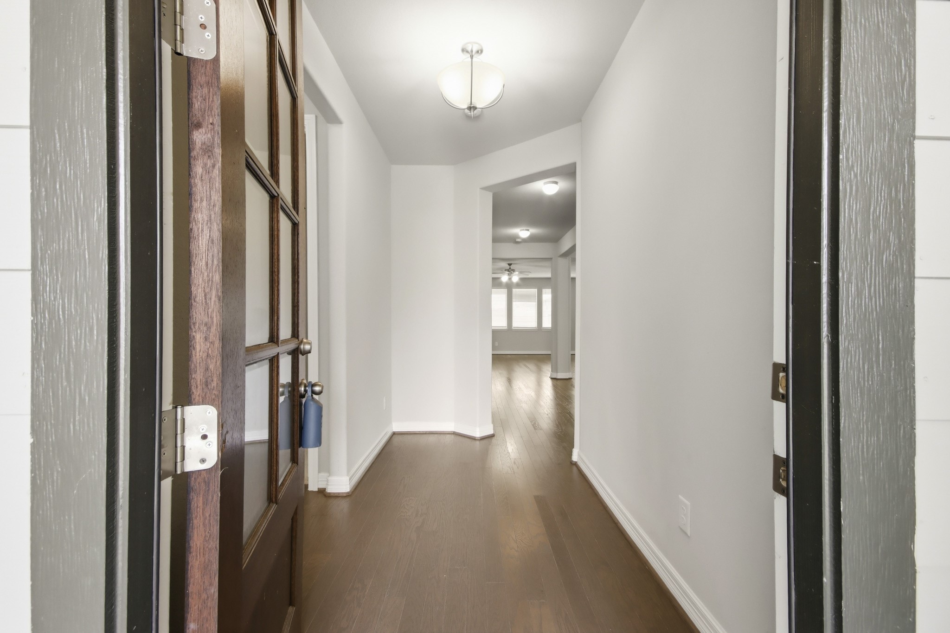
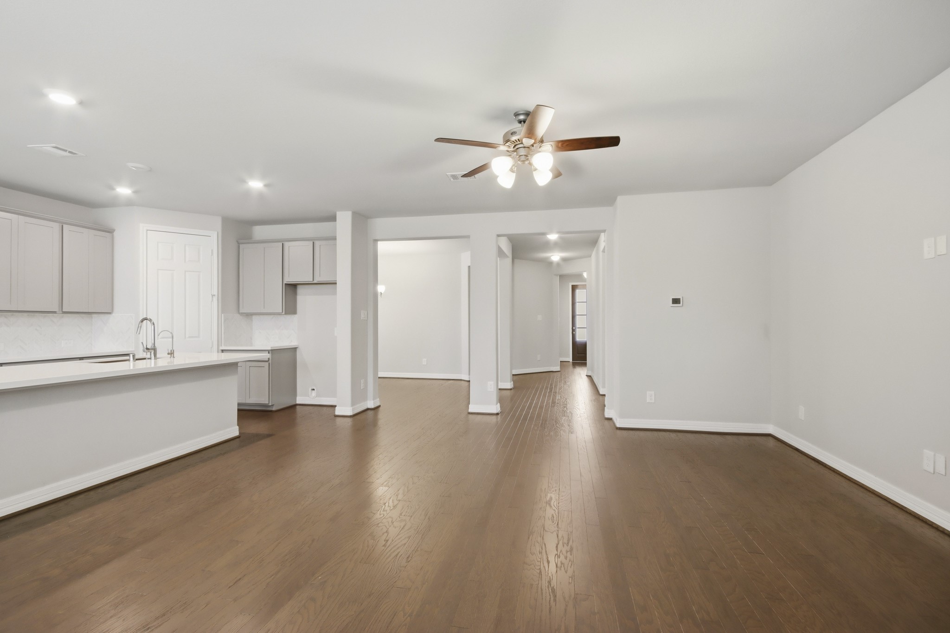
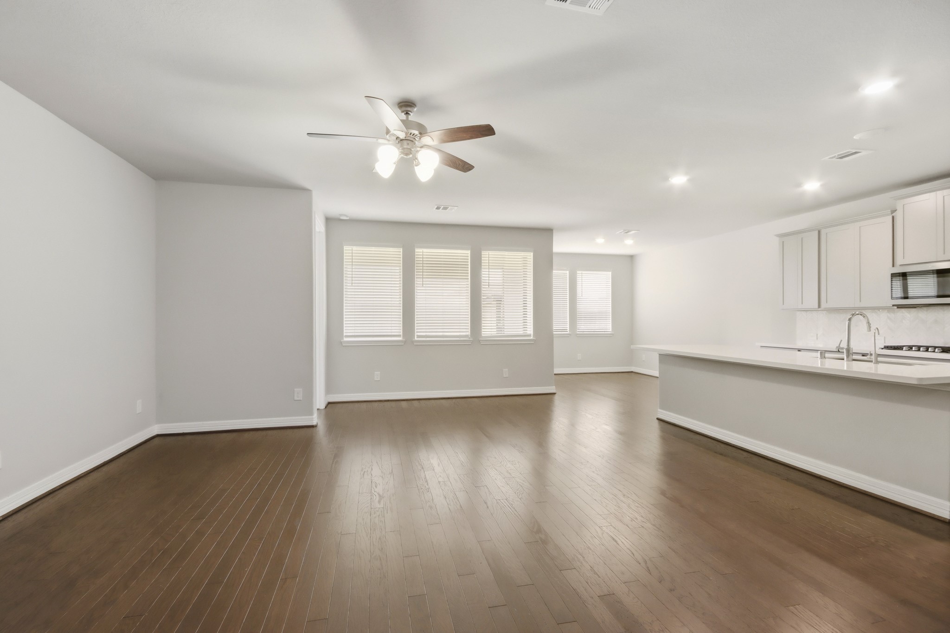
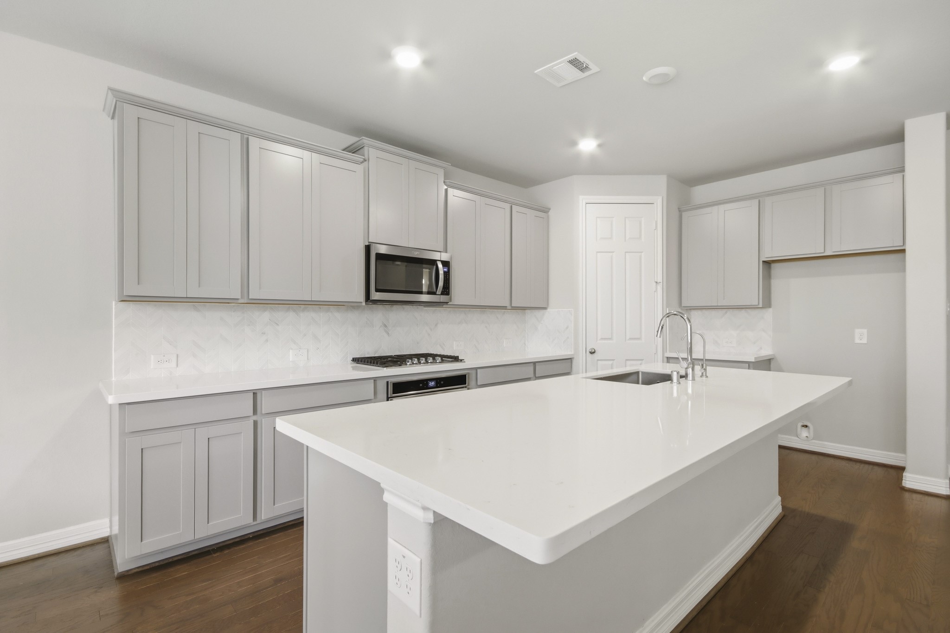
Experience refined single-story living at 31311 Cardrona Peak Place. Thoughtfully designed with timeless elegance and effortless functionality, this exceptional residence offers 4 bedrooms, 3 full bathrooms, and an inviting open-concept layout. The gourmet kitchen flows seamlessly into the breakfast area and expansive living spaces, while a formal dining room provides an elegant setting for entertaining. Fresh designer-inspired neutral paint enhances the home's sophisticated aesthetic, creating a light and airy ambiance throughout. Step outside to the covered back patio, where indoor and outdoor living come together beautifully. Built with today's lifestyle in mind, this like-new home offers the confidence of modern construction, allowing you to enjoy your new home without the worry of major systems or costly updates. A rare combination of luxury, comfort, and move-in-ready convenience awaits, all in a home designed to make everyday living as effortless as it is elegant.
| Property Type | Residential |
| Property Sub Type | Detached |
| Architectural Style | Traditional |
| Year Built | 2021 |
| Year Built Source | PublicRecords |
| New Construction | No |
| Stories | 1 |
| Levels | One |
| Living Area | 2,147 sq ft |
| Living Area Source | Appraiser |
| Building Area Total | 2,147 sq ft |
| Foundation | Slab |
| Construction | Brick, Cement Siding, Stucco |
| Roof | Composition |
| Bedrooms | 4 |
| Bathrooms (total) | 3 |
| Bathrooms Full | 3 |
| Bathrooms Half | 0 |
| Rooms Total | 9 |
| Interior Features | Double Vanity, Entrance Foyer, High Ceilings, Kitchen Island, Kitchen Family Room Combo, Pantry, Quartz Counters, Soaking Tub, Separate Shower, Tub Shower, Walk In Pantry, Window Treatments, Ceiling Fans, Kitchen Dining Combo, Programmable Thermostat |
| Flooring | Carpet, Tile, Wood |
| Appliances | Dishwasher, Electric Oven, Gas Cooktop, Disposal, Microwave, Energy Star Qualified Appliances |
| Laundry | Washer Hookup, Electric Dryer Hookup |
| Windows | Low Emissivity Windows, Window Coverings |
| Security | Smoke Detectors |
| Exterior Features | Covered Patio, Fence, Patio, Private Yard, Storage |
| Patio / Porch | Covered, Deck, Patio |
| Fencing | Back Yard |
| Pool Private | No |
| Pool Features | Association |
| Garage Spaces | 2 |
| Attached Garage | Yes |
| Parking Features | Attached, Driveway, Garage, Garage Door Opener |
| Lot Size (sq ft) | 6,277 |
| Lot Size Source | Appraiser |
| Lot Features | Subdivision |
| Direction Faces | North |
| County | Harris |
| MLS Area Major | 35 |
| MLS Area Minor | Hockley |
| Subdivision | Dellrose |
| Road Surface | Concrete |
| Postal Code | 77447 |
| Heating | Central, Gas |
| Cooling | Central Air, Electric |
| Water Source | Public |
| Sewer | Public Sewer |
| Energy Efficient | Radiant Attic Barrier, Appliances, Doors, Exposure Shade, Hvac, Insulation, Lighting, Roof, Thermostat, Windows |
| HOA | Yes |
| HOA Fee | $1,050 |
| HOA Fee Frequency | Annually |
| HOA Name | Van Mor Properties |
| Fee Includes | Clubhouse, Other, Recreation Facilities |
| Amenities | Clubhouse, Playground, Park, Pool, Tennis Courts |
| Tax Annual Amount | $8,919 <small style="color:#6b7280">· from 2025 county roll</small> |
| Tax Year | 2025 (county roll) |
| Tax Rate (est.) | 2.48% |
| Parcel # | 144-437-004-0038 |
| Legal Description | Lot 38, Block 4, Dellrose Section 11 |
| Listing Terms | Cash, Conventional, FHA, Investor Financing, Va Loan |
| Lease Considered | No |
| Disclosures | Seller Disclosure |
| Kitchen | 16x10' |
| Dining Room | 16x10' |
| Family Room | 21x16' |
| Breakfast Room Nook | 13x10' |
| Primary Bedroom | 16x12' |
| Bedroom | 14x12' |
| Bedroom | 10x'12' |
| Bedroom | 9x12' |
| Utility Room | 6x8' |
The §49.452 notice is the only public document that lists a MUD's exact tax rate, outstanding bond debt, and the assessed value used to compute your taxes — direct from the district, not the MLS. If the district is newer or has more bonds outstanding than its neighbors, your effective tax rate will be higher here than just across the street.
Illustrative only, not a quote. P&I assumes the values entered above. Insurance and HOA dues vary — consult licensed lender and insurance agent for accurate quote.
 Copyright © 2026, Houston Realtors Information Service, Inc. Deemed reliable, not guaranteed — independently verify.
HARMLS last updated Sep 23, 2026, 11:00 PM CDT. Properties may subsequently be sold or off-market.
Copyright © 2026, Houston Realtors Information Service, Inc. Deemed reliable, not guaranteed — independently verify.
HARMLS last updated Sep 23, 2026, 11:00 PM CDT. Properties may subsequently be sold or off-market.
