

| Elementary | LISD OPEN ENROLL | N/R |
| Middle | LIVINGSTON J H | D |
| High | LIVINGSTON H S CCMR 84% · Grad 93% | D |
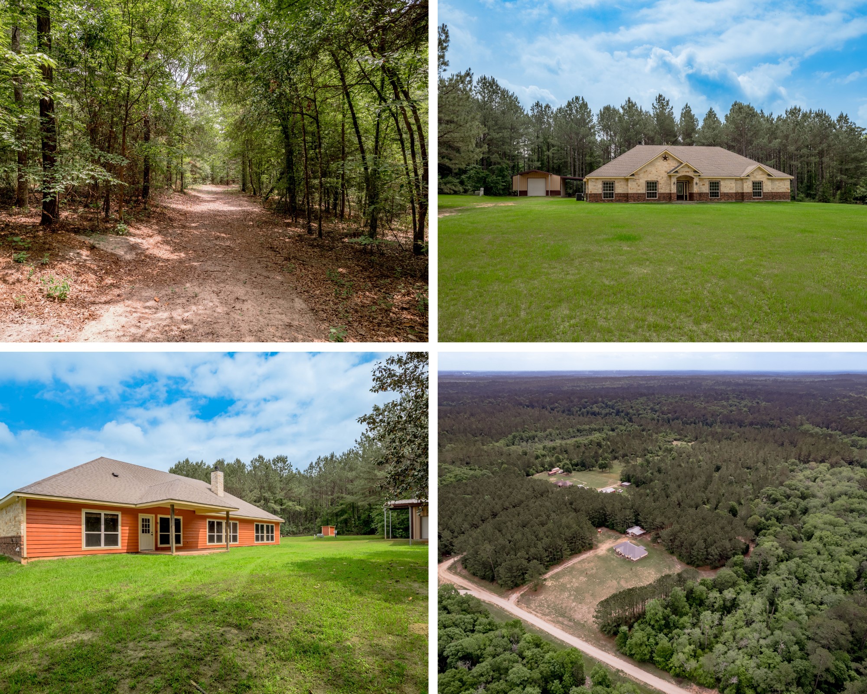
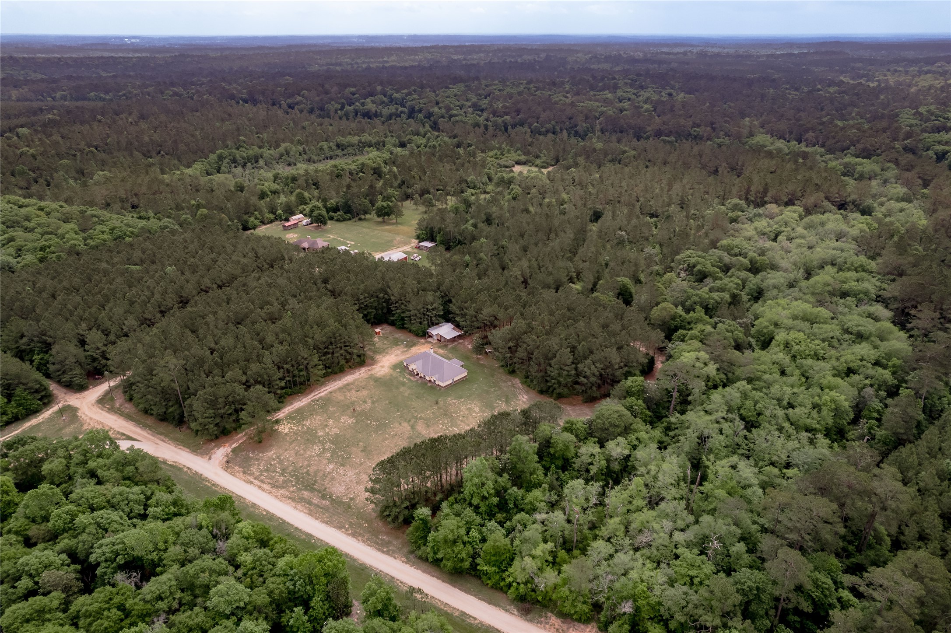
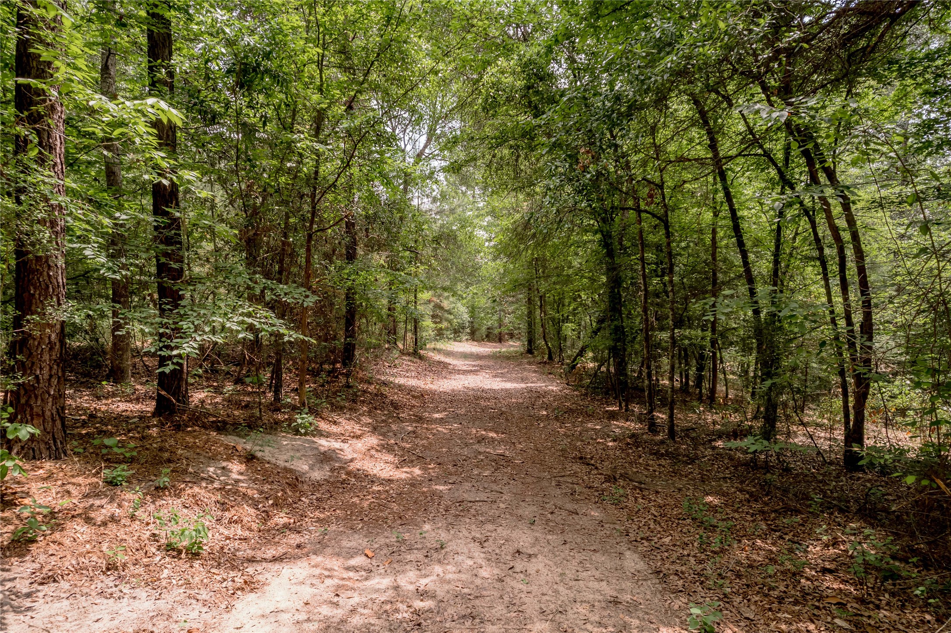
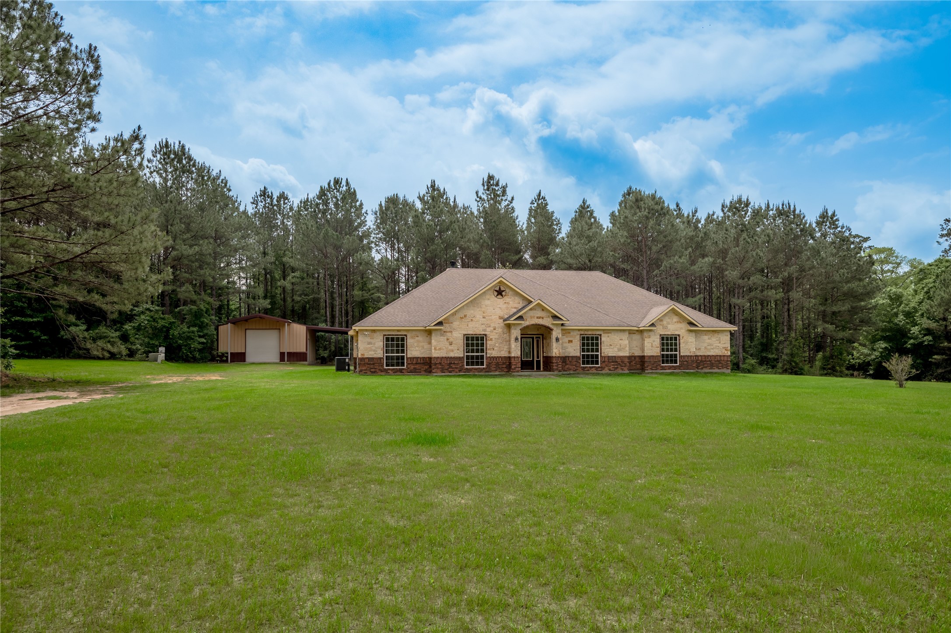
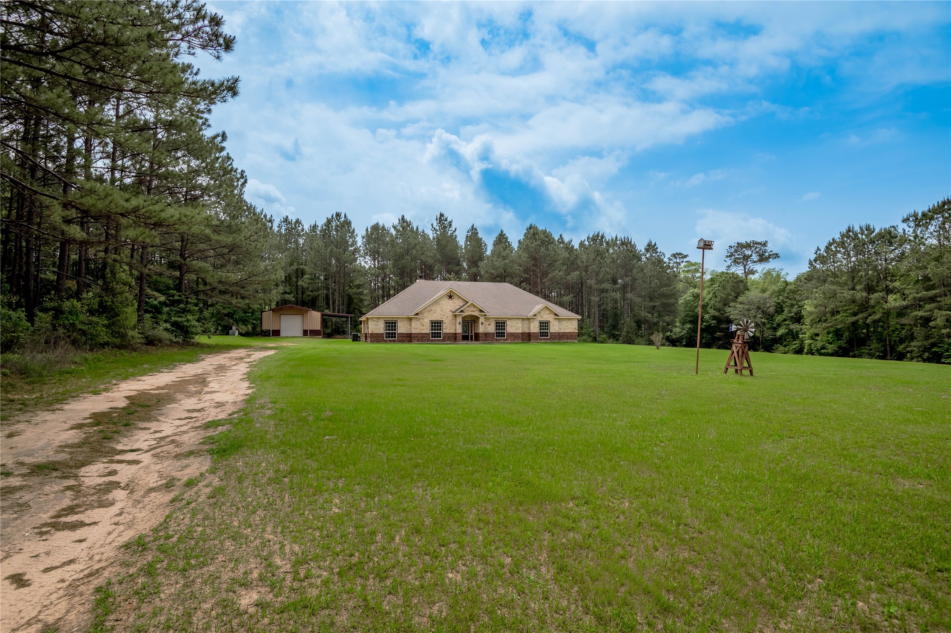
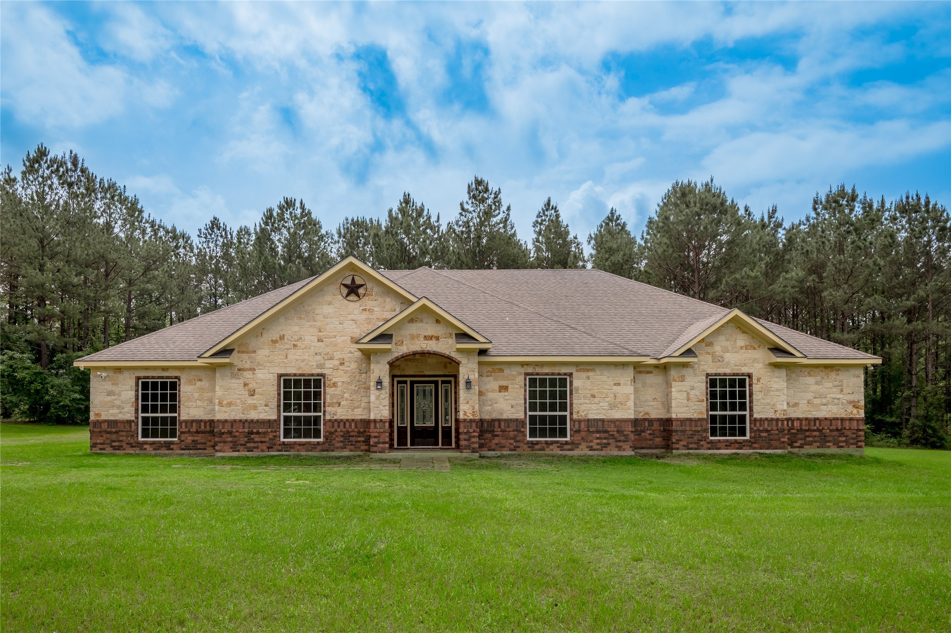
Escape to the peace and privacy of nearly 48 wooded acres where nature takes center stage. Established trails wind throughout the property, leading to a dedicated hunting area with blinds and feeders and a scenic Mayhaw pond. Backing to the Alabama-Coushatta Reservation, you'll enjoy an added sense of seclusion that's hard to find. Inside, recent updates include luxury vinyl plank flooring in the main living areas and primary bedroom, new carpet in all four secondary bedrooms, and fresh paint throughout. The spacious living room features a stone fireplace with a custom wood mantel, while the kitchen offers a large island, abundant cabinetry, generous counter space, and beautiful natural light. Complete with a water well, shop with lean-to, and endless room to roam, this is a property you'll truly appreciate once you experience it in person.
| Property Type | Farm |
| Property Sub Type | Detached |
| Architectural Style | Traditional |
| Year Built | 2011 |
| Year Built Source | PublicRecords |
| New Construction | No |
| Living Area | 3,160 sq ft |
| Living Area Source | Appraiser |
| Building Area Total | 3,160 sq ft |
| Foundation | Slab |
| Construction | Brick, Cement Siding, Stone |
| Bedrooms | 5 |
| Bedrooms Possible | 5 |
| Bathrooms (total) | 3 |
| Bathrooms Full | 3 |
| Bathrooms Half | 0 |
| Rooms Total | 8 |
| Fireplaces | 1 |
| Fireplace Features | Wood Burning |
| Interior Features | All Bedrooms Down, Breakfast Bar, Double Vanity, En Suite Bathroom, Full Bath On Main Level, Granite Counters, Hollywood Bath, High Ceilings, Jetted Tub, Kitchen Island, Kitchen Family Room Combo, Main Level Primary, Pantry, Separate Shower, Tub Shower, Walk In Closets, Window Treatments |
| Flooring | Carpet, Tile, Vinyl |
| Appliances | Dishwasher, Electric Oven, Electric Range, Microwave, Refrigerator |
| Laundry | Washer Hookup, Electric Dryer Hookup |
| Windows | Window Coverings |
| Security | Prewired, Smoke Detectors |
| Fencing | Fenced |
| Pool Private | No |
| Garage Spaces | 0 |
| Carport Spaces | 0 |
| Parking Features | Additional Parking, Boat, Driveway, Rv Access Parking, Workshop In Garage |
| Lot Size (acres) | 47.3890 |
| Lot Size Source | Appraiser |
| Lot Features | Cleared, Wooded |
| Additional Parcels | Yes |
| Additional Parcel Info | 10020-0009-25 |
| County | Polk |
| MLS Area Major | 44 |
| MLS Area Minor | Livingston Area |
| Subdivision | H H Cone Surv A-20 |
| Road Surface | Dirt,Gravel |
| Postal Code | 77351 |
| Heating | Central, Electric |
| Cooling | Central Air, Electric |
| Water Source | Well |
| Sewer | Septic Tank |
| Tax Annual Amount | $5,754 |
| Tax Year | 2025 |
| Tax Rate (est.) | 0.52% |
| Parcel # | 10020-0009-10 |
| Legal Description | ABST 20 HENRY H CONE SURVEY TRACT 7-A and 7-C1 |
| Listing Terms | Cash, Conventional, FHA, Va Loan |
| Lease Considered | No |
| Disclosures | Easements, Exclusions Disclosure, Seller Disclosure |
| Primary Bedroom | 17x20 |
| Bedroom | 12x14 |
| Bedroom | 14x13 |
| Bedroom | 12x11 |
| Bedroom | 13x17 |
| Kitchen | 15x12 |
| Family Room | 19x18 |
| Bonus Room | 12x17 |
Texas Water Code §49.452 requires districts to publish annual notices with tax rate, bonded indebtedness, and assessed value. Most Harris-area MUDs publish these; a handful managed by Inframark do not.
Request this noticeThe §49.452 notice is the only public document that lists a MUD's exact tax rate, outstanding bond debt, and the assessed value used to compute your taxes — direct from the district, not the MLS. If the district is newer or has more bonds outstanding than its neighbors, your effective tax rate will be higher here than just across the street.
Active listing — amenities should populate from the go-live pipeline. Click to fetch now if missing.
 Copyright © 2026, Houston Realtors Information Service, Inc. Deemed reliable, not guaranteed — independently verify.
HARMLS last updated Sep 24, 2026, 4:59 AM CDT. Properties may subsequently be sold or off-market.
Copyright © 2026, Houston Realtors Information Service, Inc. Deemed reliable, not guaranteed — independently verify.
HARMLS last updated Sep 24, 2026, 4:59 AM CDT. Properties may subsequently be sold or off-market.
