| Elementary | WHARTON EL | D |
| Middle | WHARTON J H | C |
| High | WHARTON H S CCMR 62% · Grad 89% | D |
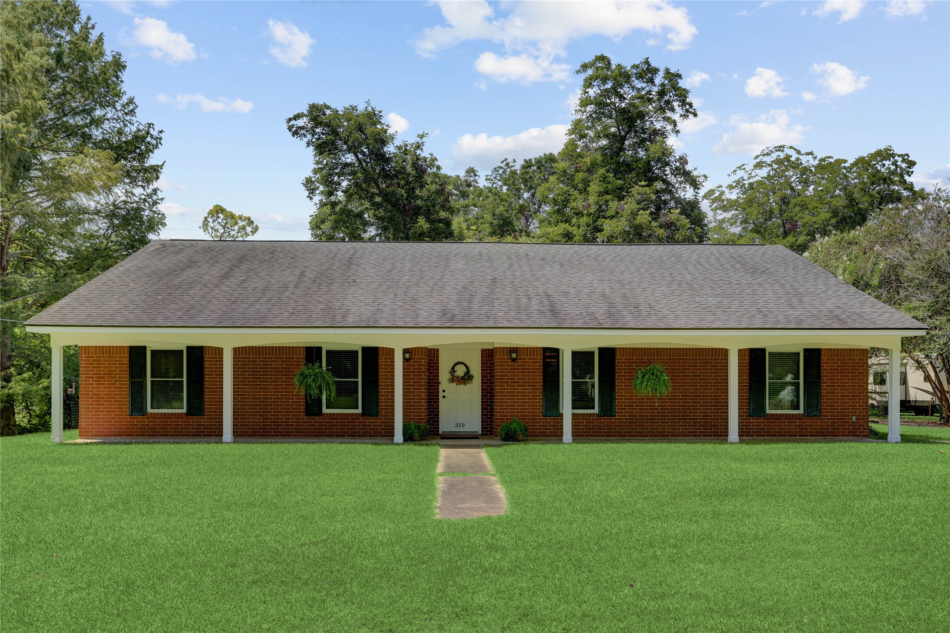
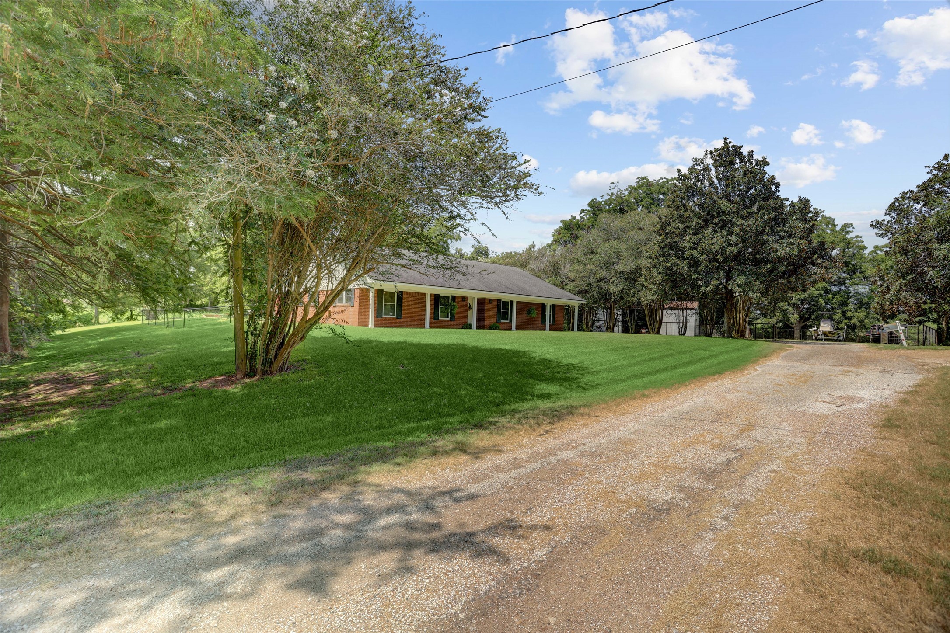
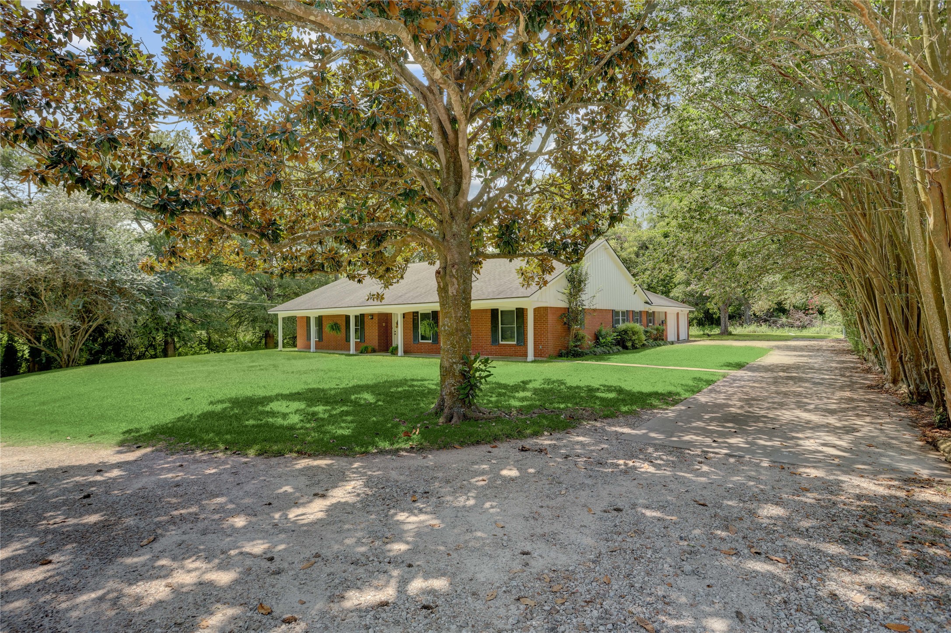
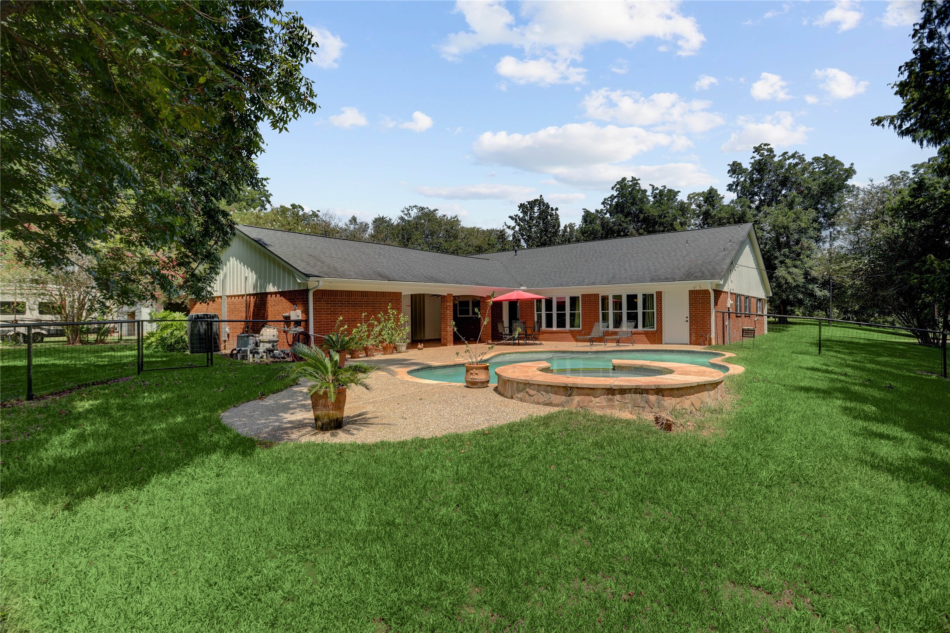
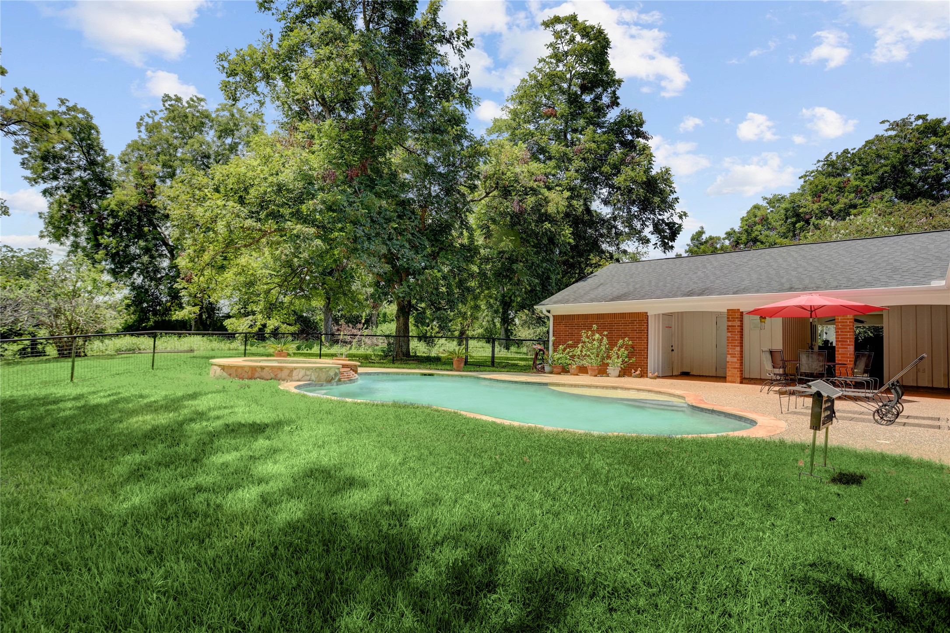
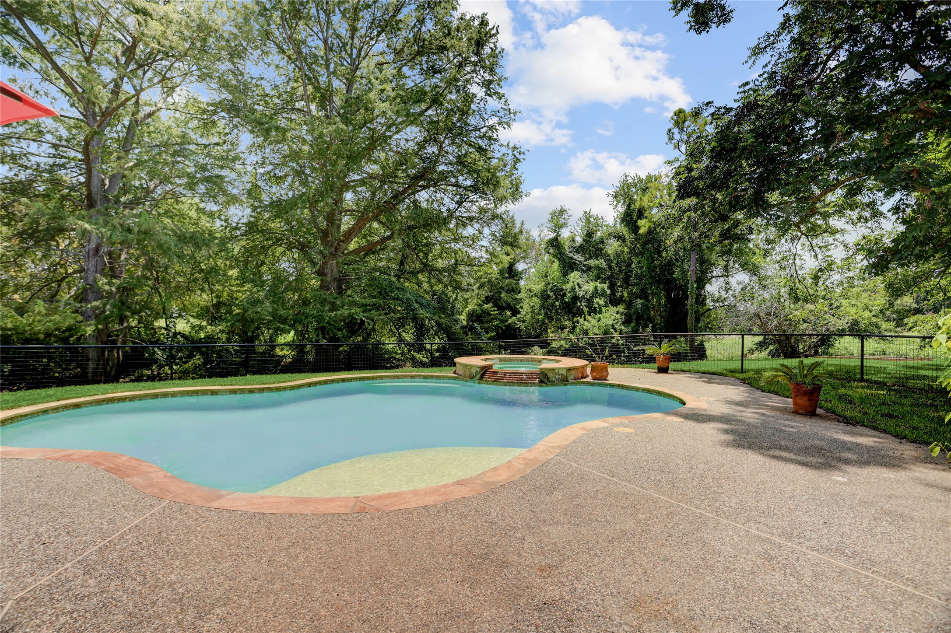
Escape to your serene country home just moments from town. Nestled on 1.8 acres along Turtle Creek, this private tree lined 2,612 haven boasts an in-ground heated gunite pool, hot tub, and a 4 br., 2.5 bth home, with a chef's kitchen, 2 family rooms, a separate dining room, and an office. The kitchen offers granite counters, double ovens, a farm sink, modern faucet, coffee bar and more. Enjoy both tile and Engineered wood throughout, double paned vinyl clad windows and ample storage, including a cedar closet. The wrap around hallway showcases classic wainscoting. Outside, find a 1,612 sf tall barn with a cement floor that includes 2 horse stalls. A 50 amp electrical line runs underground to service a possible RV camper. In addition, a chicken coop is home to egg lovers. Low taxes, no restrictions, no flood zone, no traffic, no noise & best of all - NO BACK YARD NEIGHBORS! Tranquil living awaits in this versatile property with safety and privacy in mind. Don't miss out on this gem!
| Property Type | Residential |
| Property Sub Type | Detached |
| Architectural Style | Traditional |
| Year Built | 1965 |
| Year Built Source | PublicRecords |
| New Construction | No |
| Stories | 1 |
| Levels | One |
| Living Area | 2,612 sq ft |
| Living Area Source | Appraiser |
| Building Area Total | 2,612 sq ft |
| Foundation | Slab |
| Construction | Brick |
| Roof | Composition |
| Bedrooms | 4 |
| Bathrooms (total) | 3 |
| Bathrooms Full | 2 |
| Bathrooms Half | 1 |
| Rooms Total | 10 |
| Interior Features | All Bedrooms Down, Breakfast Bar, Granite Counters, Hollywood Bath, Kitchen Island, Bath In Primary Bedroom, Soaking Tub, Window Treatments |
| Flooring | Engineered Hardwood, Tile |
| Appliances | Double Oven, Dishwasher, Electric Cooktop, Microwave, Cooktop, Dryer, Refrigerator, Washer |
| Windows | Window Coverings |
| Exterior Features | Deck, Paved Driveway, Patio |
| Patio / Porch | Deck, Patio |
| Pool Private | Yes |
| Pool Features | Gunite, Heated, In Ground, Pool Spa Combo |
| View | Yes |
| View Type | Canal, Water |
| Garage Spaces | 2 |
| Attached Garage | Yes |
| Parking Features | Attached, Garage, Rv Access Parking |
| Lot Size (acres) | 1.8100 |
| Lot Size Source | Appraiser |
| Lot Features | Cleared, Views |
| County | Wharton |
| MLS Area Major | 55 |
| Subdivision | abstract 1 |
| Road Surface | Gravel |
| Postal Code | 77488 |
| Heating | Central, Gas |
| Cooling | Central Air, Electric |
| Water Source | Well |
| Sewer | Septic Tank |
| Amenities | Rv Boat Storage, Rv Parking |
| Tax Annual Amount | $6,530 |
| Tax Year | 2025 |
| Tax Rate (est.) | 1.42% |
| Parcel # | R27035 |
| Legal Description | A20001 ABST.1 TRACT 38A-3 |
| Listing Terms | Cash, Conventional, FHA |
| Lease Considered | No |
| Disclosures | Other, Seller Disclosure |
| Primary Bedroom | 16' x 12' |
| Bedroom | 10' x 14' |
| Bedroom | 14' x 11' |
| Bedroom | 11 x 10' |
| Living Room | 11x 16' |
| Family Room | 24' x 24 |
| Kitchen | 8' x 9' |
| Utility Room | 12' x 5' |
| Entry Foyer | 12' x 6' |
| Office | 16'' x 6' |
Texas Water Code §49.452 requires districts to publish annual notices with tax rate, bonded indebtedness, and assessed value. Most Harris-area MUDs publish these; a handful managed by Inframark do not.
Request this noticeThe §49.452 notice is the only public document that lists a MUD's exact tax rate, outstanding bond debt, and the assessed value used to compute your taxes — direct from the district, not the MLS. If the district is newer or has more bonds outstanding than its neighbors, your effective tax rate will be higher here than just across the street.
Active listing — amenities should populate from the go-live pipeline. Click to fetch now if missing.
 Copyright © 2026, Houston Realtors Information Service, Inc. Deemed reliable, not guaranteed — independently verify.
HARMLS last updated Sep 24, 2026, 12:59 AM CDT. Properties may subsequently be sold or off-market.
Copyright © 2026, Houston Realtors Information Service, Inc. Deemed reliable, not guaranteed — independently verify.
HARMLS last updated Sep 24, 2026, 12:59 AM CDT. Properties may subsequently be sold or off-market.
