

| Elementary | BRYAN LOWE EL | C |
| Middle | WALLER J H | C |
| High | WALLER H S CCMR 70% · Grad 96% | C |
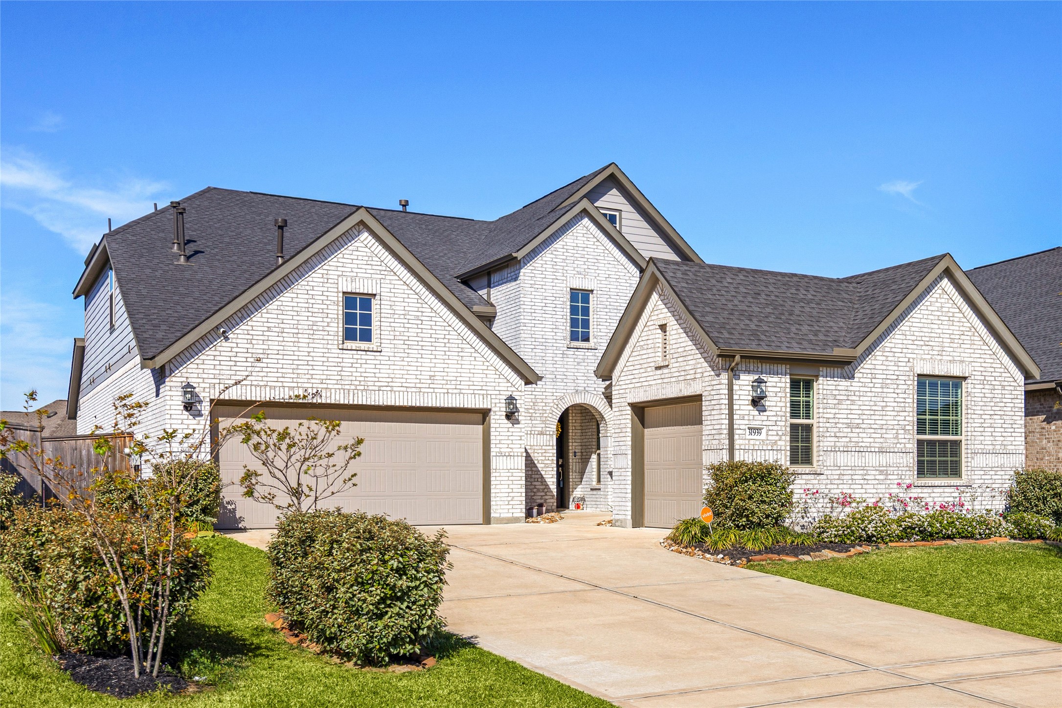
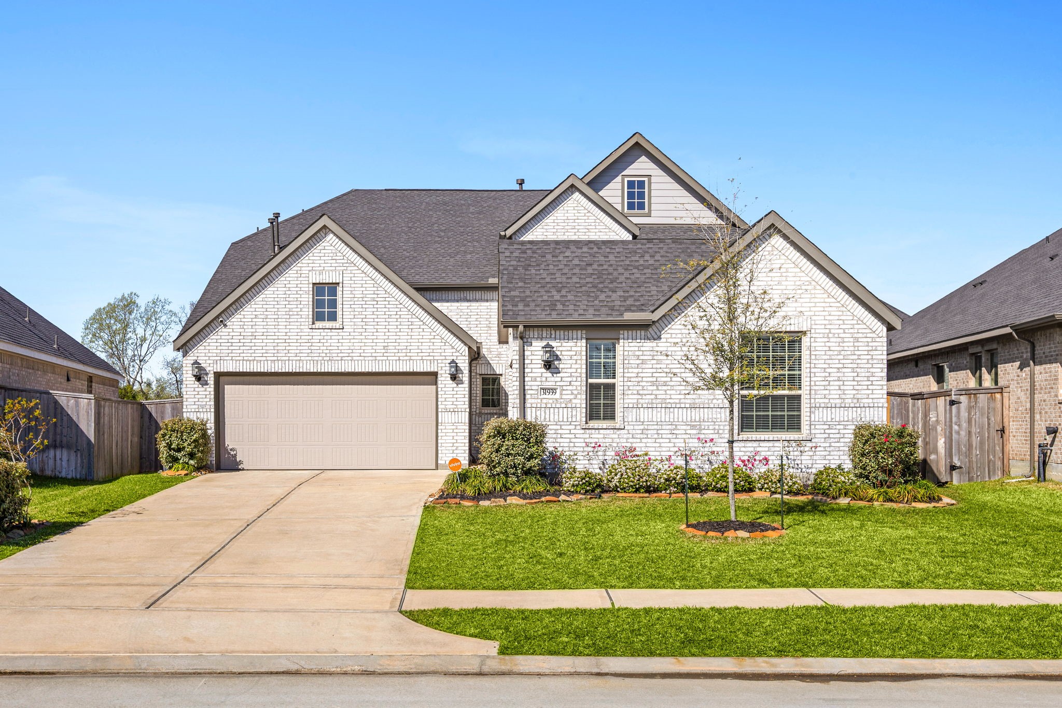
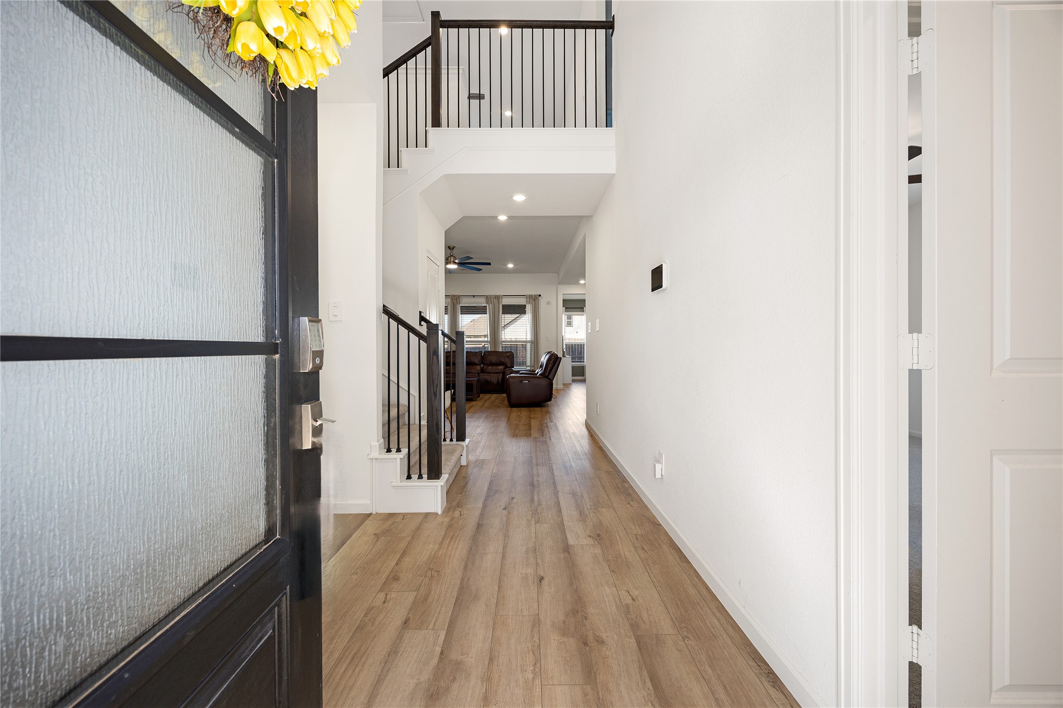
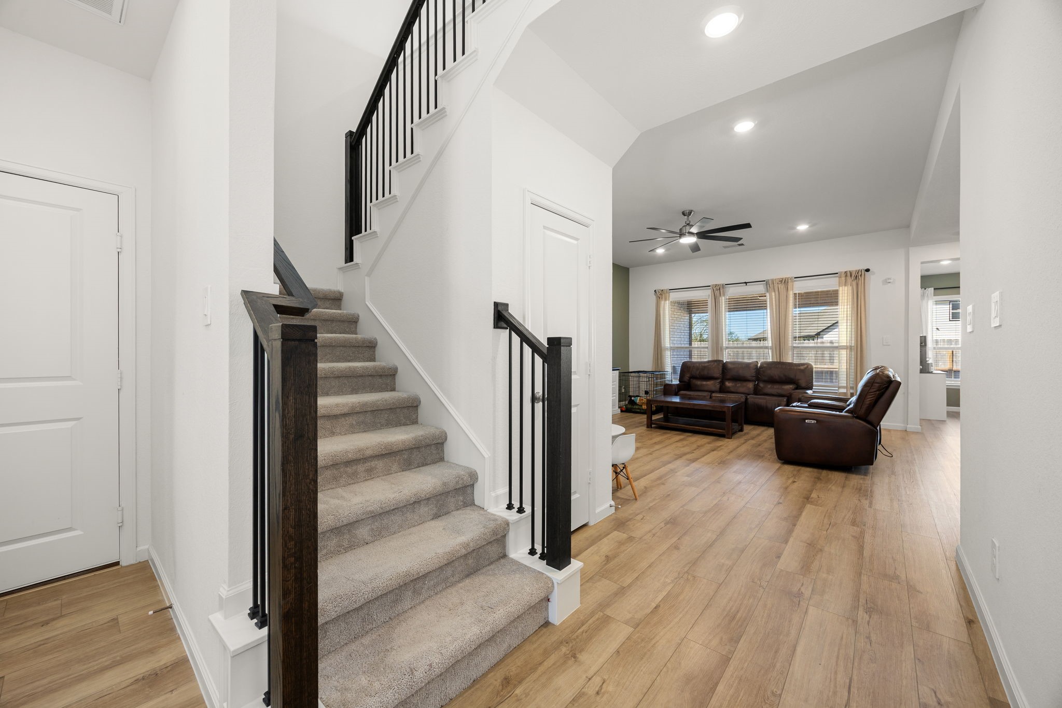
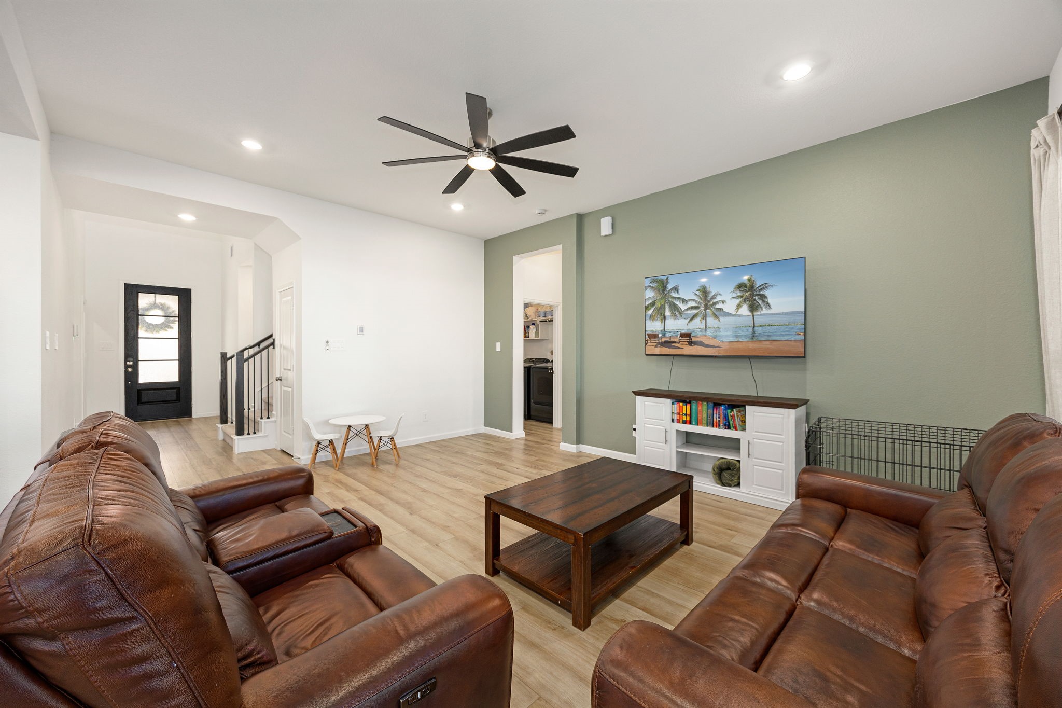
Rare NextGen home offers a layout featuring extra suite so that you can enjoy the benefits of multigenerational living without sacrificing personal space. Main home has open concept dining & family rooms anchored by an oversized island. Kitchen is sleek & modern w/SS appliances. Back patio has a new auto-enclosure screen that gives another area binging the outdoors in and vice versa. Tucked away off the family room is the private owner’s suite with a beautiful ensuite bath w/huge walk in shower, double sink vanity and enormous walk-in closet. Upstairs opens up to a large game room, 3 secondary bedrooms and 2 full baths. The spacious layout reveals a private one bedroom suite which functions as its own home. This allows versatility as a true flex space whether guest space, separate living quarters, income property or small business venture. Whole home water filtration & softener system installed. Well cared for home ready for the next multigenerational owners to make this their own.
| Property Type | Residential |
| Property Sub Type | Detached |
| Architectural Style | Traditional |
| Year Built | 2023 |
| Year Built Source | Builder |
| New Construction | No |
| Stories | 2 |
| Levels | Two |
| Living Area | 3,126 sq ft |
| Living Area Source | Builder |
| Building Area Total | 3,126 sq ft |
| Foundation | Slab |
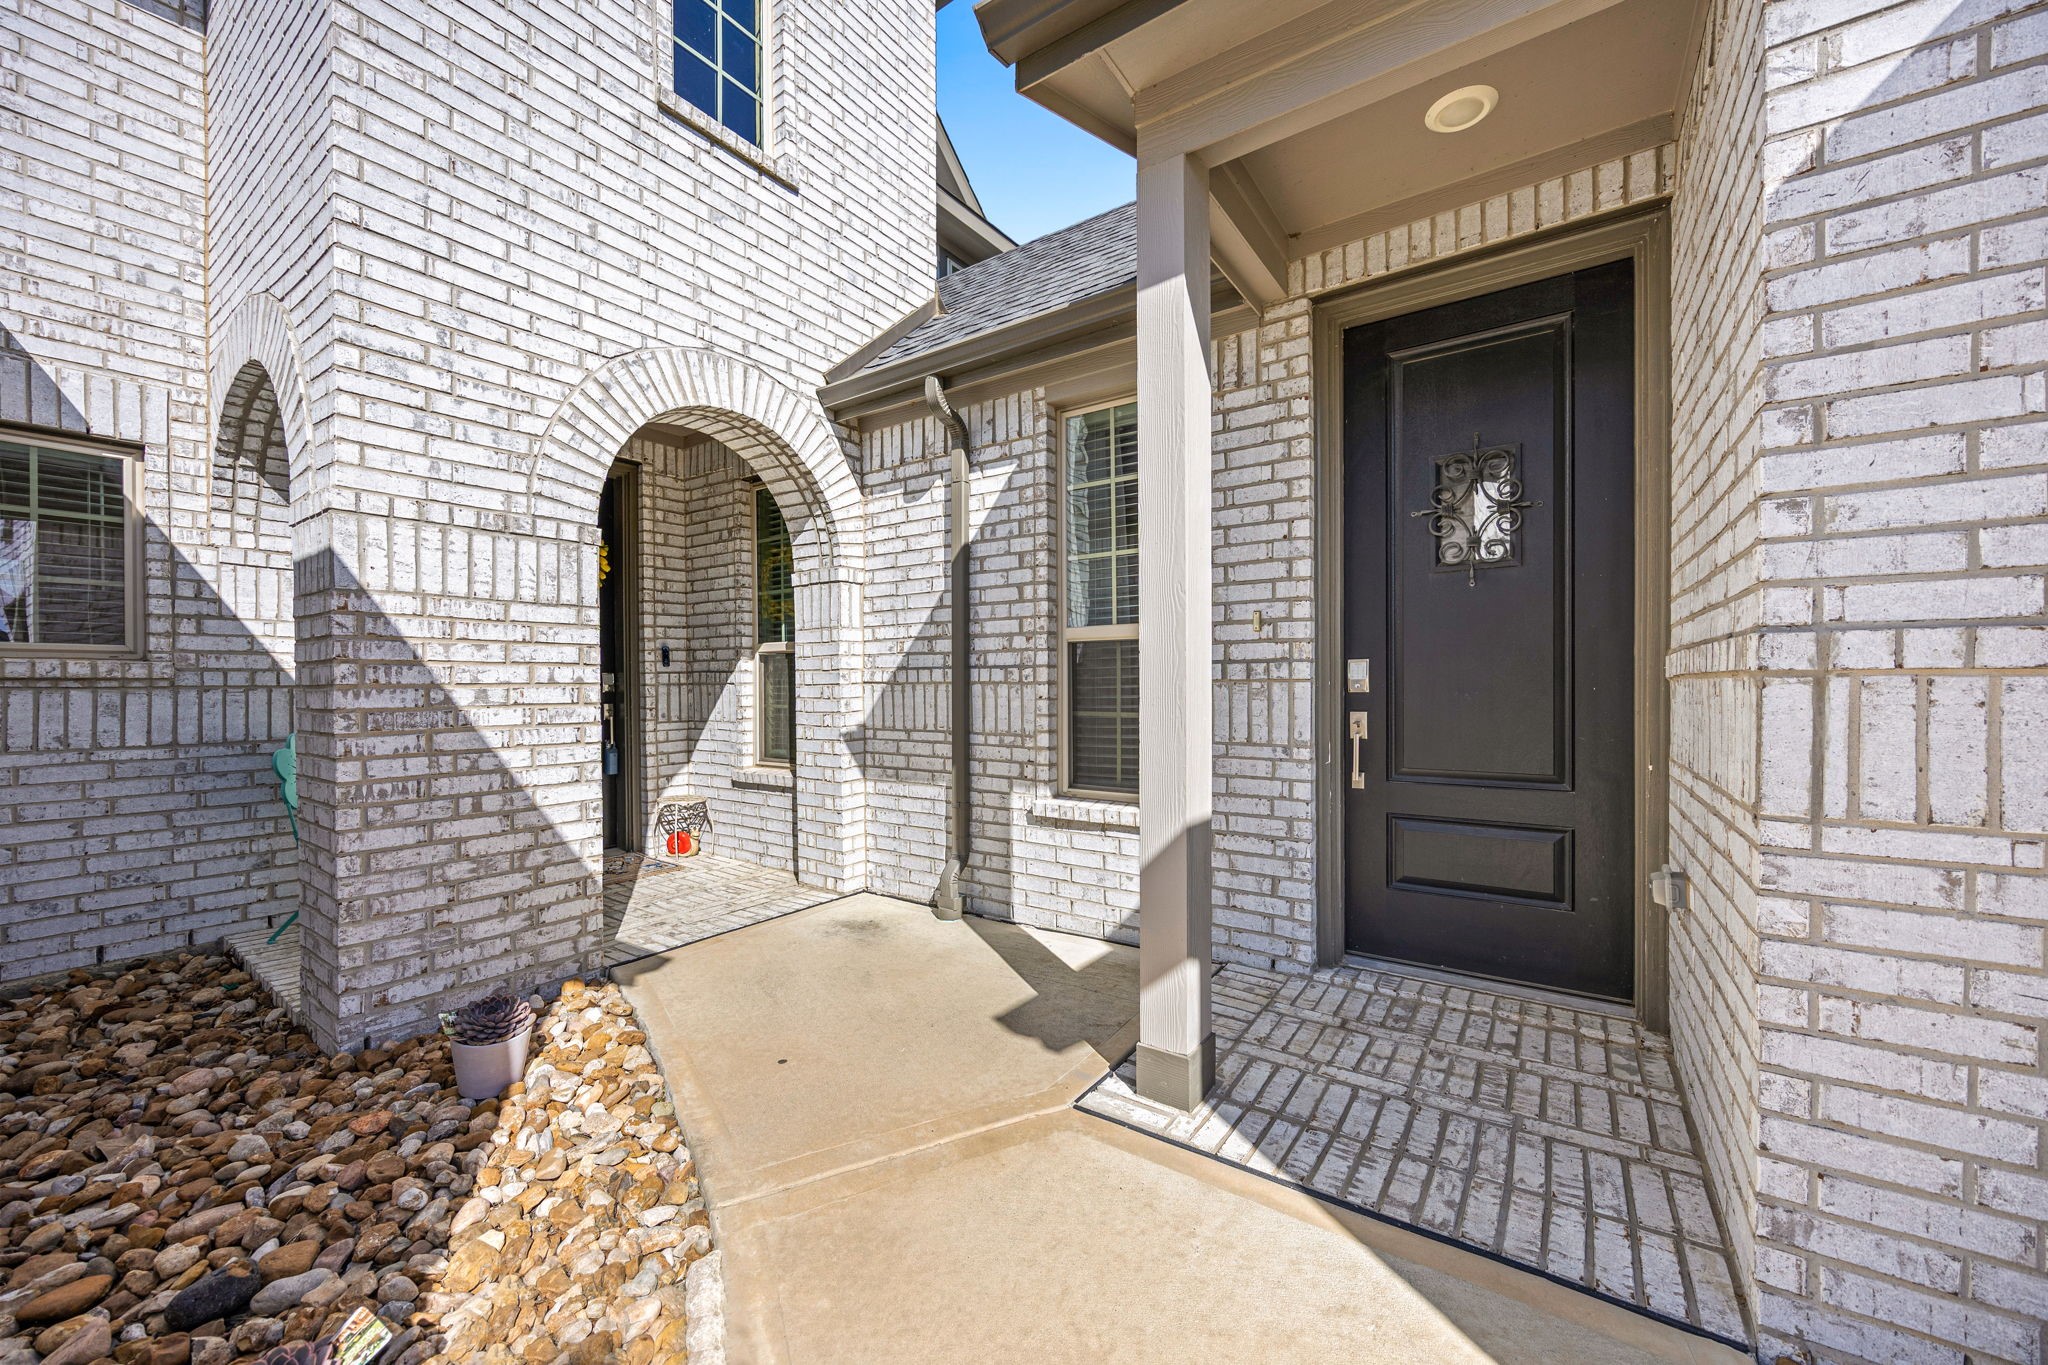
| Construction | Brick |
| Roof | Composition |
| Bedrooms | 5 |
| Bathrooms (total) | 5 |
| Bathrooms Full | 4 |
| Bathrooms Half | 1 |
| Rooms Total | 5 |
| Interior Features | Double Vanity, Kitchen Island, Kitchen Family Room Combo, Quartz Counters, Self Closing Cabinet Doors, Self Closing Drawers, Separate Shower |
| Flooring | Carpet, Plank, Vinyl |
| Appliances | Dishwasher, Gas Cooktop, Gas Oven, Microwave, Energy Star Qualified Appliances, Water Softener Owned |
| Laundry | Washer Hookup, Electric Dryer Hookup |
| Security | Security System Owned, Smoke Detectors |
| Exterior Features | Covered Patio, Patio |
| Patio / Porch | Covered, Deck, Patio |
| Pool Private | No |
| Garage Spaces | 3 |
| Attached Garage | Yes |
| Parking Features | Attached, Garage, Garage Door Opener |
| Lot Size (acres) | 0.1681 |
| Lot Size Source | Appraiser |
| Lot Features | Subdivision |
| County | Harris |
| MLS Area Major | 35 |
| MLS Area Minor | Hockley |
| Subdivision | Dellrose |
| Postal Code | 77447 |
| Heating | Central, Electric |
| Cooling | Central Air, Electric |
| Water Source | Public |
| Sewer | Public Sewer |
| Energy Efficient | Appliances |
| HOA | Yes |
| HOA Fee | $1,050 |
| HOA Fee Frequency | Annually |
| HOA Name | Vanmor |
| Tax Annual Amount | $14,007 |
| Tax Year | 2025 |
| Tax Rate (est.) | 2.52% |
| Parcel # | 146-392-001-0027 |
| Legal Description | LT 27 BLK 1 DELLROSE SEC 16 |
| Listing Terms | Cash, Conventional, FHA, Va Loan |
| Lease Considered | No |
| Disclosures | Seller Disclosure |
| Primary Bedroom | - |
| Bedroom | - |
| Bedroom | - |
| Bedroom | - |
| Bedroom | - |
The §49.452 notice is the only public document that lists a MUD's exact tax rate, outstanding bond debt, and the assessed value used to compute your taxes — direct from the district, not the MLS. If the district is newer or has more bonds outstanding than its neighbors, your effective tax rate will be higher here than just across the street.
Illustrative only, not a quote. P&I assumes the values entered above. Insurance and HOA dues vary — consult licensed lender and insurance agent for accurate quote.
 Copyright © 2026, Houston Realtors Information Service, Inc. Deemed reliable, not guaranteed — independently verify.
HARMLS last updated Sep 24, 2026, 4:59 AM CDT. Properties may subsequently be sold or off-market.
Copyright © 2026, Houston Realtors Information Service, Inc. Deemed reliable, not guaranteed — independently verify.
HARMLS last updated Sep 24, 2026, 4:59 AM CDT. Properties may subsequently be sold or off-market.
